
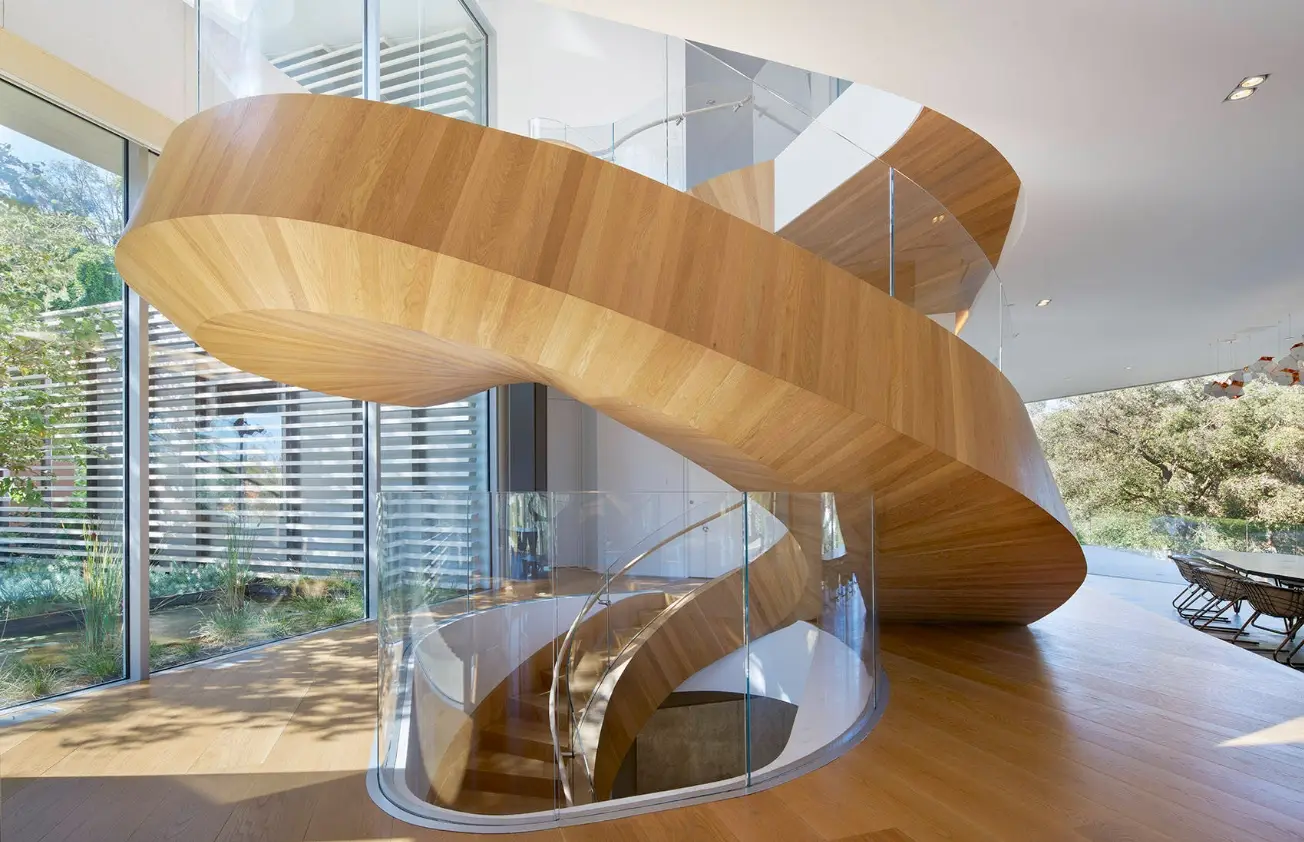
Sculptural curved timber staircase with glass balustrade in a contemporary interior

Project-coordinated staircase packages

Custom Staircases for Projects: Design and Supply Coordination

Coordinate staircase layout, floor-to-floor height, openings, structural interfaces, treads, risers, balustrades, handrails, finishes, drawings, inspection records and component packing through one documented project scope.

Staircase configurations

Select the layout around the opening, circulation and structure

The final arrangement should be developed from the architectural plans, floor levels, available opening, landing requirements, headroom, circulation and the responsible designer's code review.

Straight open-riser staircase with light treads and transparent balustrades

Straight and Quarter-Turn

Review the run, landing or winder arrangement, available length, headroom and connections at the upper and lower floors.
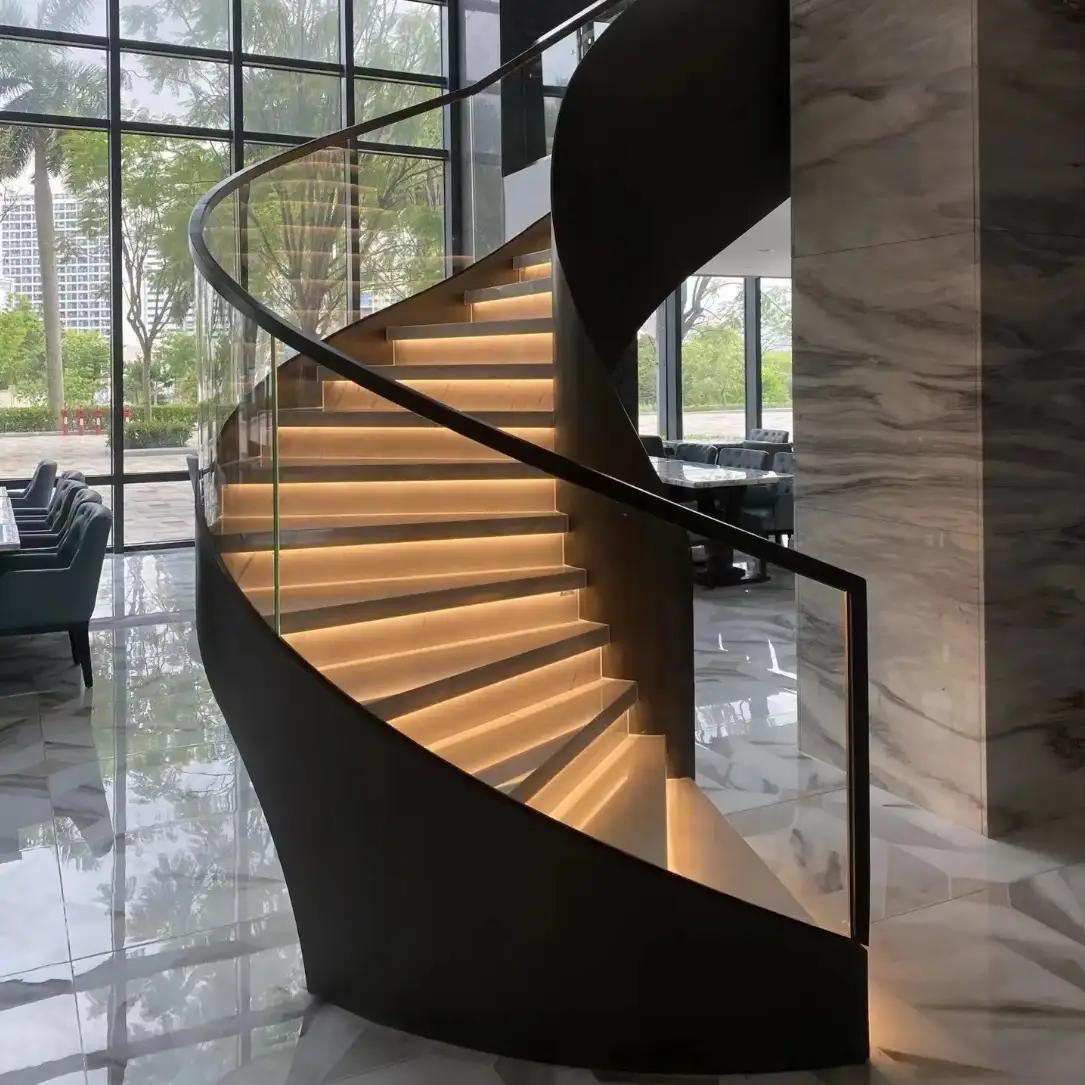
Curved staircase with timber treads, dark outer stringer and glass guard

Curved and Feature Stairs

Coordinate the plan radius, varying geometry, supporting structure, balustrade line and finish transitions from approved drawings.

Compact spiral staircase with central steel column, dark stringer and light treads

Spiral Staircases

Confirm clear diameter, central support, direction of rotation, usable tread geometry, landing position and code suitability for the intended use.

Floating timber tread staircase with glass balustrade and wall-side lighting

Floating and Cantilevered

Resolve the concealed support, wall or stringer connection, deflection criteria, tread build-up and guard fixing with the project structural team.

Layout note: A label such as floating, spiral or curved describes appearance and geometry, not a complete structural design. Final sizes, loads, supports, anchors and compliance remain subject to project-specific engineering and authority approval.

Project applications

Organize each staircase by building, level and use

A staircase schedule should connect every stair reference to its location, user group, geometry, interfaces, required evidence, finish package and delivery stage.

Exterior villa staircase with concrete supports, light treads and glass balustrades

Villa and Residential

Coordinate feature stairs, secondary stairs and floor-finish junctions with room planning, household use and installation access.

Apartment staircase with open timber treads, metal stringer and slim balustrade

Apartment Developments

Standardize repeated stair references where appropriate while tracking blocks, floors, openings, finishes and phased release.

Wide curved hotel staircase with illuminated treads and transparent guards

Hotel and Hospitality

Separate guestrooms, public areas and back-of-house stairs by usage, finish level, maintenance, lighting and approval requirements.

Office staircase with timber treads, light steel stringers and clear balustrades

Office and Commercial

Review circulation, accessibility strategy, fire and egress coordination, guarding, finishes and project-specific performance evidence.

Specification layers

Approve geometry, structure, components and finishes together

Reference images communicate design intent. The quotation and submittal package should define the actual stair build-up, interfaces, materials, dimensions, finish codes, hardware and project evidence.
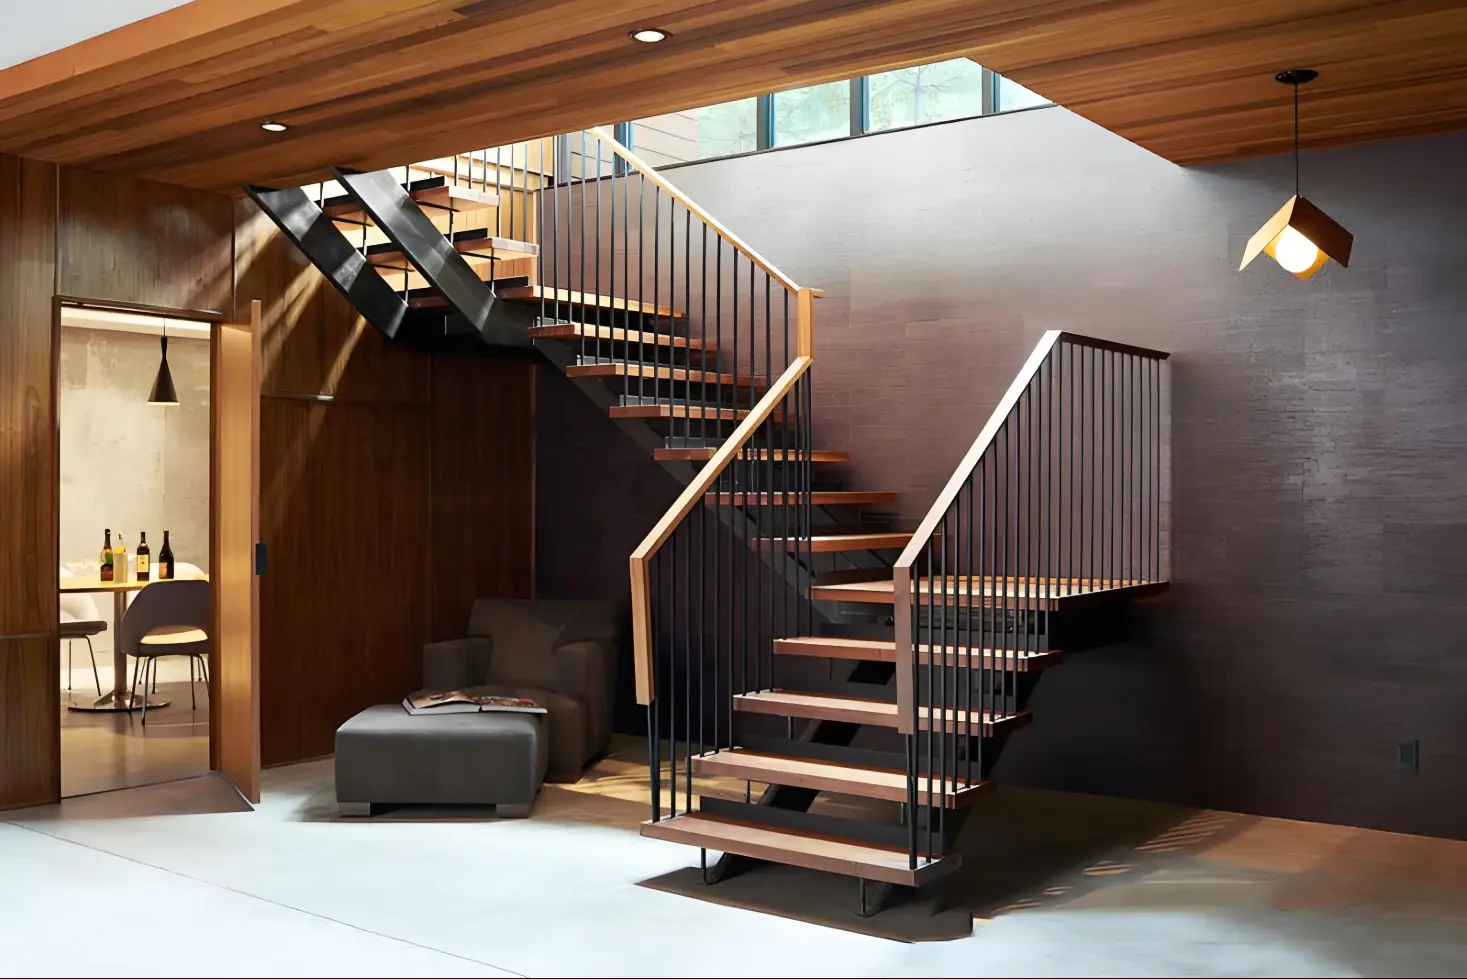
Multi-flight interior staircase showing stringers, landings, treads and balustrade lines 01 · Geometry

Flights, Landings and Supports

Record floor levels, stair width, rise and going, flight arrangement, landings, stringers, columns, wall supports and connection zones.

Residential stair showing timber treads, metal structure, riser gaps and railing details 02 · Walking surface

Treads, Risers and Nosings

Confirm substrate and finish material, thickness, edge profile, riser treatment, junctions, slip requirement and replaceable components.
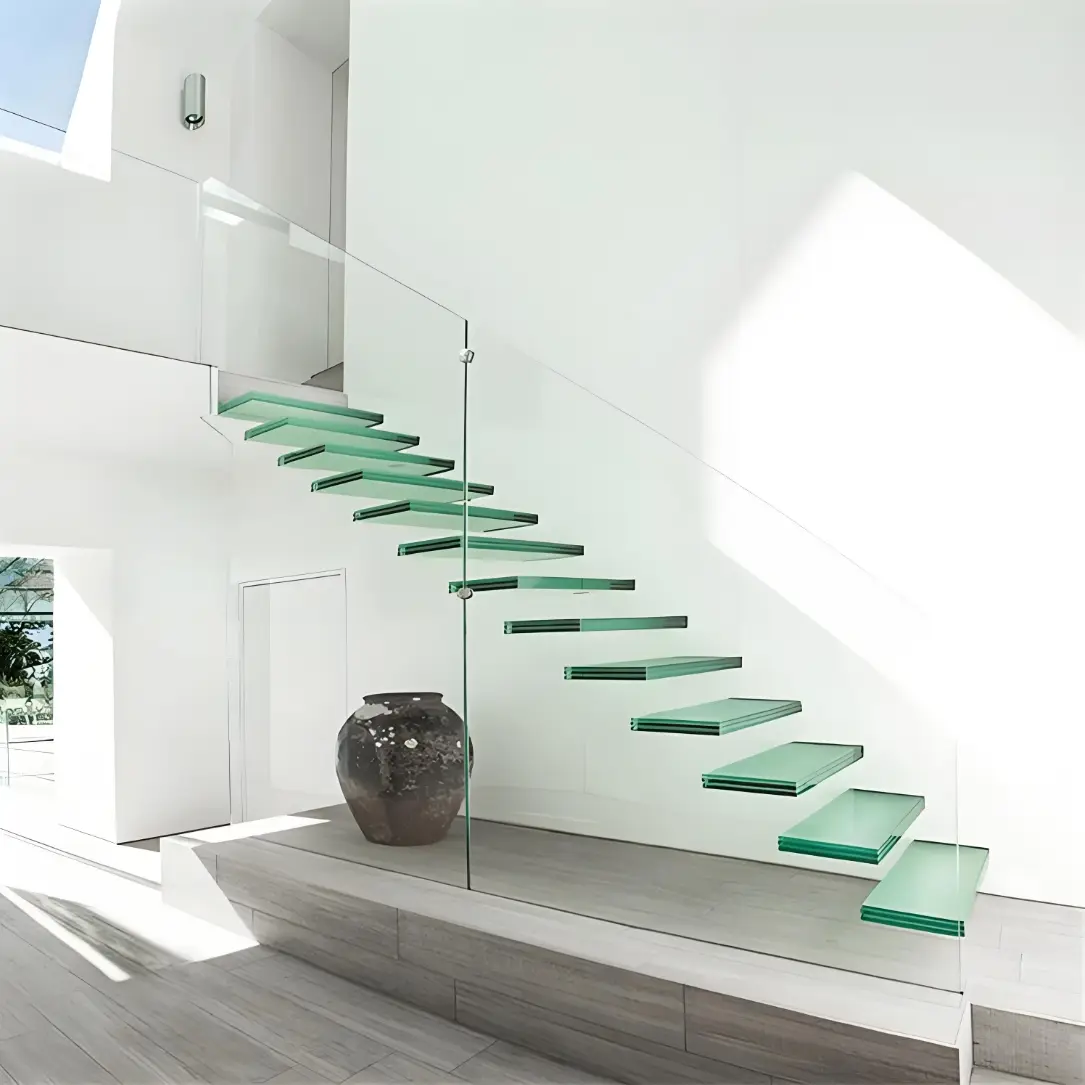
Minimal glass stair with transparent treads and guard panels in a bright interior 03 · Protection

Balustrades and Handrails

Define guard type, infill, posts or channels, handrail profile, transitions, brackets, fixing method and required project test evidence.

Timber resort staircase displaying carved rails, balusters, posts and surface finish 04 · Appearance

Finishes, Hardware and Lighting

Schedule timber species or veneer, metal coating, stone, glass, colour, sheen, visible fasteners, trim and any lighting interface by reference.

Specification note: Terms such as solid wood, steel, tempered glass, anti-slip, fire-rated, outdoor, corrosion-resistant or code-compliant are not complete specifications. Confirm the exact product, build-up, environment, acceptance criteria and supporting evidence required by the project.

Selection and interface checklist

Resolve dimensions, safety criteria and site connections before release

Stair geometry and component details should be checked against coordinated architectural and structural information, the intended use, adjacent finishes and applicable local requirements.

Levels and Openings

Verify finished floor-to-floor height, slab and finish build-ups, stairwell opening, landing levels, headroom and available plan dimensions.

Structure and Anchors

Identify supporting walls, slabs and beams, connection zones, tolerances, required loads, movement criteria and engineer-approved anchor design.

Stair Geometry

Coordinate clear width, rise, going, nosing, winders, landings, pitch, spiral walking line and dimensional consistency under the project code review.

Guards and Handrails

Confirm required heights, openings, continuity, extensions, grasp profile, infill, glass build-up and fixing details for the location and user group.

Adjacent Finishes and Services

Review floor, wall and ceiling junctions, skirtings, waterproofing where relevant, lighting, wiring, access panels and protection during installation.

Delivery and Installation

Check entry dimensions, lifting route, maximum component size, temporary support, site welding or bolting, sequencing, installer responsibility and final inspection.

Responsibility note: Supplier drawings and product information do not replace the project architect's, structural engineer's or other responsible professional's design, calculations, code review, site verification or installation approval.

Quotation inputs

What to include in a staircase RFQ

Send the latest architectural and structural information even when some decisions are pending. Missing inputs can then be listed as open items rather than included as unrecorded assumptions.

InformationWhat to provideWhy it matters
Project and stair scheduleProject location and type, stair ID, building, level, quantity, intended use, programme and delivery stagesDefines scope, tracking and applicable project requirements
Architectural geometryPlans, sections and elevations; finished levels; opening; width; flight and landing arrangement; headroom; adjacent finishesEstablishes the dimensional basis for coordination
Structural informationSupport locations and materials, connection zones, loads and load combinations, movement criteria, tolerances and engineer's requirementsDefines the interface that the project engineer must approve
Components and finishesStructure, treads, risers, nosings, guards, handrails, infill, finish codes, visible fasteners, trim and lighting interfacesCreates a comparable quotation and submittal basis
Codes and evidenceJurisdiction, occupancy, accessibility and egress criteria, required standards, calculations, product data, samples, testing or certificatesIdentifies the exact evidence and approval responsibilities
Site and delivery scopeVerified dimensions, access and lifting route, installation responsibility, required drawings, inspection access, labels, packing and destinationClarifies component size, sequencing and commercial scope

Coordination process

Move from stair references to approved project records

The sequence keeps geometry, structure, materials, approvals, production checks and site responsibilities connected to the same staircase ID.

01

Review the Scope

Check plans, sections, stair schedule, levels, openings, use, location, structural information, required evidence and programme. List missing inputs.

02

Coordinate the Proposal

Develop the proposed geometry, support concept, component build-ups, finishes, interfaces, quotation inclusions and stated exclusions.

03

Review Drawings and Samples

Submit drawings, calculations or product data where required, finish samples and revision records for project-team review before release.

04

Check, Pack and Coordinate Delivery

Follow the agreed checklist, retain required records, label components by stair and level, and align packing with the installation sequence.

Submittals, checks and packing

Keep drawings, component references and delivery records aligned

Required calculations, samples, testing, inspection access and packing methods vary by project. Define them in the confirmed scope and link each record to the relevant stair and component code.

Staircase design reference combining a 3D stair model with architectural floor plans Design record

Coordinated Shop Drawings

Show stair IDs, levels, geometry, components, interfaces, fixing intent, finishes, key tolerances and open items for review.

Technical staircase diagrams showing structural assembly and tread attachment details Technical record

Components and Connection Details

Record the proposed build-up, material references, connections and required calculations or data without treating a generic diagram as project approval.

Staircase fabrication reference with workshop views, component dimensions and stair geometry notes Production reference

Fabrication and Listed Checks

Where included, retain supplier and batch references and check listed dimensions, visible finish, component count and basic assembly against approved records.

Installed open-riser staircase with steel supports, timber treads and glass balustrade Delivery scope

Component Labels and Packing

Label flights, landings, guards, handrails, treads, fixings and trims by project, stair and level, with protection and package order suited to the agreed installation plan.

Frequently asked questions

Custom staircases for projects FAQ

Practical answers for preparing a staircase enquiry and coordinating dimensions, engineering interfaces, materials, approvals and delivery.

What information is needed to start a staircase quotation?

Send the stair schedule, architectural plans and sections, finished floor levels, opening dimensions, structural information, reference images, material and finish direction, required project standards, quantity, site location, installation scope, programme and delivery access. Mark unavailable information as pending.

Can a staircase be developed from a reference image?

A reference image can establish visual direction, but it does not define geometry, structure, materials, connections or compliance. The proposal must be developed and reviewed against project drawings, verified site information and requirements from the responsible design professionals.

Who is responsible for structural design and code compliance?

Responsibilities must be stated in the contract. The project architect, structural engineer and other responsible professionals should define and approve the applicable geometry, loads, supports, connections, guarding, accessibility, egress and local-code requirements. Supplier submittals do not replace that project-level review.

What dimensions should be verified on site?

Verify finished floor-to-floor height, opening length and width, slab and finish build-ups, supporting wall or beam locations, landings, headroom, adjacent finishes, connection zones, access route and any dimension identified on the approved measurement checklist.

Can floating or cantilevered staircases be supplied?

Available solutions depend on geometry, support conditions, material, loads, deflection criteria, connection design, local requirements and supplier capability. Provide structural information so the proposed system and its approval scope can be evaluated for the specific project.

How are glass balustrades and handrails specified?

State the location, geometry, glass type and build-up, edges, holes, interlayers where applicable, posts or channels, handrail profile, fixings, finish and required design or test evidence. Final selection and fixing must be reviewed for the project conditions.

What should be considered for exterior staircases?

Provide climate and exposure, drainage, adjacent waterproofing, slip requirement, material and finish expectations, dissimilar-metal interfaces, cleaning and maintenance plan, anchoring conditions and the evidence required for the selected components. Exterior suitability should be confirmed, not assumed from an image.

How are lead time, installation and warranty confirmed?

They depend on the selected system, engineering and approvals, materials, finishes, quantity, fabrication, site readiness, destination and agreed commercial scope. Request project-specific production timing, installation responsibility and written warranty terms in the quotation and contract.

What should be checked before packing and dispatch?

Use the agreed checklist for stair and component codes, listed dimensions, material and visible finish references, component quantities, fixings and accessories, required records, labels, protection and loading sequence. Agree any trial assembly or third-party inspection access in advance.

Start your staircase enquiry

Send Your Staircase Schedule, Plans and Sections

Share stair IDs, floor levels, openings, architectural and structural drawings, reference images, materials, finishes, project requirements, installation scope, delivery location and packing needs. We will review the available scope and identify the information needed for a coordinated quotation.

George House Material Company Logo