
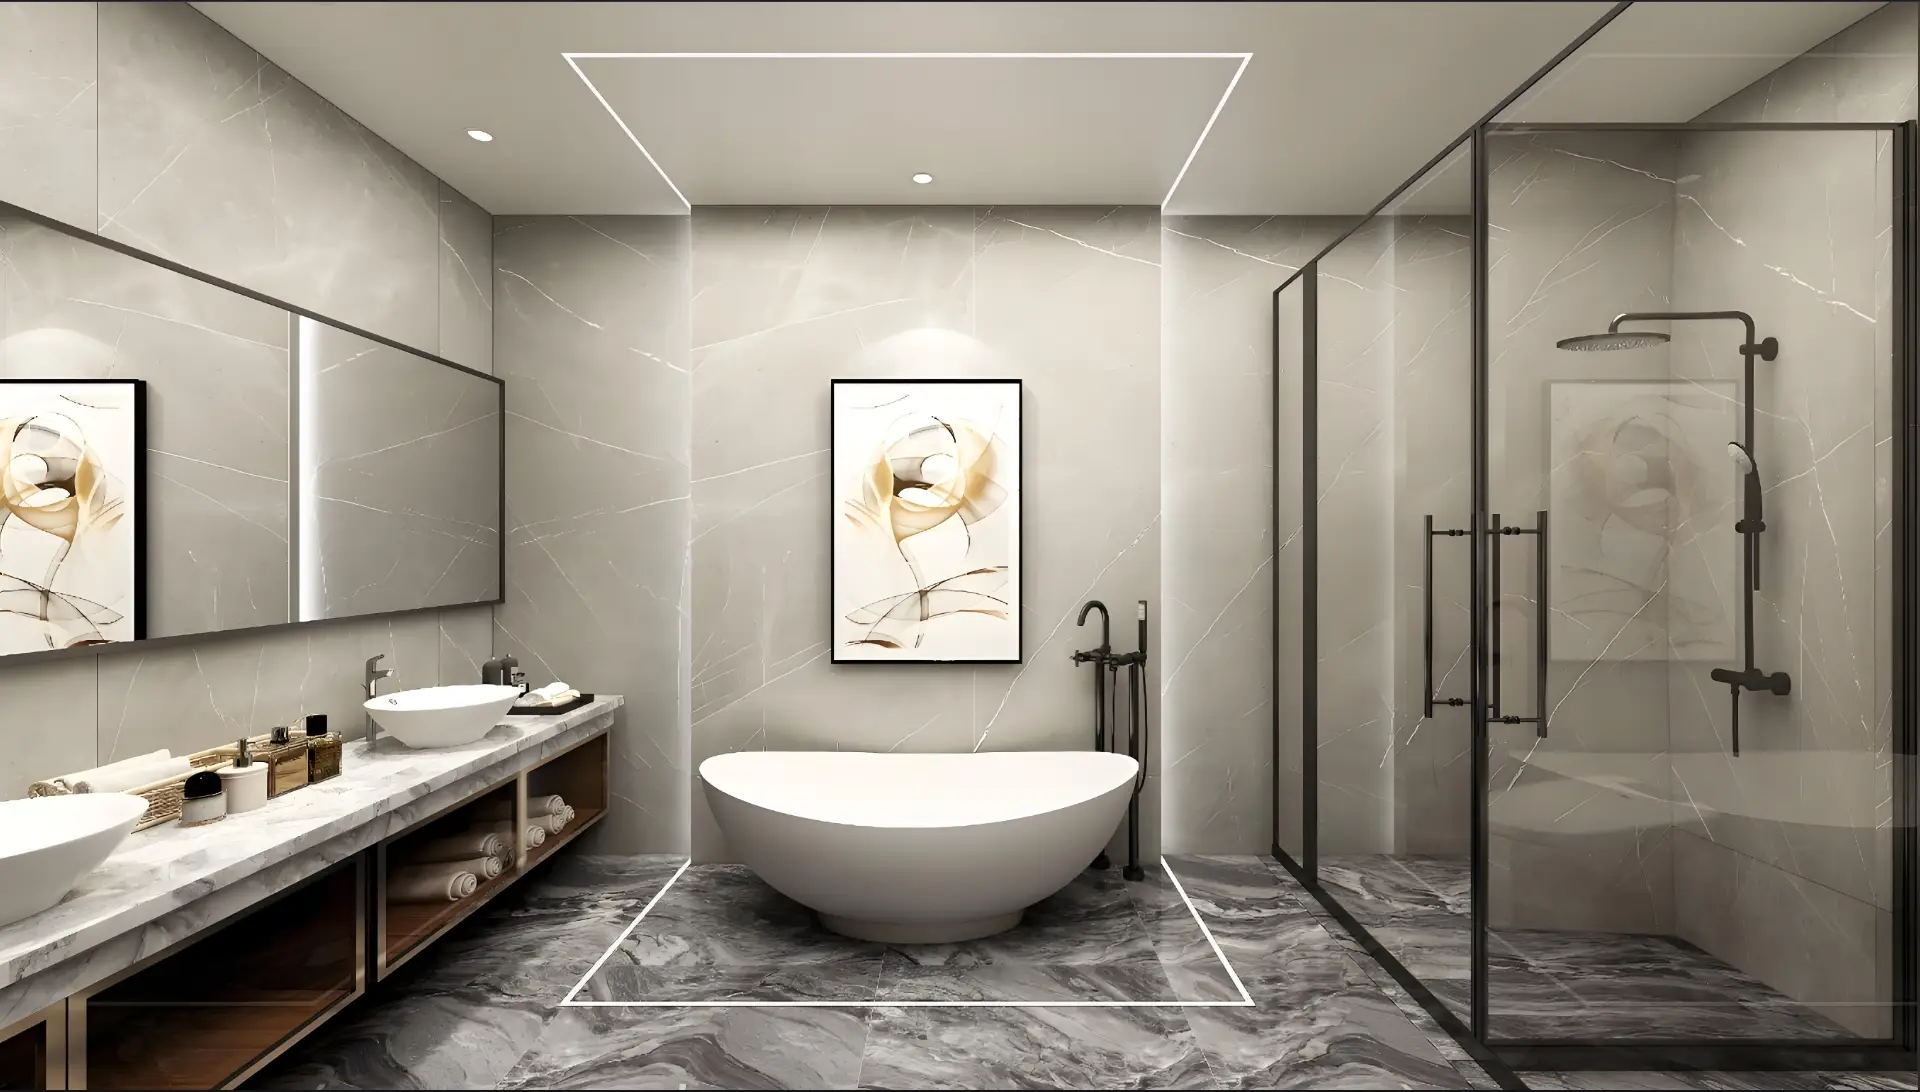
Project-coordinated bathroom products
Sanitary Ware for Projects: Coordinated Bathroom Fixtures and Fittings
Coordinate fixture schedules, dimensions, finishes, water and waste interfaces, mounting conditions, approval documents, inspection records and project packing for residential and commercial bathrooms.
Home » Sanitary Ware
Product groups
Organize sanitary ware by fixture type and bathroom reference
Start with the room schedule and required functions, then identify the model, dimensions, finish, connection type, accessories and documentation needed for each item.
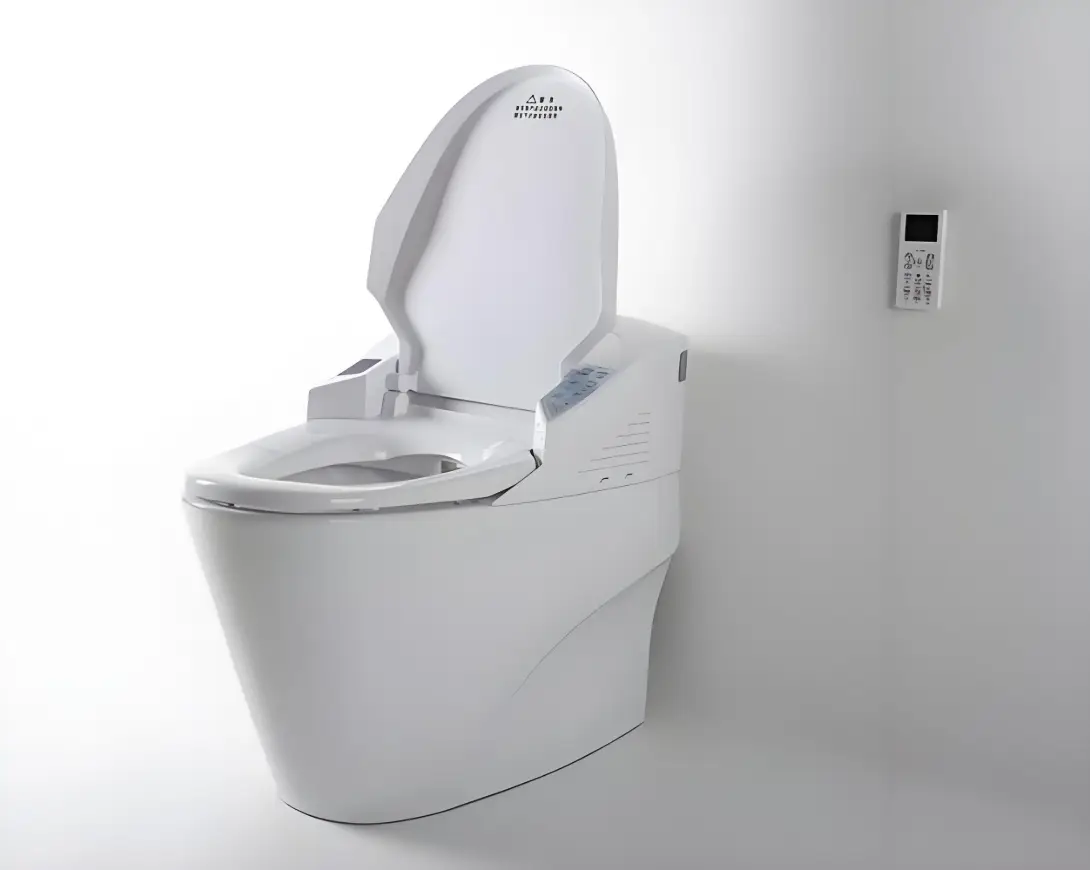
Toilets and Bidets
Schedule floor-mounted, wall-hung or other approved configurations with outlet, inlet, cistern, seat, control and installation requirements.
Basins and Vanities
Coordinate basin type, vanity construction, worktop, tap position, waste, storage, mirror and adjacent wall finish.
Faucets and Shower Systems
Identify mounting type, control arrangement, finish, connection sizes, rough-in information and compatible accessories by model.
Bathtubs and Shower Enclosures
Review overall dimensions, access, support, waste location, filler position, glass configuration, hardware and surrounding wet-area construction.
Project applications
Match selections to room types, quantities and approval standards
A useful sanitary ware schedule connects each fixture to a room type, product reference, finish, service point and required project document.
Apartment Bathrooms
Standardize fixtures by unit type while controlling repeated rough-ins, finishes, room references and phased release quantities.
Hotel and Hospitality
Coordinate guestrooms, suites and public washrooms around approved room types, finish schedules, replaceable components and packing references.
Villa and Residential
Review each bathroom individually where layouts, fixture combinations, finishes and user preferences vary across the house.
Commercial Washrooms
Connect repeated fixtures and accessories to the architectural, plumbing and accessibility information approved for the project.
Selection layers
Approve models, finishes and compatible components together
Reference images establish visual direction, but the quotation and approval package should identify the actual model, dimensions, materials, finish code, connection data and included accessories.
01 · FixturesMaterials and Visible Finish
Confirm the fixture material, colour, surface finish, visible edges, overflow arrangement and acceptable sample variation.
02 · Water controlsFaucet and Shower Models
Record mounting type, finish, spout reach, control layout, connection requirements, rough-in body and included parts.
03 · EnclosuresGlass and Shower Hardware
Define configuration, dimensions, glass specification, opening direction, hardware finish, support and interfaces with walls, kerbs or floors.
04 · AccessoriesHardware and Fittings
Schedule rails, hooks, holders, shelves, drains and other fittings by model, finish, quantity, room and fixing requirement.
Specification note: Terms such as ceramic, stainless steel, tempered glass, water-saving or compliant are not complete specifications. Request model-specific product data, test reports or certificates when the project requires them, and confirm acceptance with the responsible project professional.
Interface checklist
Coordinate fixtures with plumbing, structure and finished surfaces
Product selection should be reviewed against the bathroom layout and the responsible project team's approved architectural, plumbing, electrical and accessibility information.
Layout and Clearances
Confirm room dimensions, fixture centres, door movement, circulation, user access and relationships between toilets, basins, baths and showers.
Water Supply
Record hot and cold supply positions, connection type, design pressure or temperature requirements and any valve or concealed-body access.
Waste and Drainage
Coordinate outlet direction, waste size, trap, overflow, floor drain, gradients and maintenance access with the approved plumbing design.
Walls, Floors and Supports
Review wall build-up, backing, frames, concealed cisterns, floor levels, kerbs, waterproofing interfaces and product fixing requirements.
Power and Controls
Identify power, isolation, controls and data requirements for illuminated mirrors, smart fixtures, pumps, steam equipment or other selected products.
Project Requirements
Confirm local code, accessibility, water-efficiency, test-report or certification requirements by product and obtain project approval before release.
Product images and generic dimensions do not replace coordinated project drawings. Record missing service points, wall build-ups, cut-outs and approval requirements as pending rather than assuming them.
Quotation inputs
What to include in a sanitary ware RFQ
Send the available schedule and drawings even when some selections are pending. Missing inputs can then be listed for clarification instead of being built into the quotation as assumptions.
| Information | What to provide | Why it matters |
|---|---|---|
| Project scope | Project type, location, room types, quantities, release stages and target programme | Defines package size and quotation priorities |
| Fixture schedule | Item or room reference, product type, quantity, preferred model, dimensions, colour and finish | Creates the line-item pricing and approval basis |
| Drawings and layouts | Bathroom plans, elevations, sections, finished levels, wall build-ups, access and mounting conditions | Connects products to room and installation interfaces |
| Plumbing and power | Supply, waste, drainage, valve, concealed body, electrical and control information | Identifies compatible connections and rough-in requirements |
| Technical requirements | Local standards, accessibility, water-efficiency, test reports, certificates, samples or mock-ups required by the project | Clarifies the evidence needed for product approval |
| Documents and delivery | Required data sheets, drawings, sample records, inspection scope, room labels, spare parts and packing | Defines deliverables and shipment organization |
Coordination process
Move from the fixture list to an approved delivery package
The sequence keeps model, finish, service-interface and documentation decisions connected to the same room and item references.
Review the Scope
Check fixture schedules, drawings, room types, quantities, project requirements and delivery stages. List missing information.
Coordinate Selections
Compare models, dimensions, finishes, connections, included parts and available documentation against the project brief.
Approve the Package
Review data sheets, samples, schedules, drawings, interface notes and revisions before products are released.
Inspect and Pack
Follow the agreed scope for supplier follow-up, listed checks, quantities, accessories, room labels, protection and shipment coordination.
Submittals and delivery records
Keep room references, supplier records, checks and packing aligned
Required samples, reports, inspection access and packing methods vary by project. State them in the confirmed scope and link each record to the relevant fixture or room reference.
Room referenceFixture and Finish Schedule
Connect every product to its room type, item code, quantity, model, finish, connection information and approval status.

Supplier recordProduction and Batch References
Where included in scope, retain supplier, model, finish, batch and agreed progress records without treating a generic workshop image as certification.

ChecksInspection Records
Use the agreed checklist for selected dimensions, visible finish, listed components, basic operation, quantity and project-specific documentation.

DispatchLabels and Protective Packing
Identify packages by project, building, floor, room and item reference, and confirm accessory, spare-part and packing requirements before dispatch.

Related product categories
Coordinate sanitary ware with adjacent bathroom materials
Bathroom products interact with tiled surfaces, vanity cabinetry, doors, glazing, floor levels and the wider project delivery schedule.
Tiles
Coordinate floor and wall finishes, build-ups, joints, wet-area transitions and finish references.
Explore tiles →Cabinets and Vanities
Align vanity construction, storage, worktops, basin cut-outs, hardware and finishes.
Explore cabinetry →Doors and Glazing
Review bathroom doors, selected glass systems, openings, finishes and hardware interfaces.
Explore doors and windows →Project Experience
See how sanitary ware and other material categories are coordinated within complete project scopes.
View projects →Frequently asked questions
Sanitary ware for projects FAQ
Practical answers for preparing a fixture enquiry and coordinating product approval, interfaces and delivery.
What information is needed to start a sanitary ware quotation?
Send the fixture or BOQ schedule, bathroom layouts, room-type quantities, preferred product references, required dimensions and finishes, plumbing and electrical information, project location, target programme, approval requirements and packing needs. Mark unavailable information as pending.
Can products be selected from reference images?
Reference images can establish product type and visual direction, but quotation and approval require an identified model or a clearly documented alternative with dimensions, material, finish, connections, included components and required project evidence.
How is compatibility with plumbing connections checked?
Compare the selected model's inlet, outlet, waste, trap, concealed body and rough-in information with the approved plumbing drawings and site conditions. Final compatibility and installation acceptance remain with the responsible project professionals and installers.
Can water-efficiency or certification requirements be included?
Yes. State the exact project requirement, jurisdiction and acceptable evidence in the RFQ. Availability should then be confirmed for each proposed model using applicable product data, test reports or certificates; a general brand or category statement is not sufficient.
What should be specified for shower glass?
Define enclosure configuration, dimensions, opening direction, glass type and thickness required by the project, edge treatment, hardware, finish, support, floor or kerb condition and interfaces with waterproofed walls. Required safety evidence should be identified before approval.
Are vanity cabinets and mirrors included with sanitary ware?
They can be included when listed in the confirmed scope. The schedule should distinguish basins, worktops, cabinets, mirrors, lighting, faucets, wastes and accessories so the quotation clearly states which components are included or excluded.
Can samples or mock-ups be coordinated?
Finish samples, product samples or room mock-up items may be coordinated when required. State the selected items, approval criteria, delivery destination, review timing and whether approved samples must be retained as control references.
How are lead time and warranty confirmed?
Both depend on the selected manufacturer and model, quantity, finish, approvals, production status, destination and agreed commercial scope. Request model-specific lead time and written warranty terms in the quotation rather than applying one period to the whole category.
What should be checked before packing and dispatch?
Use the confirmed checklist for model, quantity, visible finish, dimensions where applicable, listed components, basic operation, accessories, spare parts, room labels and packing. Required inspection photos or third-party access should be agreed in advance.
Start your fixture enquiry
Send Your Sanitary Ware Schedule and Bathroom Drawings
Share fixture references, room-type quantities, layouts, service information, finishes, required product documents, project location and packing needs. We will review the available scope and identify the information needed for a coordinated quotation.