
Coordinated living room furniture package with sofas, lounge chairs, tables and storage

Project-coordinated furniture packages

Custom Furniture for Projects: Residential and Commercial Packages

Coordinate furniture schedules, dimensions, materials, finishes, upholstery, room references, samples, supplier records, inspection requirements and project packing through one documented process.

Furniture groups

Organize selections by room, function and item reference

Begin with the furniture schedule and room plan, then identify the size, material, finish, upholstery, hardware, quantity and required documentation for each item.

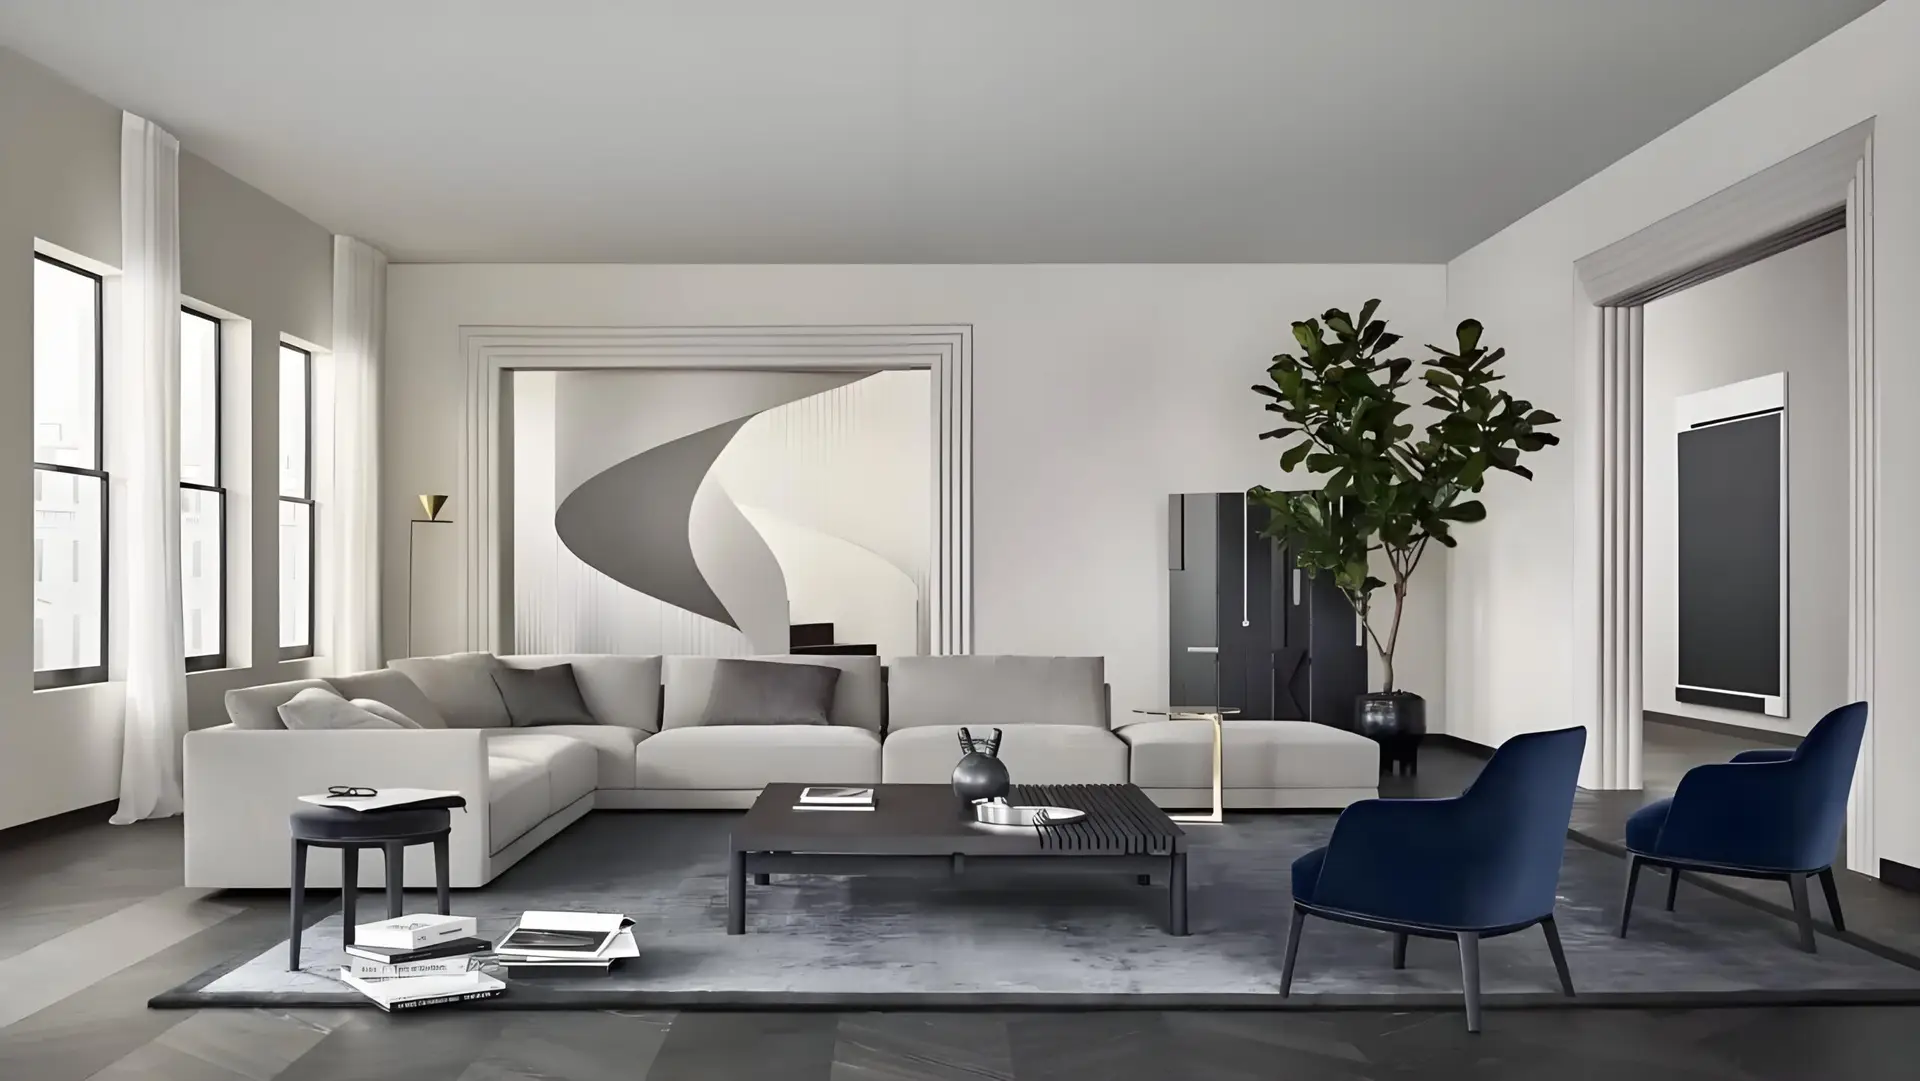
Living room seating group with sectional sofa, lounge chair and coffee tables

Sofas and Lounge Seating

Coordinate overall dimensions, orientation, seat configuration, frame, cushions, upholstery, legs and access for delivery or assembly.

Upholstered bedroom bed with integrated headboard, bedside tables and coordinated finishes

Beds and Bedroom Furniture

Schedule bed size, headboard, base, bedside units, dressers, benches and any mattress or electrical interface included in the scope.

Dining table with stone-look top, sculptural base and coordinated dining chairs

Dining and Occasional Furniture

Review tables, chairs, coffee tables, side tables and consoles against seating capacity, circulation, finish and floor protection needs.

Outdoor table and chairs with cantilever umbrella beside a swimming pool

Office, Contract and Outdoor Furniture

Identify location, usage, layout, environmental exposure, required performance evidence and replacement or maintenance access by item.

Project applications

Connect every item to a room type and project stage

A useful furniture package controls repeated item codes, room references, quantities, finishes, approval status and delivery stages instead of treating each image as a standalone selection.

Villa living room with coordinated sofas, lounge chairs, tables, rug and lighting

Villa and Residential

Coordinate room-by-room furniture around plans, circulation, household needs, finish references and the delivery route.

Apartment living and dining space with sofa, tables, chairs and coordinated soft furnishings

Apartment Packages

Standardize repeated items by unit type while controlling dimensions, finishes, quantities, floor or tower labels and phased release.

Hotel guestroom with bed, bedside tables, desk, chair and coordinated finishes

Hotel and Hospitality

Organize guestrooms, suites, public areas and back-of-house items through room-type schedules, samples and replacement references.

Office meeting and lounge area with table, chairs, sofa, storage and display shelving

Office and Commercial

Align workstations, meeting, reception, lounge and storage items with plans, power/data, accessibility and approved project requirements.

Specification layers

Approve dimensions, construction, finishes and upholstery together

Reference images provide design direction, but the quotation and approval package should identify the actual item dimensions, components, materials, colour references, hardware and included accessories.

Upholstered dining chair showing seat, back, legs and overall proportions 01 · Proportion

Dimensions and Ergonomics

Confirm overall and usable dimensions, seat or work heights, orientation, clearances and any adjustable or modular configuration.
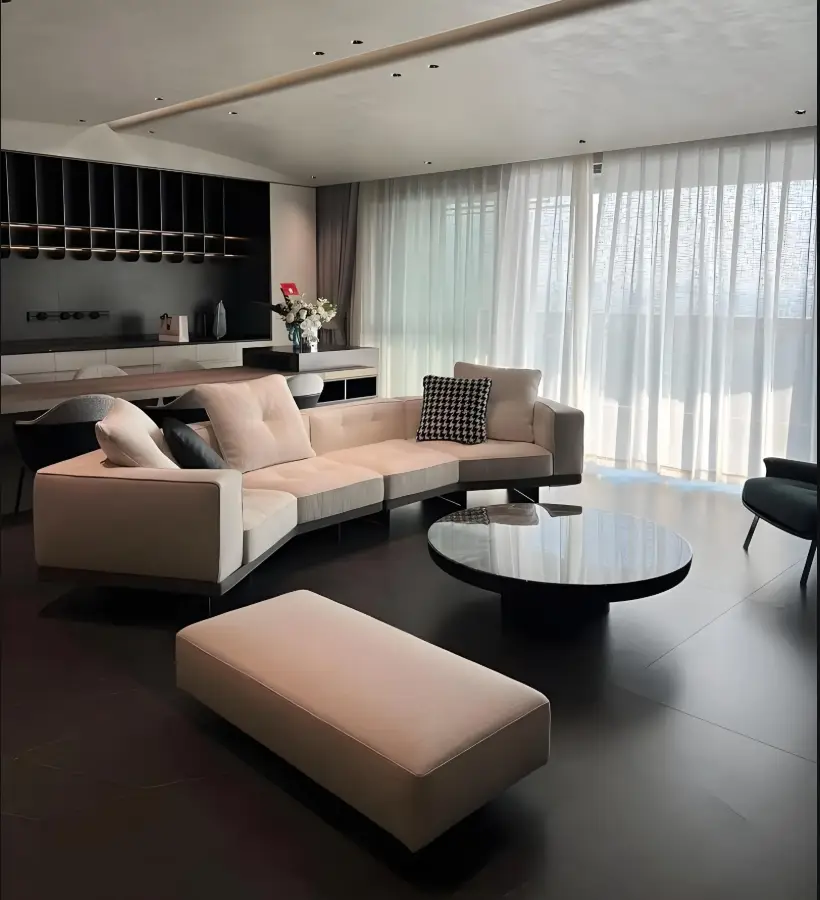
Modular upholstered sofa demonstrating cushion arrangement, arms, base and lounge module 02 · Construction

Frames, Fillings and Supports

State the proposed frame, panels, foam or filling, suspension, legs, bases, joints and any project-specific evidence required.

Bedside or end table showing dark surface finish, sculptural base and drawer detail 03 · Surfaces

Materials and Finishes

Record wood species or veneer, metal, stone or composite surface, colour, grain, sheen, edge detail and acceptable sample variation.

Freestanding sideboard with doors, shelves, metal base and coordinated cabinet hardware 04 · Operation

Upholstery, Hardware and Accessories

Schedule fabric or leather reference, stitching, zips, handles, hinges, runners, glides and loose accessories by item code.

Specification note: Terms such as solid wood, leather, outdoor, commercial-grade, ergonomic, fire-rated or sustainable are not complete specifications. Request model- and material-specific data, samples or test evidence when the project requires them.

Selection checklist

Coordinate furniture with rooms, access and adjacent finishes

Item dimensions should be reviewed against the approved room plans, circulation, doors, lifts, stairs, floor finishes and any power or fixed-joinery interface.

Room Plans and Access

Verify room dimensions, openings, circulation, lift and stair sizes, delivery route, assembly space and access after other finishes are installed.

Item Codes and Quantities

Assign each piece a furniture code, room type, description, dimensions, quantity, finish and current approval status.

Clearances and Use

Check chair pull-back, door and drawer movement, bed access, table seating, workstation spacing and relationships with fixed elements.

Materials and Samples

Coordinate wood, veneer, metal, stone, glass, paint, fabric or leather references under the agreed sample and variation criteria.

Project Performance

Identify any fire, strength, stability, outdoor exposure, cleaning, accessibility or other evidence required for the actual item and location.

Power and Fixed Interfaces

Confirm sockets, cable routes, lighting, charging, floor boxes, wall fixing and connections to cabinetry or other built-in elements.

Do not approve furniture from a style image alone. Record missing dimensions, material build-ups, fabric codes, performance evidence and delivery access as pending before release.

Quotation inputs

What to include in a furniture RFQ

Send the available schedule, drawings and references even when some items are pending. Missing inputs can then be identified instead of being included as unrecorded assumptions.

InformationWhat to provideWhy it matters
Project scopeProject type, location, building or room types, quantities, delivery stages and target programmeDefines package size and quotation priorities
Furniture scheduleItem code, room reference, description, quantity, dimensions, reference image and approval statusCreates the line-item pricing and tracking basis
Plans and accessRoom layouts, elevations where relevant, openings, lifts, stairs, loading access and installation sequenceChecks fit, circulation and delivery feasibility
Materials and finishesConstruction, surface materials, colour references, fabric or leather, hardware and sample expectationsDefines the proposed product and pricing basis
Technical requirementsUsage, loads, fire, outdoor exposure, accessibility, cleaning, testing or certification requirements by itemIdentifies required product evidence and alternatives
Documents and deliveryRequired drawings, samples, mock-ups, inspection records, room labels, spare parts, assembly and packing scopeClarifies responsibilities and deliverables

Coordination process

Move from the room schedule to an approved furniture package

The sequence keeps item codes, quantities, dimensions, materials, samples and delivery stages connected to the same project records.

01

Review the Scope

Check plans, furniture schedules, room types, quantities, references, access conditions and project requirements. List missing inputs.

02

Coordinate Items

Compare available products or customization options by dimensions, construction, finishes, upholstery, hardware and included components.

03

Approve References

Review drawings where needed, material and fabric samples, prototypes or mock-ups, schedules and agreed revisions before release.

04

Inspect and Pack

Follow the confirmed scope for supplier progress, listed checks, quantities, room labels, assembly components, protection and shipment coordination.

Approval and delivery records

Keep room references, supplier records, checks and packing aligned

Required drawings, samples, testing, inspection access and packing methods vary by project. State them in the confirmed scope and link each record to the relevant item code.

Completed living room reference with coordinated sofas, lounge chairs, tables and storage Room reference

Furniture and Finish Schedule

Connect every item to its room, code, quantity, dimensions, finish, upholstery reference, included components and approval status.

Furniture components organized during supplier production in a woodworking workshop Supplier record

Production and Batch References

Where included in scope, retain supplier, material, finish, batch and progress records without presenting a generic workshop image as proof of certification.
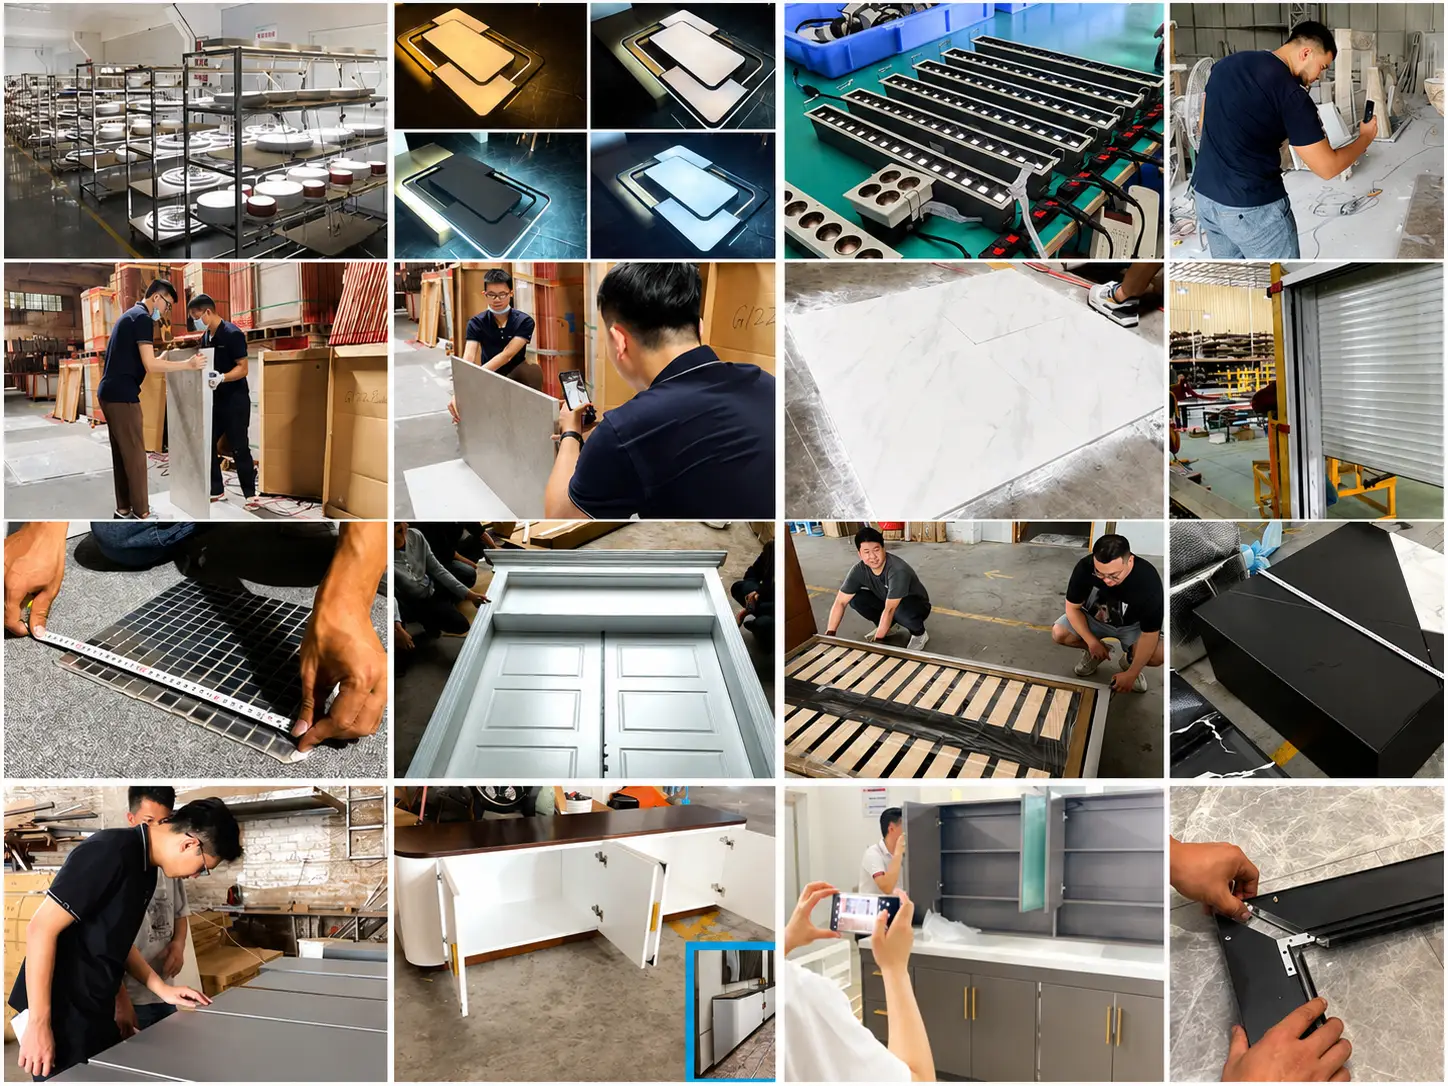
Building material quality inspection collage showing dimensional, surface and operation checks Checks

Inspection Records

Use the agreed checklist for item codes, selected dimensions, visible finishes, listed components, basic operation, quantity and project evidence.

Export packing and consolidation examples for coordinated building material packages Dispatch

Room Labels and Packing

Identify packages by project, building, floor, room and item code, and confirm assembly hardware, spare parts and protection before dispatch.

Frequently asked questions

Custom furniture for projects FAQ

Practical answers for preparing a furniture enquiry and coordinating item approval, materials, samples and delivery.

What information is needed to start a furniture quotation?

Send the furniture or BOQ schedule, room plans, item references, quantities, dimensions, material and finish direction, fabric or leather references, project location, target programme, technical requirements, approval records and packing needs. Mark unavailable information as pending.

Can furniture be developed from reference images?

Reference images can establish style and proportion. A quotation or custom product still requires dimensions, construction, materials, finishes, upholstery, hardware, included components and required project evidence to be documented.

Can furniture dimensions be customized?

Customization depends on the item, construction, tooling, material, quantity and supplier. Provide the required dimensions and room constraints so available modifications, implications and any minimum quantity can be confirmed in the quotation.

What is the difference between loose and fixed furniture?

Loose furniture can normally be moved and may arrive assembled or in components. Fixed or built-in items interface with walls, floors, services or cabinetry and usually require more detailed site dimensions, fixing information and coordination with installation by others.

How should furniture materials and finishes be approved?

Record the actual material, substrate, veneer or species, metal finish, stone or composite surface, colour, sheen, grain direction, fabric or leather code and hardware. Use agreed samples or prototypes as control references where required.

Can fire, safety or environmental requirements be included?

Yes. State the exact requirement, product location, jurisdiction and acceptable evidence in the RFQ. Availability should be confirmed for each proposed item and material using applicable product data, test reports or certificates.

What should be considered for outdoor furniture?

Provide the exposure conditions, climate, covered or uncovered location, expected use, cleaning and storage plan, required material or finish evidence, cushion requirements and anchoring needs. Suitability should be confirmed for the selected item rather than assumed from an “outdoor” label.

How are lead time and warranty confirmed?

Both depend on the selected supplier and item, customization, materials, quantities, approvals, production status, destination and agreed commercial scope. Request item-specific lead time and written warranty terms in the quotation.

What should be checked before packing and dispatch?

Use the confirmed checklist for item code, quantity, selected dimensions, visible finish, upholstery reference, listed hardware, components, basic operation, labels, assembly parts and packing. Required inspection photos or third-party access should be agreed in advance.

Start your furniture enquiry

Send Your Furniture Schedule and Room Plans

Share item codes, room-type quantities, plans, dimensions, reference images, materials, finishes, upholstery, project requirements, delivery location and packing needs. We will review the available scope and identify the information needed for a coordinated quotation.

George House Material Company Logo