

Project-coordinated lighting packages
Project Lighting Solutions: Fixture and Technical Coordination
Coordinate project lighting solutions by room, fixture reference, mounting, light distribution, output criteria, colour quality, driver, controls, finishes, submittals, inspection records and zone-based packing.
Home » Lighting
Fixture groups
Organize lighting by function, mounting and fixture reference
Begin with the room and lighting schedules, then identify the fixture type, mounting, quantity, dimensions, light source, driver, controls, finish and required project documentation for each reference.
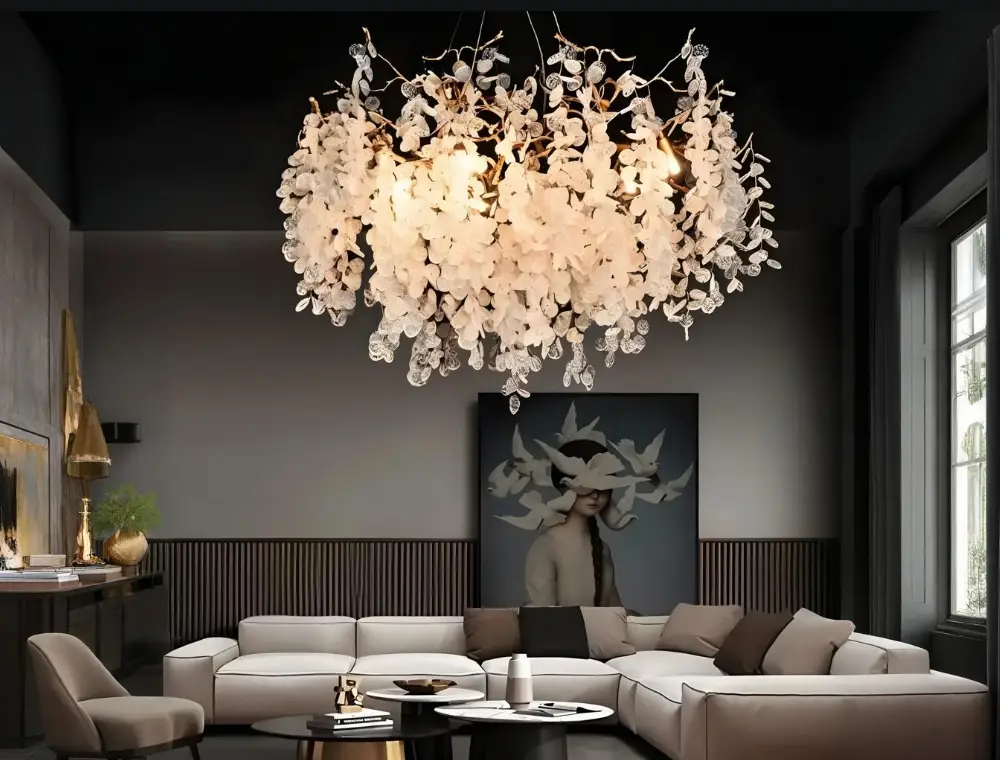
Decorative Pendants and Chandeliers
Coordinate dimensions, suspension height, ceiling support, canopy, light source, dimming, finish and access for assembly and cleaning.
Downlights, Ceiling and Linear Fixtures
Review cut-out or mounting detail, trim, distribution, output, glare criteria, driver location, ceiling depth and maintenance access.
Wall, Task and Joinery Lighting
Confirm mounting height, projection, switching, cable exit, furniture or cabinet interface, light direction and visible finish.
Exterior and Landscape Lighting
Define the exposure, mounting, drainage, electrical protection, distribution, finish, controls and required product evidence for the actual location.
Project applications
Connect every fixture to a room, zone and operating need
A coordinated package tracks repeated fixture codes, room references, quantities, control groups, finishes, approval status and delivery stages instead of treating each product image as an isolated selection.
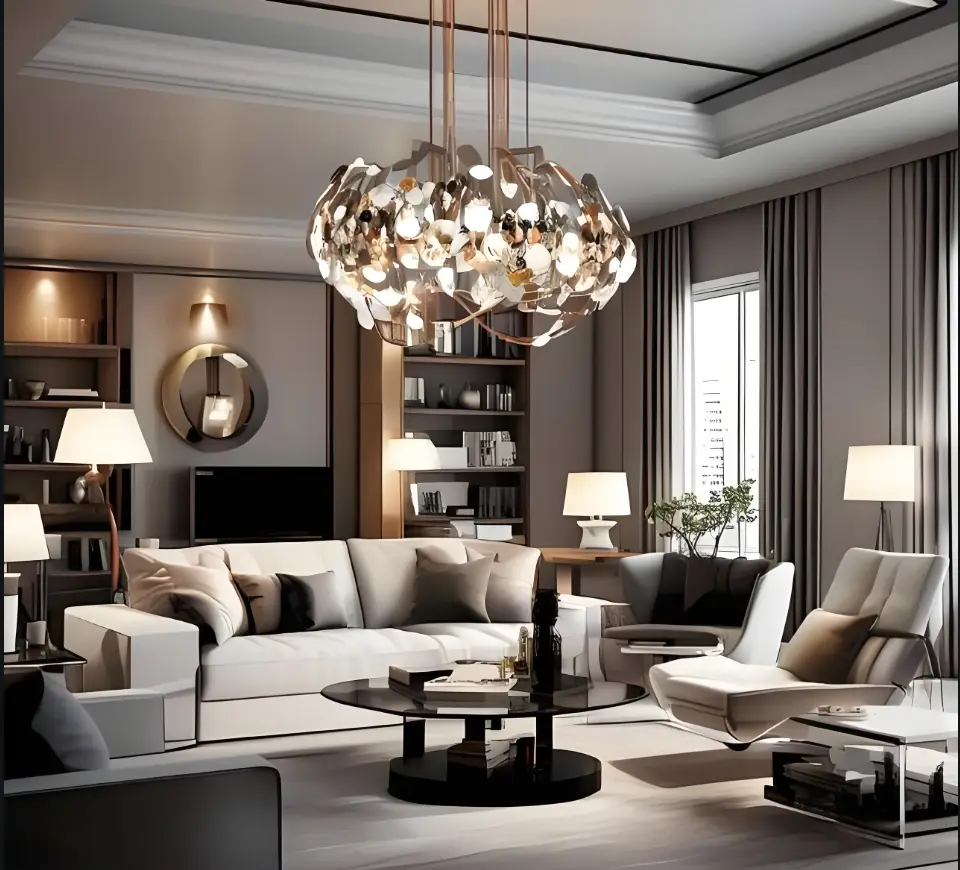
Villa and Residential
Coordinate ambient, task, accent, decorative and exterior lighting with room use, furniture, joinery, finishes and household control preferences.
Apartment Developments
Standardize fixture references by unit and common-area type while controlling quantities, ceiling interfaces, finish options and phased release.
Hotel and Hospitality
Organize guestrooms, corridors, public areas, restaurants and back-of-house zones through room-type schedules, scenes, samples and replacement references.
Office and Commercial
Align fixtures with reflected ceiling plans, work areas, display zones, emergency strategy, controls, maintenance and project criteria.
Specification layers
Approve appearance, light output, electrical data and controls together
Reference images establish visual direction. The quotation and approval package should identify the actual fixture, photometric criteria, electrical characteristics, mounting details, controls, finish and required evidence.
01 · FixtureForm, Scale and Mounting
Record overall dimensions, mounting type, cut-out or canopy, suspension, aiming range, visible hardware, weight and support requirements.
02 · LightOutput, Distribution and Colour
Define required output, beam or distribution, colour temperature, colour rendering, glare criteria, aiming and photometric files where applicable.
03 · ElectricalDrivers, Dimming and Controls
Schedule supply characteristics, driver location, dimming or control protocol, sensors, scene groups, emergency interfaces and connection responsibilities.
04 · EnvironmentFinish, Protection and Maintenance
Confirm housing and lens materials, colour and sheen, ingress or impact requirements, corrosion exposure, access, replaceable parts and cleaning method.
Specification note: Terms such as high CRI, anti-glare, dimmable, smart, energy-efficient, waterproof, outdoor-rated, fire-rated or certified are not complete specifications. Confirm the exact model, performance criteria, test method and acceptable evidence for the project.
Selection and interface checklist
Coordinate fixtures with ceilings, power, controls and room finishes
Each fixture reference should be reviewed against the approved lighting design, reflected ceiling plan, electrical information, architectural details and applicable project requirements.
Rooms and Lighting Intent
Identify each room or exterior zone, activities, lighting layers, target criteria, control scenes, emergency role and any design calculation requirements.
Fixture Schedule and Photometry
Assign fixture codes and confirm type, output, distribution, beam, colour quality, glare criteria, aiming and IES or LDT files where required.
Ceilings and Mounting
Check reflected ceiling plans, cut-outs, recess depth, insulation or ventilation constraints, support, suspension, access panels and ceiling finishes.
Electrical and Emergency
Coordinate supply, circuiting, drivers, inrush or load information where relevant, earthing, emergency system interfaces and local electrical requirements.
Dimming and Controls
Confirm protocol, dimming range where specified, switches, sensors, scene groups, control panels, BMS interfaces, addressing and commissioning responsibility.
Finishes and Adjacent Work
Review colour, sheen, trim, visible fasteners, joinery, mirrors, curtains, artwork, sprinklers, grilles, structure, waterproofing and maintenance access.
Responsibility note: Fixture data and supplier submittals do not replace the lighting designer's, electrical engineer's or other responsible professional's calculations, code review, circuit design, emergency-lighting design, installation approval or commissioning.
Quotation inputs
What to include in a lighting RFQ
Send the latest schedules and drawings even when some values are pending. Missing information can then be listed as open items instead of being included as unrecorded assumptions.
| Information | What to provide | Why it matters |
|---|---|---|
| Project scope | Project type and location, buildings, room or zone types, quantities, delivery stages and target programme | Defines package size and approval context |
| Lighting schedule | Fixture code, location, type, quantity, mounting, dimensions, reference image, selected or approved model and revision status | Creates the line-item quotation and tracking basis |
| Drawings and interfaces | Reflected ceiling plans, lighting layouts, sections, elevations, joinery details, ceiling types, mounting heights and relevant service coordination | Checks positioning, fit and installation interfaces |
| Light and electrical criteria | Output, distribution, CCT, colour rendering, glare, supply, driver, power, dimming, controls, emergency role and photometric-data requirements | Defines the technical comparison basis |
| Finishes and evidence | Material, colour, sheen, sample expectations, environmental exposure, required standards, product data, test reports or certificates by fixture | Identifies approval references and required evidence |
| Documents and delivery | Required submittals, samples, mock-ups, inspection access, spare parts, labels, packing method, destination and installation responsibility | Clarifies deliverables and commercial scope |
Approval and delivery records
Keep schedules, samples, production references and packing aligned
Required photometric files, samples, testing, inspection access and packing methods vary by project. State them in the confirmed scope and link every record to the relevant fixture code.

ScheduleFixture and Room References
Connect each fixture code to its room, quantity, mounting, selected model, technical criteria, finish, accessories and approval status.
ApprovalSamples and Visual References
Use agreed finish samples, light-source samples, mock-ups or control demonstrations where required, with approvals recorded against the fixture schedule.

Supplier recordProduction and Listed Checks
Where included, retain supplier and batch references and check selected appearance, labels, listed components and basic operation against approved records.

DispatchZone Labels and Packing
Identify packages by project, building, floor, room or zone and fixture code, and confirm accessories, spare parts and protection before dispatch.
Workshop, display and packing images are process references only. They do not prove certification, test performance, project approval or exact product origin; use the agreed fixture-specific records for those decisions.

Coordination process
Move from the lighting schedule to an approved fixture package
The sequence keeps fixture codes, quantities, photometric criteria, electrical data, finishes, approvals and delivery zones connected to the same project records.
Review the Scope
Check schedules, reflected ceiling plans, room types, quantities, design criteria, controls, interfaces, required evidence and programme. List missing inputs.
Coordinate Fixtures
Compare available fixtures or modifications by form, mounting, output, optics, electrical data, controls, finish, accessories and included documentation.
Approve Submittals
Review data sheets, drawings where needed, finish or light samples, photometric files, mock-ups and revision records before release.
Check and Pack
Follow the agreed checklist for supplier progress, fixture codes, selected data, visible finishes, listed accessories, zone labels, protection and shipment coordination.
Related product categories
Coordinate lighting with adjacent interior packages
Fixture positions, switching, colour appearance and access interact with cabinetry, bathroom zones, furniture layouts, ceiling details and the wider project programme.
Cabinets and Wardrobes
Align shelf, wardrobe, mirror and under-cabinet lighting with joinery details, drivers, sensors and access.
Explore cabinetry →Sanitary Ware
Coordinate vanity, mirror and bathroom lighting with wet zones, fittings, finishes and electrical requirements.
Explore sanitary ware →Furniture
Review floor, table, task and decorative fixtures with furniture positions, sockets, circulation and room finishes.
Explore furniture →Project Experience
See how lighting and other building material categories are coordinated within broader project scopes.
View projects →Frequently asked questions
Project lighting solutions FAQ
Practical answers for preparing a lighting enquiry and coordinating fixture schedules, technical criteria, samples, controls and delivery.
What information is needed to start a lighting quotation?
Send the lighting schedule, reflected ceiling plans, room or zone quantities, fixture references, mounting details, required light and electrical criteria, control information, finish direction, project location, programme, submittal requirements and packing needs. Mark unavailable information as pending.
Can lighting fixtures be selected from reference images?
Reference images can establish style and proportion, but a quotation still requires dimensions, mounting, light source or module, output and distribution, colour quality, driver, controls, finish, accessories and required evidence to be documented for the proposed fixture.
How should output, CCT and colour rendering be selected?
These criteria should follow the lighting design, room function, finishes, visual tasks, project standards and approval method. Do not apply one lumen, illuminance, CCT or colour-rendering value universally across bedrooms, offices, restaurants, exterior areas or specialist spaces.
When are photometric files or calculations required?
The lighting designer or project team should identify when IES or LDT files, point calculations, uniformity, glare, emergency-lighting calculations or a mock-up are required. Confirm that suitable data are available for each proposed model before approval.
What should be specified for dimming and lighting controls?
State the control protocol, compatible driver, dimming method and range where required, circuit or scene groups, switches, sensors, control panels, BMS interface, emergency override, addressing and commissioning responsibility.
How should exterior, bathroom or wet-area fixtures be reviewed?
Provide the exact location, exposure, mounting, drainage or waterproofing interface, electrical zone, ingress and impact criteria, corrosion environment, finish, maintenance access and required product evidence. Suitability should be confirmed for the selected model and installation.
Can emergency lighting and project certifications be included?
State the jurisdiction, system role, required standard, testing, certification and acceptable evidence in the RFQ. The project electrical and life-safety professionals should define and approve the emergency-lighting design; product availability and evidence must be confirmed by model.
How should lighting samples or mock-ups be approved?
Identify whether approval requires a finish sample, operating sample, light-source comparison, control demonstration or installed mock-up. Record the fixture code, sample configuration, viewing conditions, reviewer, comments and approved revision.
How are lead time, warranty, spare parts and packing confirmed?
They depend on the selected fixture, light source and driver, controls, finish, quantity, approvals, production status, destination and agreed scope. Request model-specific lead time, written warranty terms, spare-part references and packing requirements in the quotation and contract.
Start your lighting enquiry
Send Your Lighting Schedule and Reflected Ceiling Plans
Share fixture codes, room or zone quantities, drawings, reference images, light and electrical criteria, controls, finishes, project requirements, delivery location and packing needs. We will review the available scope and identify the information needed for a coordinated quotation.