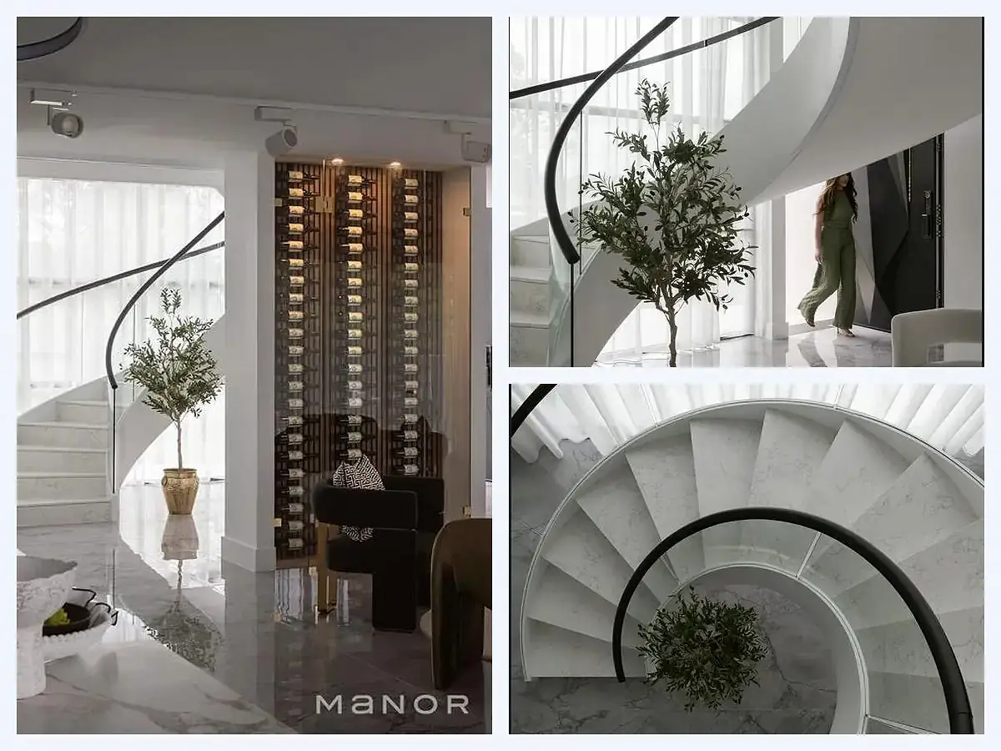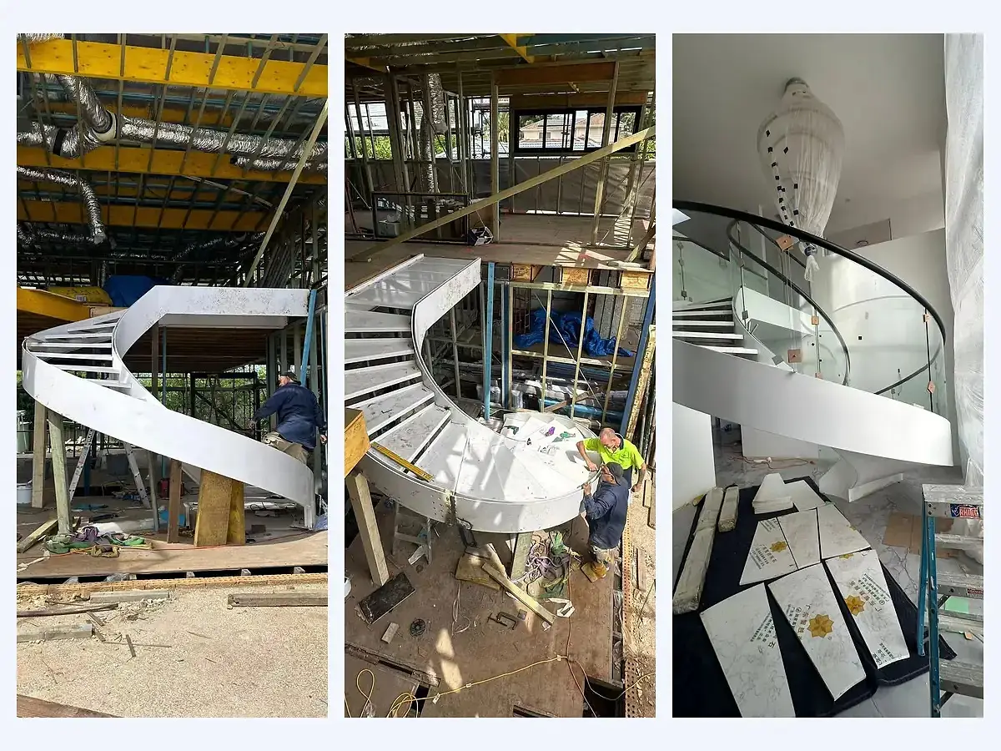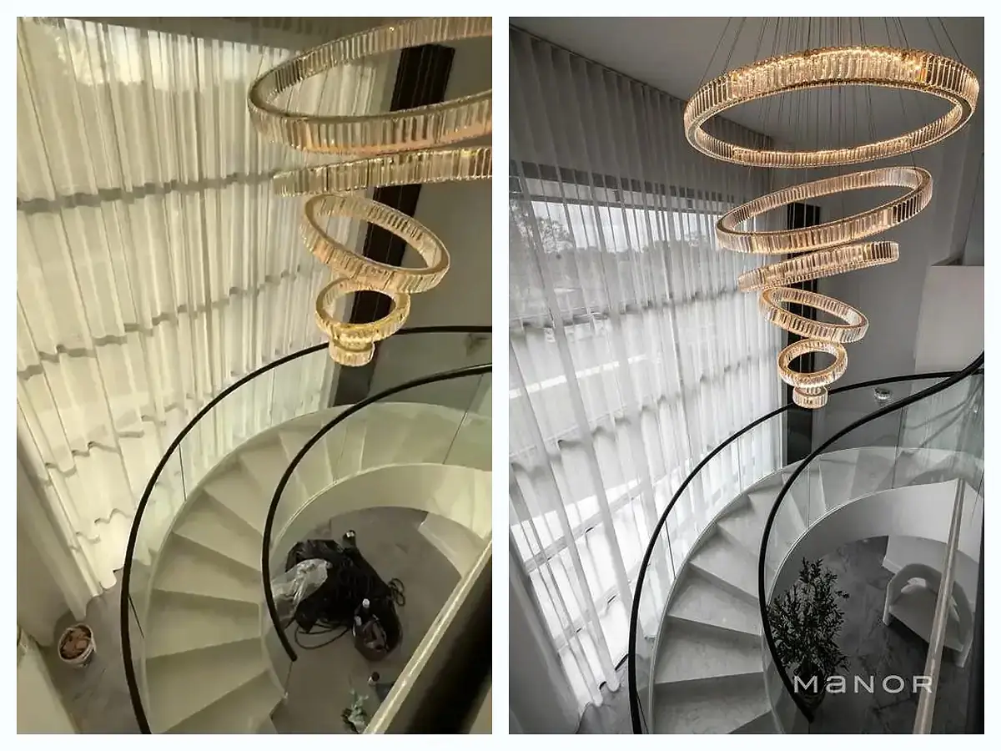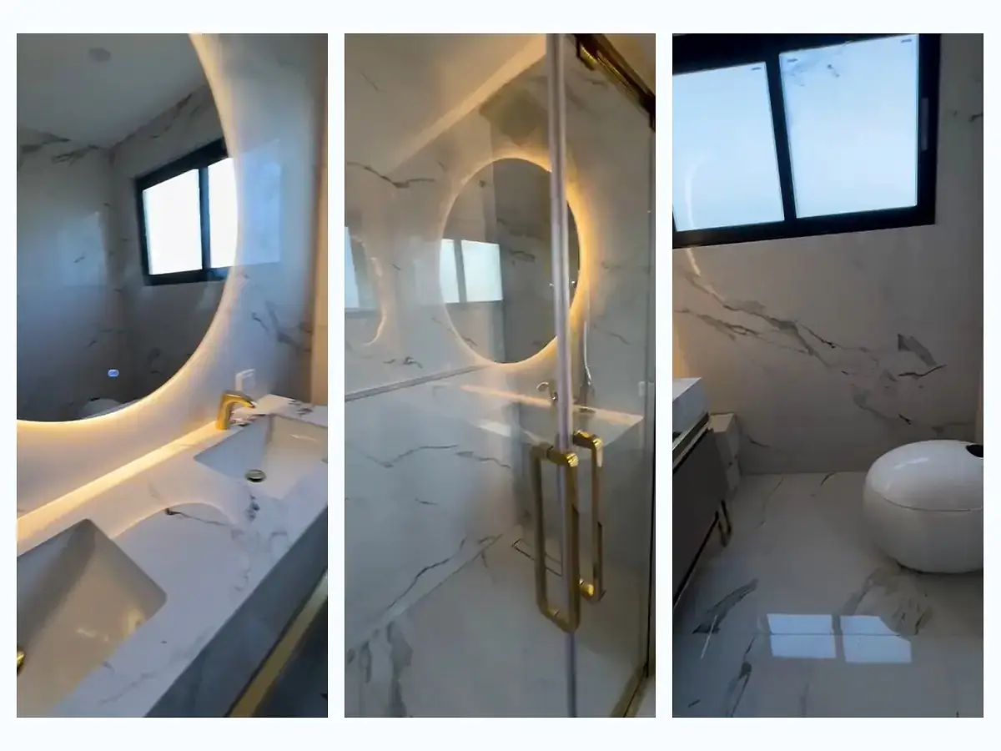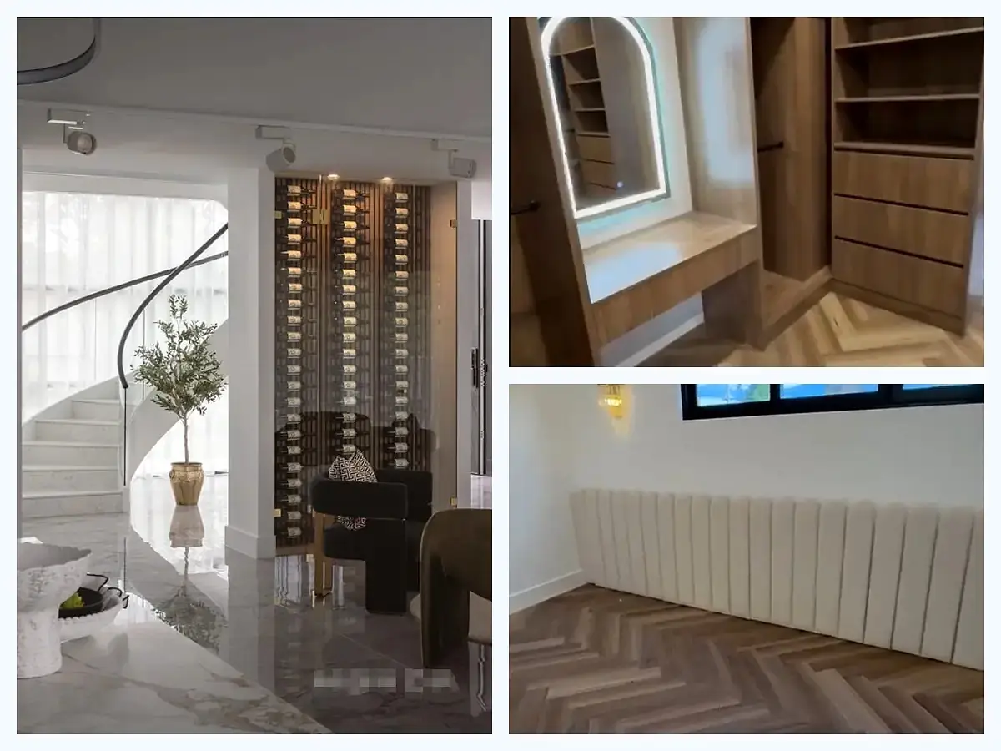
Completed staircase and interior finishes in a Melbourne villa

Project Case

Australia Villa Building Material Project

A modern villa material package in Melbourne covering staircase design, bathroom fixtures and indoor flooring for key residential areas.

  • Melbourne, Australia
  • Villa
  • 2024
  • Modern
  • Staircase · Sanitary Ware · Flooring

Project Overview

Project Context and Confirmed Scope

This Melbourne villa project required coordinated material selections across the living area, bathroom and staircase. The published scope included staircase configuration, bathroom fixture selection and indoor flooring options.

The available floor plans and project preferences were used to organize product discussions and compare suitable finishes. The objective was to keep the selected categories aligned with the residential layout and the information required by the local installation team.

Project Requirements

Requirements Used to Organize the Review

01

Review the staircase layout against the available plans.

02

Coordinate bathroom fixture styles with the interior direction.

03

Compare indoor flooring options and finishes.

04

Prepare clear product information for local installation review.

Material Scope

Confirmed Product Categories

The categories below should match the final quotation, order and approval records. Add products only after the project file confirms them.

Staircase

Configuration, visible finish and relevant layout information.

Sanitary Ware

Bathroom fixtures selected against the room requirements.

Flooring

Indoor flooring options, finish references and area information.

Scope, specifications, quantities, accessories and responsibilities vary by project and should be confirmed in the relevant quotation and approval documents.

Project Coordination

How the Material Scope Was Organized

The project information was reviewed by category before product options were compared. Staircase details, bathroom selections and flooring finishes were organized as one residential material scope.

01

Project Information

Review available plans, schedules, dimensions and location requirements.

02

Selections

Compare products, finishes and category interfaces against the confirmed brief.

03

Approvals

Record drawings, samples or revisions where those steps formed part of the project.

04

Project Records

Show production, inspection, packing, delivery or installed evidence only when available.

Project Record Note

The information shown reflects the records available for this project. Final specifications, quantities, responsibilities and delivery terms vary by project and should be confirmed in the relevant quotation and approval documents.

Confirm before publishing this case

  • Remove “flawless delivery” and “dream home” unless supported by an approved client statement.
  • Confirm which drawings and installation guides were actually issued.
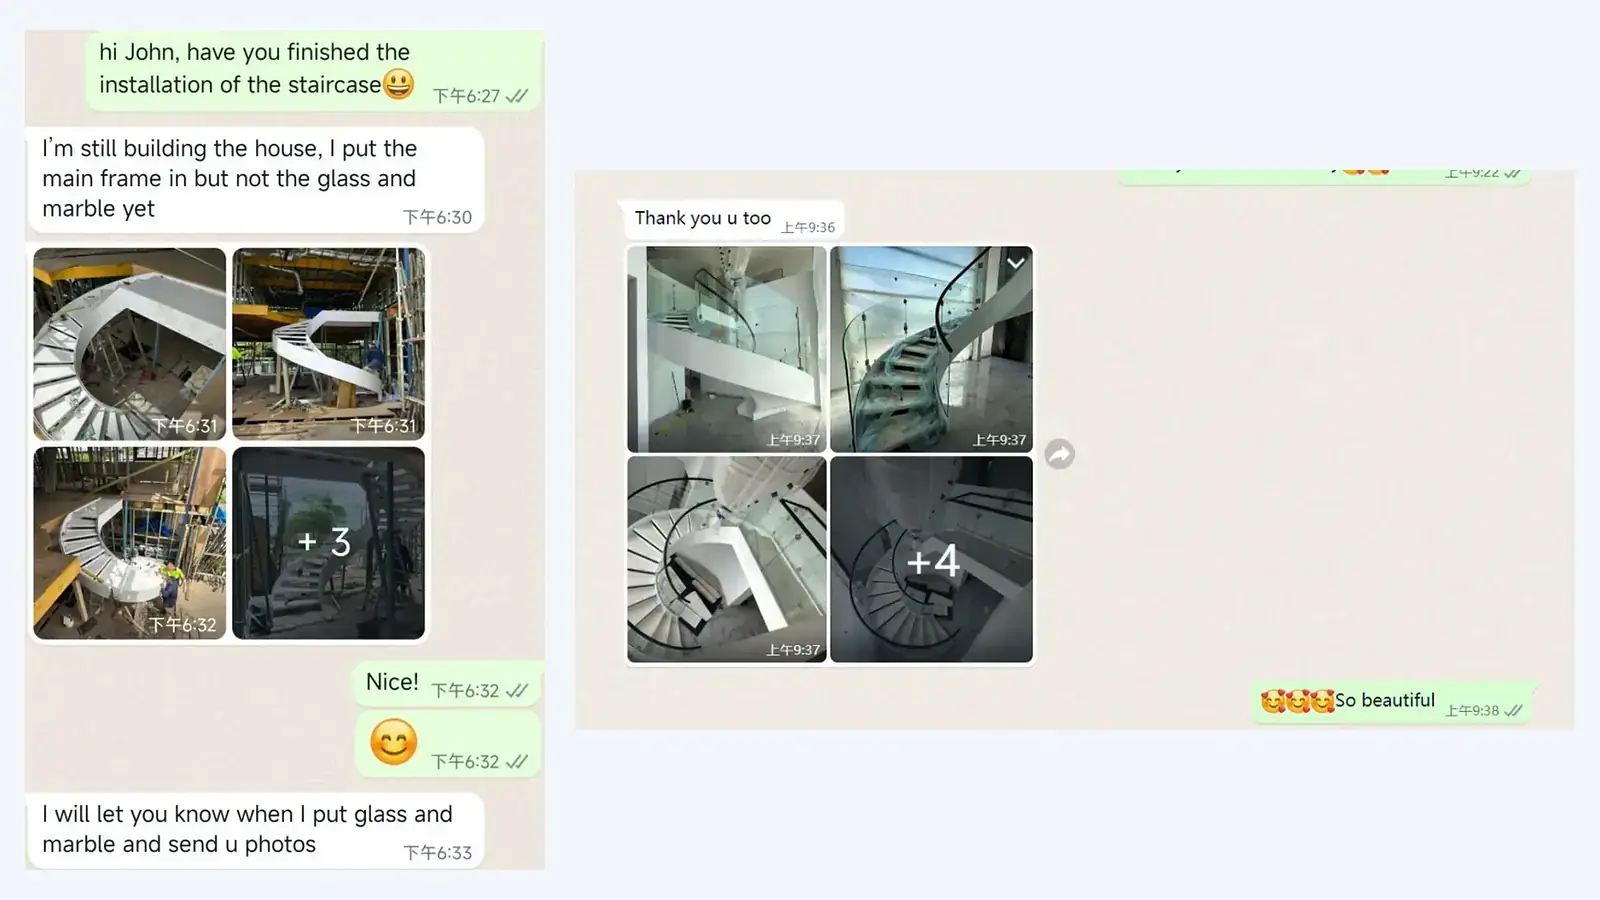
  • Do not publish WhatsApp screenshots without consent and full redaction.
George House Material Company Logo