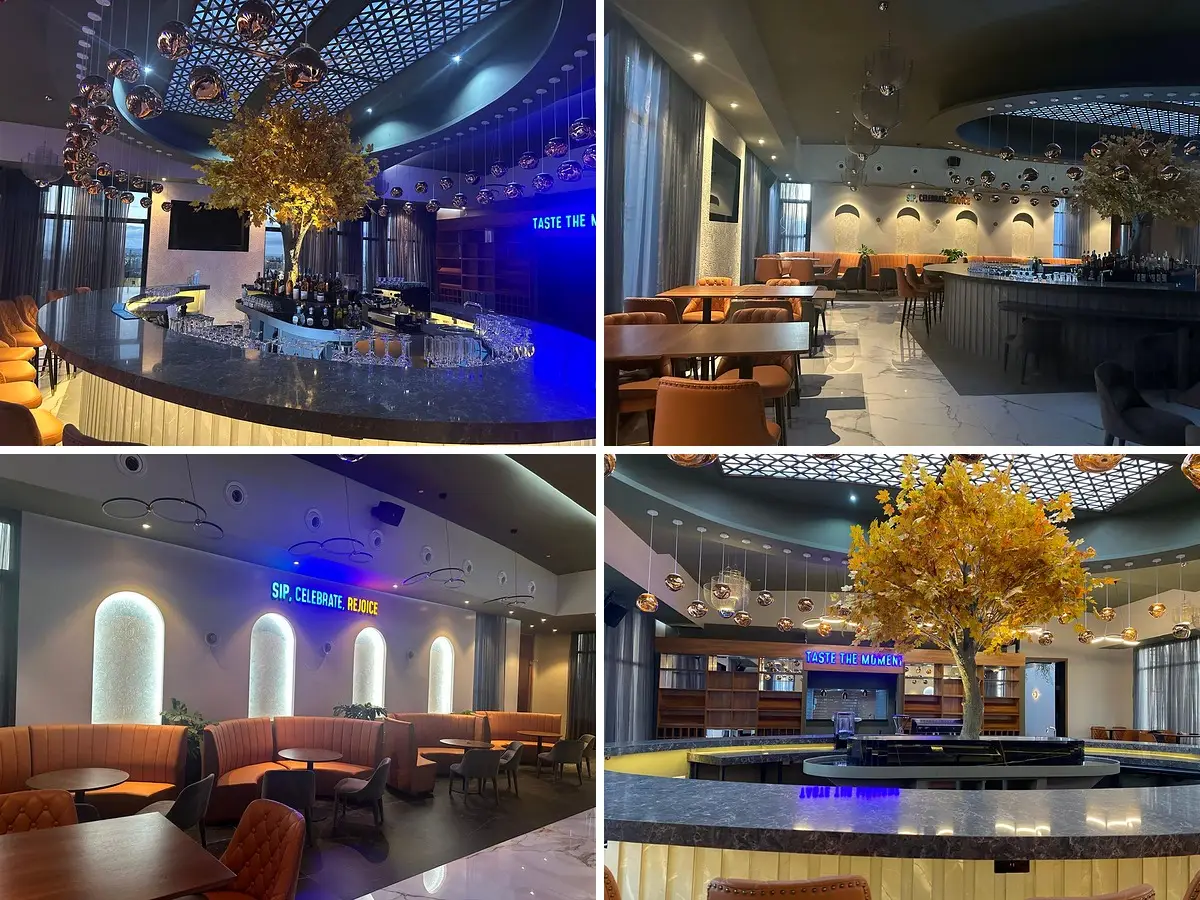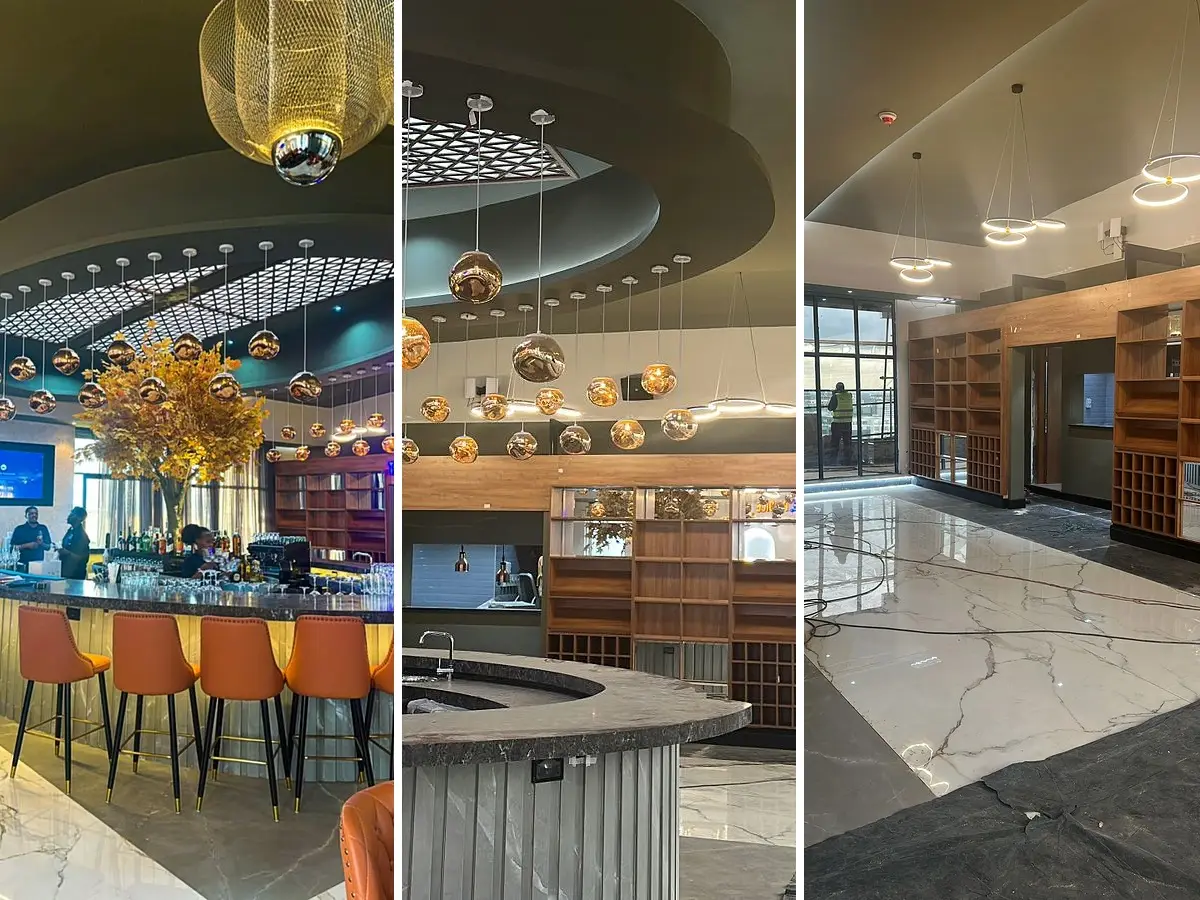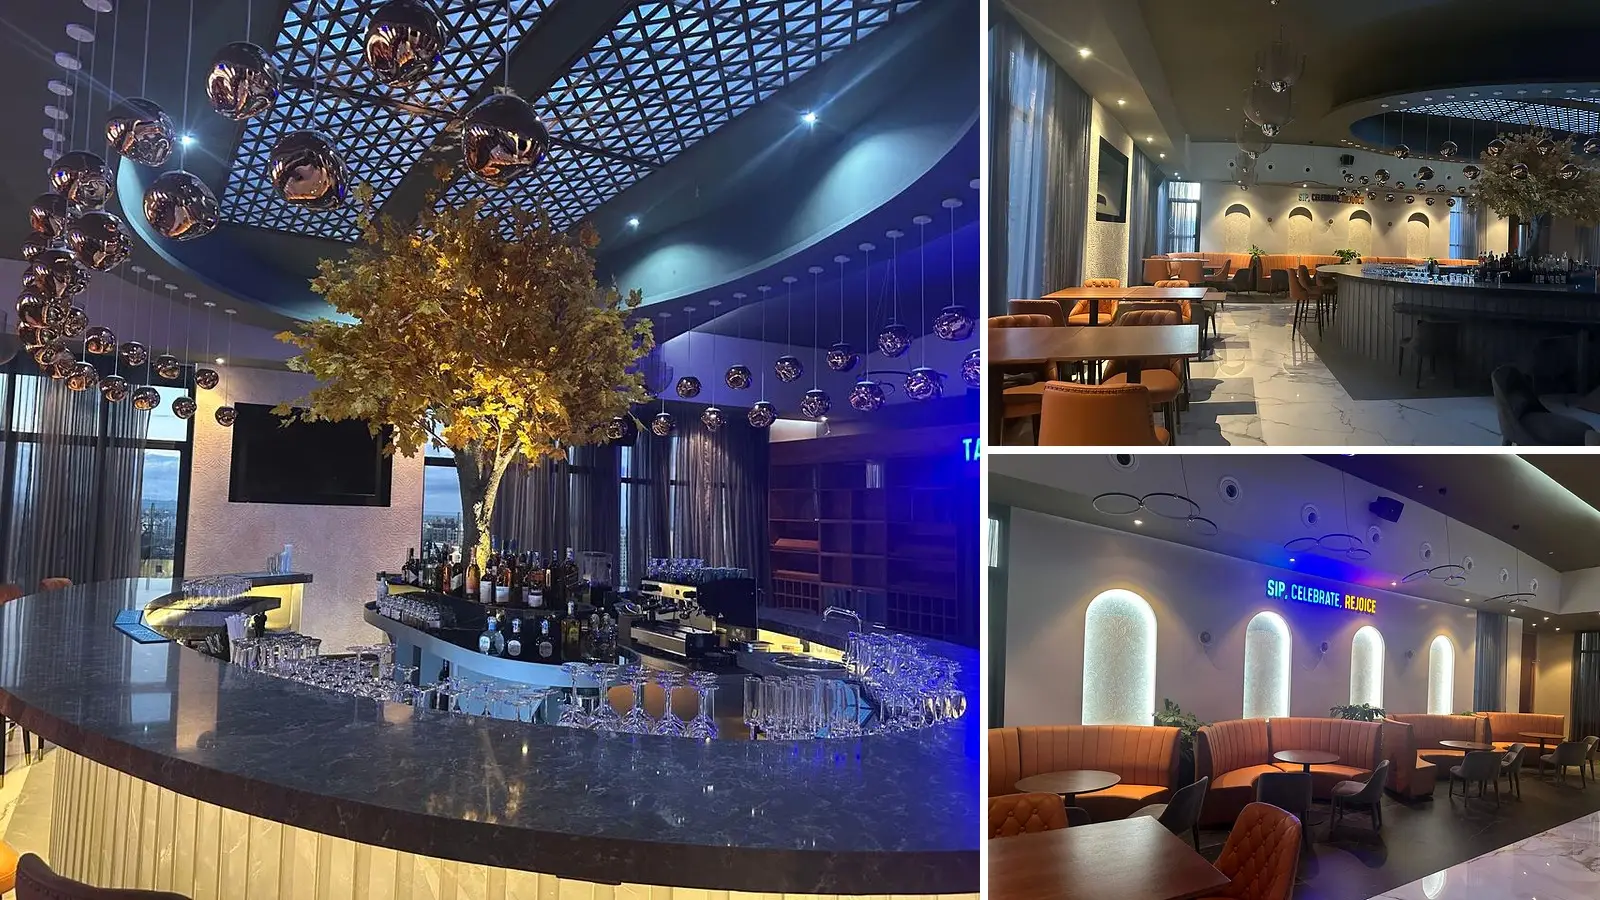
Completed restaurant interior with lighting and seating in Nairobi

Project Case

Kenya Restaurant Interior Material Project

A multi-category restaurant interior package in Nairobi combining lighting, stone, seating furniture and sanitary products.

  • Nairobi, Kenya
  • Restaurant
  • 2025
  • Commercial Interior
  • Lighting · Stone · Furniture · Sanitary Ware

Project Overview

Project Context and Confirmed Scope

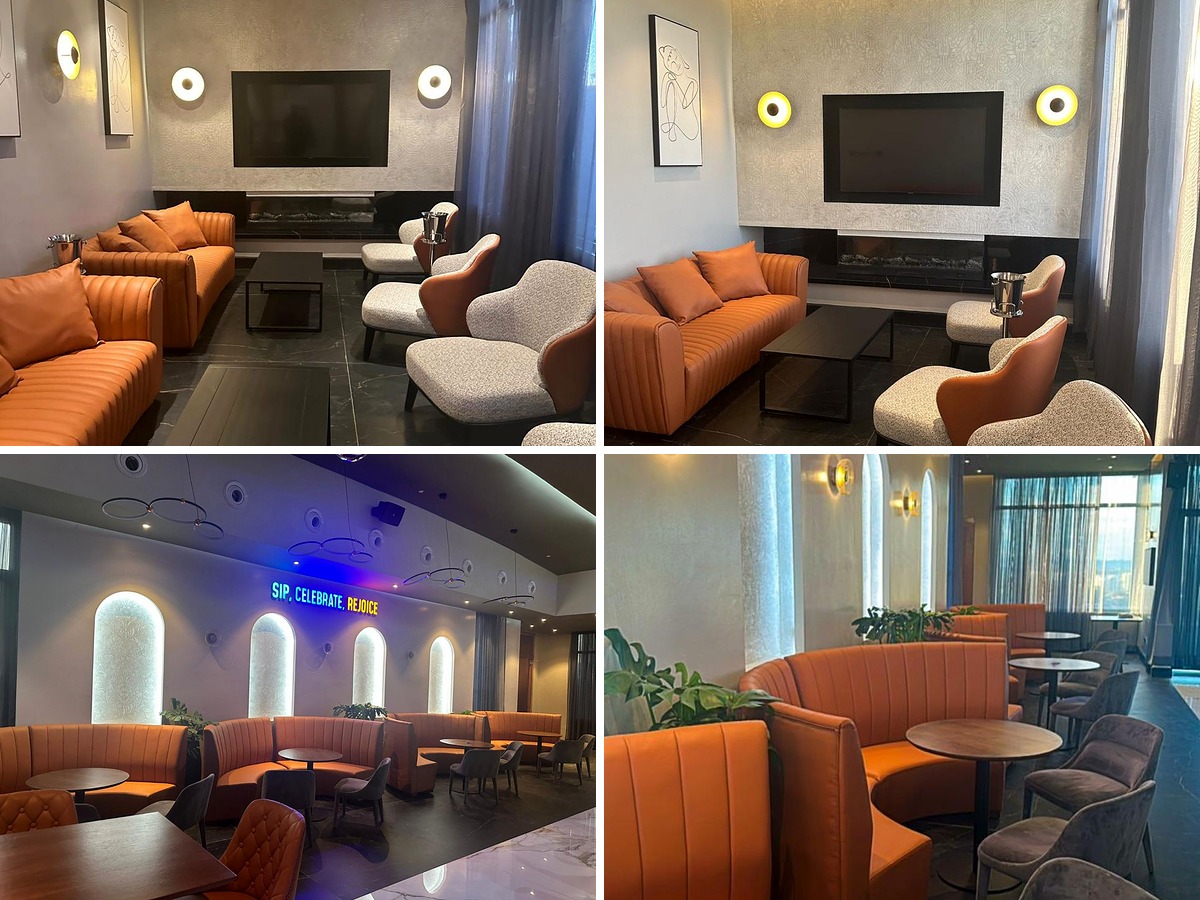
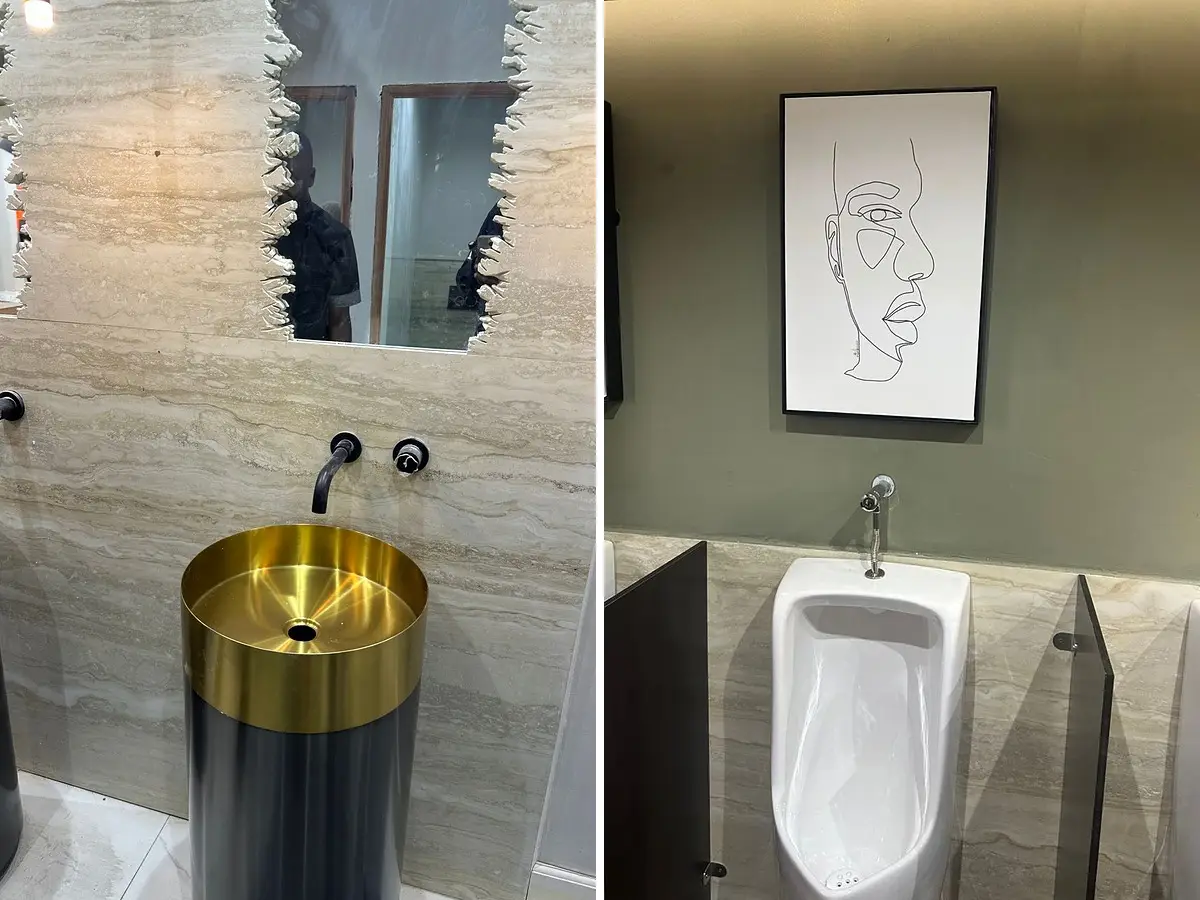
This Nairobi restaurant project brought several visible interior categories into one commercial space. The published material scope included lighting, stone finishes, sofas, chairs and sanitary ware.

Because these categories affect different areas of the restaurant, the scope should be presented by zone: dining area, service or circulation areas, and washrooms. Product references, quantities and finish information should be linked to the relevant zone wherever records are available.

Project Requirements

Requirements Used to Organize the Review

01

Coordinate lighting and furniture with the restaurant layout.

02

Align stone finishes with the intended commercial interior direction.

03

Organize seating items by type, location and quantity.

04

Confirm sanitary products against the washroom layout and connection requirements.

Material Scope

Confirmed Product Categories

The categories below should match the final quotation, order and approval records. Add products only after the project file confirms them.

Lighting

Decorative and functional lighting associated with the restaurant layout.

Stone

Visible stone finishes identified by area and approved reference.

Furniture

Sofas, dining chairs and other confirmed seating items.

Sanitary Ware

Products reviewed against washroom layouts and connections.

Scope, specifications, quantities, accessories and responsibilities vary by project and should be confirmed in the relevant quotation and approval documents.

Project Coordination

How the Material Scope Was Organized

The material list was organized across lighting, stone, furniture and sanitary categories. The page should clearly separate supplied materials from design, construction or installation work handled by others.

01

Project Information

Review available plans, schedules, dimensions and location requirements.

02

Selections

Compare products, finishes and category interfaces against the confirmed brief.

03

Approvals

Record drawings, samples or revisions where those steps formed part of the project.

04

Project Records

Show production, inspection, packing, delivery or installed evidence only when available.

Project Record Note

The information shown reflects the records available for this project. Final specifications, quantities, responsibilities and delivery terms vary by project and should be confirmed in the relevant quotation and approval documents.

Confirm before publishing this case

  • Remove unrelated restaurant-operation and food-safety claims unless part of the signed scope.
  • Remove unsupported area or performance numbers.
  • Use drawings, schedules, samples and completed-space images instead of chat screenshots.

Start a Similar Project

Planning a Restaurant or Commercial Interior?

Share the layout, finish references, furniture schedule and product quantities. We will review the multi-category scope and clarify the information required for a coordinated quotation.

George House Material Company Logo