
Hotel Project Solutions

Coordinated Building Materials for Hotel Projects

One project team. Every material category. Coordinated specifications, approved samples, and phased delivery to keep your hotel on schedule and on standard.

Room-Type
Coordination
Multi-Category
Quotation
Sample & Drawing
Approval
Phased Delivery
Support
Hotel Material Coordination

Hotel Procurement Requires More Than Product Selection

A hotel material package must work across repeated guestrooms, different room types, public areas and service spaces. Finishes need to remain consistent, dimensions must match the drawings, and approved selections must be carried through production, packing and delivery.

George House Material coordinates the material scope around your room schedule, BOQ, drawings, finish references and project programme. This helps keep multiple product categories connected to the same approval records and delivery requirements.

Final product selection remains subject to project drawings, consultant approval and applicable local requirements.
01

Repeated Room Types

Keep approved finishes and specifications aligned across standard rooms, suites and accessible rooms.

02

Multiple Interfaces

Coordinate dimensions between doors, flooring, cabinetry, sanitary ware, lighting and furniture.

03

Approval Control

Connect samples, drawings, revisions and production references to the correct product item.

04

Phased Installation

Organize packing and delivery around zones, floors, room types or installation stages.

Materials by Hotel Area

A Coordinated Package for Every Hotel Area

Organize specifications, finishes and quantities around how each hotel area will be used, approved and delivered.

Hotel guest room with coordinated furniture, wardrobe, lighting and flooring

Guestrooms & Suites

Coordinate doors, flooring, fixed furniture, loose furniture, lighting, curtains, mirrors and bathroom finishes around each approved room type.

Furniture Wardrobes Lighting Flooring
Hotel bathroom with sanitary ware, vanity, shower enclosure and porcelain tiles

Guest Bathrooms

Align sanitary ware, faucets, shower enclosures, mirrors, vanities, tiles and accessories with plumbing points, dimensions and finish schedules.

Sanitary Ware Vanities Tiles Mirrors
Hotel lobby and reception area with stone finishes, lighting and custom furniture

Public Areas

Coordinate reception, lobby, restaurant, corridor and meeting-area materials where appearance, traffic and maintenance priorities may differ from guestrooms.

Stone Tiles Lighting Furniture
Hotel back-of-house area with storage, work surfaces and durable floor finishes

Back-of-House Areas

Review practical material requirements for staff, storage and service areas based on project specifications, access needs and maintenance priorities.

Doors Tiles Lighting Storage
Complete Hotel Material Package

Select Individual Categories or Build One Coordinated Package

Each category is quoted and reviewed against the available BOQ, drawings, quantities, finish references and delivery requirements.

01

Windows & Doors

Openings, configurations, finishes and hardware coordinated with the project schedule.

Explore Category →
02

Tiles & Stone

Floor, wall and feature finishes organized around areas, modules and finish references.

Explore Tiles →
03

Sanitary Ware

Fixtures, faucets, accessories and shower elements reviewed with available service points.

Explore Category →
04

Cabinets & Vanities

Wardrobes, vanities and storage coordinated around layouts, dimensions and finishes.

Explore Category →
05

Furniture

Guestroom, suite, lobby and restaurant furniture aligned with approved layouts and quantities.

Explore Category →
06

Lighting

Decorative and architectural lighting coordinated with reflected ceiling plans and selections.

Explore Category →
07

Staircases & Railings

Configurations, visible finishes and connection requirements reviewed against project drawings.

Explore Category →
08

Soft Furnishings

Curtains, sheers, carpets and related finishes organized by room type or public area.

Explore Category →
09

Stone Surfaces

Countertops, wall features and other stone applications coordinated with dimensions and edge details.

Explore Category →
Room-Type Standardization

Keep Repeated Rooms Connected to One Approved Standard

Hotel projects often contain repeated rooms with small differences in layout, size or accessibility requirements. Before wider production, we help organize the material scope by room type and connect each item to the corresponding drawings, finish selections and quantities.

Where a mock-up room or sample room is required, the approved result can be used as a reference for subsequent product coordination and production follow-up.

Hotel room type standardization with coordinated layouts, finishes and material schedules
Room Type Coordination Focus
Standard Room Repeated dimensions, finishes and quantities
Twin Room Furniture configuration and lighting positions
Suite Additional furniture and upgraded finish scope
Accessible Room Project-specified clearances and fixture layouts
Connecting Room Door configuration and hardware requirements
Final specifications remain subject to the project drawings, consultant approval and applicable local requirements.
Hotel shop drawings and material samples coordinated for review and approval
Drawings & Sample Approval

Coordinate Decisions Before Wider Production

Hotel products often connect with work completed by other trades. Door openings, vanity dimensions, lighting positions, furniture layouts, tile modules and sanitary connections should be reviewed before production begins.

Our team helps organize product information, drawings, samples and revision records so that project decisions can be communicated clearly across different material categories.

Shop Drawings

Review available dimensions, configurations and installation interfaces before approval.

Finish Samples

Compare colors, textures, hardware and surface finishes against project references.

Interface Review

Identify dependencies on openings, service points, floor levels or adjacent finishes.

Approval Records

Connect selected models, finishes and revisions to quotations and production references.

From BOQ to Delivery

How We Coordinate a Hotel Material Package

One project workflow keeps room schedules, approvals, production references and delivery requirements connected.

Project Review

Review the hotel type, location, room schedule, BOQ, drawings and required delivery stages.

Scope & Quotation

Organize products by category, room type or area and identify missing specifications or quantities.

Samples & Drawings

Coordinate finish samples, product information, drawings and revisions for project approval.

Mock-Up & Design Freeze

Confirm the approved reference before wider production where a sample room or mock-up is required.

Production & QC

Follow production and check relevant quantities, finishes, accessories and visible condition against approved records.

Packing & Delivery

Organize labeling, protected packing, supplier consolidation and shipment records around the agreed plan.

Quality Control & Delivery

Organized for Floors, Rooms and Installation Stages

Keep approved product references visible through inspection, packing, consolidation and phased delivery preparation.
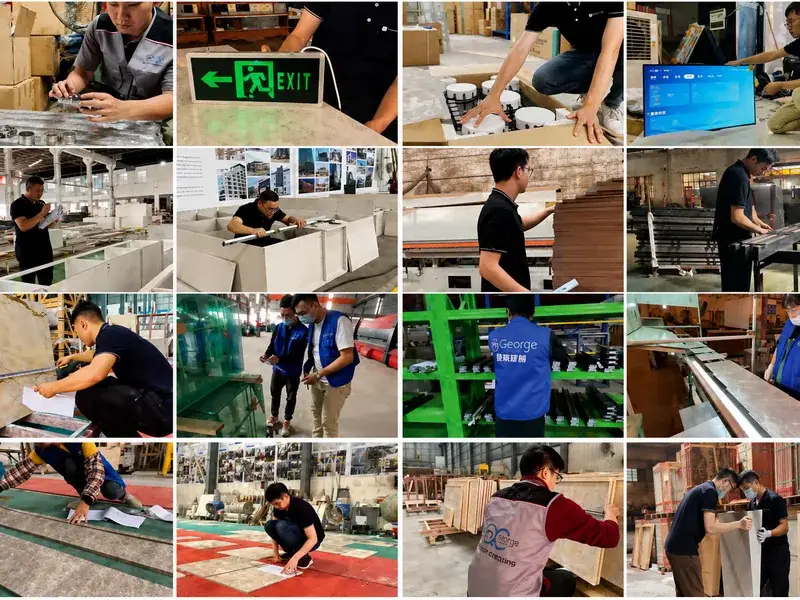
Quality control inspection of hotel building materials before packing

Specification & Finish Checks

Check applicable models, dimensions, quantities, visible finishes, accessories and basic operation against approved project records.
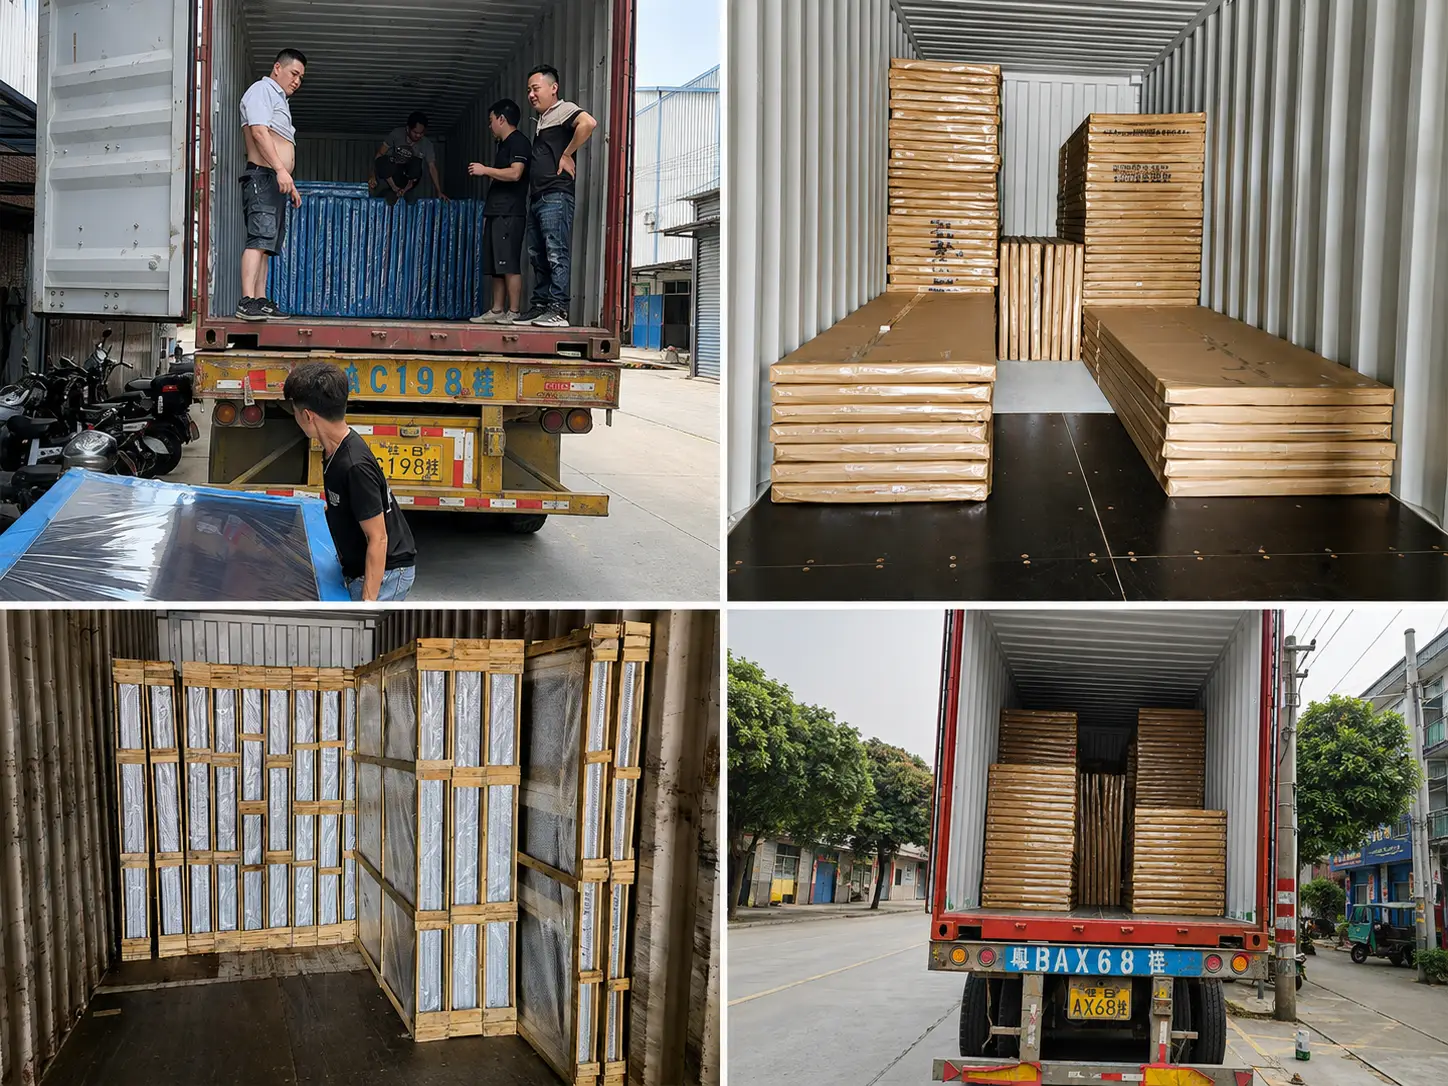
Building materials prepared with protected export packing and package references

Protected & Referenced Packing

Coordinate product-specific protection and package references for fragile, finished and project-specific materials.

Multi-category building materials consolidated for phased hotel project delivery

Phased Delivery Support

Organize products by building zone, floor, room type or material category where the project requires phased delivery.

Recommended package references: Project Reference · Area / Floor · Room Type · Product Category · Package Number
Project Preparation

What to Send for a Hotel Material Review

You do not need a fully completed specification package to begin. Send the information currently available, and our team can identify the details still required for quotation and coordination.

Send Available Project Files

Available information may include:

  • Hotel location and project stage
  • BOQ or material schedule
  • Room-type schedule
  • Architectural and interior drawings
  • Finish references or mood boards
  • Required quantities
  • Target delivery stages
  • Applicable project specifications
Frequently Asked Questions

Hotel Building Material FAQs

Can you quote from our hotel BOQ?

Yes. You can send the available BOQ, drawings, room schedule and finish references. We will review the product scope and identify the information needed for a coordinated quotation.

Can we source only selected hotel material categories?

Yes. You can begin with one category or combine several categories into a wider project package.

Can you coordinate different guestroom types?

Yes. Products can be organized around the available room-type schedule, drawings, quantities and approved finish references.

Can samples be reviewed before production?

Sample availability and approval procedures depend on the product category. Where applicable, finish samples, hardware selections or product information can be coordinated before wider production.

Can packages be labeled by floor or room type?

Where agreed before packing, package references can be organized around the project area, floor, room type or product category.

Do you confirm compliance with local hotel regulations?

Products should be selected against the project specifications and applicable local requirements. Any required test reports, certificates or performance documentation should be identified and reviewed for the specific product model before order confirmation.

Start Your Hotel Project

Send Us Your Hotel BOQ or Room Schedule

Share your BOQ, room schedule, drawings, finish references or material list. Our team will review the available information and identify the next steps required for quotation and coordination.

  • Hotel BOQ or material schedule
  • Room-type schedule
  • Architectural or interior drawings
  • Finish references and product images
  • Required delivery stages
George House Material Company Logo