

Commercial Façade and Entrance Systems
Curtain Wall and Storefront Systems Coordinated for Commercial Projects
Coordinate façade elevations, grid dimensions, aluminum framing, glass, anchors, perimeter interfaces, entrances, operable components, finishes, performance criteria and project documentation around the architectural and structural design.
System Type and Building Use
Select the Façade System Before Refining Profiles and Glass
Curtain wall and storefront are not interchangeable labels. Building height, exposure, grid, structural movement, drainage, performance criteria and installation sequence determine the appropriate system.
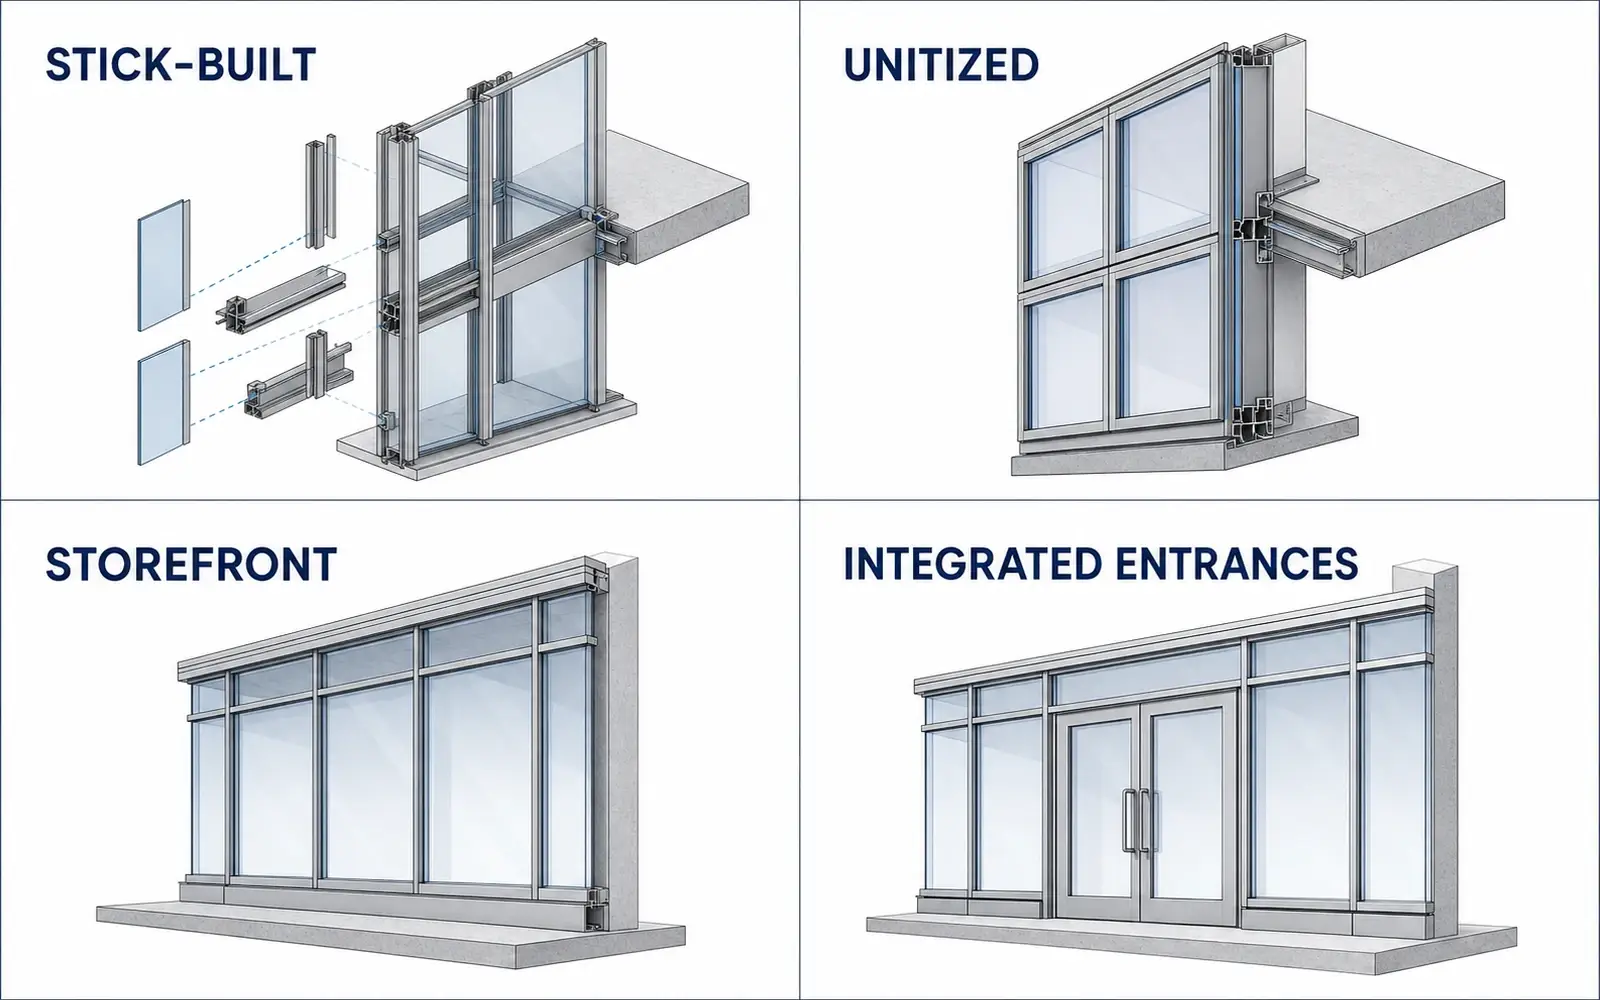
Stick-Built Curtain Wall
Vertical mullions and horizontal members are assembled at the building before glass and infill are installed. Review floor-to-floor geometry, anchors, splice locations, access and field glazing sequence.
- Custom elevation grids and module sizes
- Pressure-capped or system-specific glazing
- Field installation and perimeter coordination
Unitized Curtain Wall
Factory-assembled modules may be considered for suitable projects. Module dimensions, slab-edge anchors, inter-panel joints, tolerances, transport, lifting access and installation sequence must be coordinated together.
- Floor-to-floor or project-specific modules
- Factory glazing subject to agreed scope
- Early logistics and structural coordination
Storefront Systems
Storefront framing is commonly considered for lower-height, protected or interior commercial openings. It should not be substituted for curtain wall without reviewing exposure, drainage, structural and performance requirements.
- Retail and office entrance zones
- Fixed glazing with compatible doors
- Head, sill and perimeter interface review
Entrances, Windows and Louvers
Entrance doors, operable vents, windows, louvers, sunshades and other façade elements require coordinated openings, loads, drainage, flashings, controls, hardware and replacement access.
- Door and operable-panel interfaces
- Structural support and perimeter seals
- Hardware, controls and access planning
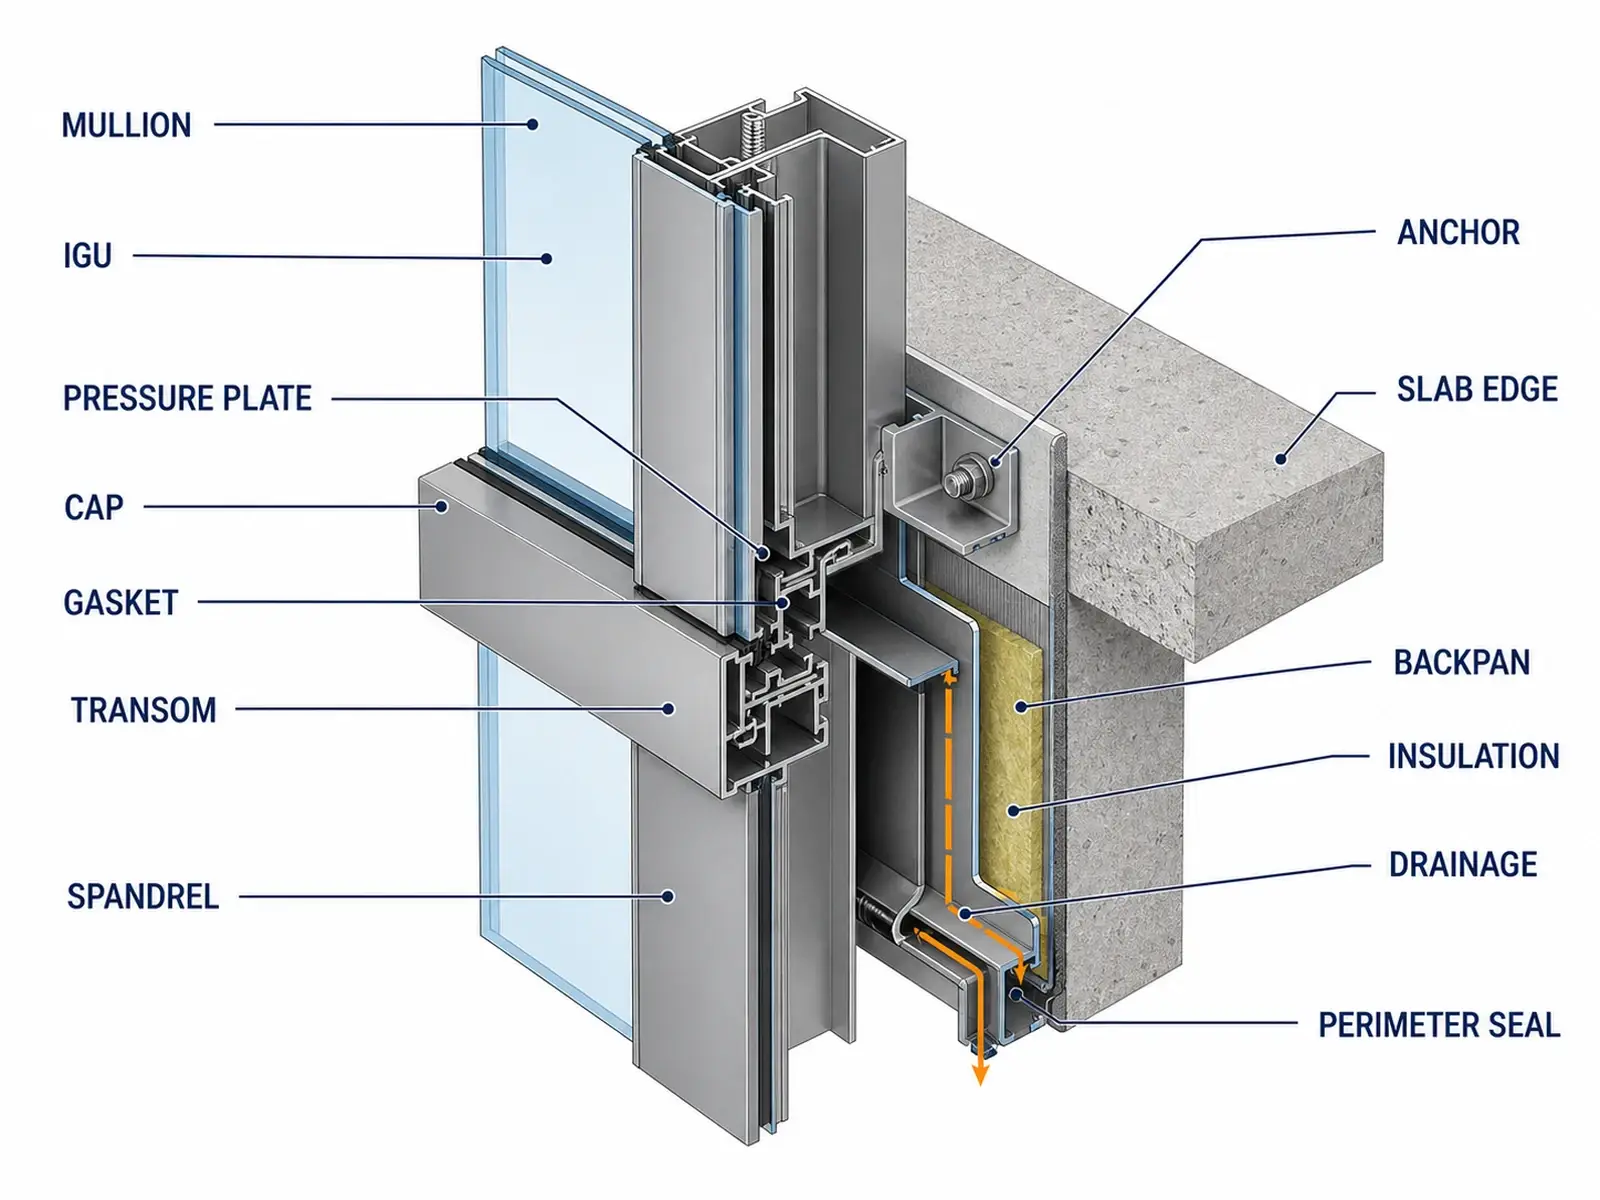
Complete Façade Assembly
Coordinate Framing, Glass, Anchors and Perimeter Interfaces Together
Curtain wall is generally a non-load-bearing enclosure that transfers its own weight, wind and other applicable loads to the building structure through designed connections. Final structural adequacy remains project- and system-specific.
- Align façade grids with slabs, columns, walls, partitions and finished ceiling or floor lines.
- Coordinate mullion, transom, anchor, splice, pressure plate, cap or structural-glazing details.
- Define vision glass, opaque or spandrel zones, shadow boxes, backpans and insulation where applicable.
- Resolve perimeter seals, flashings, drainage, slab-edge interfaces, fire safing and interior closures.
The approved shop drawings, calculations, material schedules and project details—not a generic profile image—should define the proposed assembly for each elevation and interface.
Mullions and Transoms
Review profile depth, reinforcement, jointing, splices, pressure plates, caps, gaskets and visible sightlines.
Glass and Infill
Define vision glass, opaque panels, spandrel build-up, coatings, frit, laminates, thickness and edge requirements.
Anchors and Movement
Coordinate slab-edge anchors, embeds, fasteners, tolerances, building movement, thermal movement and installation access.
Drainage and Perimeters
Review internal drainage paths, end dams, weeps, perimeter sealants, flashings, waterproofing and adjacent construction.
Glass, Finish and Components
Turn the Architectural Elevation Into a Coordinated Material Schedule
Appearance and performance depend on the complete combination of framing, glass, opaque zones, seals, finishes, entrances and adjacent construction.
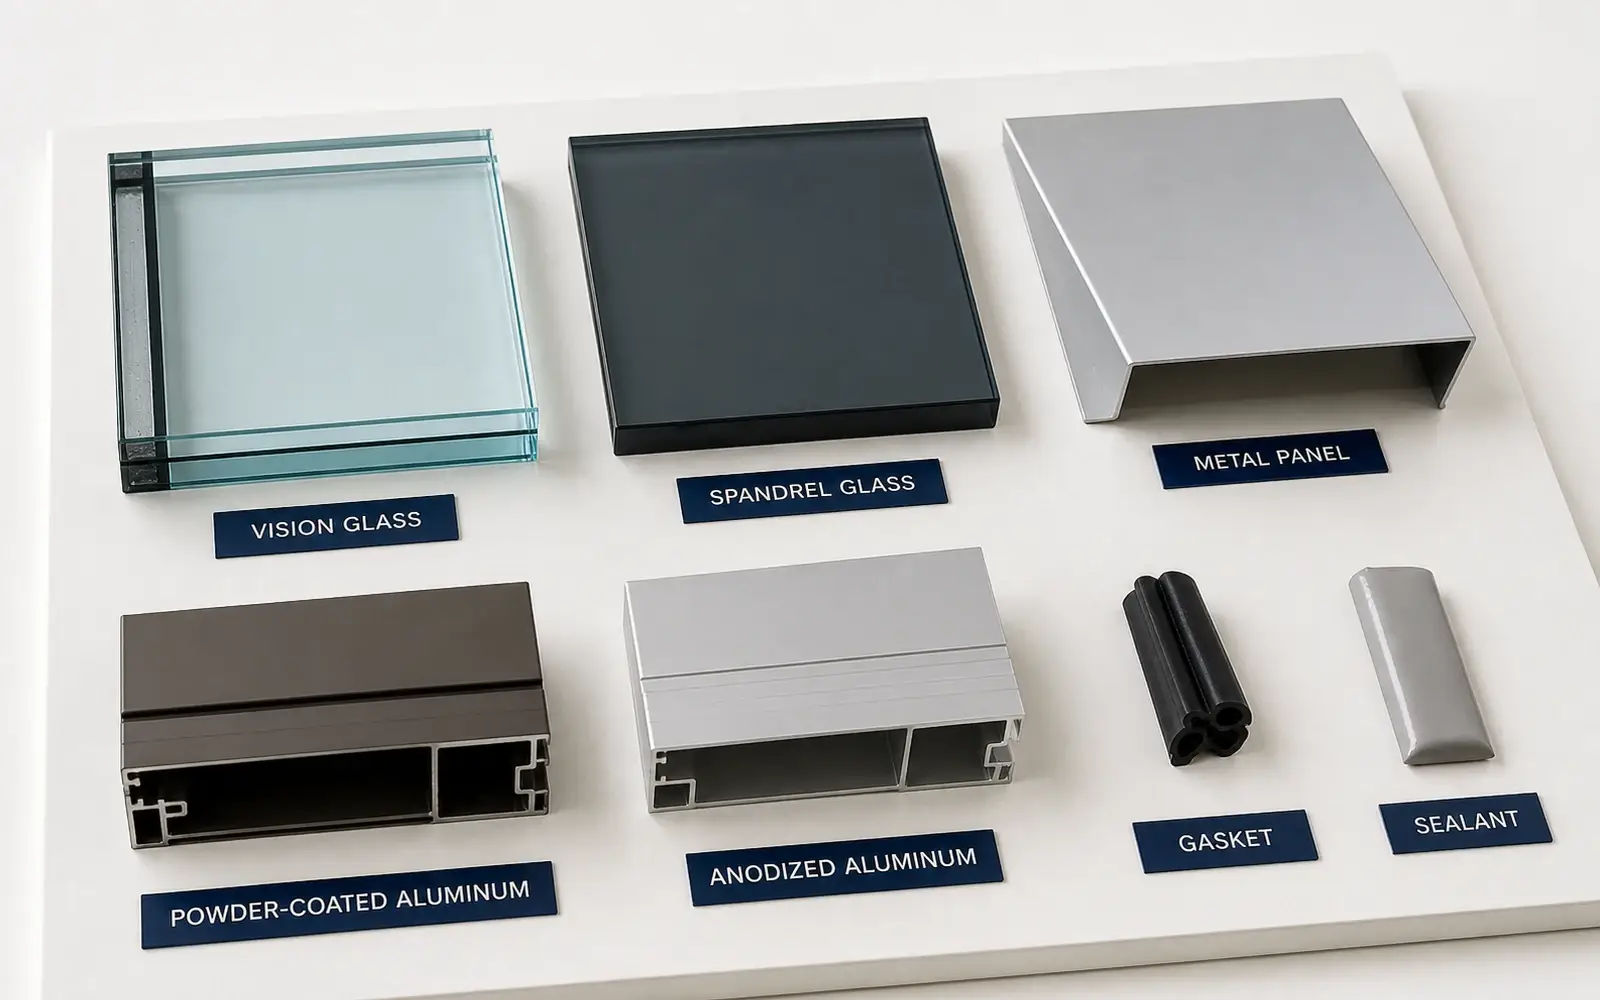
Air, water, wind, thermal, acoustic, impact, seismic, fire or security requirements must be matched to the proposed complete assembly and applicable project documentation.
Selection Checklist
Resolve Building Conditions Before Selecting the Façade System
A similar glass elevation can require different framing, anchors, glass, drainage, joints and testing when building height, exposure, movement or code requirements change.
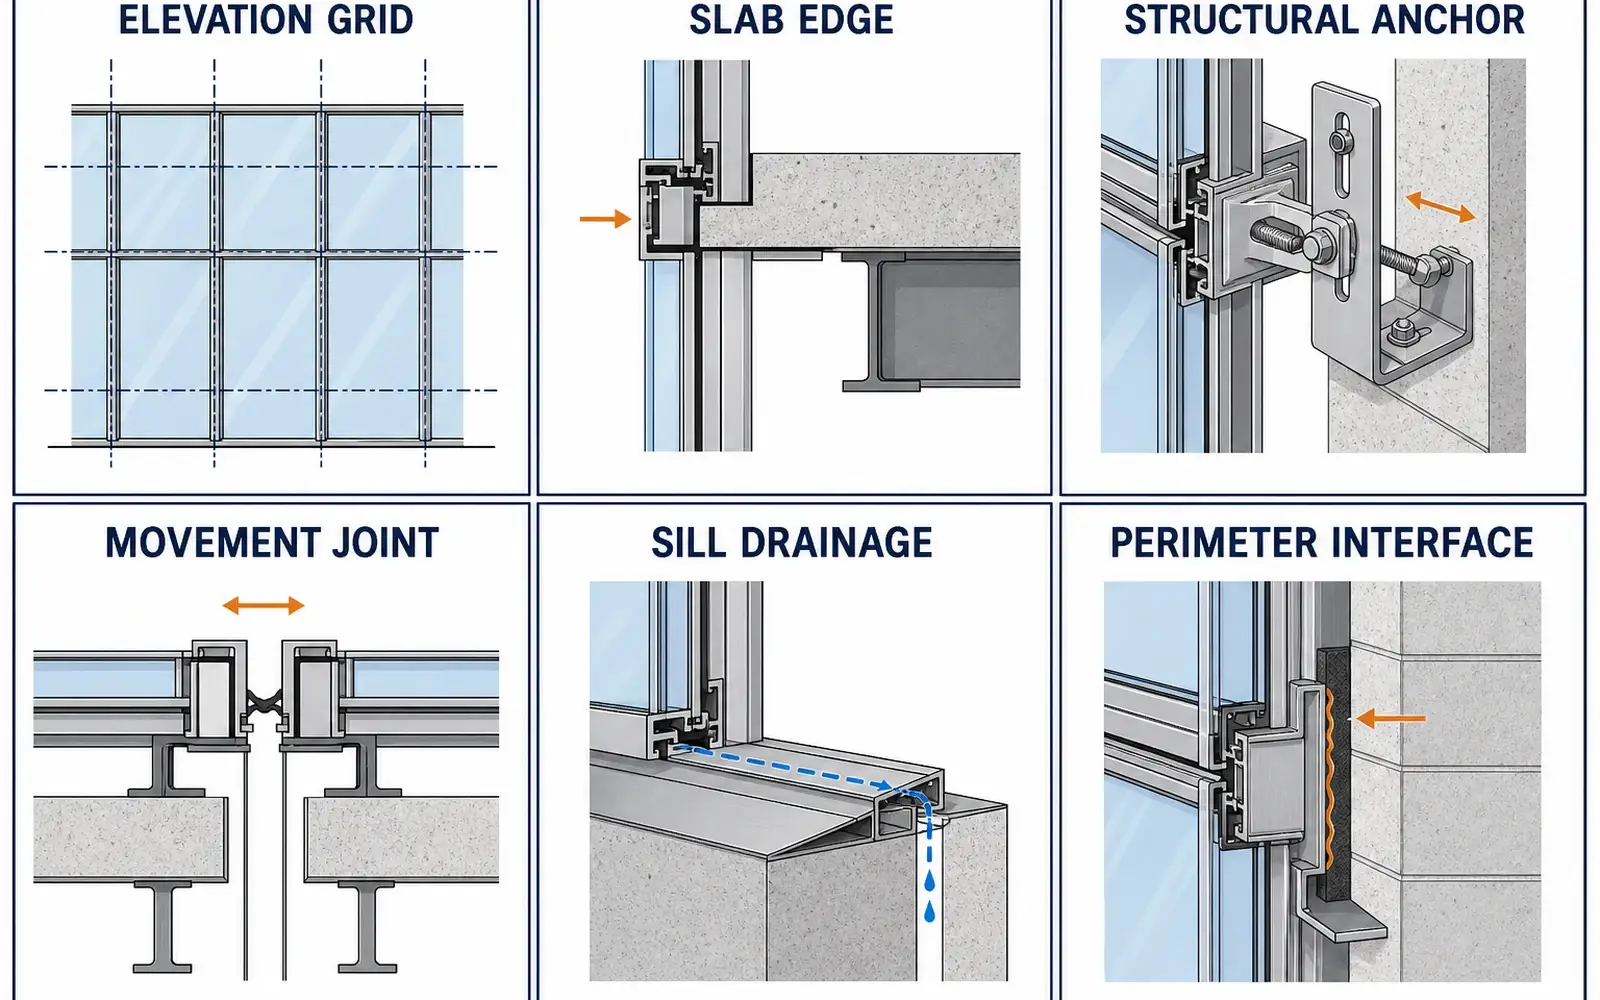
Elevation and Grid
Confirm façade limits, module dimensions, floor-to-floor heights, corners, transitions, entrances, opaque zones and interfaces with adjacent materials.
Structure and Movement
Identify design loads, slab-edge conditions, anchor zones, deflection, inter-story movement, thermal movement, seismic criteria and construction tolerances.
Air, Water and Drainage
Define exposure, required air and water criteria, pressure equalization, drainage paths, perimeter flashing and field sealant responsibilities.
Thermal and Condensation
Review climate, framing, thermal breaks, glass, edge spacers, opaque zones, interior conditions, surface temperatures and declared project values.
Safety and Interfaces
Coordinate safety glazing, fall protection, fire-safing, accessibility, entrance thresholds, maintenance, cleaning, replacement and interior closures.
Codes, Testing and Evidence
List applicable standards, required calculations, test reports, mock-ups, inspections, approvals and the authority responsible for acceptance.
Quotation Preparation
Information Needed for a Comparable Façade Quotation
A rendered elevation shows design intent, but a comparable quotation also needs dimensions, interfaces, glass, finishes, performance criteria, documents and logistics information.
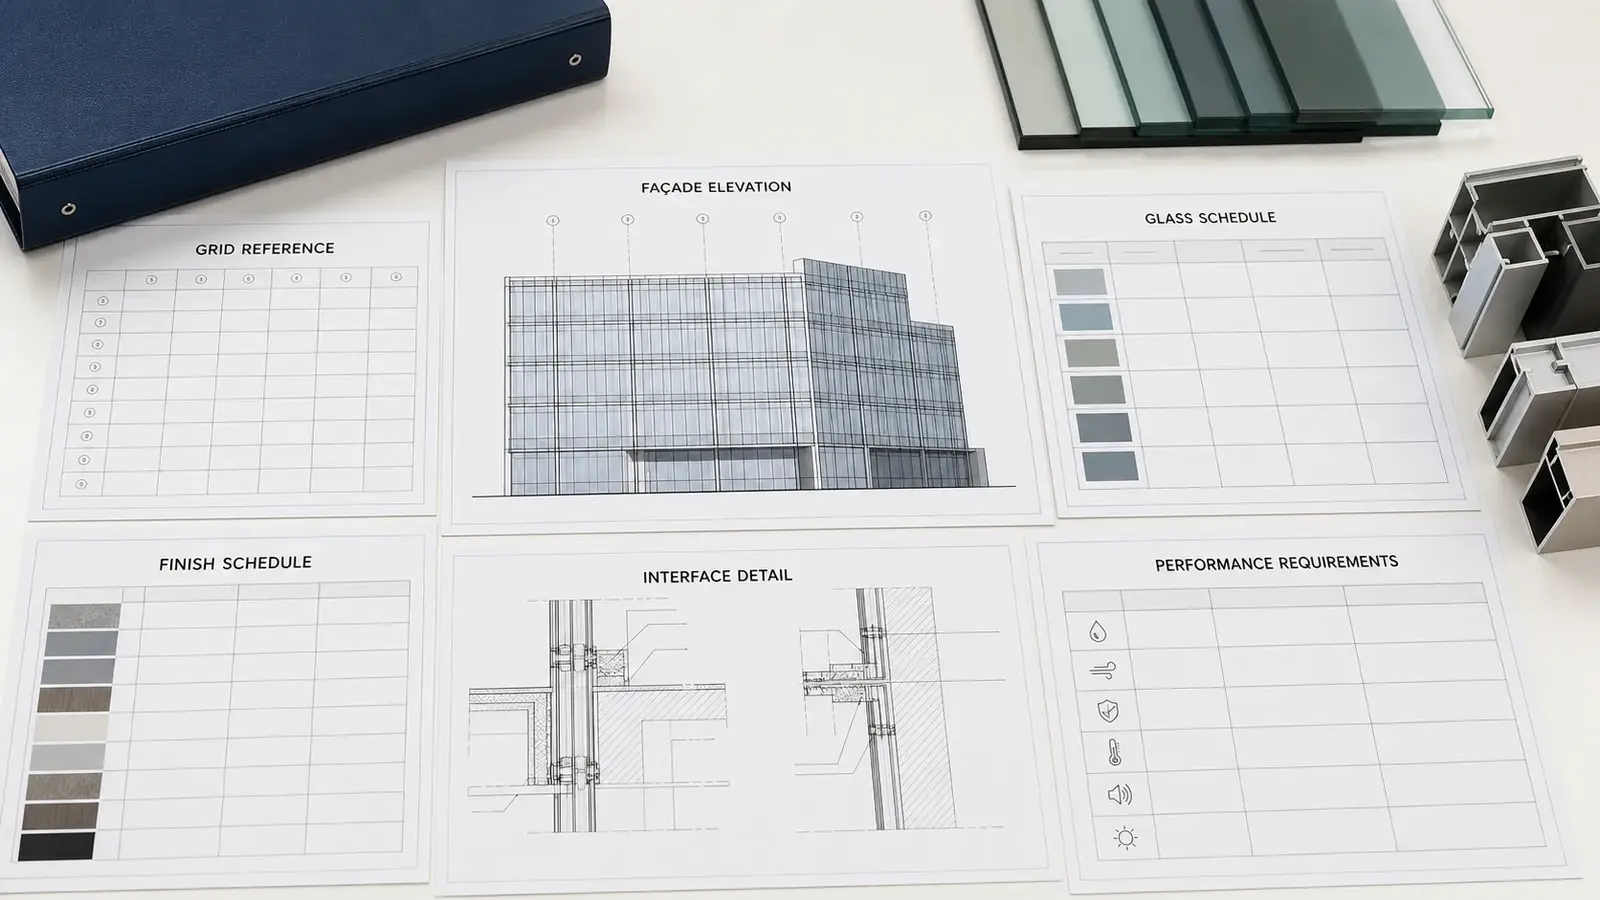
| Input | What to Provide | Why It Matters |
|---|---|---|
| Plans and Elevations | Façade limits, grids, floor levels, corners, entrances, operable elements, opaque zones and quantities. | Creates the basis for scope take-off, system selection and drawing coordination. |
| Building Structure | Slab edges, columns, walls, embeds, anchor zones, movements, tolerances and available structural information. | Affects anchors, mullions, joints, modules, support and installation sequence. |
| System Intent | Stick-built, unitized or storefront; profile appearance; pressure caps or other glazing expression. | Prevents visually similar but technically different systems from being compared as equals. |
| Glass and Infill | Vision glass, coatings, tint, frit, safety requirements, spandrel, metal panels, backpans and insulation. | Affects weight, modules, heat, light, safety, appearance and documented performance. |
| Performance Criteria | Required air, water, wind, structural, thermal, acoustic, impact, seismic, fire or other criteria. | Allows proposals and evidence to be checked against the actual project requirement. |
| Interfaces and Scope | Perimeter seals, flashings, fire safing, interior closures, canopies, louvers, doors, windows and site works. | Clarifies responsibilities, exclusions and coordination boundaries. |
| Submittals and Testing | Required shop drawings, calculations, samples, mock-ups, laboratory or field testing, reports and inspection records. | Identifies approval work and documentation that must be included in the proposal. |
| Project and Logistics | Project location, access, floor sequence, lifting constraints, packaging, delivery point and programme milestones. | Supports exposure review, module planning, packing and realistic logistics coordination. |
Ask each quotation to identify system assumptions, inclusions, exclusions, glass, finish, anchors, sealants, loose materials, submittals, testing, packing and installation responsibility.
Submittals and Traceability
Link Drawings, Approvals, Checks and Packages to the Façade Scope
Required documents and records vary by project. Agree the responsible party, review sequence and acceptance criteria before the façade package is released.
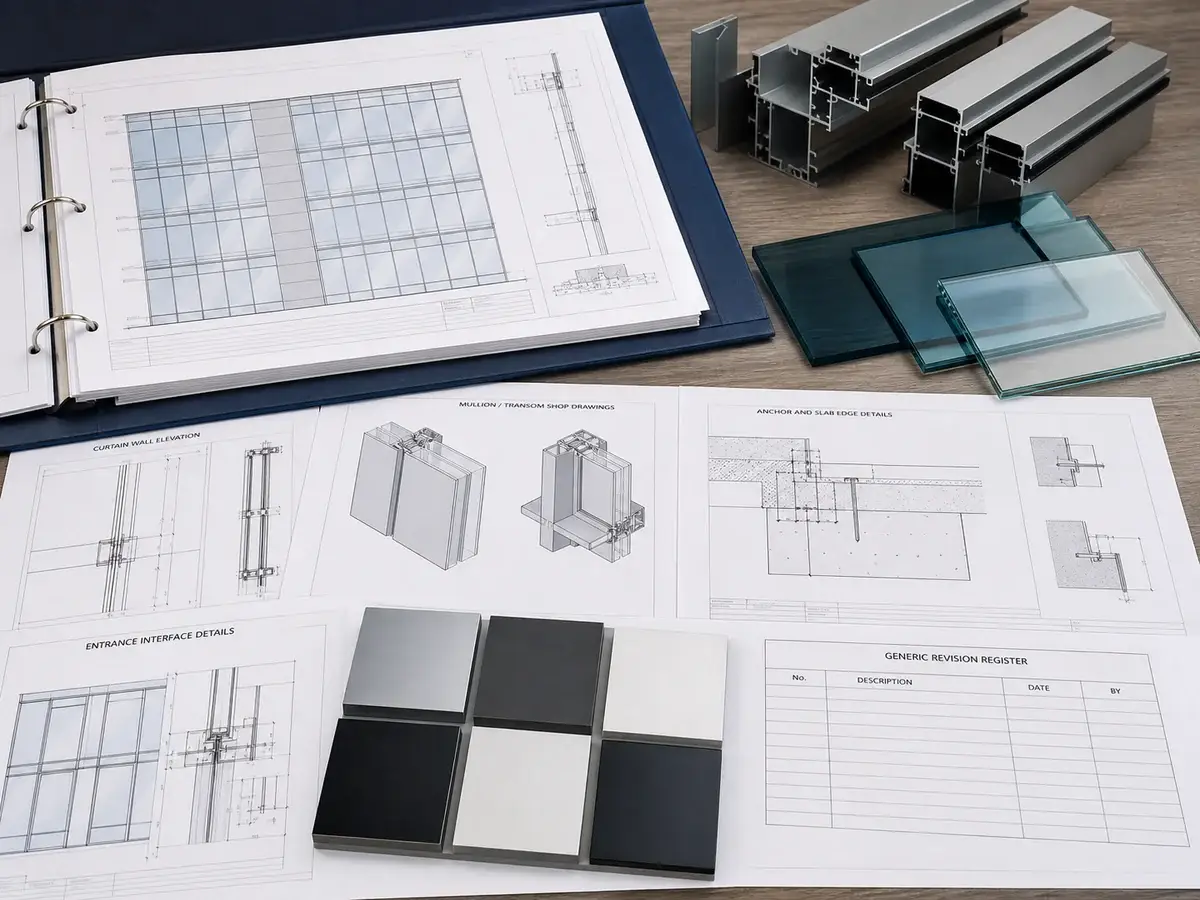
Drawings, Schedules and Calculations
Coordinate the documents required to define modules, profiles, anchors, glass, panels, joints, entrances, perimeters and movement.
- Elevations, plans, sections and details
- Glass, finish and component schedules
- Project-specific calculations when required
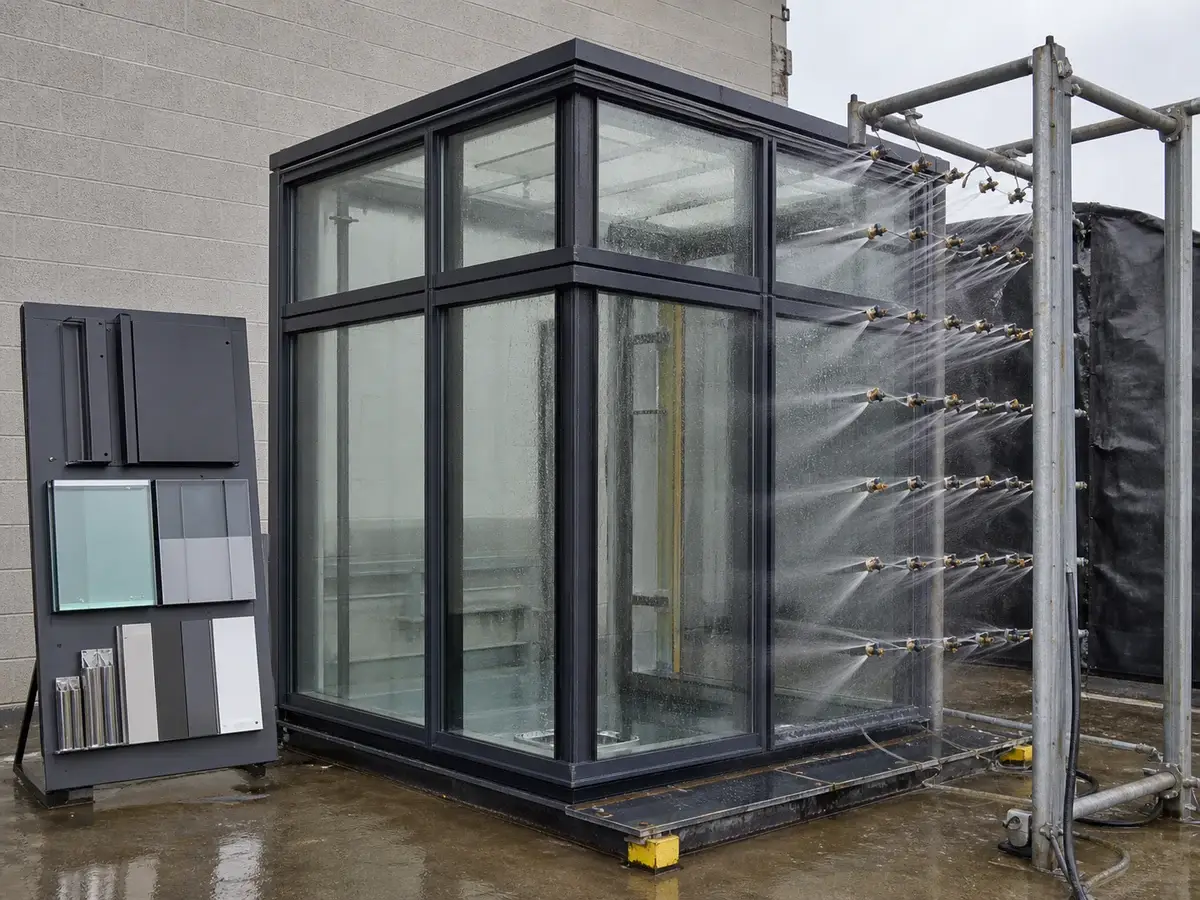
Samples, Mock-Ups and Testing
Record approved appearance and required verification. Testing should follow the project specification and an agreed specimen, procedure and acceptance basis.
- Finish, glass and sealant references
- Visual or performance mock-ups
- Laboratory or field records where required
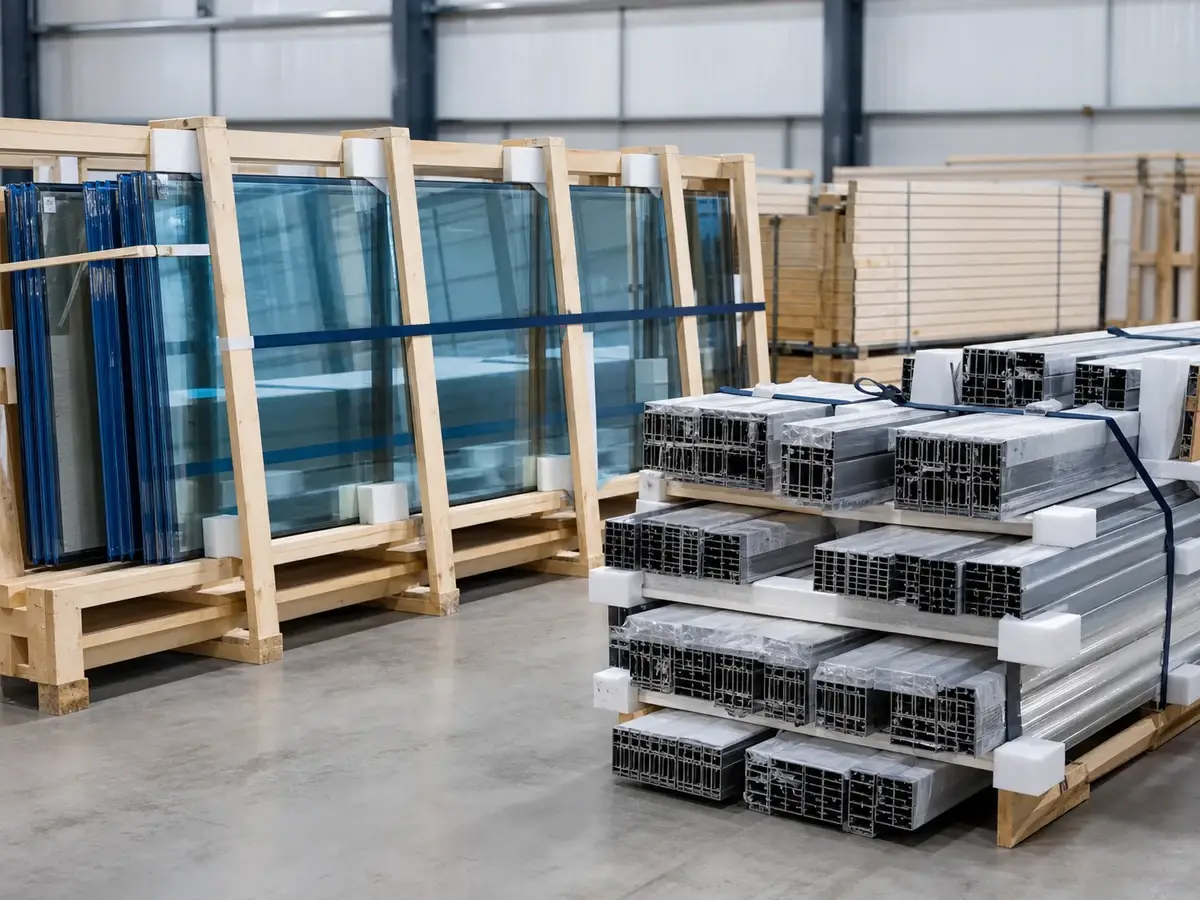
Inspection, Labels and Protected Packing
Apply the agreed inspection scope and keep finished materials traceable to elevation, floor, grid, module or package references.
- Dimensions, finish, glass and component checks
- Protection for corners, caps, glass and seals
- Referenced crates, racks and accessory boxes
Product checks, photos or videos do not replace project-required calculations, system test reports, façade testing, qualified professional review or site acceptance.
