
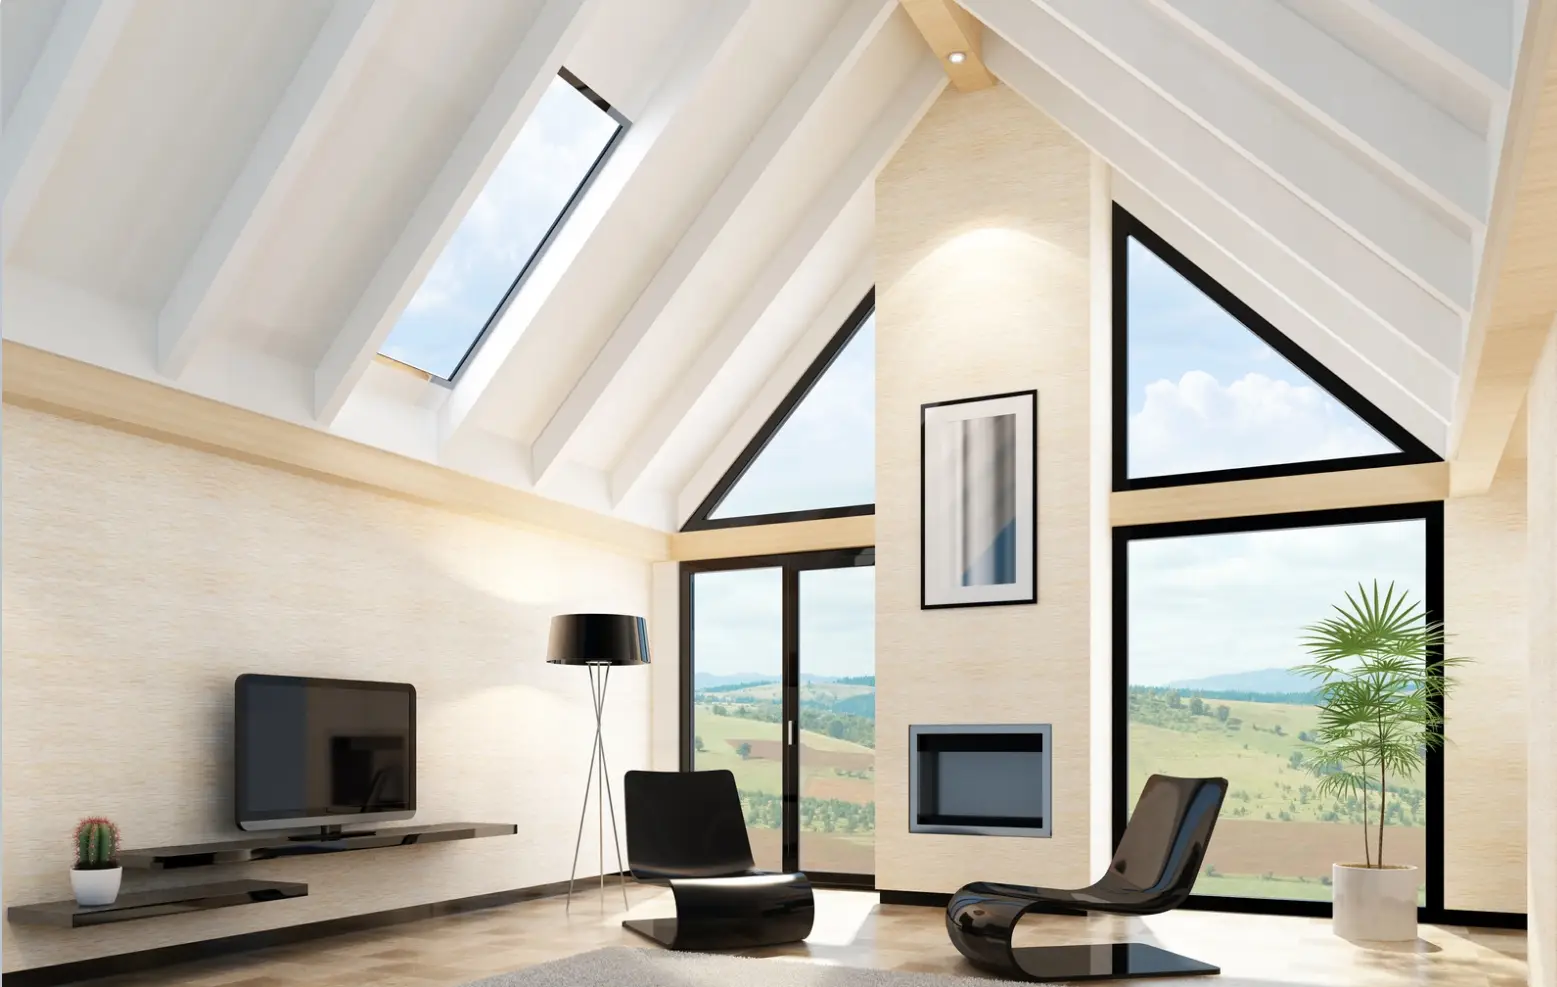
Fixed Glazing Systems
Custom Fixed Windows for Clear Views and Coordinated Performance
Fixed windows create uninterrupted glazing for daylight, views and architectural features. We coordinate frame material, glass build-up, dimensions, shapes, finishes and installation interfaces around your project requirements.
Home » Door & Window » Fixed Window
Fixed Window Applications
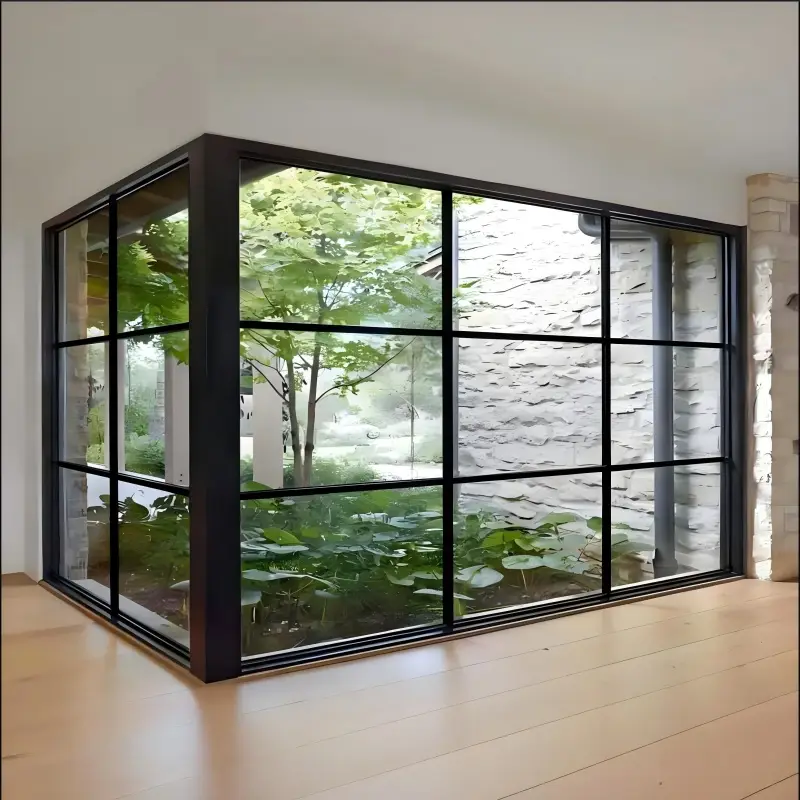
A Non-Opening Window Built Around the View
A fixed window has no operable sash or opening hardware. This makes it suitable for large view areas, daylight zones and architectural compositions where ventilation is provided elsewhere. The final frame section and glass specification should be selected from the opening size, building location, exposure and applicable project requirements—not appearance alone.
Fixed windows do not provide ventilation or emergency egress. Confirm room ventilation and egress requirements before finalizing the schedule.
Frame Options
Select the Frame Around Climate, Size and Design Intent
Frame material affects sightlines, finish, thermal behavior, maintenance and the practical size of the glazed unit. The appropriate profile must be confirmed against the project specification.
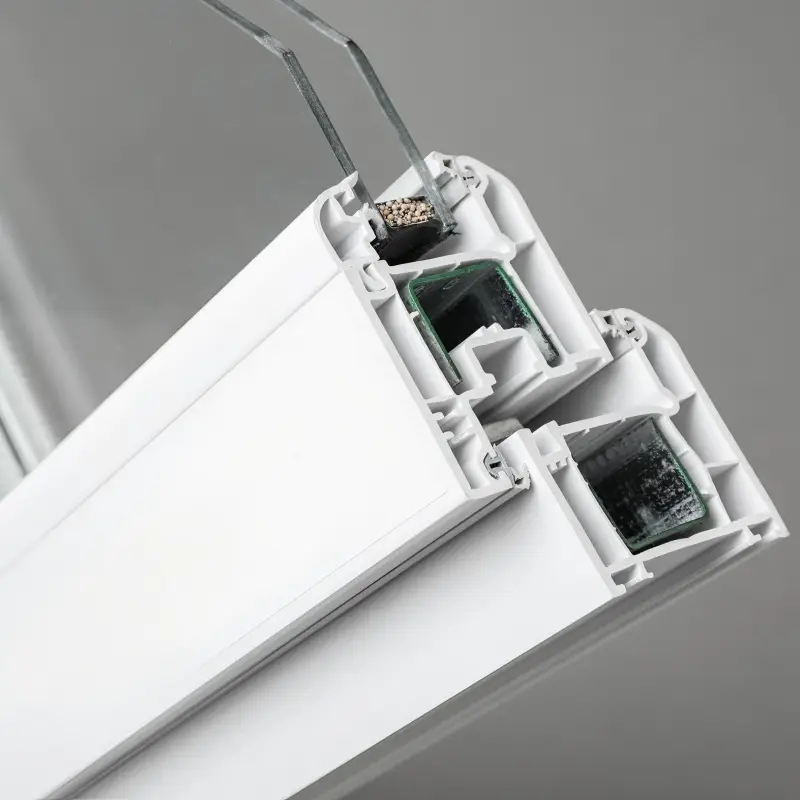
uPVC / Vinyl
Often considered for residential projects requiring low-maintenance frames and insulated multi-chamber profiles. Confirm reinforcement, color limitations, opening size and climate suitability.
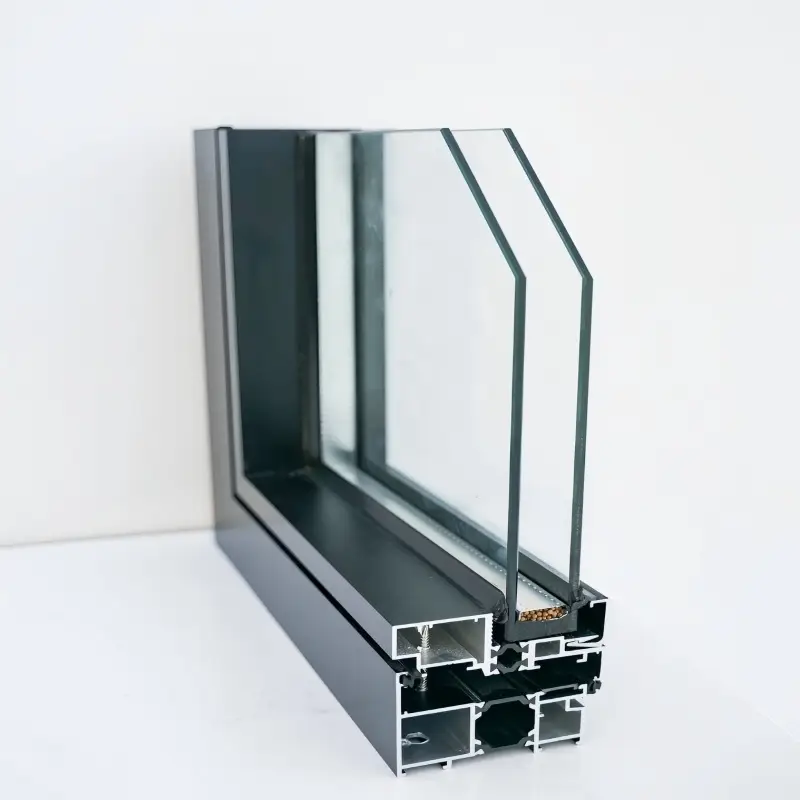
Aluminum
Suitable for slim architectural sightlines and a broad range of finishes. Thermal-break configuration, frame depth and structural suitability should be selected for the actual climate and opening.
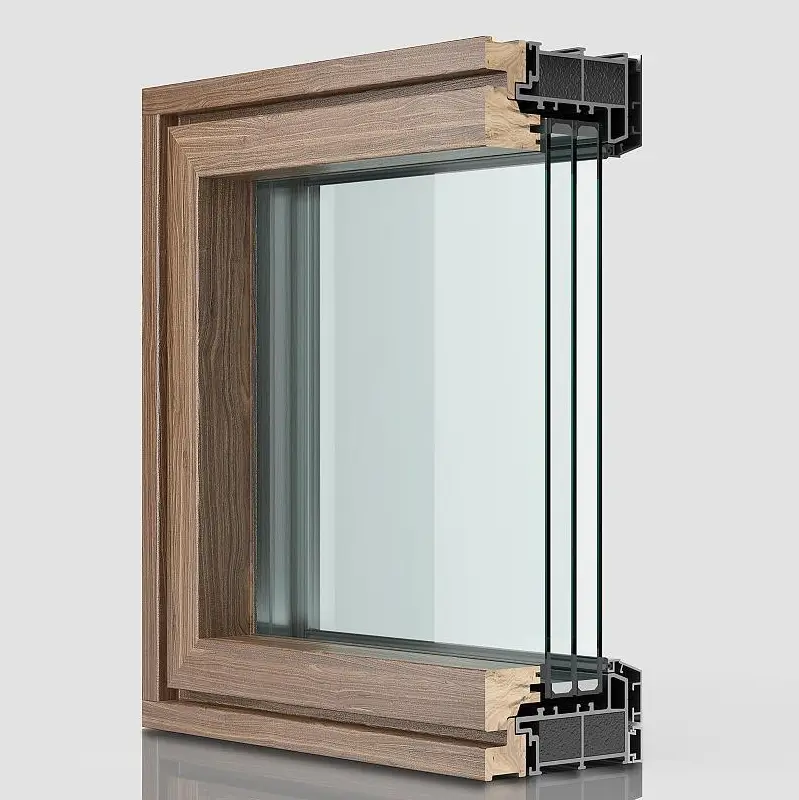
Aluminum-Clad Wood
Combines a wood interior appearance with exterior aluminum cladding. Confirm timber species or veneer, interior finish, exterior coating, corner details and maintenance expectations.
Window Geometry
Fixed Window Shapes for Standard and Feature Openings
Provide elevation drawings and verified opening dimensions. Curves, angles, large panes and joined configurations may change profile, glass and transport requirements.

Rectangular Fixed Windows
Standard geometric openings for feature walls, living areas, corridors and combinations with operable window units.
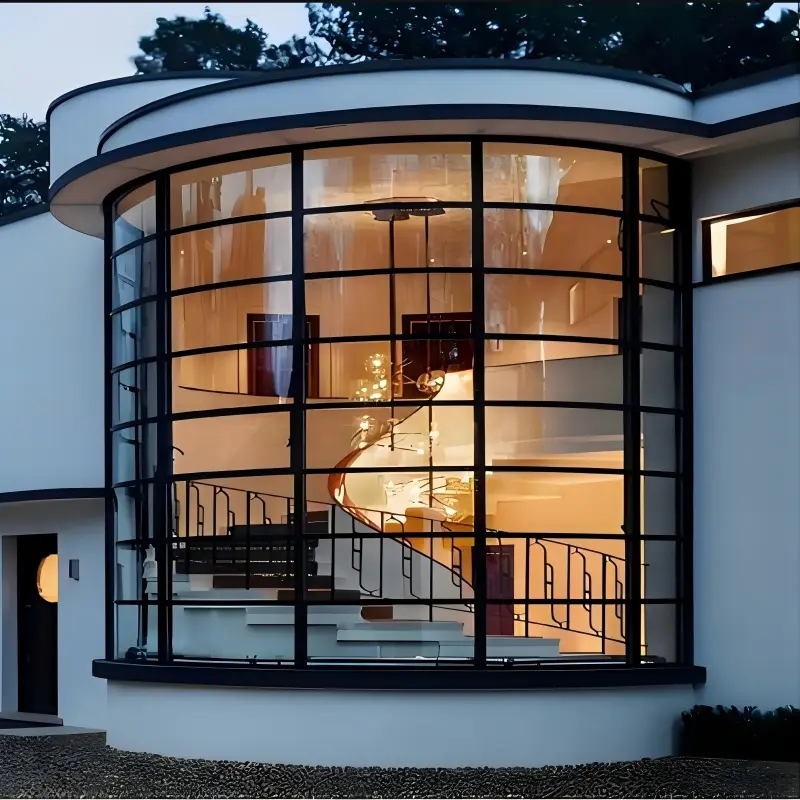
Round and Curved Windows
Architectural accent windows requiring confirmed radius, frame finish, glass make-up and surrounding wall interface.
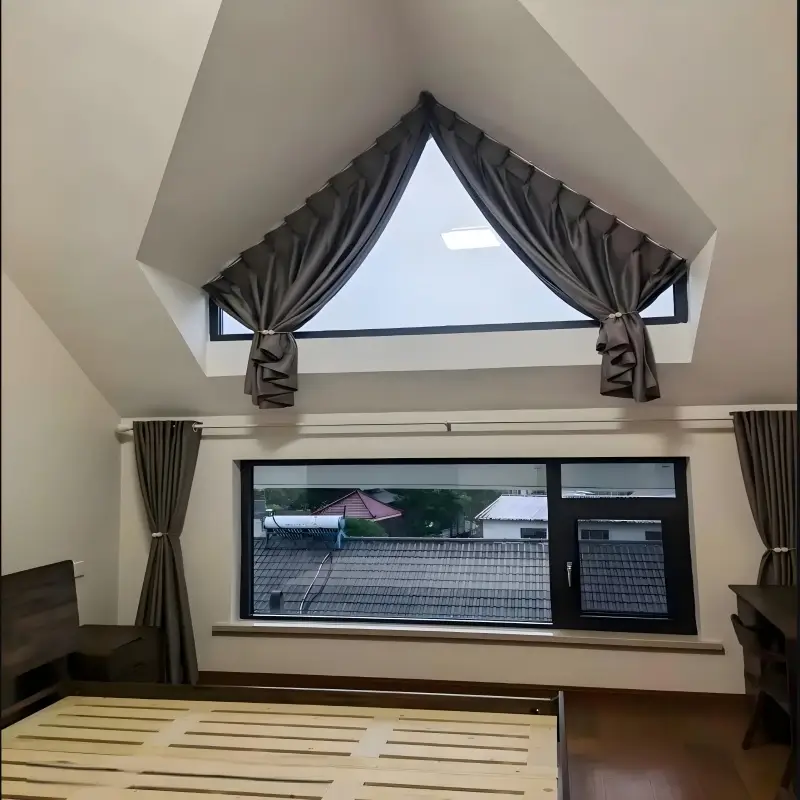
Special Shapes
Triangular, trapezoidal, arched and other project-specific glazing can be reviewed from dimensioned drawings and installation conditions.
Glazing Selection
Coordinate the Glass Build-Up With the Project Requirement
Glass selection should be based on energy targets, safety location, pane size, wind pressure, acoustic goals, privacy and applicable local requirements.
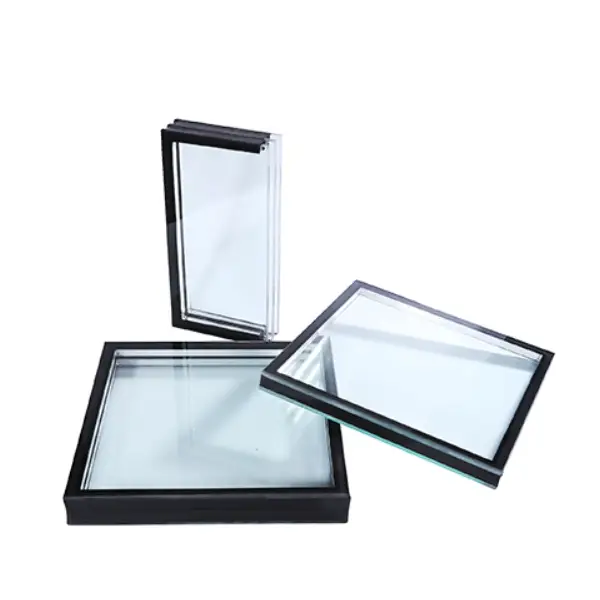
Low-E Glass
Coating options can be reviewed against U-factor, SHGC and visible-light targets.
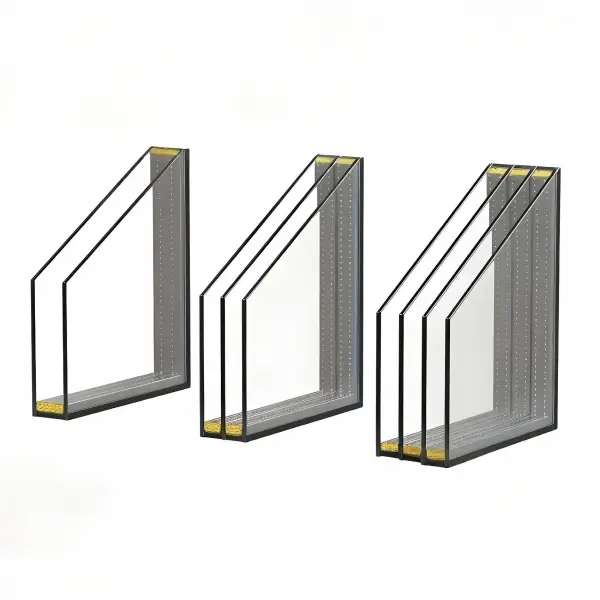
Insulating Glass
Double- or multi-pane construction coordinated with spacer, cavity and seal requirements.
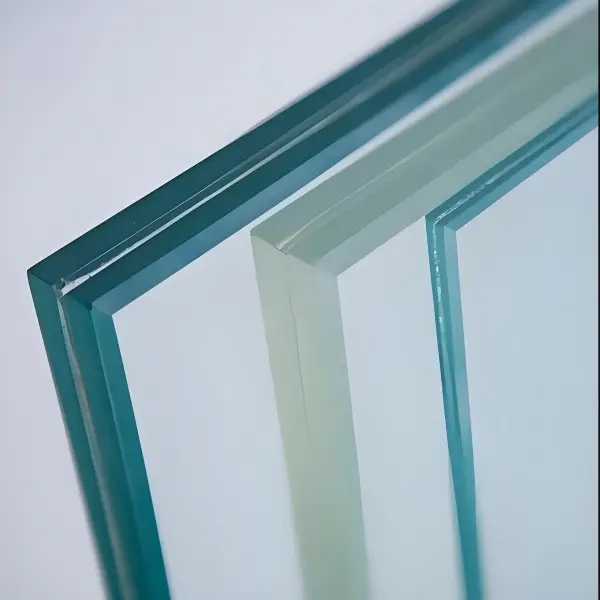
Laminated Glass
Used where retained-breakage behavior, security or acoustic performance is specified.

Tempered Glass
Safety glazing option selected according to pane location, size and project requirements.
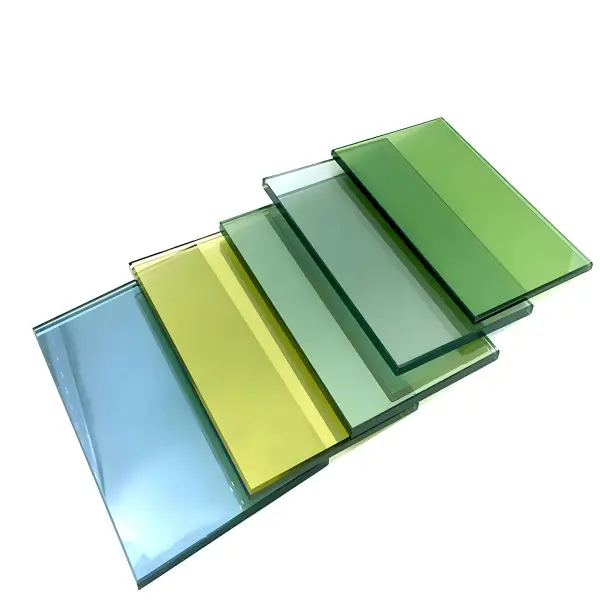
Tinted Glass
Color and solar-control appearance should be confirmed with samples before production.
Special security or impact-resistant glazing should only be specified against a defined threat level, test standard and supporting product documentation.

Project Input
What to Confirm Before a Fixed Window Quotation
A dimensioned schedule and clearly stated performance criteria reduce assumptions, quotation gaps and later drawing revisions.
| Information | What to Provide | What We Coordinate |
|---|---|---|
| Window Schedule | Reference number, quantity, width, height, shape and room or elevation location. | Opening list, configuration grouping and missing information. |
| Frame | Preferred material, profile intent, interior/exterior color and visible sightline requirements. | Practical frame options, finish sample and profile details. |
| Glass | Pane build-up, Low-E requirement, tint, safety location, privacy and acoustic targets. | Glass option review and coordination with unit size and frame. |
| Performance | Project location, climate, wind pressure and required thermal, water, air or impact criteria. | Applicable system and available documentation for the specified requirement. |
| Installation Interface | Wall build-up, rough opening, sill, head, jamb, waterproofing and fixing conditions. | Shop-drawing interfaces, clearances and installation-detail questions. |
| Delivery | Project address, target period, site access and packing or labeling requirements. | Packing method, reference labels, loading plan and delivery coordination. |
Coordination Process
From Window Schedule to Approved Production Details
The sequence keeps frame, glass, dimensions, finish and installation interfaces aligned before production release.
Schedule Review
We organize window references, quantities, dimensions, elevations and available performance criteria.
Option and Quotation
Frame, glass, finish, shape, inclusions and identified assumptions are coordinated for quotation.
Drawings and Samples
Shop drawings, profile details, glass information and finish samples are submitted for review where required.
Release and Follow-Up
Production proceeds after written approval, followed by agreed checks, packing references and delivery coordination.
Production should not be released from concept images alone. Final dimensions, opening direction of adjacent units, glass make-up, finish and drawing status must be confirmed in writing.
Pre-Shipment Coordination
Checks and Records Matched to the Approved Scope
The inspection scope and document package should be agreed before production and tied to the approved window references.
Typical Product Checks
- Overall unit dimensions and reference labels
- Frame profile, finish and visible surface condition
- Glass type, make-up and visual condition against the order
- Corner joints, gaskets, setting and drainage-related details
- Quantity, accessories and protective packing
Typical Project Records
- Approved window schedule and shop drawings
- Finish or color sample confirmation
- Product data and glass information where applicable
- Inspection photos, videos or checklist as agreed
- Packing list and crate or unit reference information
Test reports, certificates and code documentation are product- and configuration-specific. Request documents for the exact proposed system rather than relying on a general brand statement.
Related Opening Types
Add Ventilation With Coordinated Operable Windows
Fixed glazing is often combined with operable units. Use the same elevation, finish and sightline review to keep the façade coordinated.
Hinged Windows
Casement and awning configurations for ventilation, weather management and controlled opening.
View Hinged Windows → Operable WindowSliding Windows
Horizontal sliding configurations coordinated around track, rollers, locking, drainage and sash size.
View Sliding Windows → Operable WindowSingle and Double-Hung Windows
Vertical sash systems for traditional elevations and controlled top or bottom ventilation.
View Hung Windows →Frequently Asked Questions
Fixed Window Project Questions
Final answers depend on the selected frame, glass, size, exposure and applicable project requirements.
What is the difference between a fixed window and a picture window?
Both terms commonly describe a non-opening glazed unit. “Picture window” often emphasizes a larger view area, while “fixed window” is the broader technical description. The exact frame and glass configuration still needs to be defined.
Can fixed windows be combined with operable windows?
Yes. They are frequently placed beside casement, awning, sliding or hung windows. Coordinating frame series, finish, mullion conditions and sightlines helps create a consistent elevation.
Which frame material should I choose?
The choice depends on opening size, climate, thermal targets, finish, maintenance expectations, budget and design intent. Provide your project location and schedule so suitable options can be compared.
Can you make round, arched or triangular fixed windows?
Special shapes can be reviewed from dimensioned drawings. Radius, angles, glass make-up, frame bending or joint details and transport limitations must be confirmed before quotation and production.
How is the glass specification selected?
Glass is selected from pane size, wind pressure, energy targets, safety location, acoustic or privacy goals and applicable local requirements. Do not specify glass from appearance alone.
What information should I send for a quotation?
Send the window schedule, drawings, quantities, dimensions, project location, preferred frame and finish, glass or performance requirements, delivery destination and target period. Reference images are helpful but should not replace dimensions.
Start With Your Window Schedule
Send the Openings, Quantities and Project Requirements
Our project team can review the available schedule, drawings, dimensions, frame and glass requirements, identify missing information and coordinate the next quotation steps.