
Entrance and Interior Door Packages
Custom Wooden Doors Coordinated for Residential and Commercial Projects
Coordinate door application, leaf construction, veneer or painted finish, frame, glazing, hardware, opening direction and installation details around the door schedule and project requirements.
Home » Door & Window » Wooden Door
Application and Configuration
Start With Where and How the Door Will Be Used
Exterior exposure, interior humidity, privacy, glazing, opening direction and traffic level affect the suitable leaf, frame, finish and hardware.
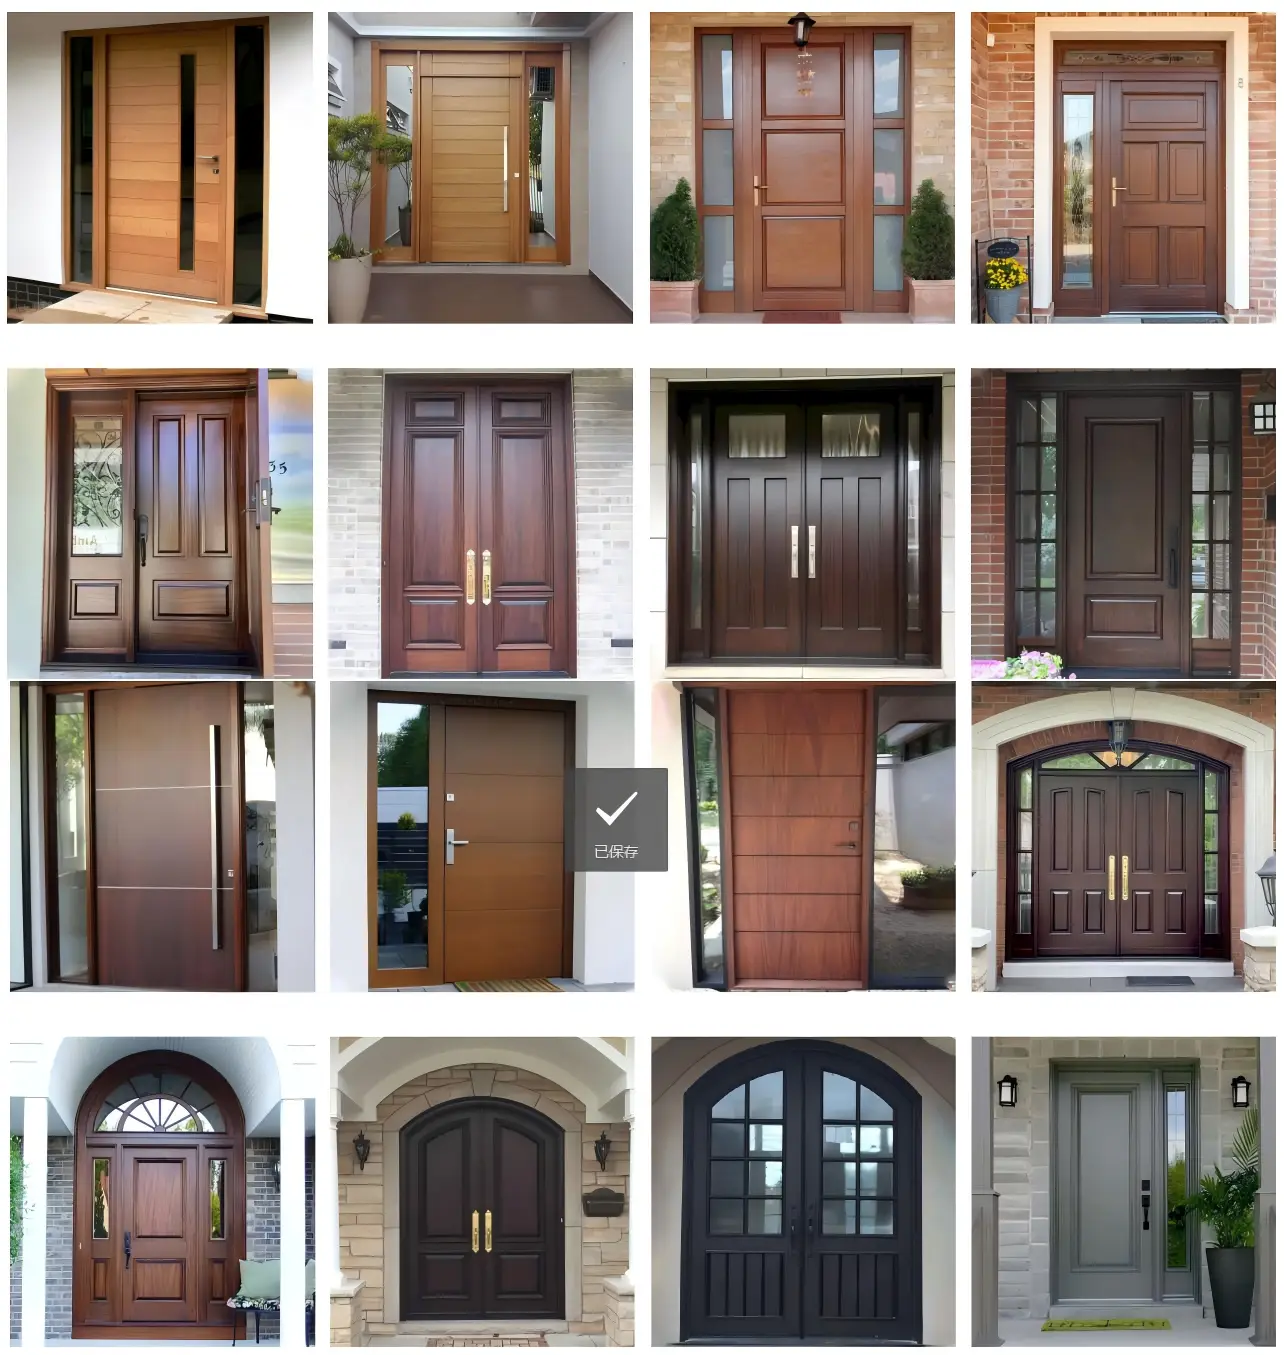
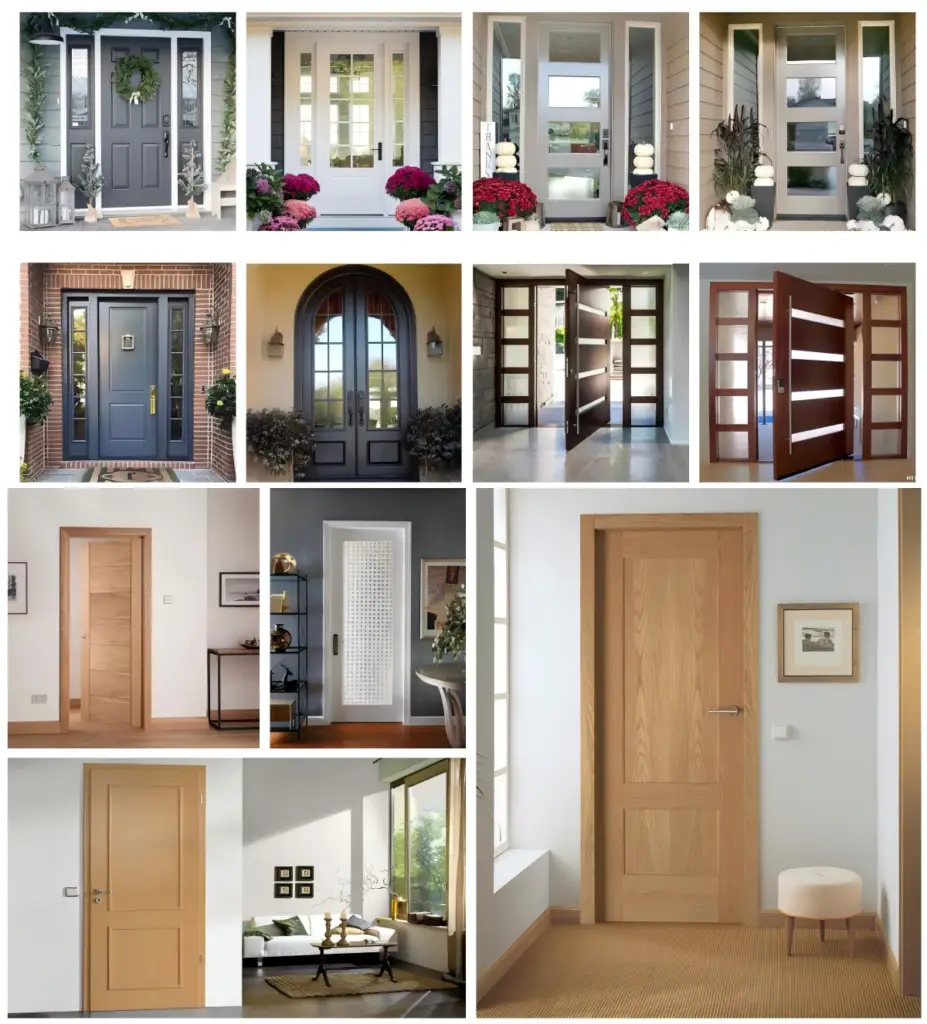
Wooden Entrance Doors
Coordinate exposure, leaf and frame construction, threshold, weather seals, glazing, locking and protective finish around the entrance condition.
- Single- or double-leaf configuration
- Optional sidelights and transoms
- Exterior finish and threshold review
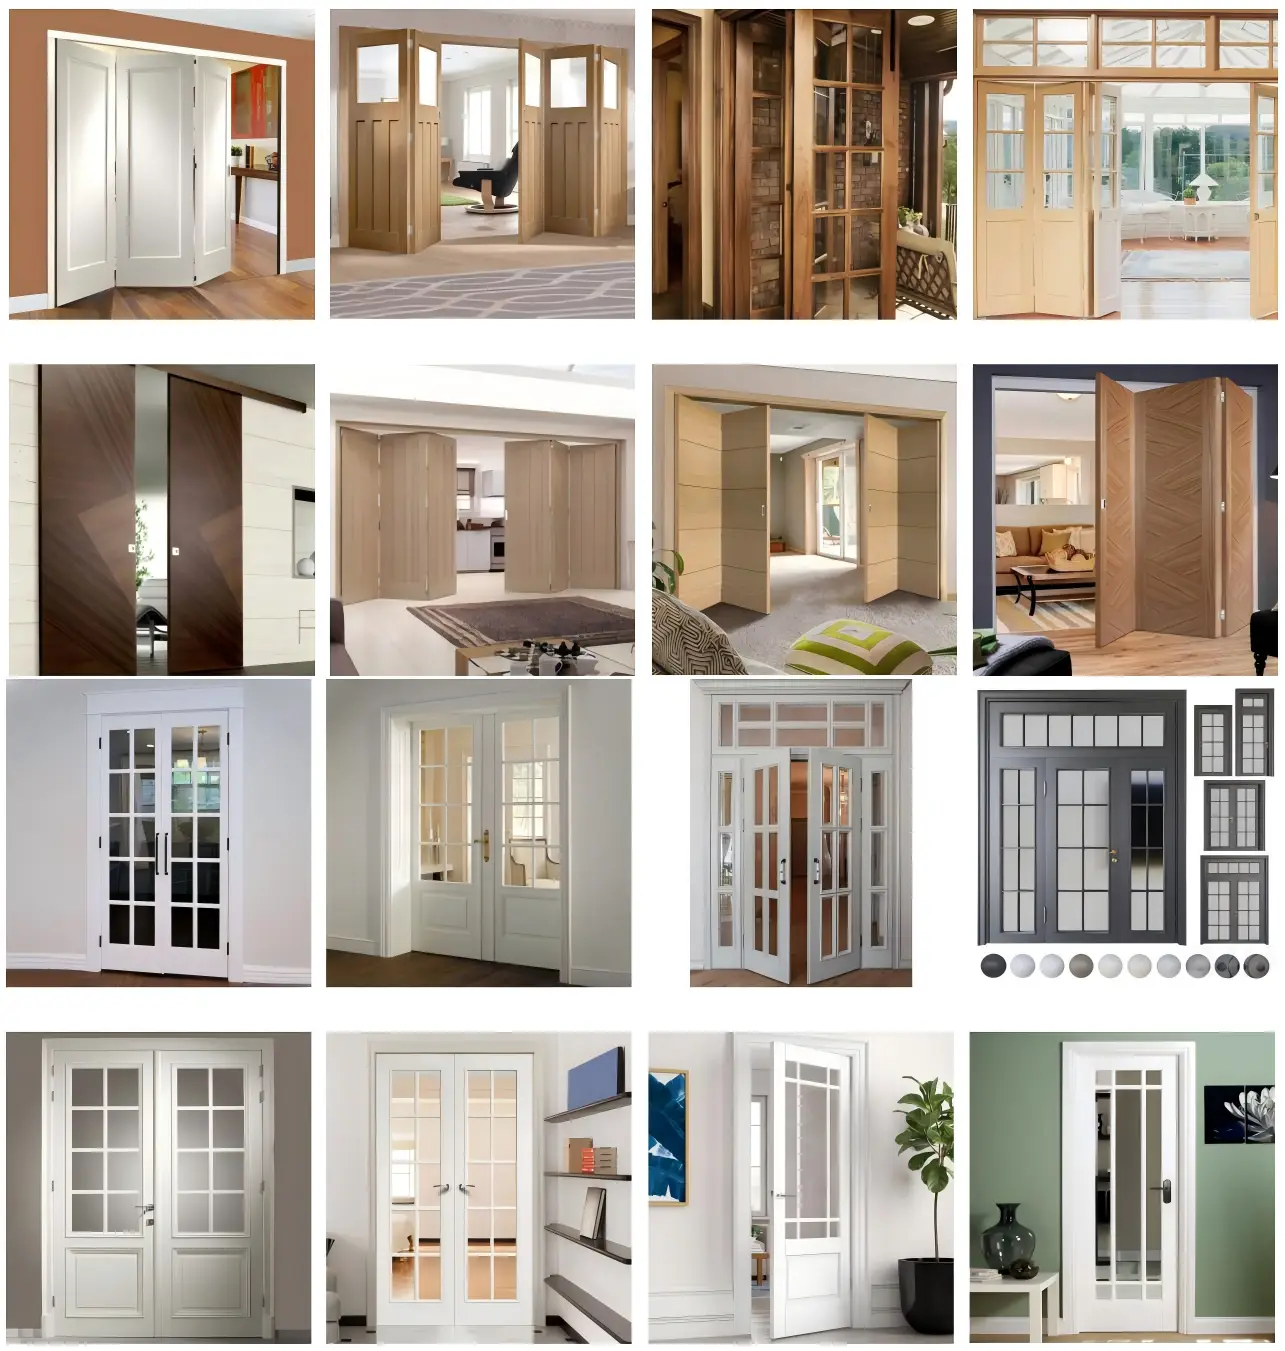
Interior Wooden Doors
Review privacy, core construction, wall thickness, frame, architrave, finish, hardware and room conditions for bedrooms, bathrooms and shared areas.
- Flush or panelled appearance
- Paint, veneer or selected surface finish
- Room-specific hardware and ventilation
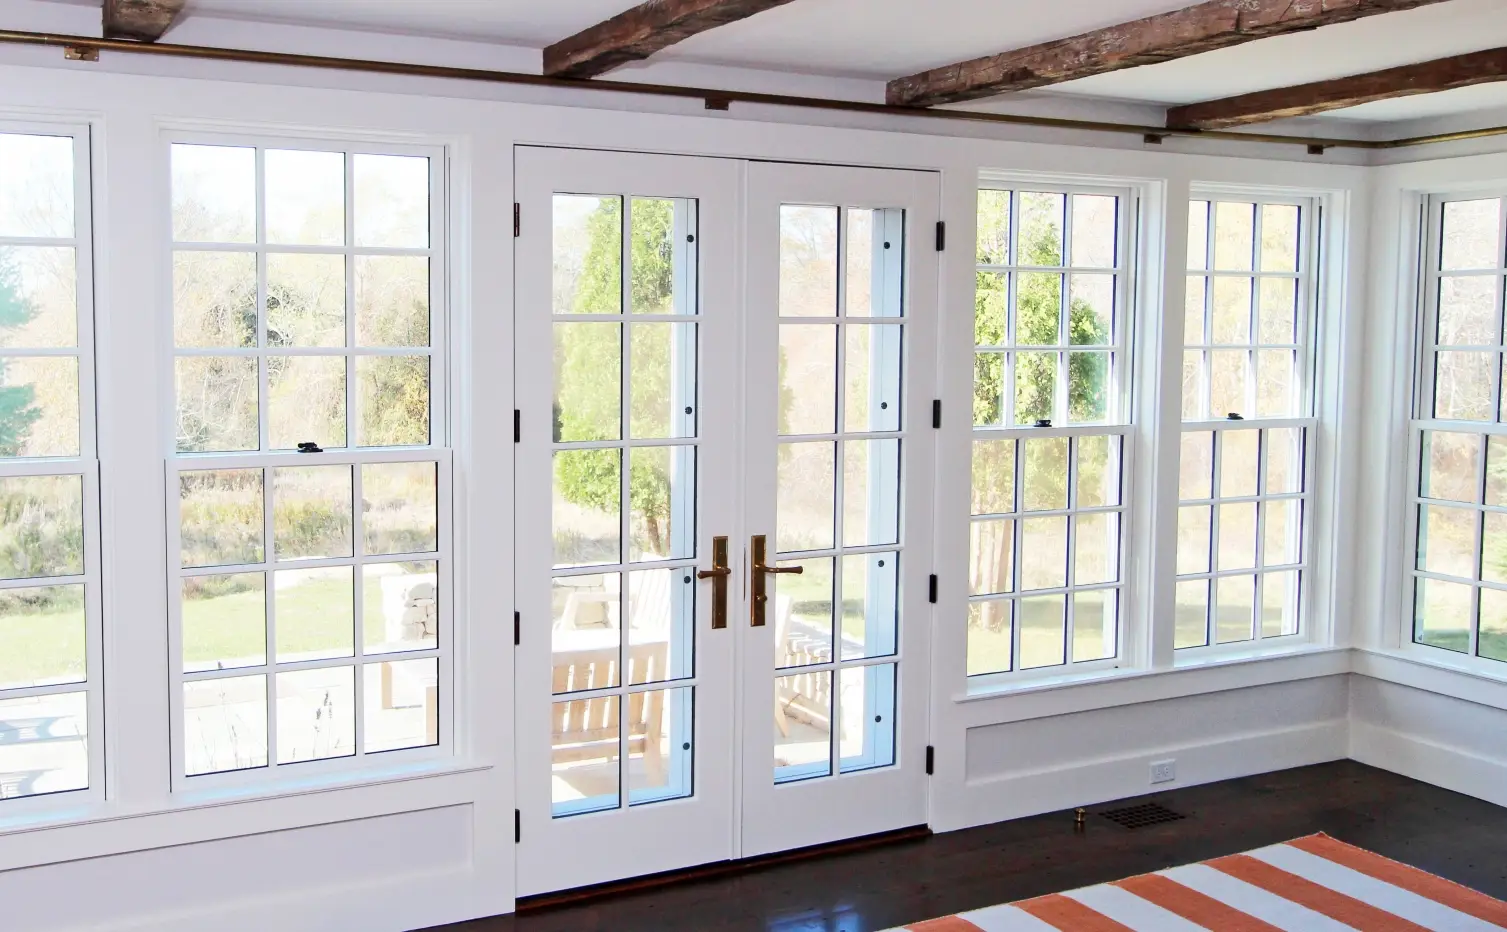
Glazed Wooden Doors
Coordinate glass size, safety location, privacy, glazing beads, muntins, leaf stability and hardware around the intended interior or exterior use.
- Full or partial glazing
- Clear, patterned or privacy glass
- Single or paired doors
Construction Options
Define the Leaf Construction Before Comparing Finishes
“Wooden door” can describe different cores, stiles, rails, skins and veneers. The approved schedule should state the actual proposed construction.
Solid Timber Construction
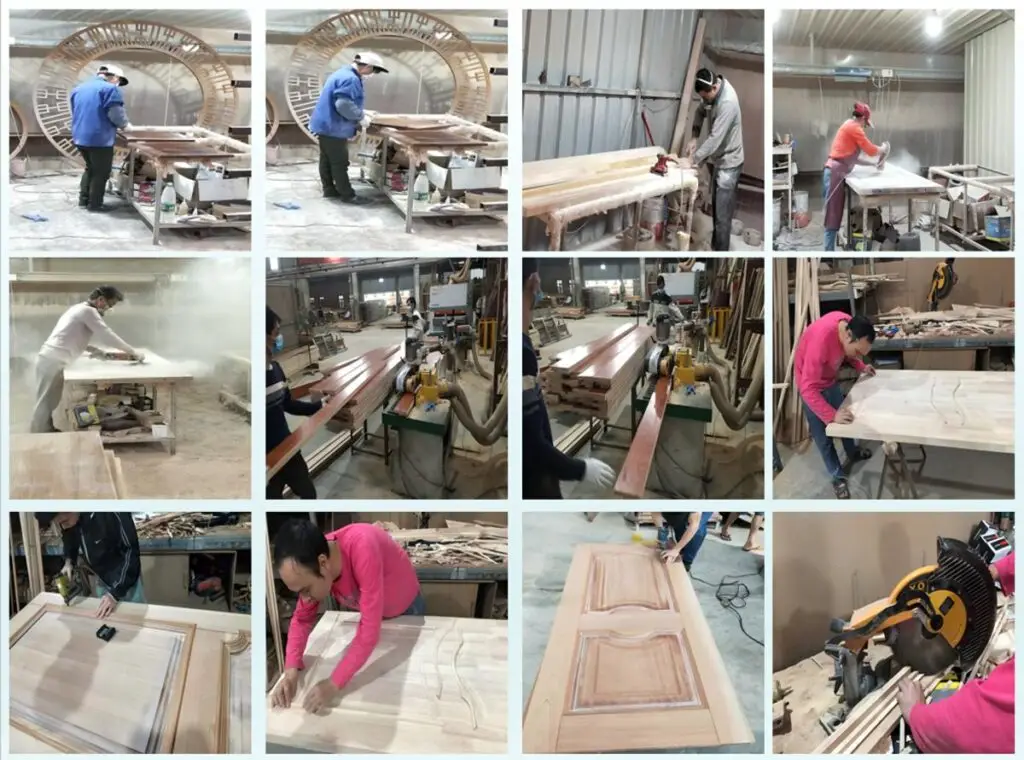
Review timber species, moisture condition, stile-and-rail arrangement, panel movement, finish and exposure against the proposed use.
Engineered or Solid Core
Confirm the named core, edge construction, skins, reinforcement and suitability for hardware, door size and room conditions.
Veneered or Panelled Leaf
Coordinate veneer species or decorative panel, grain direction, matching, edge treatment, sheen and approved finish sample.
Frame and Architrave
Confirm frame material, profile, wall thickness, jamb depth, architrave, stops, seals and fixing interface with the opening.
Glazing and Infill
Define glass or decorative infill, safety requirement, edge support, bead detail, privacy and compatibility with the leaf.
Performance-Specific Doors
Fire, acoustic, smoke, security or other ratings require a complete tested assembly and matching frame, seals, glass and hardware documentation.
Do not specify a performance rating from the door leaf alone. Verify that the proposed assembly and available evidence cover the required size, frame, hardware, glass and installation condition.
Appearance Coordination
Translate Reference Images Into Approved Door Details
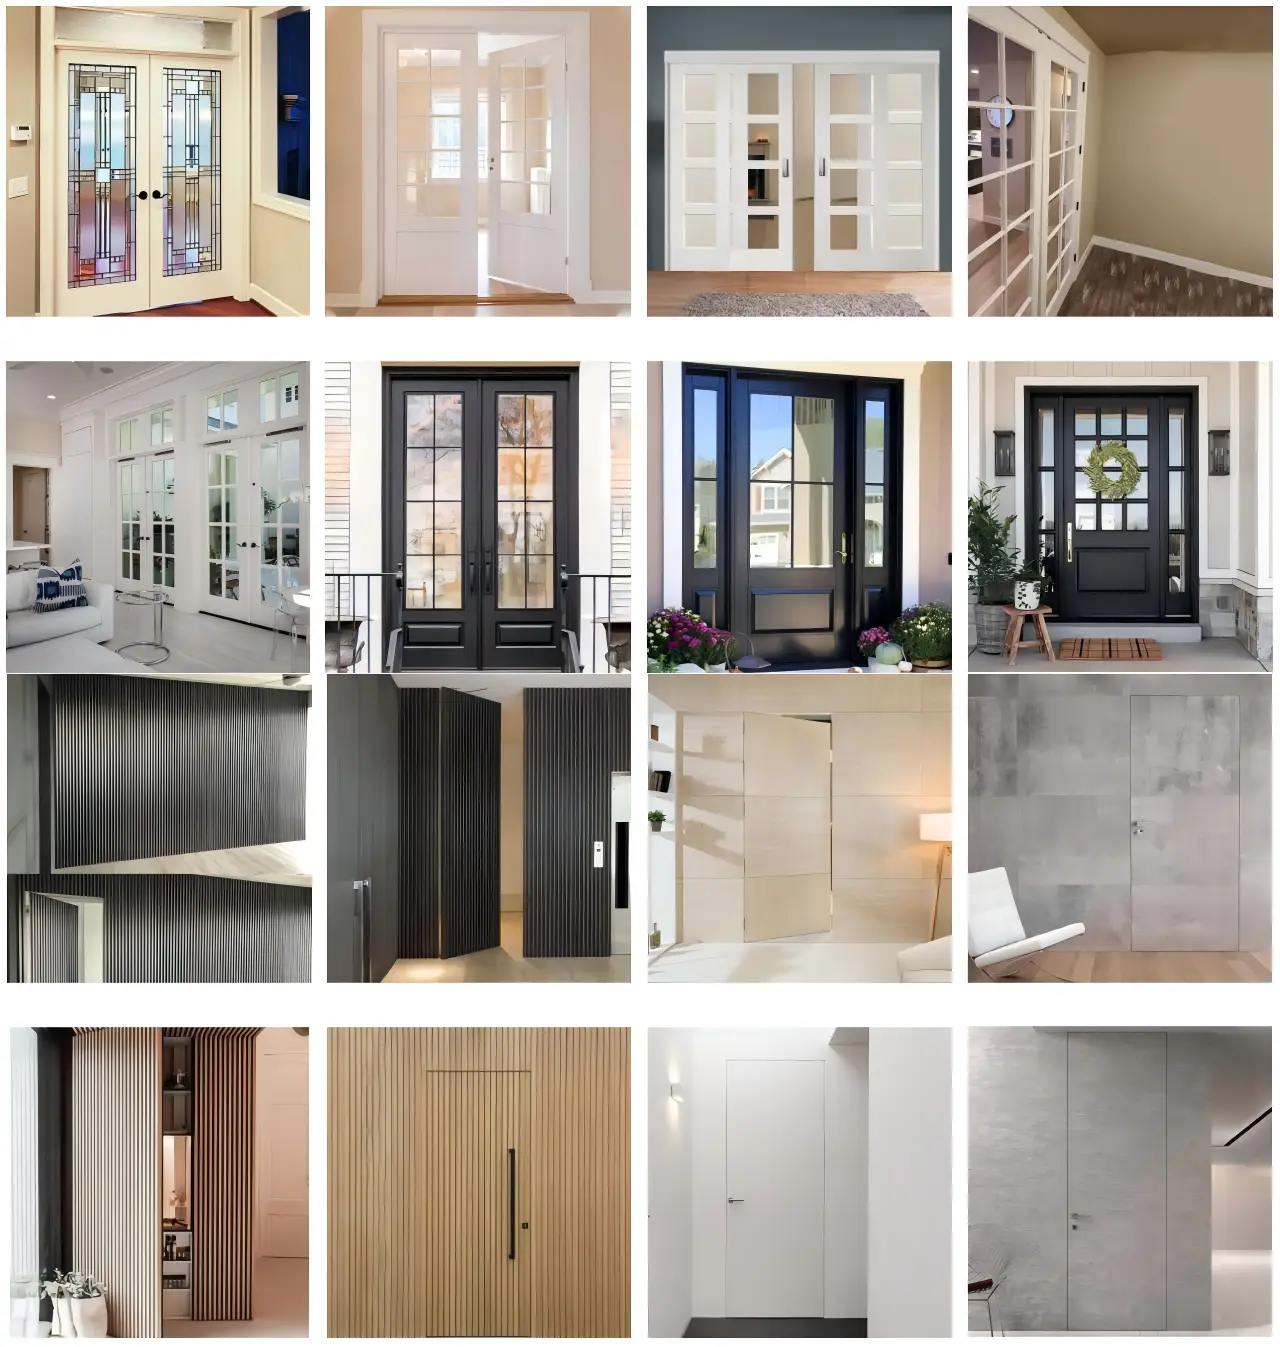
Record panel layout, proportions, grain direction, color, sheen, edge details, glazing and hardware finish instead of approving from a small reference image alone.
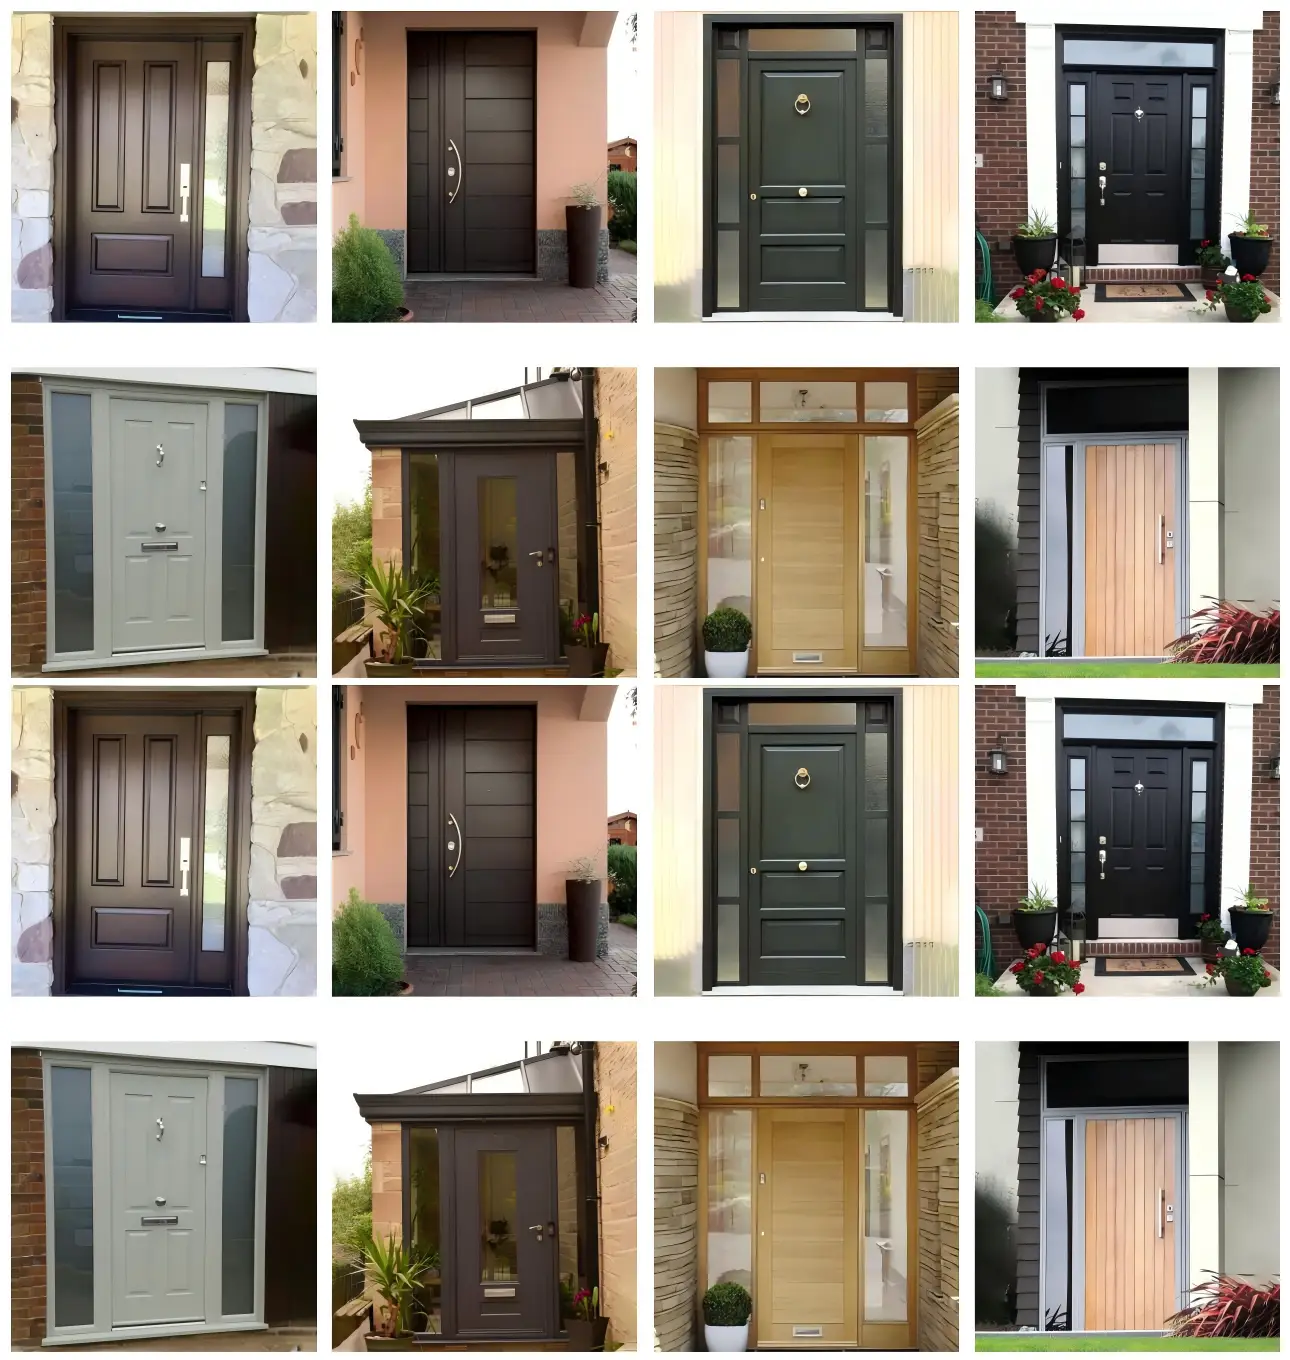
Panel and Moulding
Confirm flush, routed, raised-panel, grooved or applied-moulding details with dimensions and edge profiles.
Veneer and Grain
Record the veneer or wood reference, grain direction, book or slip matching where required, edge treatment and sample acceptance.
Paint and Stain
Confirm color standard or approved sample, transparency, sheen, interior or exterior use, edge coverage and maintenance expectations.
Hardware Appearance
Coordinate lever, pull, hinge, lock, closer and accessory finishes with the door design and room schedule.
Opening Checklist
Review Dimensions, Environment and Hardware Before Release
Installation clearances should come from the selected frame and site condition. Universal deductions such as 20–40 mm should not be applied without confirmation.
Structural Opening
Measure width and height at multiple locations and record plumb, level, squareness and responsibility for final site verification.
Wall and Frame Depth
Confirm finished wall thickness, jamb depth, lining, architrave, stops, shadow gaps and adjoining finishes.
Floor and Clearance
Record finished floor levels, floor transitions, undercut, threshold, rugs and ventilation requirements where applicable.
Handing and Swing
Identify hinge side, inward or outward swing, active leaf, opening angle and conflicts with walls, furniture or circulation.
Humidity and Exposure
State bathroom, kitchen, exterior, coastal or air-conditioned conditions so construction, finish, sealing and maintenance can be reviewed.
Hardware and Function
Confirm lock function, hinges, handle, closer, stopper, access control and reinforcement or preparation required in the leaf and frame.
Project Input
What to Confirm Before a Wooden Door Quotation
A coordinated door schedule should identify application, leaf construction, frame, finish, handing and hardware—not only width and height.
| Information | What to Provide | What We Coordinate |
|---|---|---|
| Door Schedule | Reference, quantity, room, application, width, height, handing, swing and leaf count. | Opening list, type grouping and missing information. |
| Leaf and Frame | Solid timber, engineered or named core; veneer or skin; leaf thickness; frame, architrave and wall depth. | Proposed construction, profile details and compatibility questions. |
| Design and Finish | Elevation, panel design, grain direction, color, sheen, interior/exterior face and approved references. | Finish samples, matching notes and design clarifications. |
| Glass and Hardware | Glass, hinges, locks, handles, closers, seals, stops, access control and preferred brands or models. | Hardware schedule, preparation, finish and interface review. |
| Performance | Required fire, smoke, acoustic, security, moisture, exterior or other project criteria and applicable standards. | Suitable proposed assembly and available configuration-specific documentation. |
| Installation and Delivery | Opening survey, wall and floor details, destination, target period, sequence and packing requirements. | Drawing interfaces, reference labels and delivery coordination. |
Coordination Process
From Door Schedule to Approved Production Details
The sequence keeps application, dimensions, leaf, frame, finish, glass, hardware and installation interfaces aligned before release.
Schedule Review
We organize door references, quantities, opening sizes, applications, handing, elevations and available project criteria.
Construction and Quotation
Leaf, frame, finish, glass, hardware, seals and identified assumptions are coordinated for review.
Drawings and Samples
Door elevations, sections, opening direction, frame details, hardware information and finish samples are submitted where required.
Release and Follow-Up
Production follows written approval, with agreed checks, door references, protected packing and delivery coordination.
Production should not be released until final site dimensions, handing, leaf and frame construction, finish, glass, hardware and floor condition are approved in writing.
Project Records
Link Drawings, Samples and Checks to Each Door Reference
Approval, inspection and packing records should use the same door numbers shown in the approved schedule.

Drawings and Samples
Confirm dimensions, handing, leaf and frame, panel layout, veneer or color, glass, hardware and installation notes.

Product and Finish Checks
Check agreed dimensions, visible surfaces, color and sheen, glass, hardware preparation, opening details and accessories against the approved scope.
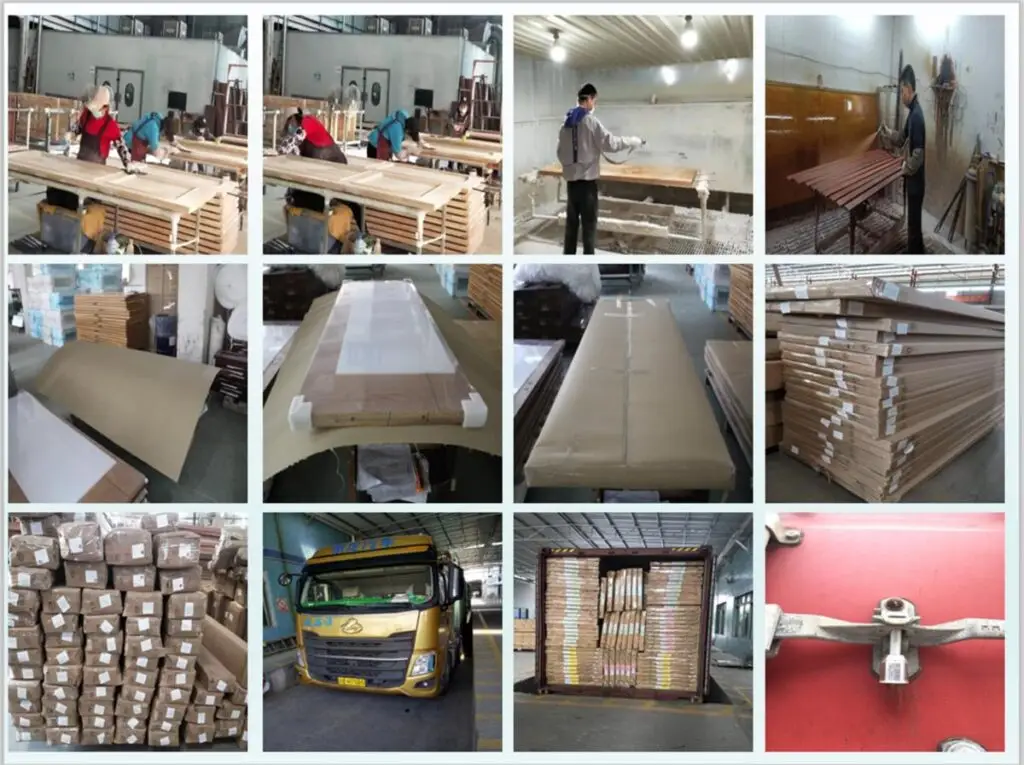
Labels and Packing
Coordinate door numbers, matching frames and architraves, loose hardware, finish protection, crate labels and delivery sequence.
Fire, acoustic, smoke or other test evidence must match the proposed complete door assembly. General core, timber or hardware descriptions do not establish an assembly rating.

Related Opening Types
Compare Wooden Doors With Other Door Systems
Exterior exposure, opening size, maintenance, architectural intent and performance requirements may lead to different systems within one project.
Aluminum Entrance Doors
Entrance systems coordinated around panel configuration, frame, threshold, glazing, locks and exterior exposure.
View Aluminum Doors → Metal EntranceIron and Steel Doors
Metal entrance systems reviewed around structure, corrosion protection, glazing, locking and environmental exposure.
View Iron and Steel Doors → Large OpeningSliding and Bifold Doors
Large-opening systems coordinated around panel count, track, rollers, threshold, drainage and stacking space.
View Sliding and Bifold Doors →Frequently Asked Questions
Wooden Door Project Questions
Final answers depend on application, leaf and frame construction, finish, hardware, exposure and required project documentation.
What is the difference between solid timber and engineered wooden doors?
Solid timber doors use timber components through much of the leaf, while engineered doors may use a named core with timber, composite or veneered faces. The actual construction should be stated in the quotation and approval documents.
Can wooden doors be used for exterior entrances?
Exterior use requires review of exposure, leaf and frame construction, finish, seals, threshold, glazing, hardware, installation and maintenance. Not every interior wooden door is suitable for exterior exposure.
Can wooden doors be supplied with frames and hardware?
Doors can be coordinated as slabs or as a package with frames, architraves, hinges, locks, handles and other scheduled accessories, subject to the agreed scope.
Are fire-rated or acoustic wooden doors available?
Performance-specific assemblies may be available, but the rating must be supported for the complete proposed leaf, frame, seals, glass, hardware, size and installation condition.
How should wooden door sizes be measured?
Record opening width and height at several points, wall thickness, finished floor level, squareness and handing. Final deductions and installation clearances should follow the selected frame and approved site details.
What information should I send for a quotation?
Send the door schedule, drawings, quantities, applications, opening sizes, handing, leaf and frame preference, design and finish references, glass, hardware, performance requirements, project location and delivery information.
Start With Your Door Schedule
Send the Door Types, Opening Sizes and Finish References
Our project team can review the available schedule and drawings, identify missing construction or hardware information, and coordinate leaf, frame, finish, glass and quotation options.