
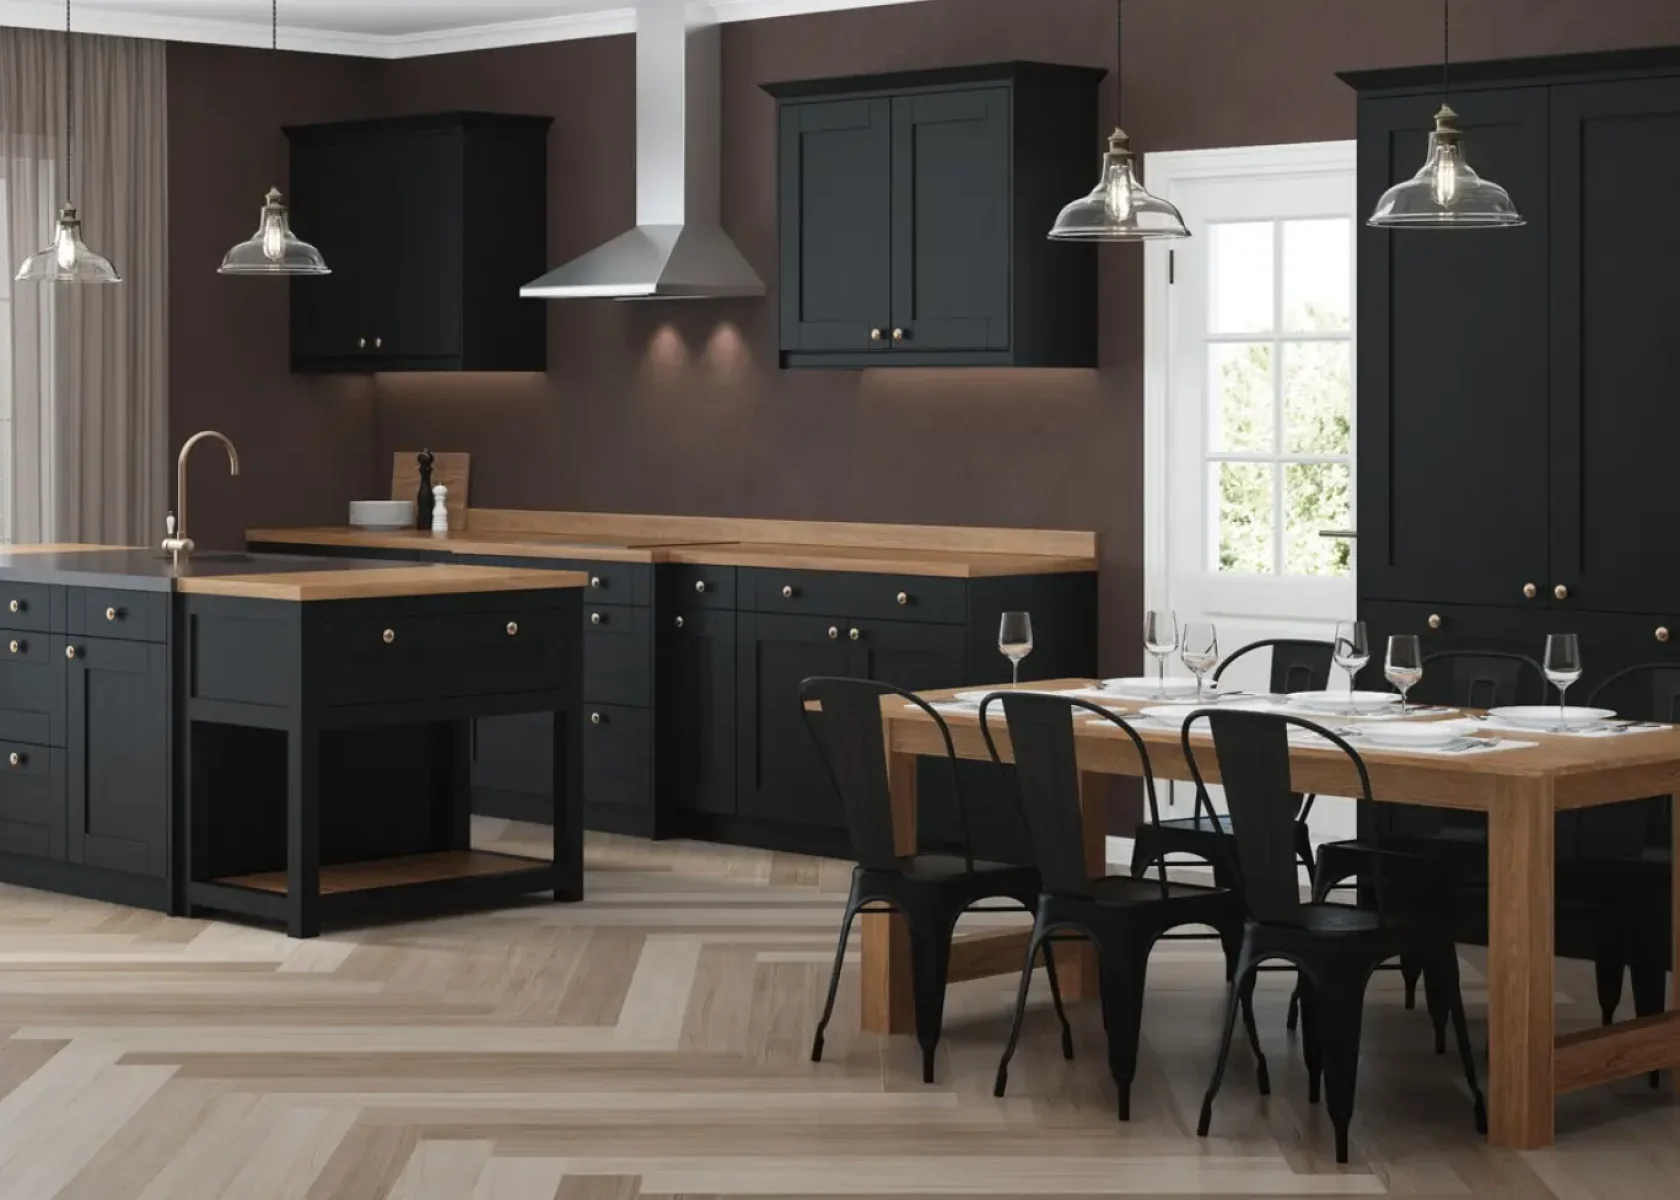
Project-coordinated cabinetry
Custom Kitchen Cabinets and Wardrobes for Building Projects
Coordinate room dimensions, cabinet layouts, panel materials, finishes, countertops, hardware and appliance interfaces through one documented project workflow.
Home » Kitchen Cabinet & Wardrobe
Cabinet categories
Cabinetry for kitchens, bedrooms and supporting spaces
Use the room type to define the layout, storage functions, service interfaces and finish schedule before individual cabinet modules are detailed.

Kitchen Cabinets
Base, wall, tall and island units coordinated with worktops, sinks, appliances, ventilation and service locations.
Explore kitchen designs →
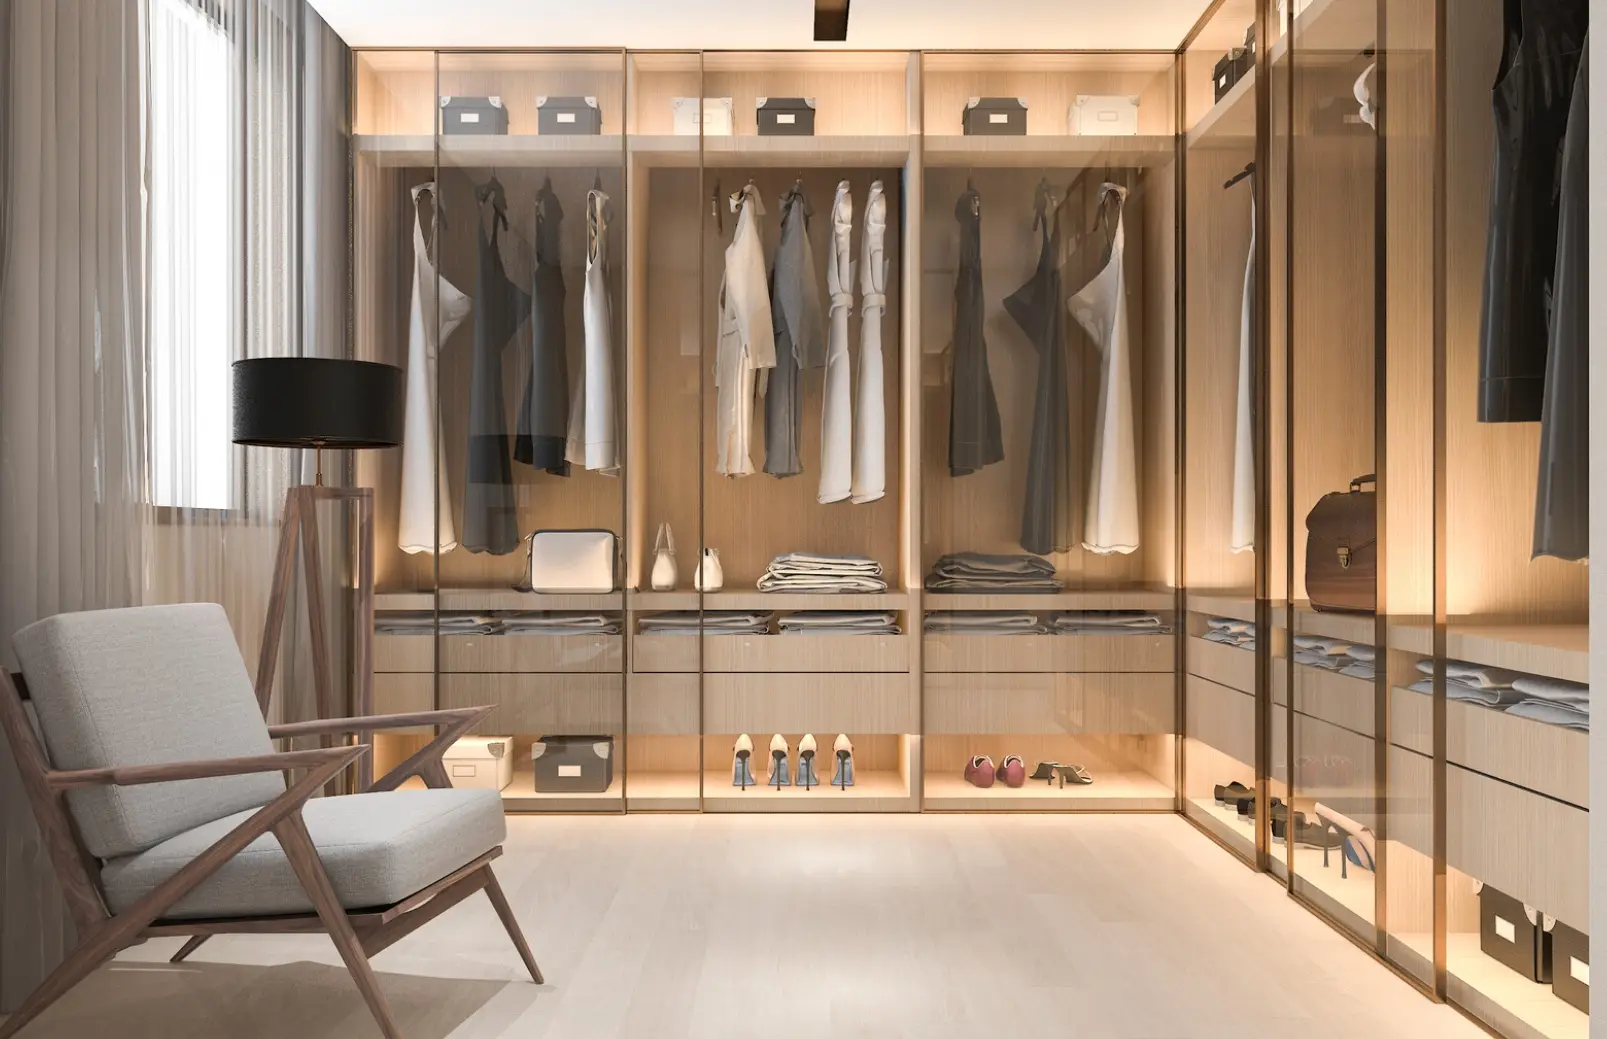
Wardrobes

Fitted, walk-in, hinged or sliding wardrobes planned around room dimensions, door clearance and internal storage.
Explore wardrobe designs →Living Room Cabinets
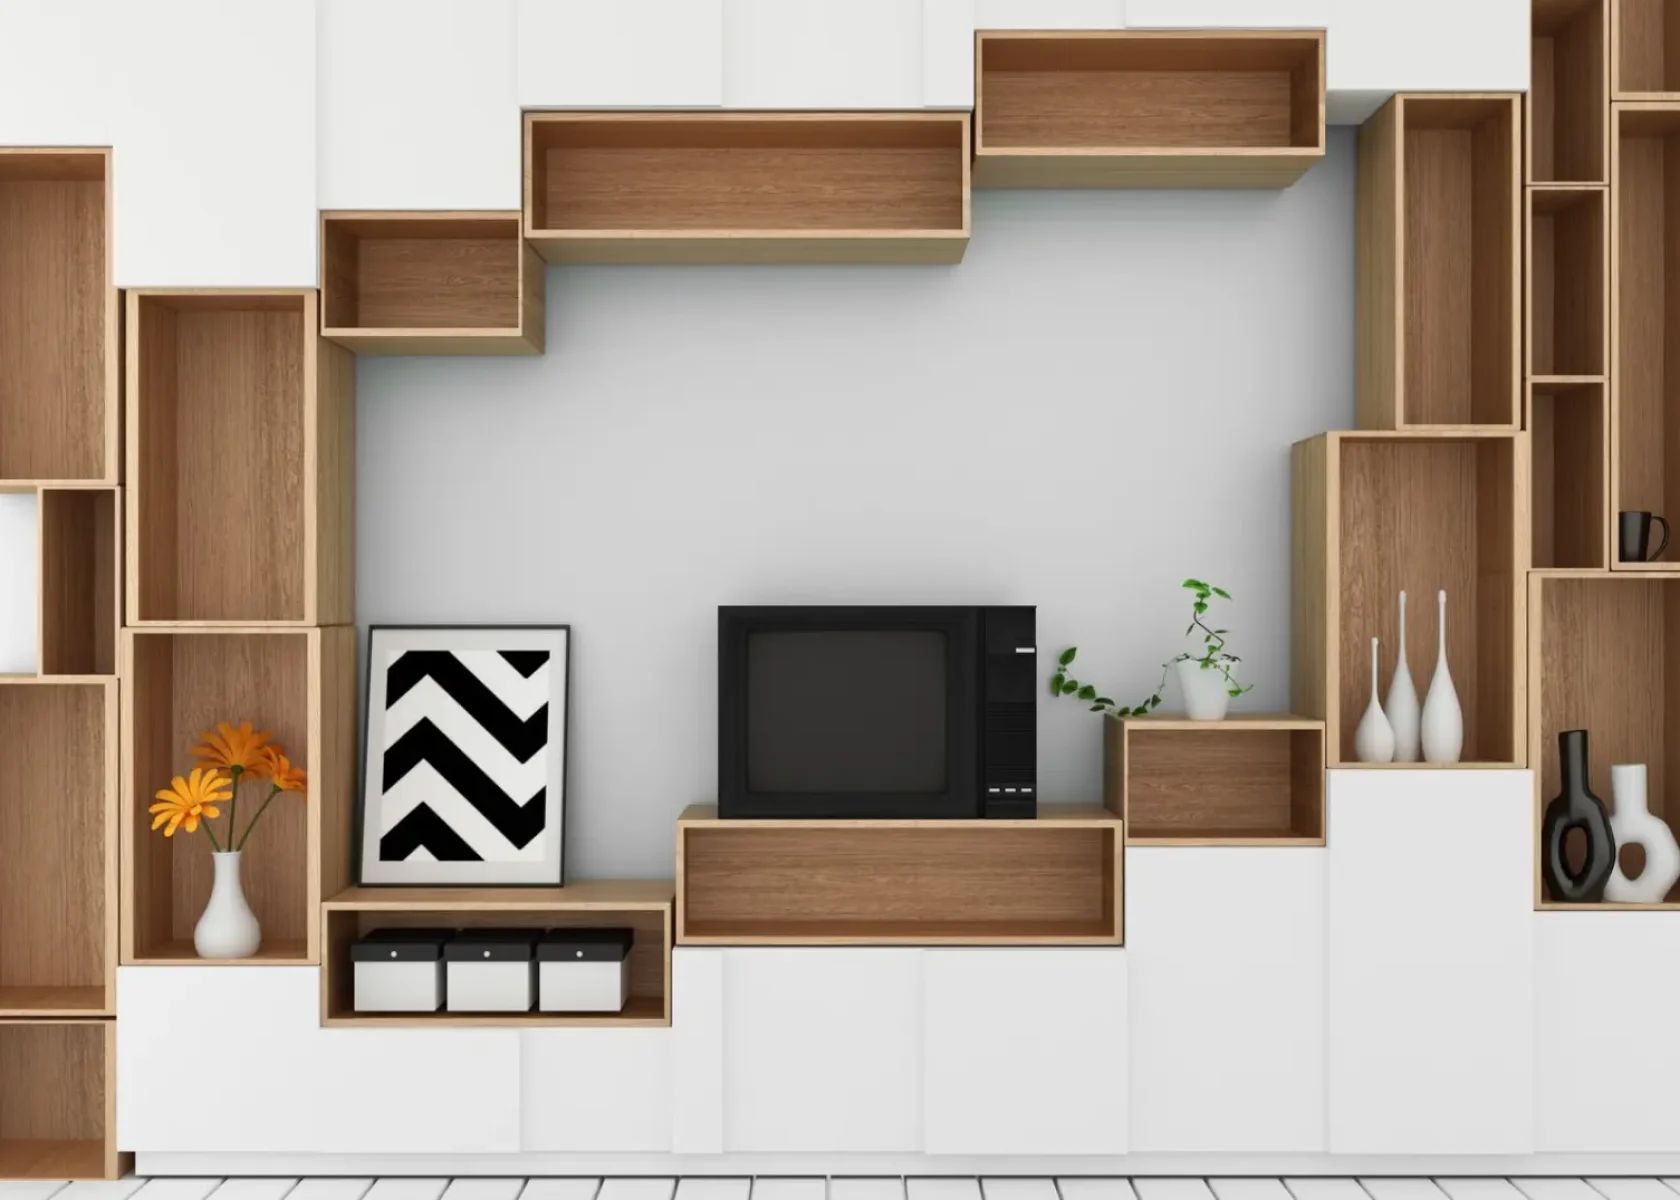
Media, display and storage compositions coordinated with equipment, cable routes, wall conditions and interior finishes.
Explore living room cabinets →
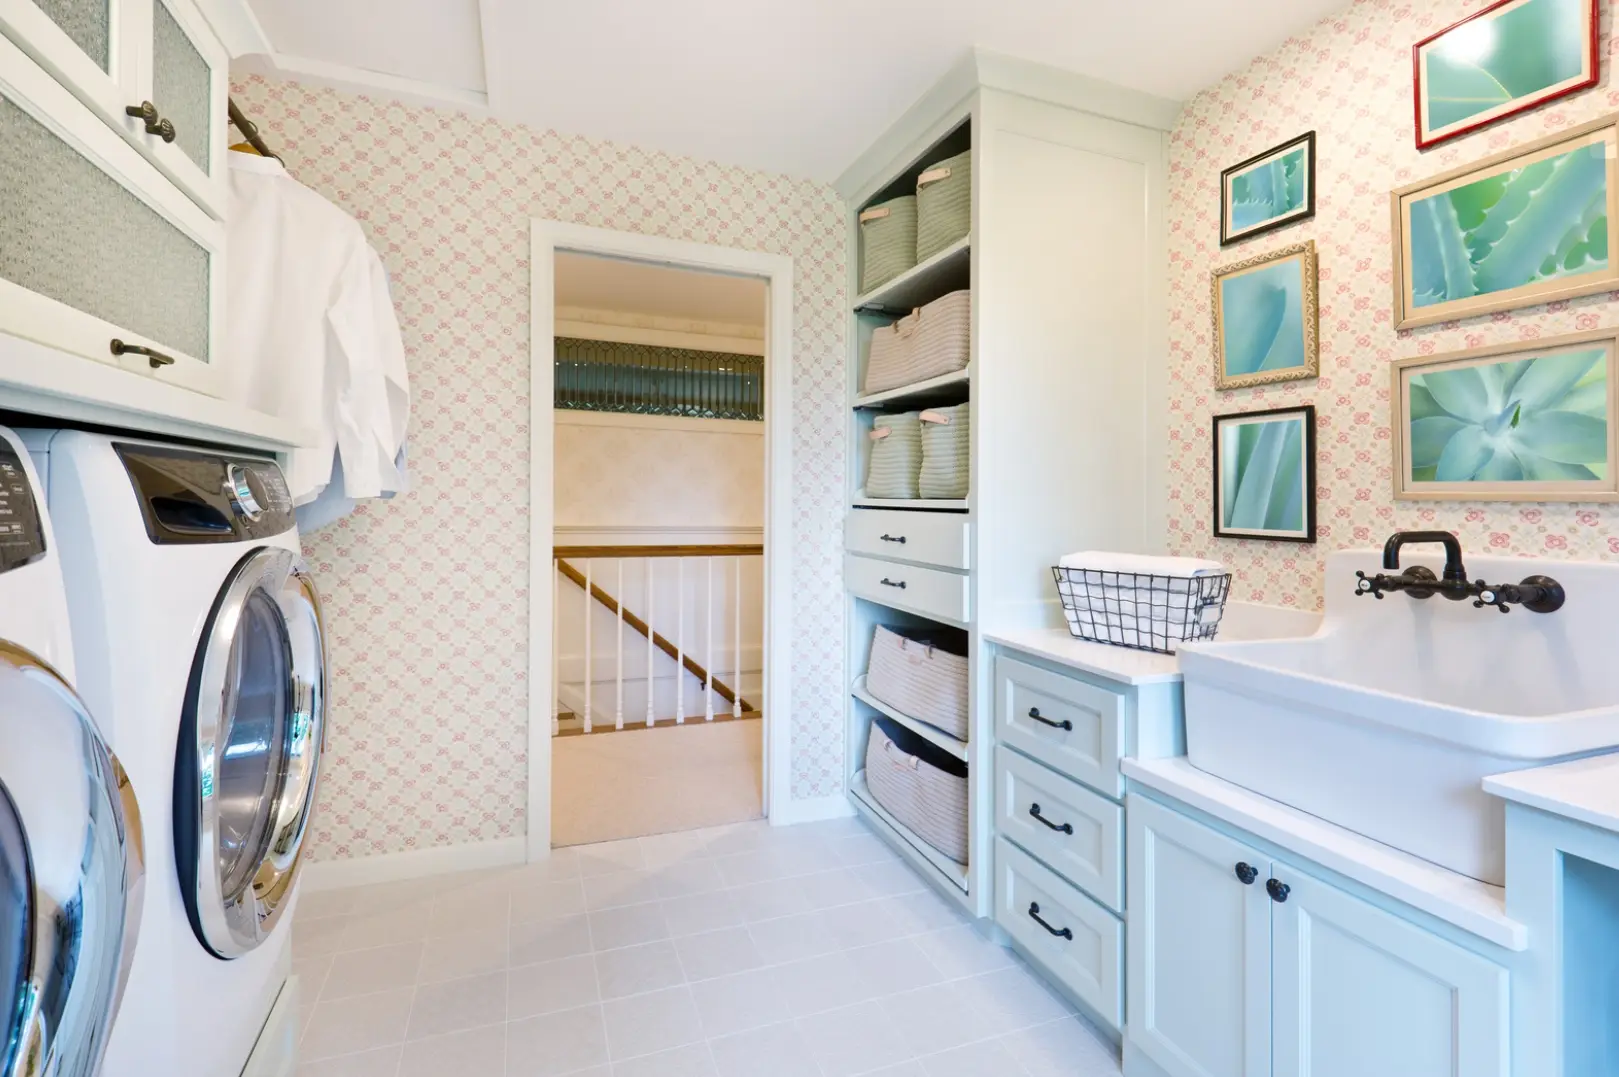
Laundry Cabinets
Storage, appliance spaces, hanging zones and work surfaces reviewed against ventilation, plumbing and access needs.
Explore laundry cabinets →Cabinet construction
Coordinate the cabinet as a complete system
A useful specification identifies more than a door style. It connects the cabinet body, fronts, edge treatment, hardware, worktops and site interfaces.
- Cabinet body: panel substrate, grade, thickness, surface finish, edge treatment and back construction.
- Doors and drawer fronts: substrate, profile, finish, colour reference, grain direction and handle detail.
- Internal configuration: shelves, drawers, hanging zones, pull-outs and equipment clearances.
- Base and top interfaces: plinth, fillers, scribes, worktops, splashbacks and adjoining walls.
Selection layers
Finishes, hardware and worktops should be approved together
These choices affect appearance, operation, cleaning, maintenance and the dimensions needed for adjacent products.
01 · Surfaces

Panels and Finishes
Confirm the substrate, surface system, colour or pattern reference, sheen, edge detail and acceptable sample variation.
02 · Operation

Hardware and Accessories
Schedule hinges, runners, handles, lift systems and internal accessories by model, finish, location and required function.

03 · Interfaces
Worktops and Cut-outs
Coordinate material, thickness, edge profile, joints, splashbacks and confirmed cut-outs for sinks, taps, hobs and other equipment.
Selection checklist
Resolve these items before final approval
Early coordination reduces conflicts between cabinetry, appliances, services, finishes and installation conditions.
Room and Site Dimensions
Verify wall lengths, heights, corners, openings, finished floor levels and site access.
Layout and Storage
Confirm cabinet references, working zones, door swings, drawer access and internal storage needs.
Appliances and Services
Provide selected equipment models plus plumbing, power, gas and ventilation locations.
Materials and Exposure
State the room conditions and select suitable panel, surface, edge and worktop systems.
Colours and Samples
Approve physical samples where colour, texture, sheen, grain or joint appearance matters.
Installation and Documents
Define assembly scope, fixing conditions, fillers, tolerances, labels and required drawings.
Quotation inputs
What to include in a cabinet RFQ
Send the available information even if the package is not complete. Missing items can then be listed for follow-up rather than assumed.
| Information | What to provide | Why it matters |
|---|---|---|
| Project scope | Project type, room list, cabinet references, quantities and delivery location | Defines the package size and coordination context |
| Plans and dimensions | Plans, elevations, sections, site measurements and finished levels where available | Supports cabinet sizing and identifies missing dimensions |
| Layout requirements | Storage functions, cabinet types, appliance positions, plumbing and ventilation points | Connects cabinetry with use and building services |
| Materials and finishes | Panel system, door style, colour references, edge details and worktop preferences | Establishes the specification basis for pricing |
| Hardware | Hinges, runners, handles, lift systems, pull-outs and wardrobe accessories | Clarifies operation, appearance and cost |
| Commercial requirements | Required documents, sample expectations, packing format and target programme | Allows scope, review stages and timing to be stated in the quotation |
Coordination process
From room information to a documented cabinet package
The actual deliverables, responsibilities and programme should be confirmed for each project and recorded in the quotation.
Brief and Review
Review plans, room dimensions, cabinet schedule, reference images, quantities and delivery requirements.
Proposal and Quotation
Align layouts, construction, finishes, hardware, worktops, scope exclusions and commercial basis.
Drawing and Sample Approval
Resolve cabinet references, dimensions, interfaces and selected samples before production release.
Production, Check and Packing
Use approved information for manufacturing, agreed quality records, item labelling and project packing.
Approval and delivery records
Use drawings, samples and labels to keep the package aligned
Project records should make it clear what was approved, what was checked and how each cabinet relates to the room schedule.

Before production
Drawing Review
Check overall sizes, cabinet references, internal layouts, fillers, door operation, worktop joints and interfaces with other trades.

Selection checkpoint
Samples and Interfaces
Record approved colours, finish samples, handle selections, worktop details and confirmed appliance or sanitary product models.

Before dispatch
Quality Check and Packing
Check agreed dimensions, visible finishes, doors, drawers and listed hardware, then label packages by room and cabinet reference.

Explore related pages
Continue with the cabinet category that matches your room
Use the category pages for design references, then return with the dimensions, selections and quantities needed for project review.
Kitchen Cabinet Design
Review common kitchen styles, layouts, panels and worktop considerations.
View page →Wardrobe Design
Review wardrobe layouts, door types, panel expressions and internal storage.
View page →Living Room Cabinets
Explore media, display and storage cabinetry for living areas.
View page →Laundry Cabinets
Explore storage, appliance spaces and work surfaces for utility areas.
View page →Frequently asked questions
Custom cabinet and wardrobe FAQ
Practical answers for preparing a project enquiry and coordinating the approval package.
What information is needed for a cabinet quotation?
Send the room plans or verified dimensions, cabinet references, quantities, preferred style, material and finish direction, hardware needs, worktop scope, appliance or sink models, delivery location and required documents. If some information is missing, identify it as pending.
Can cabinetry be developed from plans or a reference image?
Plans and reference images can establish the intended layout and appearance. Final production information still needs confirmed dimensions, construction, finish, hardware, interfaces and approved drawings; a reference image alone is not a manufacturing specification.
How should plywood, MDF and particleboard be compared?
Do not compare only by the family name. Review the actual panel grade, density or construction, thickness, surface finish, edge treatment, emissions documentation where required, intended location and supplier data. The suitable option depends on the project specification and exposure conditions.
Can appliances, sinks and equipment be integrated?
Yes, when the selected models, installation instructions, service locations, ventilation requirements and access clearances are provided early enough for coordination. Model changes should be checked against the approved cabinet drawings before production.
Can colours and finishes be customized?
Available colour, pattern, veneer, paint, laminate and surface options depend on the selected cabinet system. Use named references and physical samples for approval, and record acceptable variation where natural grain or batch differences may occur.
How should cabinet hardware be specified?
List hinges, drawer runners, handles, lift systems and internal accessories by manufacturer or performance basis, model, finish, location and quantity. Check door or drawer weight, opening clearances and maintenance access against the proposed hardware.
How long does a custom cabinet package take?
The programme depends on design complexity, information completeness, revision cycles, sample approval, material availability, quantity, production planning and packing requirements. Request a project-specific schedule after the scope and selections are reviewed; avoid relying on a universal lead time.
What should be checked before dispatch?
Use the agreed inspection scope to review cabinet references, selected dimensions, visible finishes, door and drawer operation, listed hardware, quantities, labels and packing. Confirm which photo records, checklists or third-party inspection access are required in the order documents.
Start the cabinet review
Send your plans, cabinet list and finish direction
Include available dimensions, room references, quantities, appliance or sanitary models, material preferences and delivery location. We will review the information required for a coordinated quotation.