
Project Case
Côte d’Ivoire Office Building Material Project
An Abidjan office material project covering flooring, handrails, windows and doors for a commercial building.
- Abidjan, Côte d’Ivoire
- Office
- 2025
- Commercial
- Flooring · Handrails · Windows & Doors
Project Overview
Project Context and Confirmed Scope
This Abidjan commercial project combined flooring, handrails, windows and doors within one office-building scope. The revised page should explain confirmed product categories and relevant building areas.
Openings and handrails require clear dimensions and interface information, while flooring requires quantity, finish and area schedules. Show available measurements, selections and installed results where records exist.
Project Requirements
Requirements Used to Organize the Review
Confirm window and door dimensions, opening directions and finishes.
Review handrail configuration against the relevant stair or balcony condition.
Organize flooring quantities and finishes by area.
Separate supplied products from installation work completed locally.
Material Scope
Confirmed Product Categories
The categories below should match the final quotation, order and approval records. Add products only after the project file confirms them.
Flooring
Area schedule, quantity and approved finish reference.
Handrails
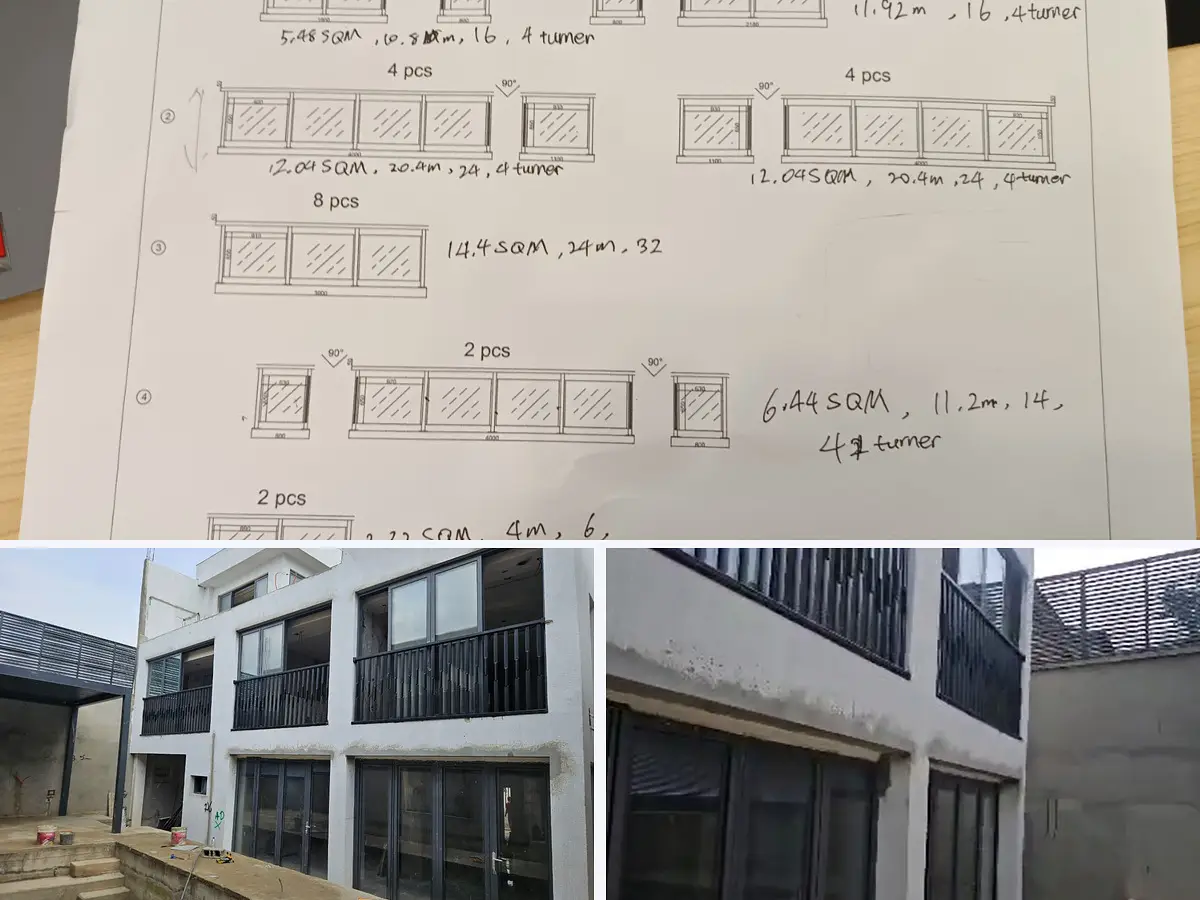
Configuration, dimensions, mounting condition and finish.
Windows & Doors
Opening schedule, direction, dimensions and selected finish.
Scope, specifications, quantities, accessories and responsibilities vary by project and should be confirmed in the relevant quotation and approval documents.
Project Coordination
How the Material Scope Was Organized
The material scope should be presented by flooring, handrails, windows and doors. Available drawings, samples and installed photographs should be paired with the relevant category.
Project Information
Review available plans, schedules, dimensions and location requirements.
Selections
Compare products, finishes and category interfaces against the confirmed brief.
Approvals
Record drawings, samples or revisions where those steps formed part of the project.
Project Records
Show production, inspection, packing, delivery or installed evidence only when available.
Project Gallery
Available Project Records
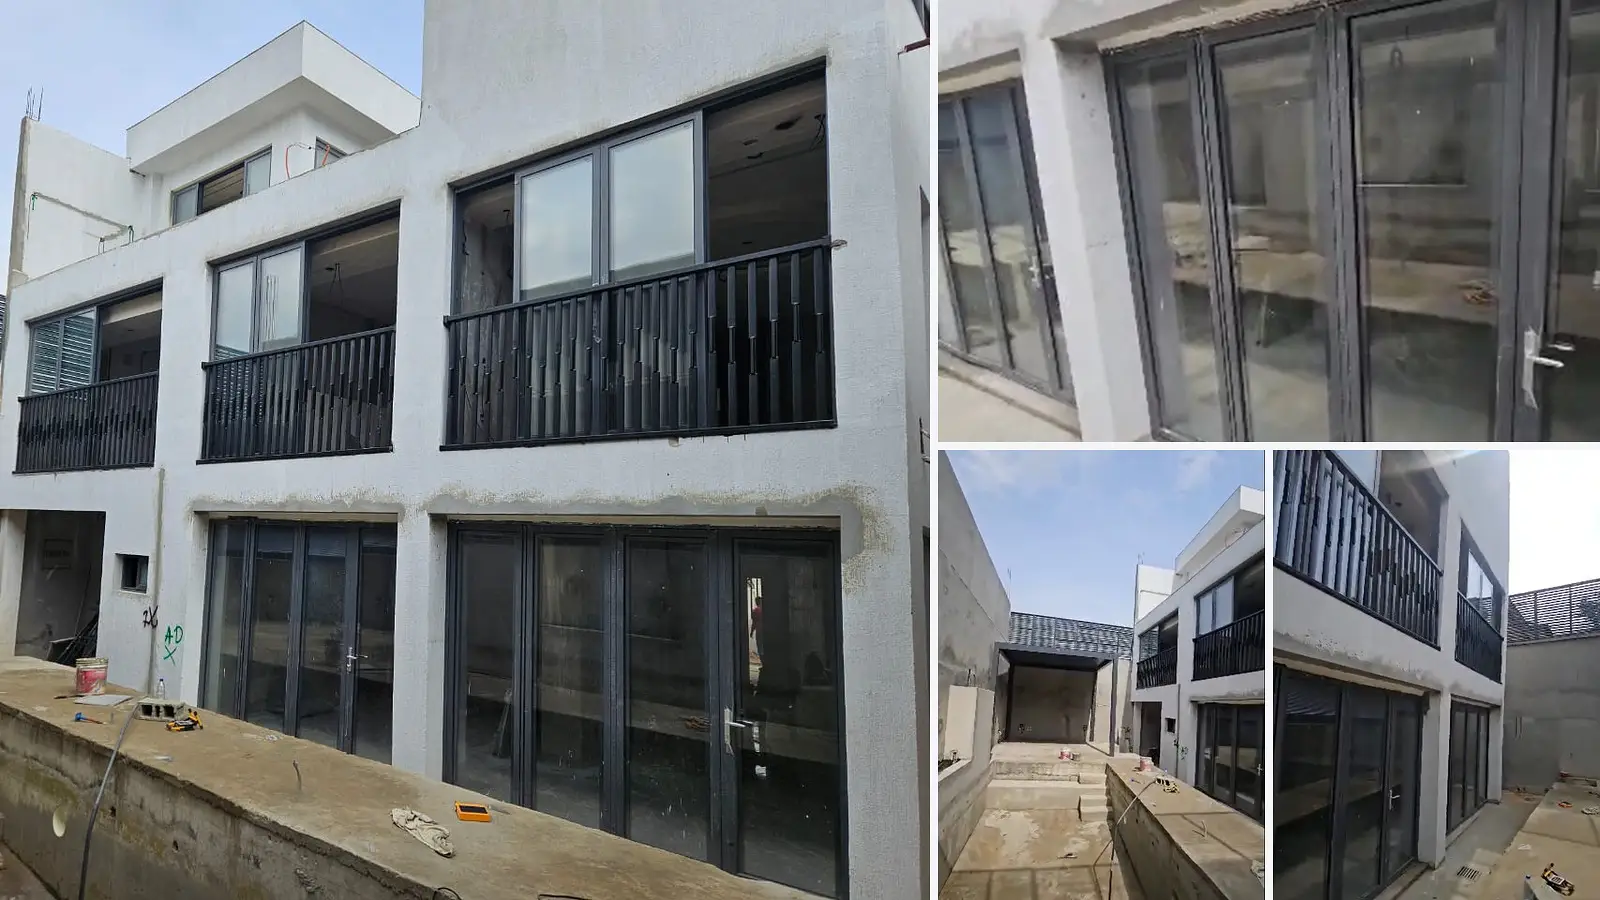
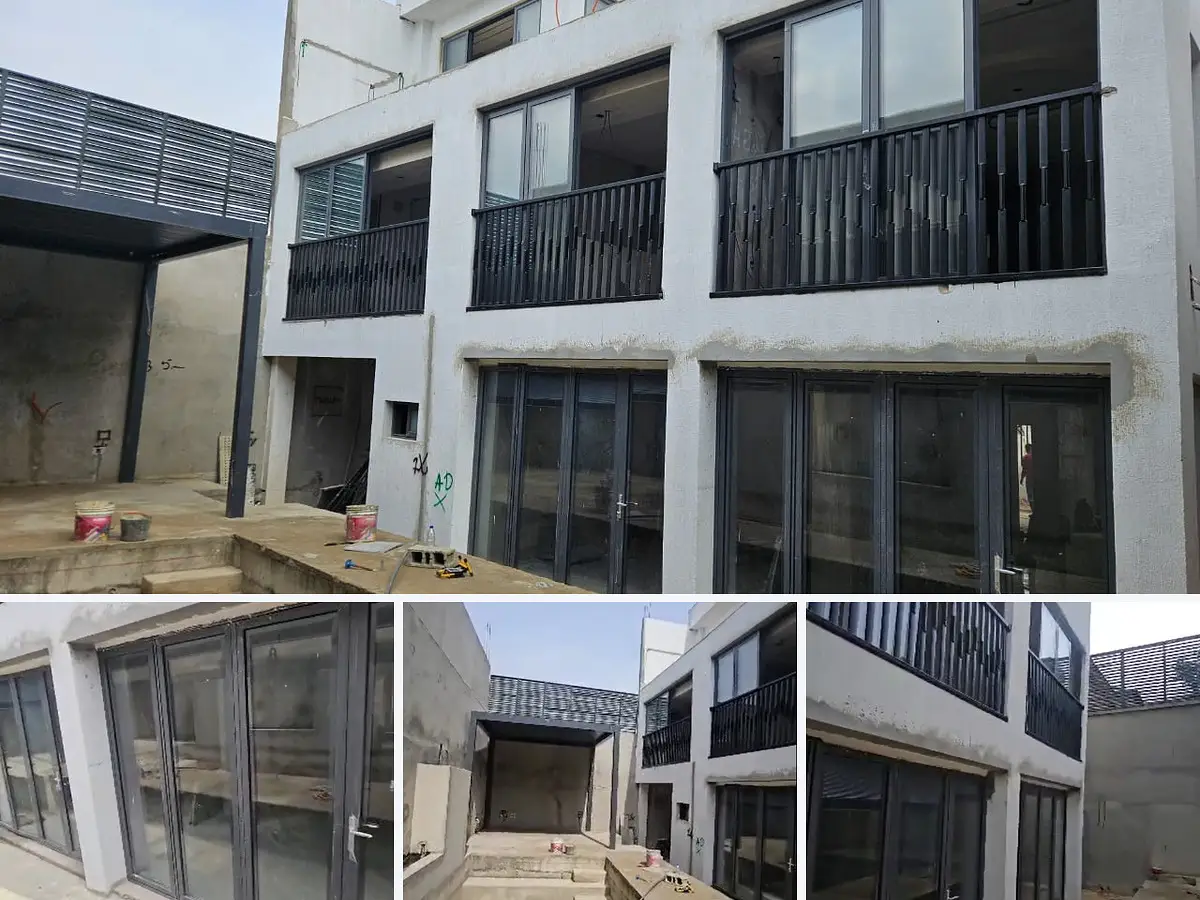
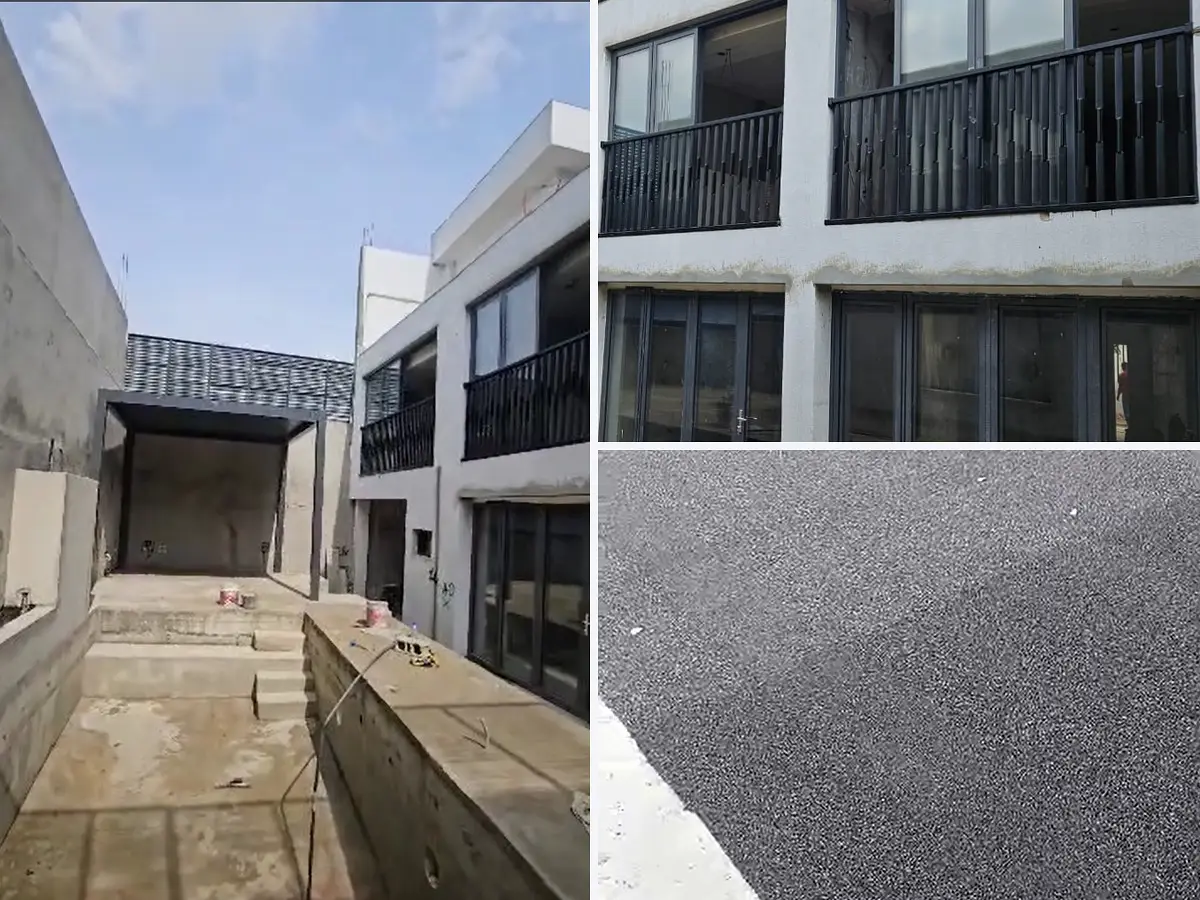
The gallery presents available views of the office building, installed doors and windows, handrail details and flooring finishes in Abidjan.

Start a Similar Project
Planning an Office Material Package?
Share the office plans, opening schedule, flooring quantities and finish requirements. We will review the material interfaces and identify the information needed for quotation and approval.