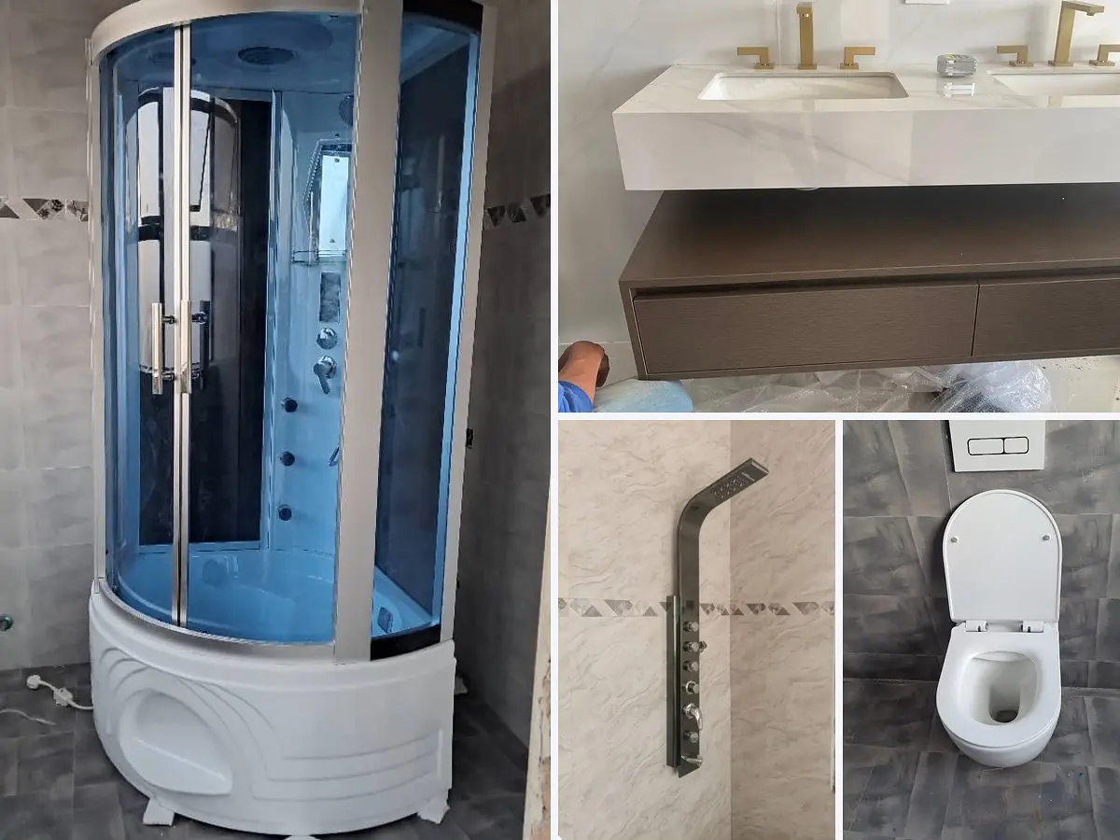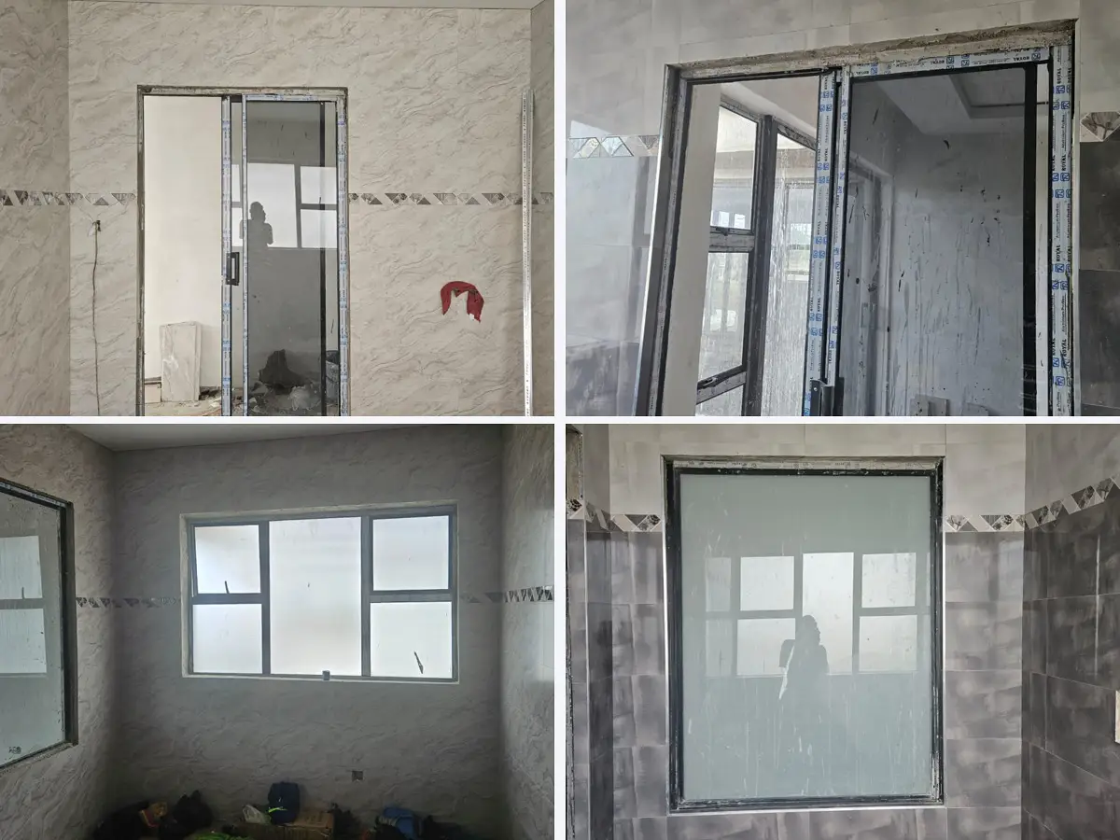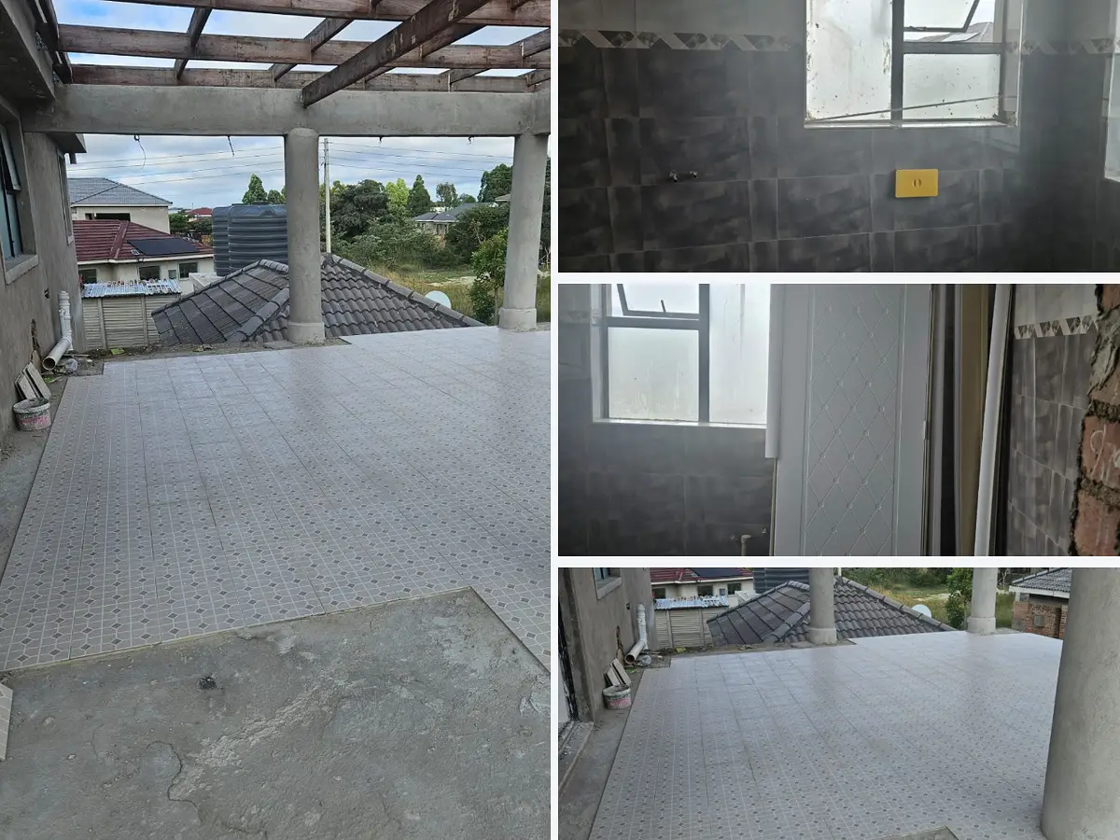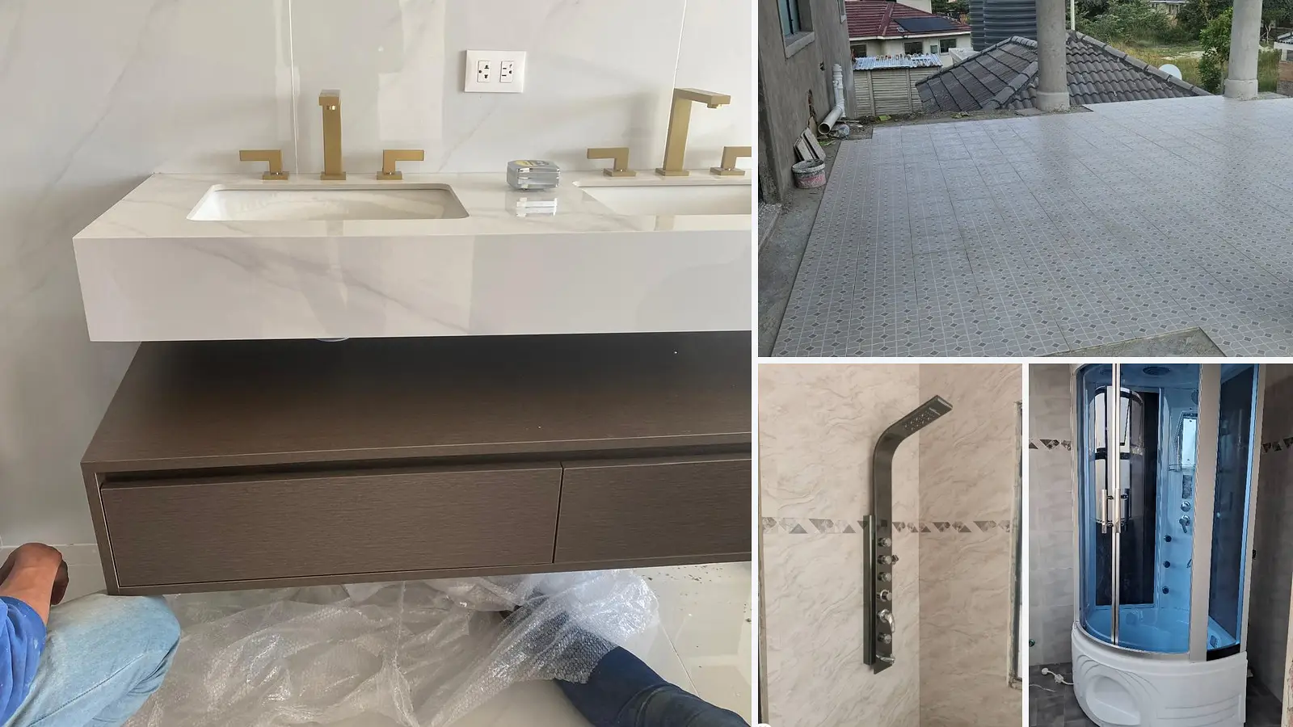
Completed interior in a minimalist house in Harare Zimbabwe

Project Case

Zimbabwe House Interior Material Project

A minimalist house material project in Harare covering bathroom, bedroom and kitchen spaces.

  • Harare, Zimbabwe
  • House
  • 2025
  • Minimalist
  • Bathroom · Bedroom · Kitchen

Project Overview

Project Context and Confirmed Scope

This Harare residence required material coordination across the bathroom, bedroom and kitchen. These spaces involve different dimensions, finishes and installation interfaces, so the revised case should identify confirmed products within each area.

The available project images can be used to show supplied sanitary products and completed residential spaces. Additional cabinetry, bedroom or kitchen categories should be listed only after checking the final order record.

Project Requirements

Requirements Used to Organize the Review

01

Organize the material scope by bathroom, bedroom and kitchen.

02

Confirm dimensions and service connections for sanitary products.

03

Align visible finishes across adjacent residential spaces.

04

Match gallery captions to the actual supplied categories.

Material Scope

Confirmed Product Categories

The categories below should match the final quotation, order and approval records. Add products only after the project file confirms them.

Bathroom

Confirmed sanitary products and visible bathroom finishes.

Bedroom

Verified bedroom products and finish references.

Kitchen

Confirmed kitchen materials listed by product and area.

Scope, specifications, quantities, accessories and responsibilities vary by project and should be confirmed in the relevant quotation and approval documents.

Project Coordination

How the Material Scope Was Organized

The page should show how room information was converted into a category list, how finishes were reviewed and which records were available before production or shipment.

01

Project Information

Review available plans, schedules, dimensions and location requirements.

02

Selections

Compare products, finishes and category interfaces against the confirmed brief.

03

Approvals

Record drawings, samples or revisions where those steps formed part of the project.

04

Project Records

Show production, inspection, packing, delivery or installed evidence only when available.

Project Record Note

The information shown reflects the records available for this project. Final specifications, quantities, responsibilities and delivery terms vary by project and should be confirmed in the relevant quotation and approval documents.

Confirm before publishing this case

  • Confirm the exact kitchen and bedroom products included in the final order.
  • Remove unnecessary personal background unless consented.
  • Replace communication screenshots with product, approval or completion records.

Start a Similar Project

Planning a House Material Package?

Share your room layouts, material schedule and finish references. We will review the available scope and identify the dimensions and specifications needed for quotation.

George House Material Company Logo