Operable Window Systems

Custom Hinged Windows Coordinated for Ventilation and Project Performance

Compare casement, awning and tilt-and-turn configurations around opening direction, ventilation, frame, glass, hardware, weather exposure and installation requirements.

Opening and Handing Review Frame, Glass and Hardware Coordination Shop Drawing Support

Opening Configurations

Choose the Opening Method Before Finalizing the Frame

Each opening type changes ventilation, interior or exterior clearance, hardware, cleaning access, drainage and safe operating size.
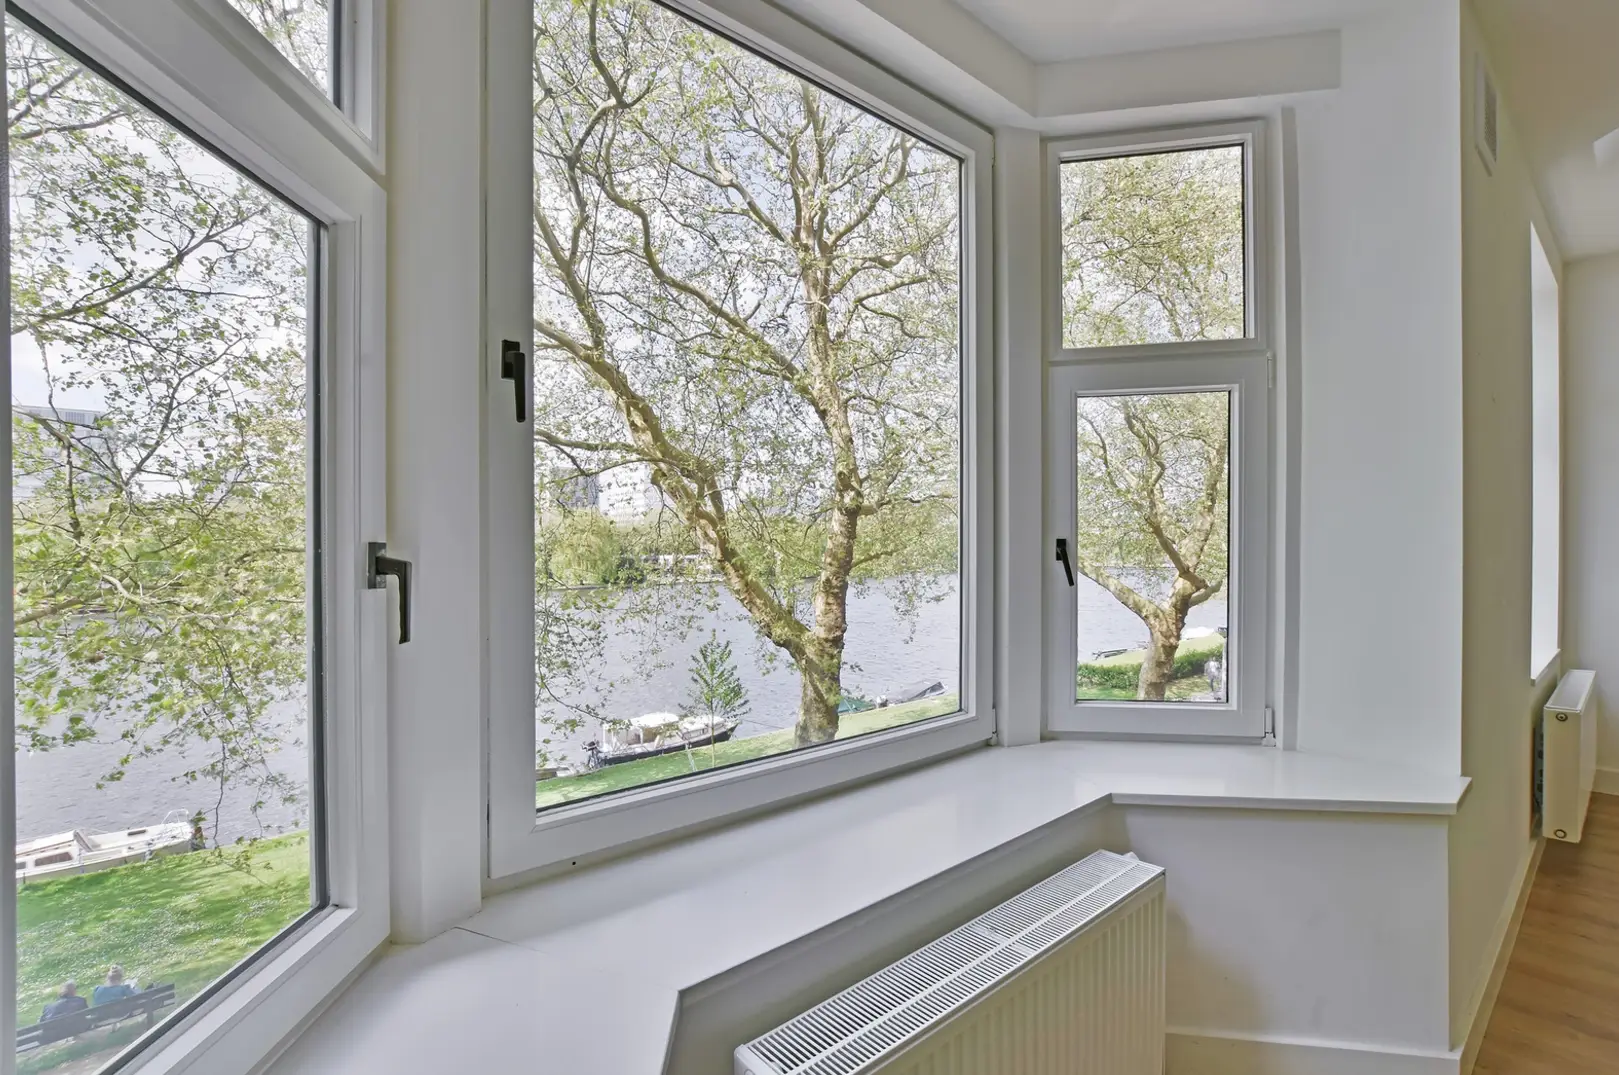
Side-hung casement windows open into a residential interior
Side-Hinged

Casement Windows

Single- or multi-sash windows hinged at the side. Inward or outward operation should be selected around weather exposure, interior layout, exterior obstructions and local practice.

  • Good directional ventilation
  • Clear swing area required
  • Handing must be scheduled
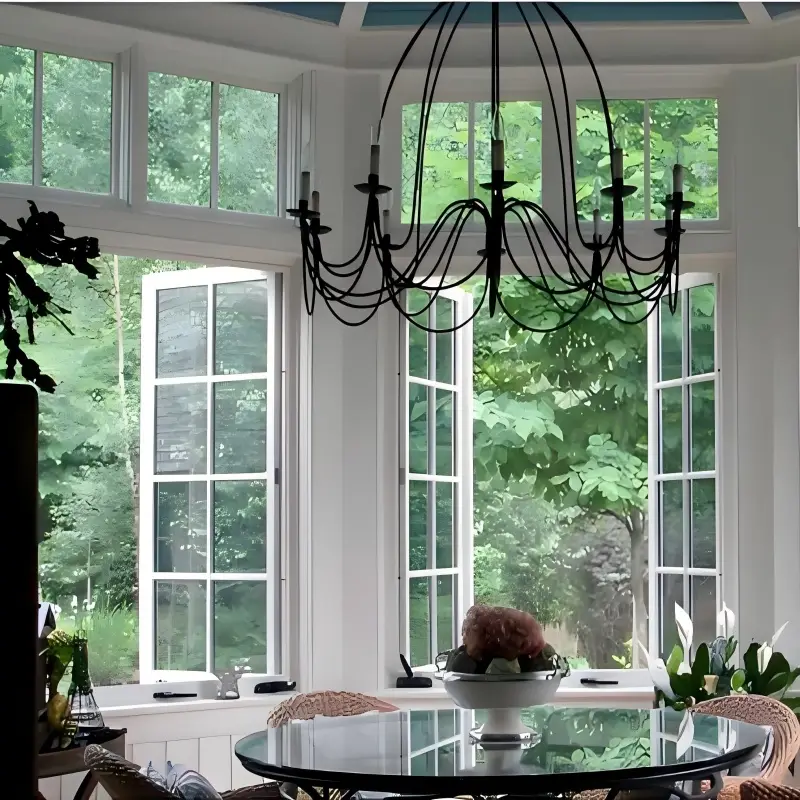
Top-hung awning window configuration in a residential room
Top-Hinged

Awning Windows

Top-hinged sashes generally open outward and are often used for controlled ventilation. Hardware capacity, opening restriction and rain exposure must be reviewed.

  • Useful for high-level ventilation
  • Exterior clearance required
  • Sash size affects hardware
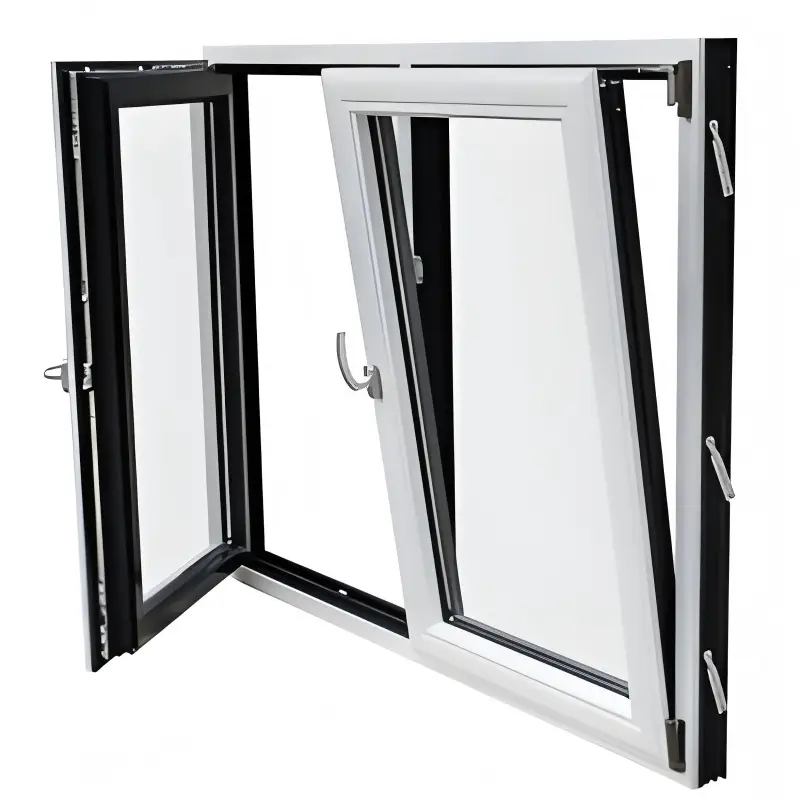
Tilt-and-turn window showing tilt and inward-turn opening modes
Dual-Operation

Tilt-and-Turn Windows

A dual-mode inward-opening system that can tilt for ventilation or turn for wider access. Correct hardware setup, interior clearance and user instructions are important.

  • Two operating modes
  • Interior swing clearance needed
  • Hardware alignment is critical

Opening suitability, restrictors, fall protection and emergency-egress requirements must be confirmed for the specific room and local project rules.

System Coordination

Performance Depends on the Complete Window Assembly

Frame, profile, hardware, seals, drainage and glass must work as one approved configuration. Individual component quality does not establish whole-window performance.

Aluminum material samples for hinged window production

Frame Material and Finish

Confirm material, surface finish, color, interior and exterior exposure, and the requirements applying to the proposed system.
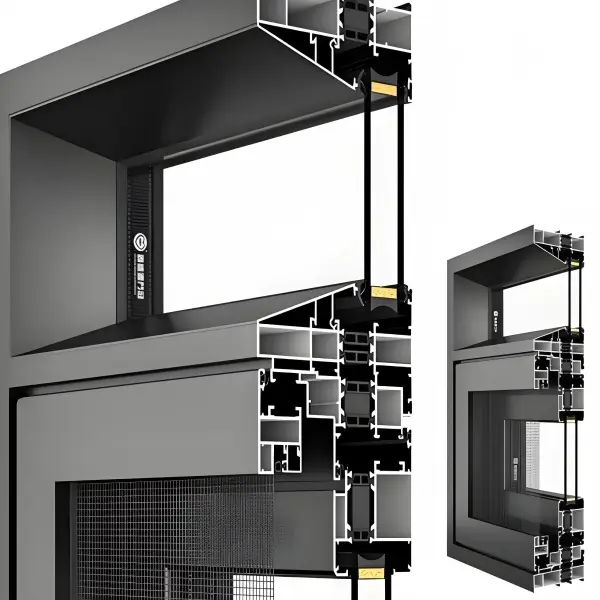
Aluminum profile sections for hinged window systems

Profile Structure

Frame depth, sash profile, reinforcement or thermal-break arrangement should be selected for the opening and project criteria.
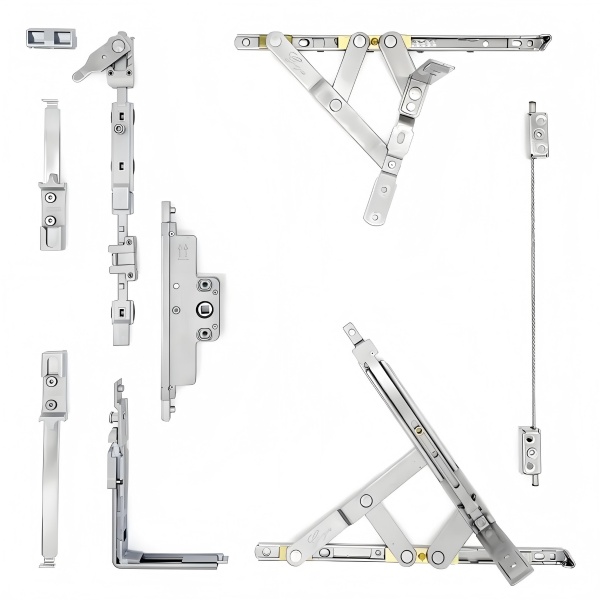
Hinges, handles and locking hardware for hinged windows

Hinges and Locking Hardware

Hardware type, capacity, corrosion exposure, opening restrictor and locking points must match sash size and operating method.
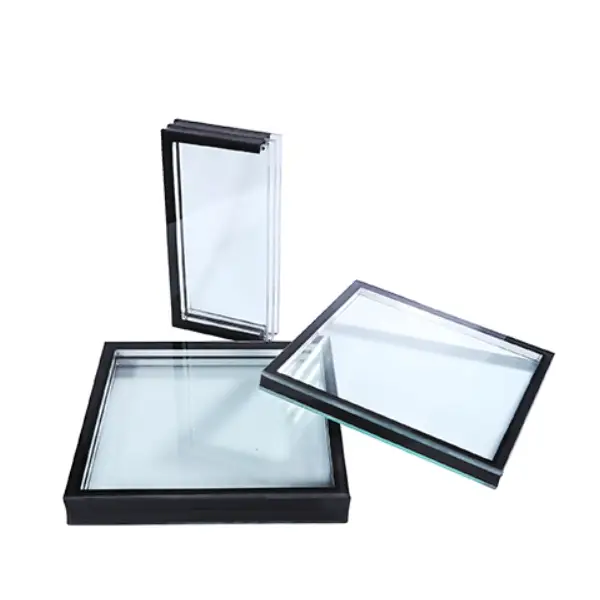
Low-E glazing options for custom hinged windows

Glass and Sealed Unit

Coordinate pane build-up, Low-E coating, safety glazing, tint, spacer and acoustic or thermal targets with the frame.

Selection Checklist

Review the Opening Around Use, Exposure and Safety

The same visible window style may require a different system once sash size, wind, rain, climate, safety and installation conditions are considered.

01

Opening Direction

Confirm inward or outward operation, left or right handing, furniture clearance, screens and exterior obstructions.

02

Ventilation and Control

Review desired airflow, handle reach, opening restrictors and safe use by children or building occupants.

03

Wind and Sash Size

Large or exposed sashes affect profile selection, hinges, locking points, glass and safe operating limits.

04

Water Management

Coordinate gaskets, frame drainage, sill condition, perimeter flashing and sealant interfaces with the wall build-up.

05

Thermal and Acoustic Goals

Review frame construction, glass build-up, seals and installation perimeter against the specified project targets.

06

Safety and Maintenance

Confirm safety glazing, fall protection, egress, cleaning access, hardware replacement and routine adjustment needs.

Project Input

What to Confirm Before a Hinged Window Quotation

A coordinated schedule should define how every sash opens—not only its overall dimensions and appearance.

InformationWhat to ProvideWhat We Coordinate
Window ScheduleReference, quantity, width, height, room, elevation and fixed or operable sash arrangement.Opening list, configuration grouping and missing information.
OperationCasement, awning or tilt-and-turn; inward or outward; left or right handing; restrictor or screen.Operation diagram, clearance and appropriate hardware questions.
Frame and FinishPreferred material, profile intent, interior/exterior color and visible sightline requirements.Practical profile options, finish samples and interface details.
GlassPane build-up, Low-E requirement, tint, safety location, acoustic and privacy targets.Glass option review against sash size, frame and specification.
PerformanceProject location, exposure and required thermal, air, water, wind, impact or corrosion criteria.Suitable proposed system and available configuration-specific documentation.
Installation and DeliveryWall build-up, rough opening, sill details, destination, target period and packing requirements.Shop-drawing interfaces, packing references and delivery coordination.

Coordination Process

From Opening Schedule to Approved Production Details

The sequence keeps operation, handing, frame, glass, hardware and installation interfaces aligned before release.

Schedule Review

We organize references, quantities, dimensions, opening types, handing and available performance requirements.

System and Quotation

Frame, glass, hardware, finish, inclusions and identified assumptions are coordinated for comparison.

Drawings and Samples

Shop drawings, operation diagrams, profile details, glass information and finish samples are submitted where required.

Release and Follow-Up

Production follows written approval, with agreed checks, packing references and delivery coordination.

Production should not be released until every operable sash has an approved opening direction and handing. These details are difficult to correct after fabrication.

Project Records

Coordinate the Details Before Shipment

The agreed drawing, inspection and packing scope should stay tied to the same window reference numbers used in the schedule.

Window shop drawing and design coordination for a building project
Before Production

Drawings and Approvals

Confirm elevation, section, opening direction, handing, frame, glass, finish, hardware and installation-interface notes.
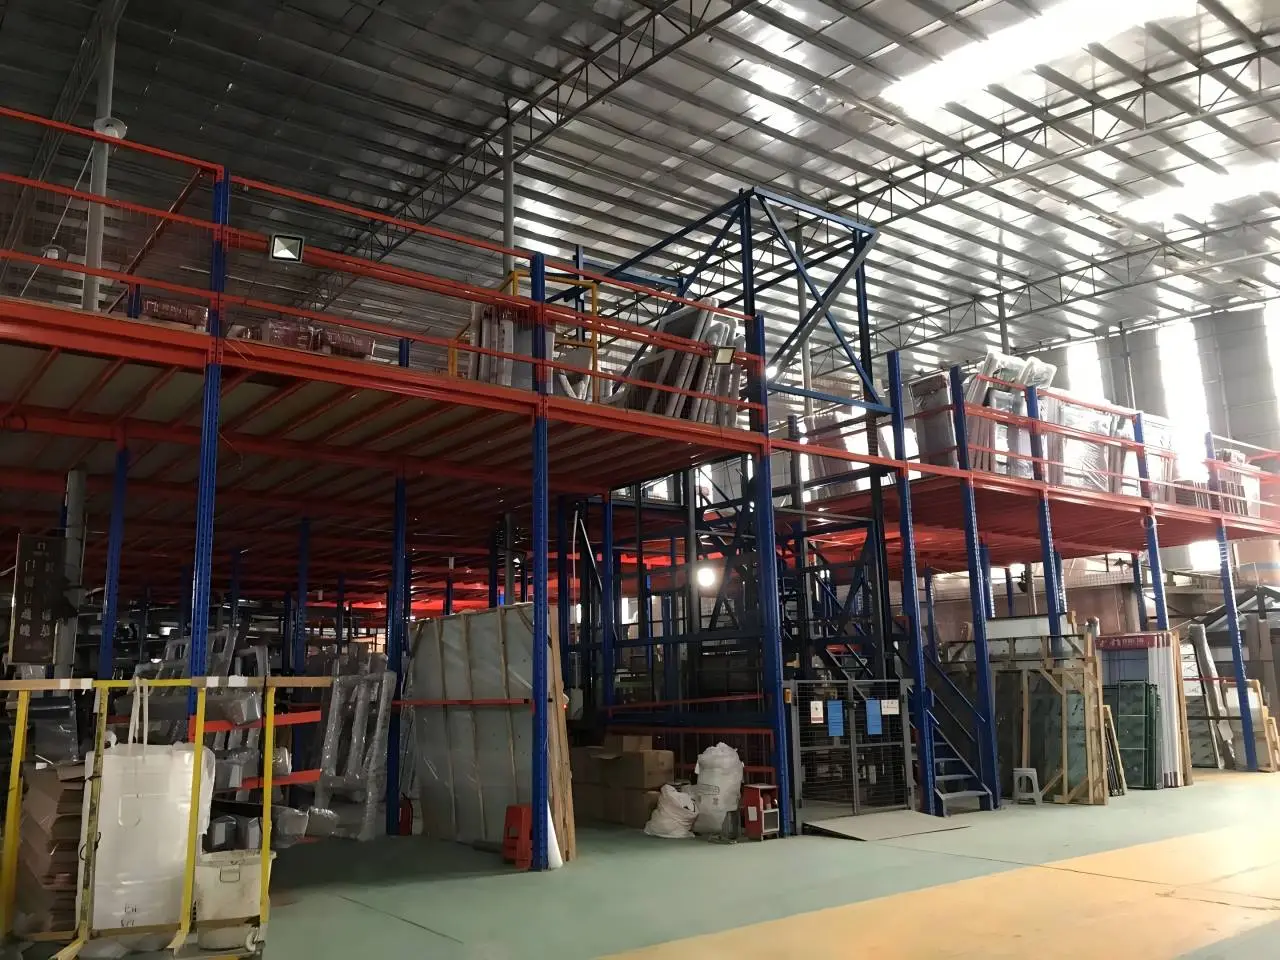
Hinged window production and assembly checks in a workshop
During Production

Product Checks

Check dimensions, finish, sash operation, hardware, locking, glass, gaskets, drainage details and visible condition against the approved scope.
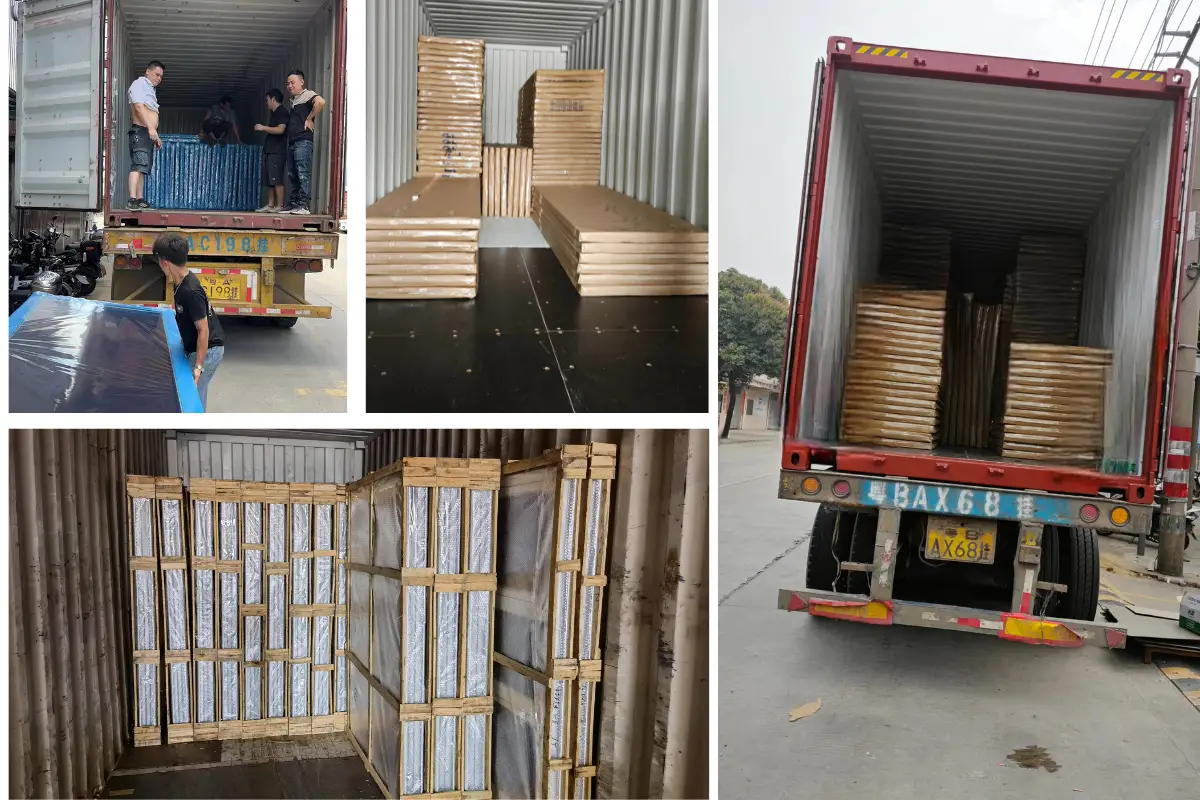
Protected windows and building materials prepared for container loading
Before Delivery

Labels and Packing

Coordinate unit references, accessories, protective packing, crate or pallet labels and the agreed loading information.

Certificates and test reports must match the proposed frame, sash, glass, hardware and tested size or configuration. General brand logos do not prove compliance for every window.

Frequently Asked Questions

Hinged Window Project Questions

Final answers depend on the selected system, sash size, opening method, exposure and applicable project requirements.

What types of hinged windows are available?

Common configurations include side-hung casement, top-hung awning, bottom-hung hopper and tilt-and-turn windows. Availability depends on the selected frame and hardware system.

Should a casement window open inward or outward?

The choice depends on weather exposure, interior and exterior clearance, cleaning access, screens, local practice and safety requirements. Opening direction and handing should be marked on the approved elevation.

What is the difference between casement and tilt-and-turn windows?

A casement window normally swings on one side-hinge mode. A tilt-and-turn window uses dual-operation hardware, allowing the sash to tilt for ventilation or turn inward for wider access.

How is hinged-window hardware selected?

Hardware should match sash dimensions, weight, opening type, operating frequency, corrosion exposure, security and restrictor requirements. A hardware brand name alone is not a complete specification.

Can hinged windows use Low-E or laminated glass?

Yes, subject to frame capacity and project requirements. The complete glass build-up should be coordinated around energy, safety, acoustic, wind and size criteria.

What information should I send for a quotation?

Send the window schedule, drawings, quantities, dimensions, opening direction and handing, frame and finish preference, glass and performance requirements, project location and delivery information.

Start With Your Window Schedule

Send the Opening Types, Dimensions and Project Requirements

Our project team can review the available schedule and drawings, identify missing operation or handing details, and coordinate frame, glass, hardware and quotation options.

George House Material Company Logo