Horizontal Opening Systems

Custom Sliding Windows Coordinated for Smooth Operation and Project Requirements

Coordinate sash layout, frame profile, track, rollers, drainage, locking, glass and screens around opening size, weather exposure and installation conditions.

Sash and Track Review Glass, Hardware and Drainage Coordination Shop Drawing Support

Configuration Options

Choose the Sliding Arrangement Around the Opening

Panel count, operable sash position, sightlines, opening area and track arrangement should be defined before selecting finishes or hardware.
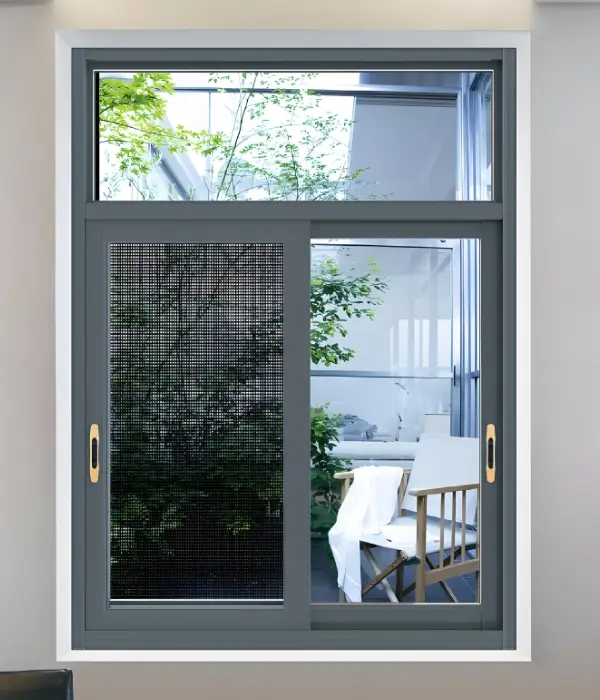
Standard horizontal sliding window with insect screen
Standard Configuration

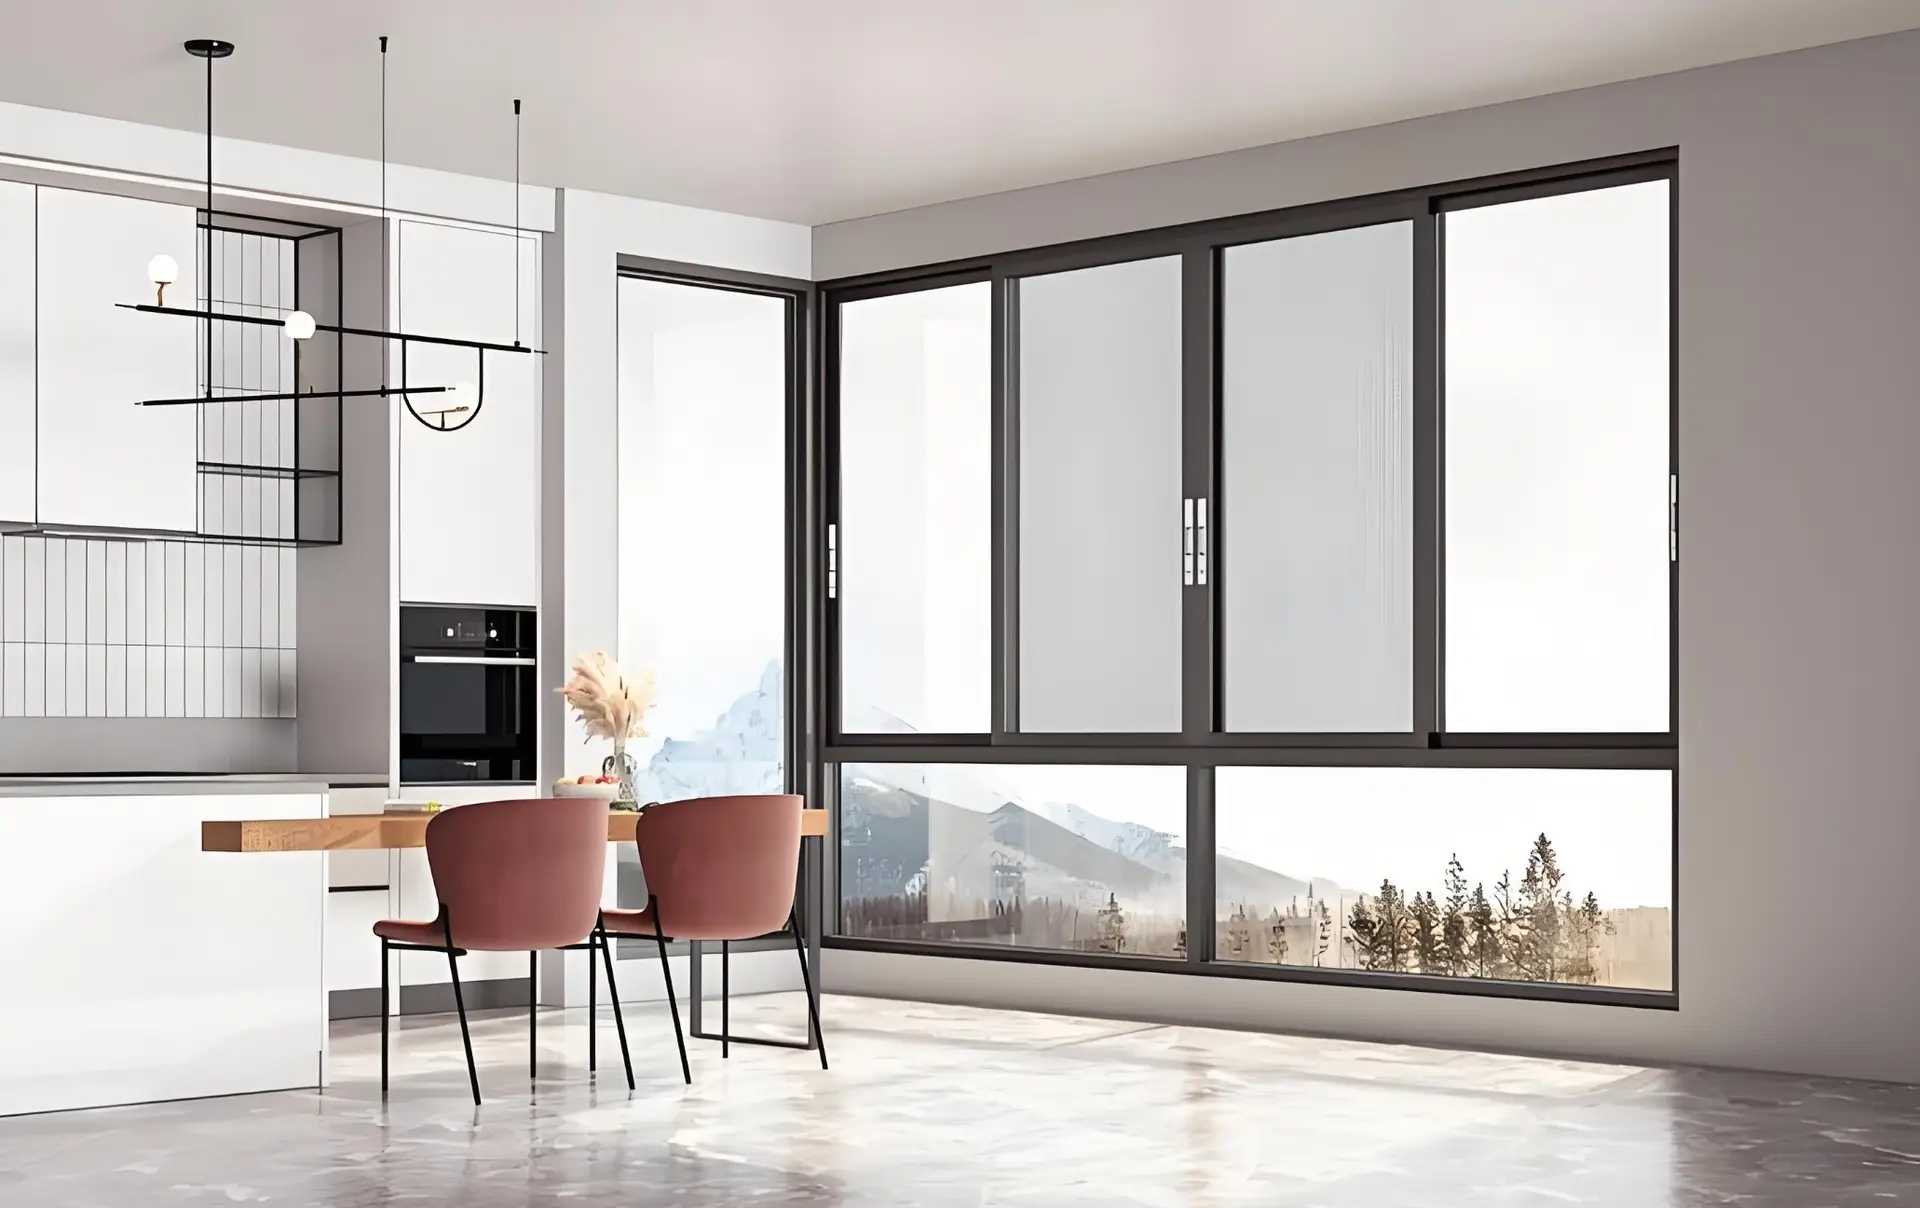
Horizontal Sliding Windows

One or more sashes move horizontally along the frame. Confirm which panels slide, where they park, the clear opening and the required screen arrangement.

  • No inward or outward swing
  • Single or multiple tracks
  • Track cleaning access required
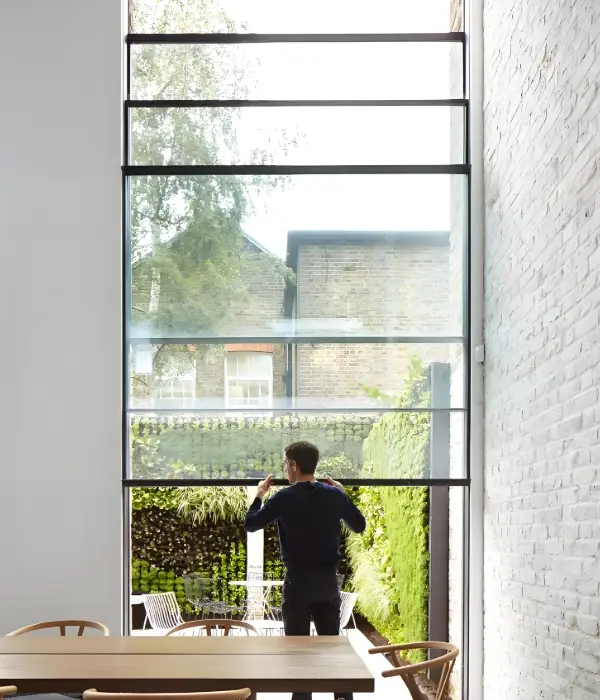
Slim-frame sliding window with narrow aluminum sightlines
Architectural Option

Slim-Frame Sliding Windows

Narrower visible profiles can support a lighter architectural appearance. Structural capacity, glass weight, locking, drainage and tested system limits still govern the final design.

  • Reduced visible frame
  • Large-glass coordination
  • System limits must be checked
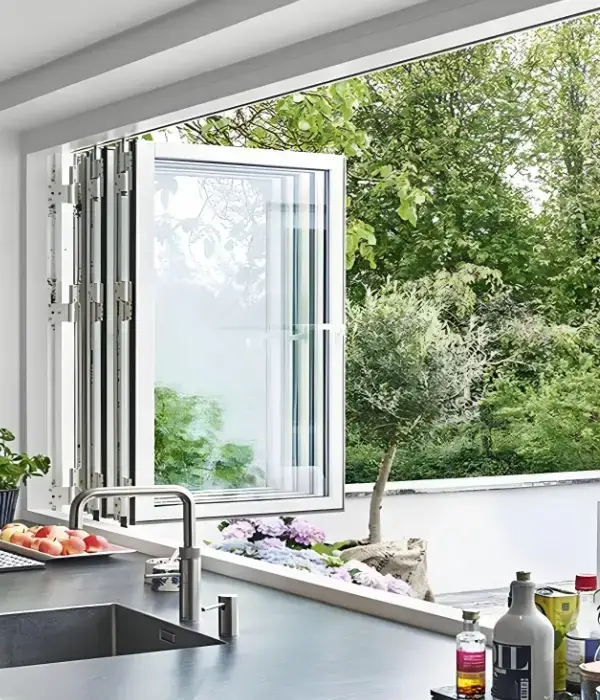
Folding window panels opening across a kitchen counter
Large-Opening Alternative

Folding Window Systems

Folding panels can create a wider clear opening than a conventional slider. Panel stack space, hinges, rollers, threshold, weather exposure and structural support require separate review.

  • Wide opening potential
  • Panel stacking area required
  • Not the same system as a standard slider

System Coordination

Smooth Operation Depends on the Complete Assembly

Track, rollers, frame, seals, drainage, locking and glass must be selected as one compatible system for the proposed sash size and exposure.
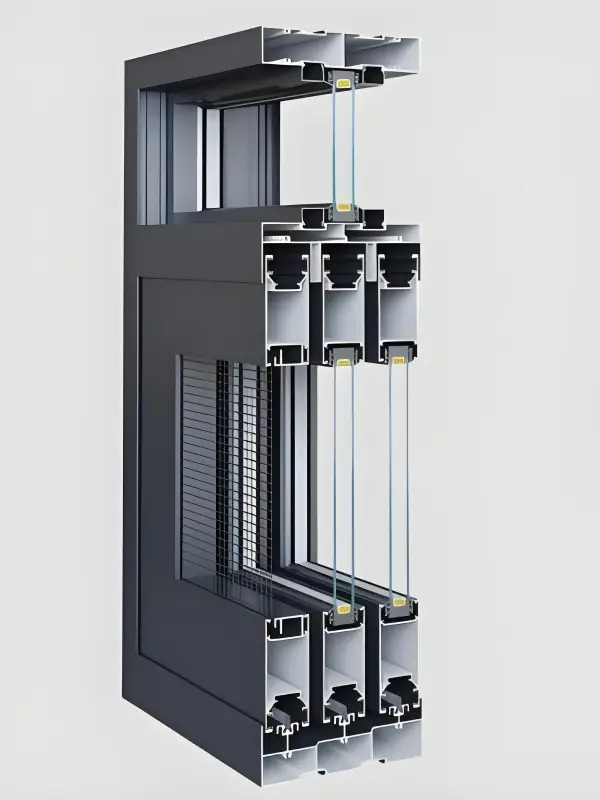
Stepped track and drainage profiles for sliding windows

Track and Drainage

Coordinate track count, sill height, drainage path, weep locations and cleaning access with the wall and waterproofing details.
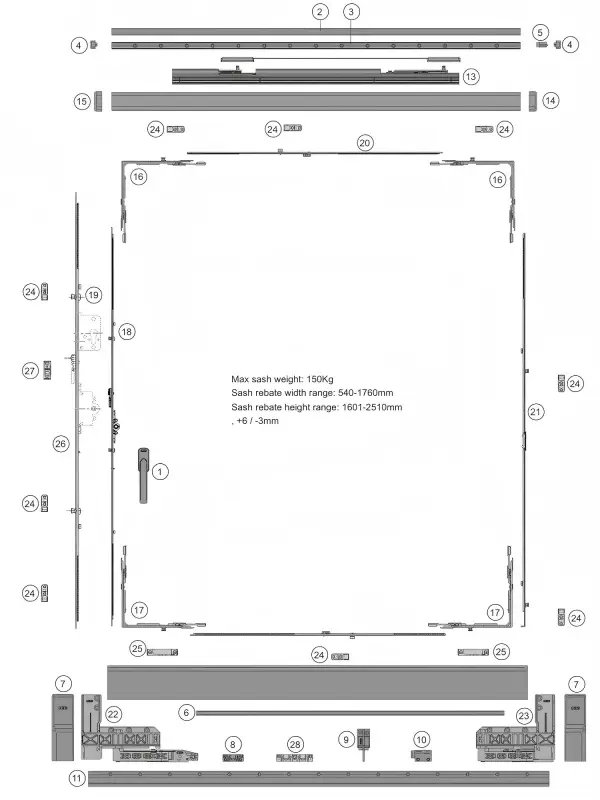
Rollers, locks and hardware components for sliding windows

Rollers and Locking

Roller capacity, adjustment, handles, locking points and anti-lift provisions should match sash weight and security requirements.

Aluminum material and finish samples for sliding window frames

Frame Material and Finish

Confirm frame material, profile depth, reinforcement or thermal-break arrangement, surface finish and exposure requirements.
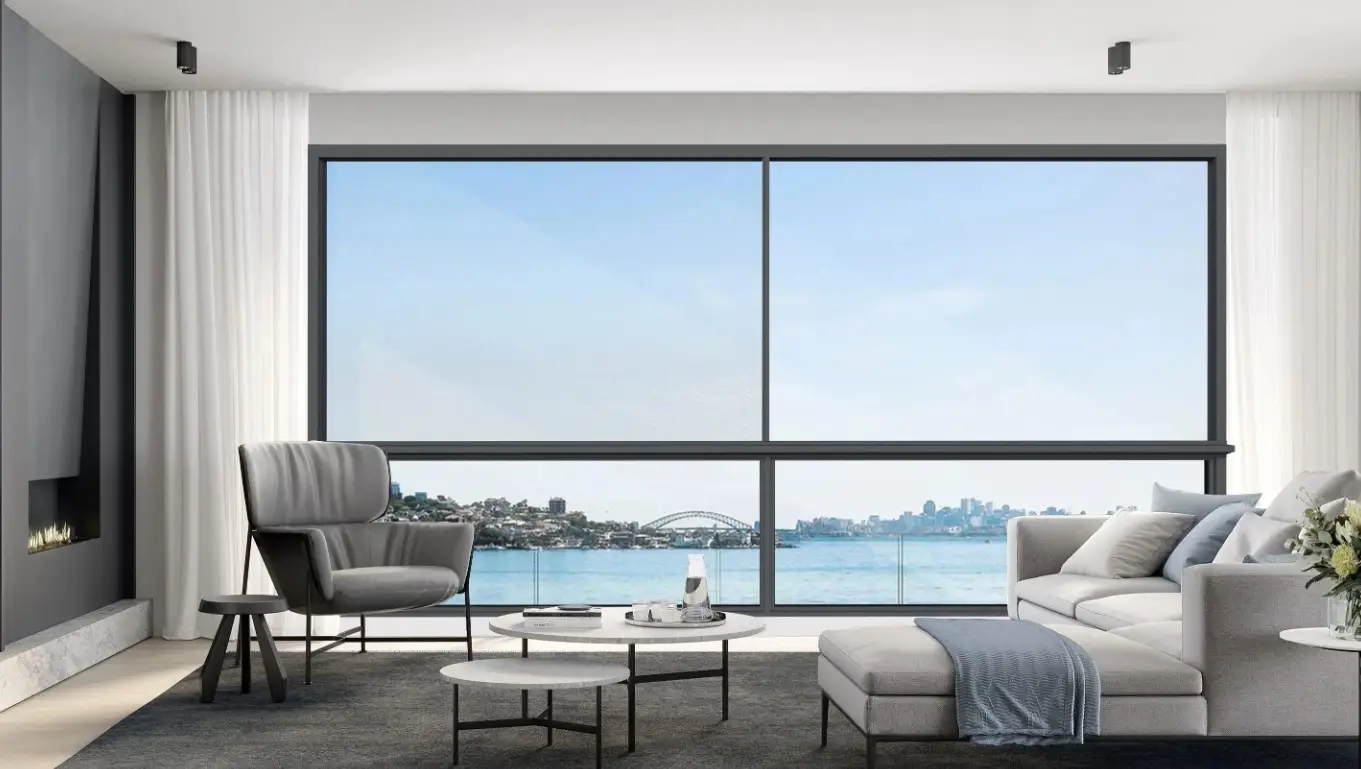
Large window elevation for glass, sash and screen coordination

Glass, Sash and Screens

Coordinate glass build-up, sash dimensions, interlocks, seals, fixed panels and insect-screen track as part of the elevation.

Project Input

What to Confirm Before a Sliding Window Quotation

A coordinated schedule should show which panels move, the number of tracks and the intended clear opening—not only the overall frame size.

InformationWhat to ProvideWhat We Coordinate
Window ScheduleReference, quantity, width, height, room, elevation and fixed or sliding panel arrangement.Opening list, configuration grouping and missing information.
Sliding LayoutPanels that move, sliding direction, parking position, track count, clear opening and screen requirement.Operation diagram, overlaps, interlocks and access questions.
Frame and FinishPreferred material, standard or slim profile, interior/exterior color and sightline requirements.Practical profile options, finish samples and interface details.
GlassPane build-up, Low-E requirement, tint, safety location, acoustic and privacy targets.Glass option review against sash size, weight and frame capacity.
PerformanceProject location, exposure and required thermal, air, water, wind, impact or corrosion criteria.Suitable proposed system and available configuration-specific documentation.
Installation and DeliveryWall build-up, rough opening, sill details, destination, target period and packing requirements.Shop-drawing interfaces, reference labels and delivery coordination.

Coordination Process

From Panel Layout to Approved Production Details

The sequence keeps sash operation, track, frame, glass, hardware, drainage and installation interfaces aligned before release.

Schedule Review

We organize references, quantities, dimensions, panel layouts, track counts and available project criteria.

System and Quotation

Frame, glass, track, rollers, locking, screens, finish and identified assumptions are coordinated for comparison.

Drawings and Samples

Shop drawings, operation diagrams, profile details, drainage notes, glass information and finish samples are submitted where required.

Release and Follow-Up

Production follows written approval, with agreed checks, packing references and delivery coordination.

Production should not be released until sliding direction, fixed and operable panels, track count, screen position and sill condition are approved in writing.

Project Records

Coordinate the Details Before Shipment

Drawing, inspection and packing records should use the same window references shown in the approved schedule.

Sliding window elevation and shop drawing coordination
Before Production

Drawings and Approvals

Confirm panel layout, track count, frame and glass, screens, drainage, locking and installation-interface notes.

Completed large window elevation for project quality review
Before Packing

Product and Operation Checks

Check dimensions, finish, sash movement, roller adjustment, locks, glass, seals, drainage details and visible condition against the approved scope.

Protected windows and building materials prepared for container loading
Before Delivery

Labels and Packing

Coordinate unit references, removable screens, accessories, protective packing, crate labels and agreed loading information.

Certificates and test reports must match the proposed frame, sash, glass, hardware and tested size or configuration. A general material or brand statement is not sufficient.

Frequently Asked Questions

Sliding Window Project Questions

Final answers depend on the selected system, sash size, track arrangement, exposure and applicable project requirements.

What is a sliding window?

A sliding window has one or more sashes that move horizontally along tracks within the frame. The elevation should identify which panels are fixed, which slide and where the operable panels park.

What is the difference between standard and slim-frame sliding windows?

Slim-frame systems reduce visible profile width but may have different structural, glass, hardware, drainage and tested-size limits. The choice should be based on the complete proposed system.

How many tracks should a sliding window have?

Track count depends on panel layout, opening area, screen position and how panels overlap or stack. Single, double or multiple-track arrangements should be shown in the approved drawing.

Can sliding windows include insect screens?

Many systems can include sliding or removable insect screens, but the screen track, handle access, removal direction and replacement requirements should be confirmed before production.

Are sliding windows suitable for coastal or rainy locations?

Suitability depends on the complete system, including finish, fasteners, hardware, seals, drainage, installation and maintenance. Coastal or high-rain exposure should be stated in the project requirements.

What information should I send for a quotation?

Send the window schedule, drawings, quantities, dimensions, panel layout, track count, frame and finish preference, glass and performance requirements, project location and delivery information.

Start With Your Window Schedule

Send the Panel Layout, Dimensions and Project Requirements

Our project team can review the available schedule and drawings, identify missing panel or track information, and coordinate frame, glass, hardware, drainage and quotation options.

George House Material Company Logo