
Vertical Sash Window Systems
Custom Single and Double-Hung Windows for Coordinated Building Projects
Coordinate upper and lower sash operation, frame profile, balances, locking, glass, screens, drainage and installation details around the window schedule and project requirements.
Home » Door & Window » Single and Double Hung Window
Opening Configuration
Choose the Sash Movement Before Selecting the System
Single and double-hung windows share a vertical format, but the number of operable sashes changes ventilation, hardware, cleaning access and schedule information.
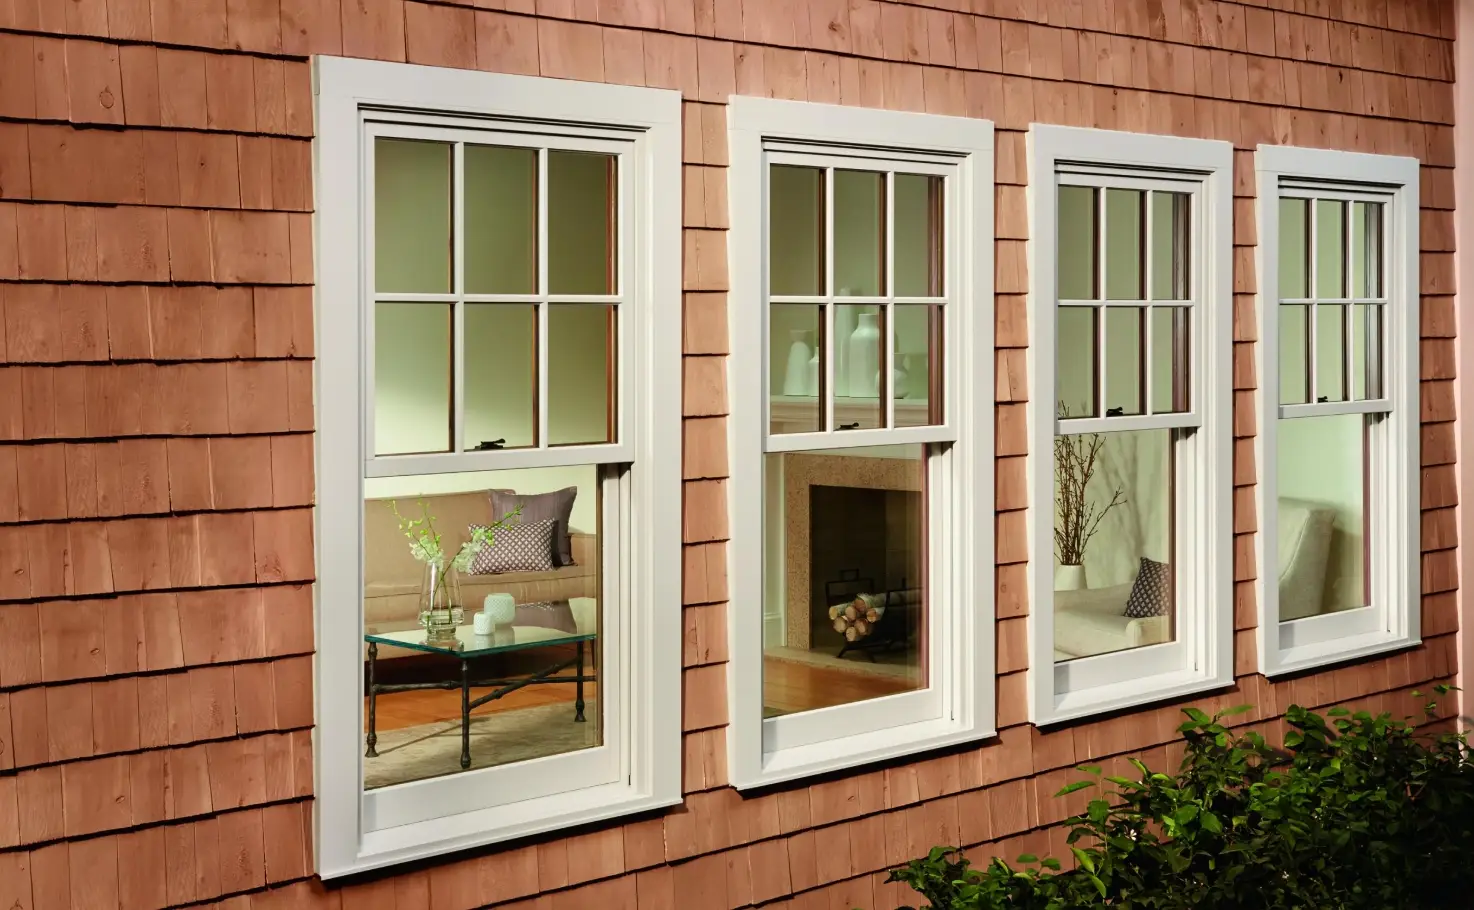
Single-Hung Windows
The lower sash moves vertically while the upper sash remains fixed. Confirm opening height, balance type, locking and screen arrangement.
- Fixed upper sash
- Operable lower sash
- Half-screen or project-specific screen
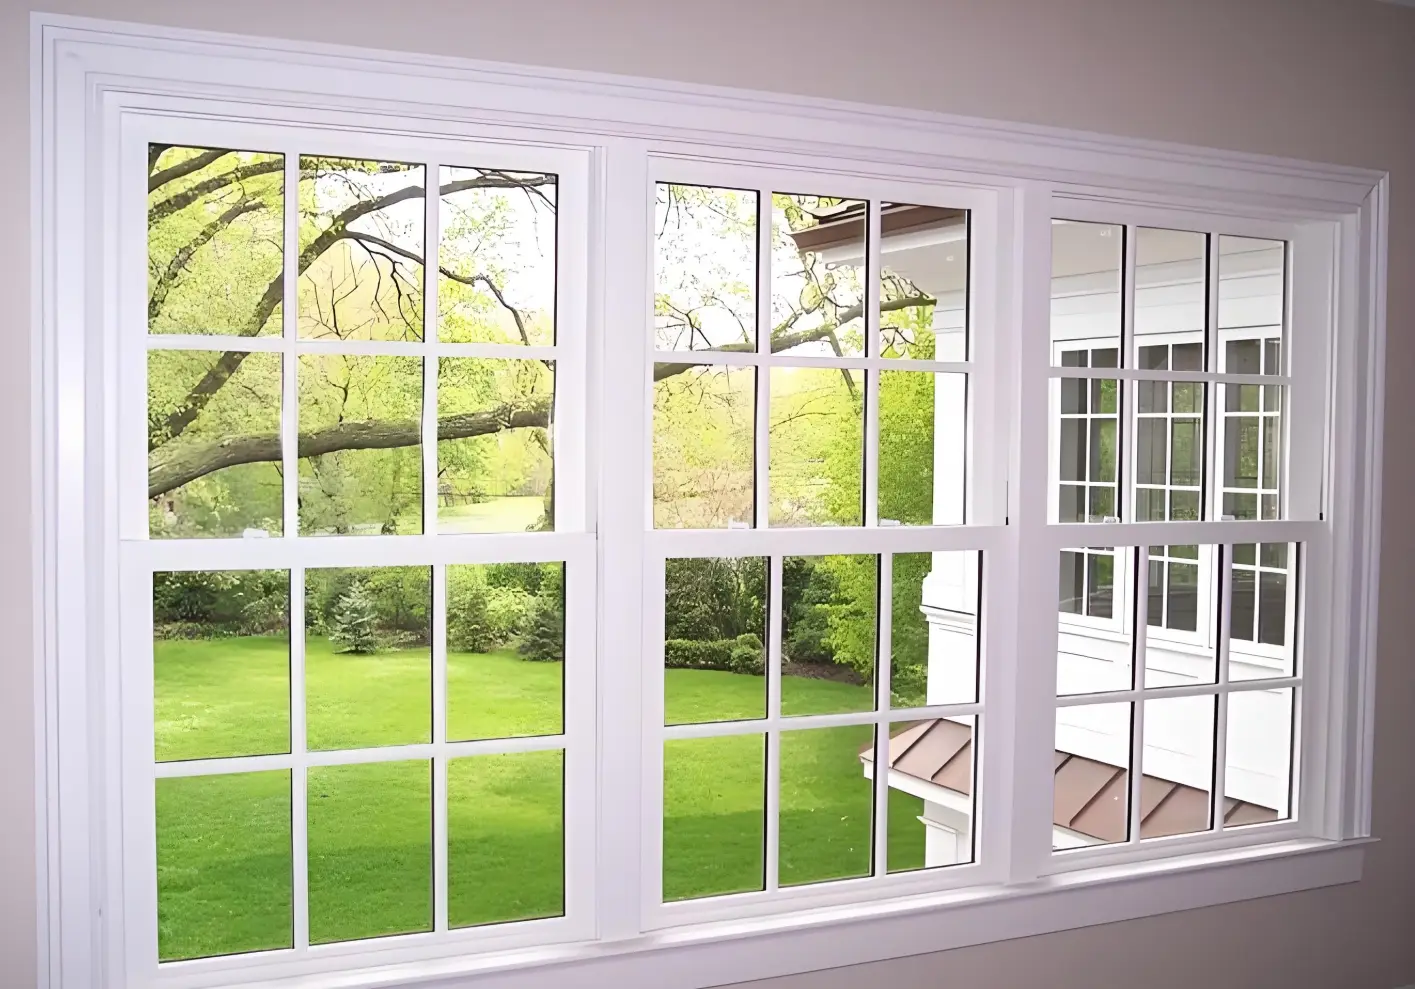
Double-Hung Windows
Both sashes move vertically. The design should coordinate upper and lower balance sets, meeting-rail locking, ventilation position and screen coverage.
- Operable upper and lower sashes
- Top or bottom ventilation
- Tilt-in cleaning only where the selected system supports it
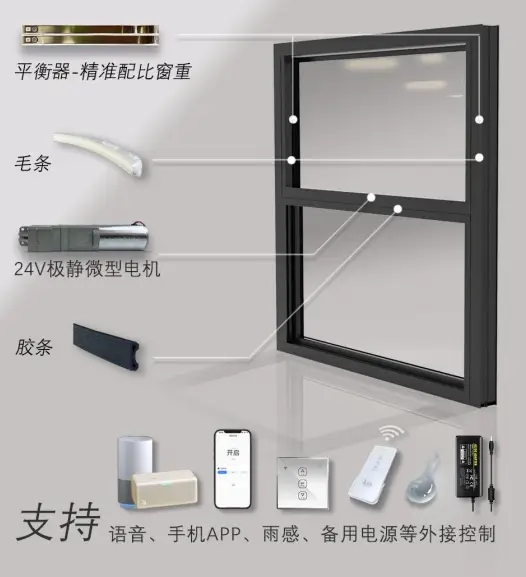
Motorized or Project-Specific Options
Motorized operation, special sash proportions or restricted-opening arrangements require early review of weight, controls, wiring, access and safety strategy.
- Control and power coordination
- Manual override and maintenance access
- Configuration-specific approval
Do not assume that tilt-in cleaning, motorized operation or a specific balance type is available for every size. Confirm these functions against the proposed system and approved drawing.
System Coordination
Reliable Sash Movement Depends on the Complete Assembly
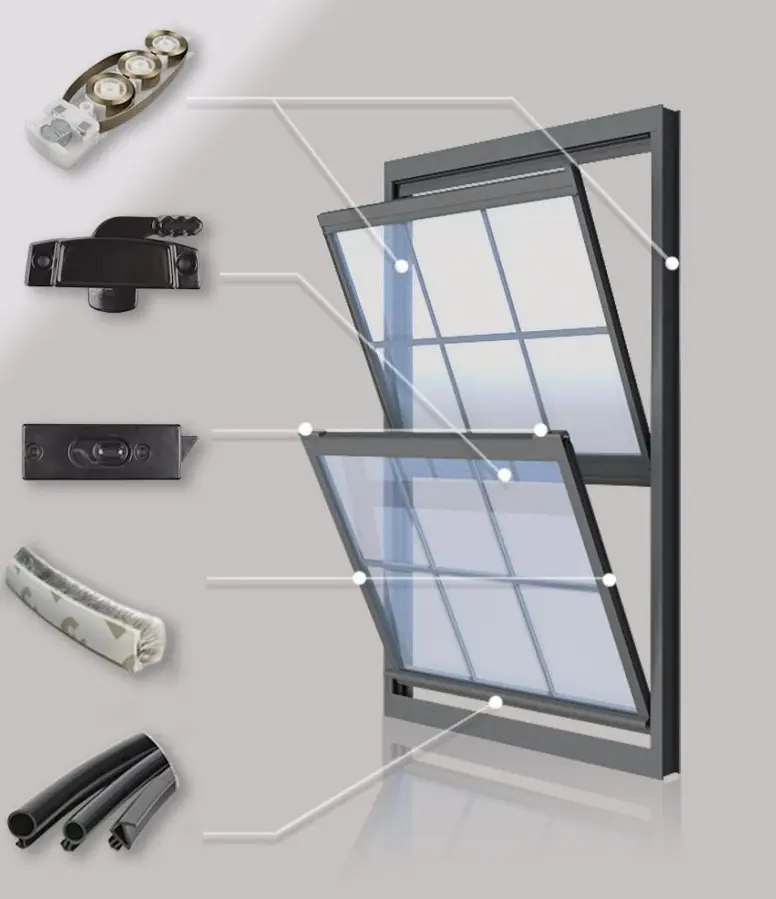
Balance capacity, sash weight, frame, locking, seals, glass and screens must be coordinated as one compatible window system.

Balances and Sash Weight
The balance type and capacity should match the actual sash size, glass build-up and hardware so the sash can operate and remain in the intended position.

Channels and Guides
Side channels, guides, stops and seals control sash movement, alignment and contact with the frame. Clearances must follow the selected system.
Locks, Lifts and Restrictors
Meeting-rail locks, lift handles, opening restrictors and other hardware should be confirmed by function, location, finish and safety requirement.
Frame, Glass and Screens

Coordinate profile depth, glass build-up, safety locations, meeting rails, weather seals, sill drainage and screen coverage within the elevation.
Selection Checklist
Review Each Hung Window Around Use, Exposure and Safety
A similar elevation may require different balances, glass, hardware or opening controls once sash weight, location and local requirements are known.
Sash Operation
Identify which sash moves, opening direction, desired ventilation position, travel limit and required clear opening.
Sash Weight and Balance
Overall size and glass build-up affect balance capacity, operating effort, sash stability and maintenance requirements.
Wind and Water Exposure
Project height, façade orientation and driving rain influence the proposed frame, seals, sill drainage and tested configuration.
Safety and Egress
Confirm safety glazing, fall protection, opening restrictors, emergency-escape criteria and local code review with the responsible project professionals.
Cleaning and Screens
Review interior and exterior glass access, tilt-in function where available, screen coverage, removal direction and replacement access.
Appearance and Interfaces
Coordinate sash proportions, grid pattern, finish, trim, rough opening, sill condition and adjoining waterproofing details.
Project Input
What to Confirm Before a Hung Window Quotation
A coordinated schedule should identify the operable sash, opening requirement and safety conditions—not only the overall frame dimensions.
| Information | What to Provide | What We Coordinate |
|---|---|---|
| Window Schedule | Reference, quantity, width, height, room, elevation and single or double-hung configuration. | Opening list, configuration grouping and missing information. |
| Sash Operation | Operable sash, desired travel, ventilation position, tilt-in cleaning, restrictor, screen and clear-opening needs. | Operation diagram, balance questions, hardware and access requirements. |
| Frame and Appearance | Preferred material, profile, interior/exterior finish, grid pattern, trim and sightline requirements. | Practical system options, finish samples and interface details. |
| Glass | Pane build-up, Low-E requirement, tint, safety location, acoustic, privacy and weight criteria. | Glass option review against sash size, balance and frame capacity. |
| Performance and Safety | Project location, exposure and required thermal, air, water, wind, impact, egress or fall-protection criteria. | Suitable proposed system and available configuration-specific documentation. |
| Installation and Delivery | Wall build-up, rough opening, sill and flashing details, destination, target period and packing requirements. | Shop-drawing interfaces, reference labels and delivery coordination. |
Coordination Process
From Window Schedule to Approved Production Details
The sequence keeps sash operation, balances, frame, glass, hardware, screens and installation interfaces aligned before release.
Schedule Review
We organize references, quantities, dimensions, sash operation and available project performance or safety criteria.
System and Quotation
Frame, glass, balances, locking, screens, finish and identified assumptions are coordinated for review.
Drawings and Samples
Shop drawings, operation details, profile information, glass notes, hardware and finish samples are submitted where required.
Release and Follow-Up
Production follows written approval, with agreed checks, reference labels, packing and delivery coordination.
Production should not be released until the operable sash, opening limits, balance arrangement, glass, screen position, locking and sill condition are approved in writing.
Project Records
Coordinate the Details Before Shipment
Drawing, inspection and packing records should use the same window references shown in the approved schedule.

Drawings and Approvals
Confirm sash operation, frame and glass, balances, screens, drainage, locking, safety notes and installation interfaces.

Product and Operation Checks
Check dimensions, finish, sash movement and holding position, locks, glass, seals, screens and visible condition against the approved scope.
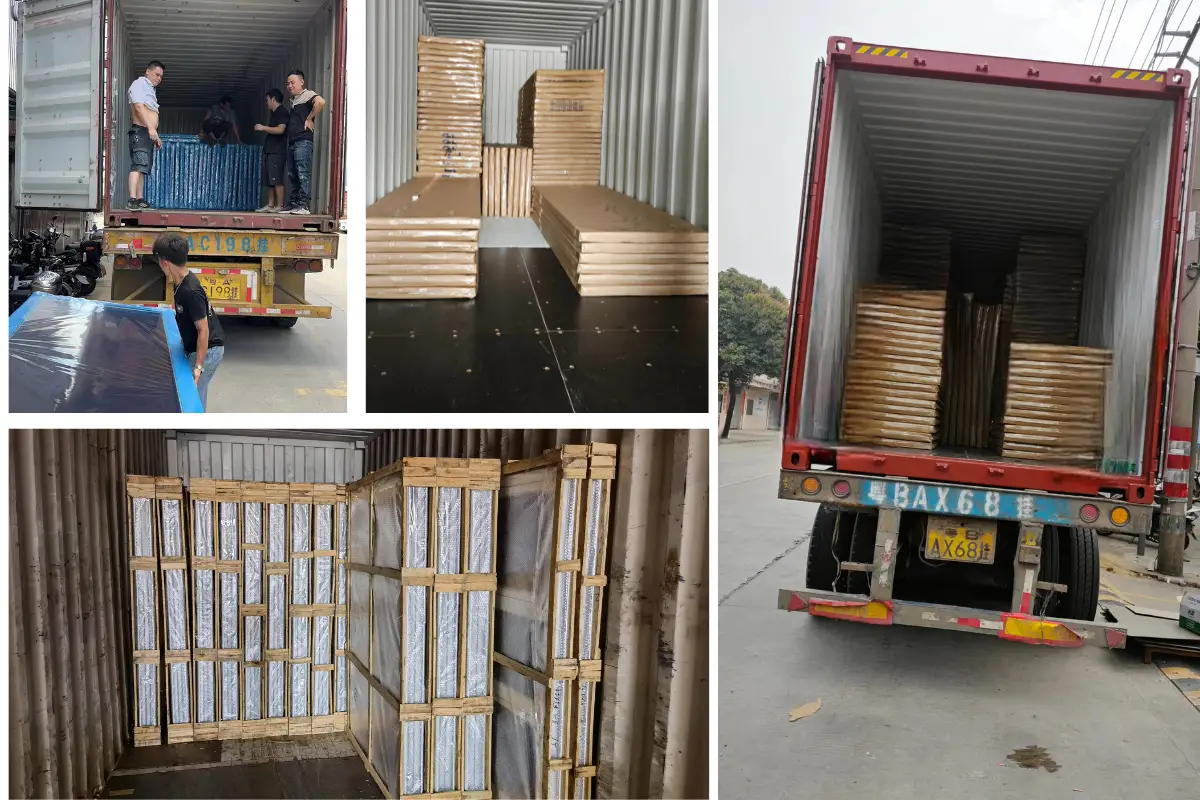
Labels and Packing
Coordinate unit references, removable screens, loose hardware, protective packing, crate labels and agreed loading information.
Certificates and test reports must match the proposed frame, sash, glass, hardware and tested size or configuration. A general material or brand statement is not sufficient.

Related Opening Types
Compare Hung Windows With Other Project Options
Different rooms and elevations may use fixed glazing, hinged ventilation or horizontal sliding windows within the same project.
Fixed Windows
Uninterrupted glazing for daylight and views where ventilation is provided by other window units.
View Fixed Windows → Hinged OperationHinged Windows
Casement, awning and tilt-and-turn systems coordinated around swing clearance, ventilation and hardware.
View Hinged Windows → Horizontal OperationSliding Windows
Horizontal sash systems coordinated around panel arrangement, track, rollers, drainage and clear opening.
View Sliding Windows →Frequently Asked Questions
Single and Double-Hung Window Project Questions
Final answers depend on the selected system, sash size, glass, balance arrangement, exposure and applicable project requirements.
What is the difference between single and double-hung windows?
A single-hung window normally has a fixed upper sash and an operable lower sash. A double-hung window has operable upper and lower sashes, subject to the selected system and approved configuration.
How is the moving sash held in position?
A compatible balance mechanism supports the sash. Its type and capacity must be selected around sash dimensions, glass weight and the system supplier’s limits.
Can double-hung windows tilt inward for cleaning?
Some systems provide a tilt-in function, while others do not. Tilt hardware, sash release, interior clearance and safe handling should be confirmed before production.
Can hung windows include insect screens?
Many systems can include half-height, full-height or removable screens. Coverage, track or fixing method, removal direction and replacement access should be shown in the approved details.
Can a hung window be used for emergency egress?
Only when the selected configuration, clear opening and operating requirements satisfy the applicable local rules and project approval. This must be verified by the responsible local professionals.
What information should I send for a quotation?
Send the window schedule, drawings, quantities, dimensions, sash operation, frame and finish preference, glass, screen, hardware, performance and safety requirements, project location and delivery information.
Start With Your Window Schedule
Send the Sash Layout, Dimensions and Project Requirements
Our project team can review the available schedule and drawings, identify missing operation or balance information, and coordinate frame, glass, hardware, screens and quotation options.