
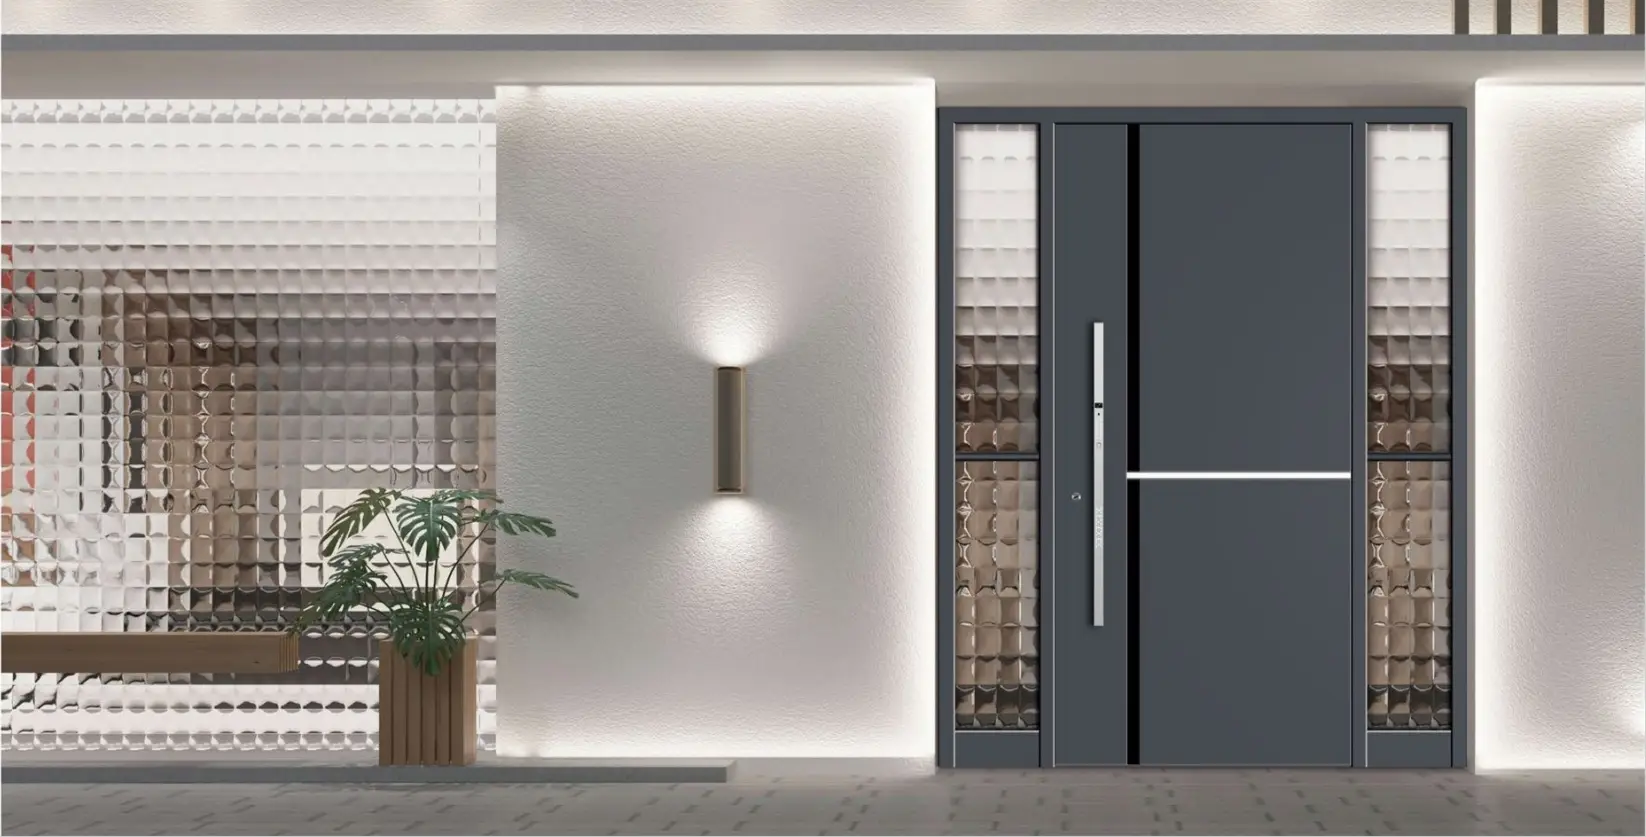
Exterior Entrance Systems

Custom Aluminum Entrance Doors Coordinated for Building Projects

Coordinate door size, leaf and frame construction, panel design, glazing, threshold, hinges, locks, access control, finish and installation interfaces around the opening schedule and project requirements.

Opening and Elevation Review Panel, Glass and Hardware Coordination Shop Drawings and Protected Packing

Door Configuration

Organize the Entrance Around Opening Size and Daily Use

The leaf count, sidelights, transom, swing direction and active leaf should be defined before the frame, glass and hardware are finalized.
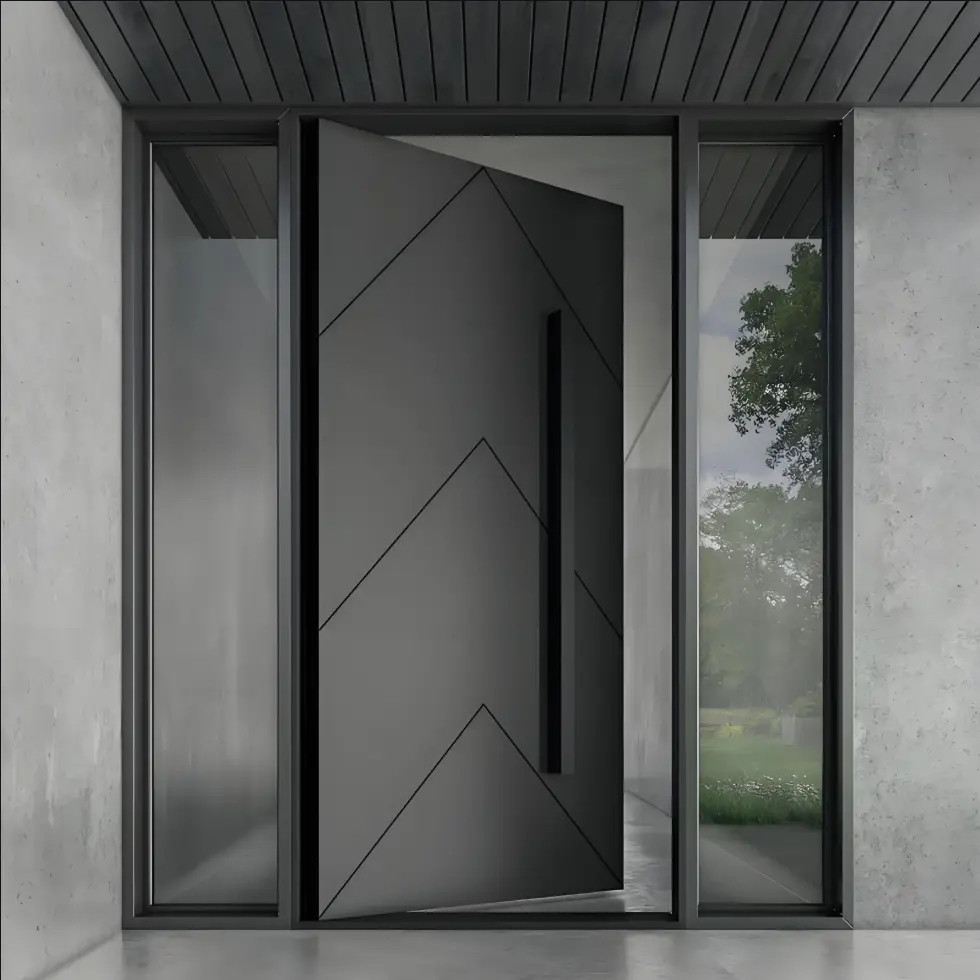
Single-leaf aluminum entrance door with fixed glass sidelights
Compact Entrance

Single-Leaf Doors

A single active leaf can be combined with a plain panel, glazing or fixed sidelights. Confirm handing, clear opening and interior or exterior swing.
  • Left- or right-hand opening
  • Inward or outward swing
  • Optional fixed sidelight or transom
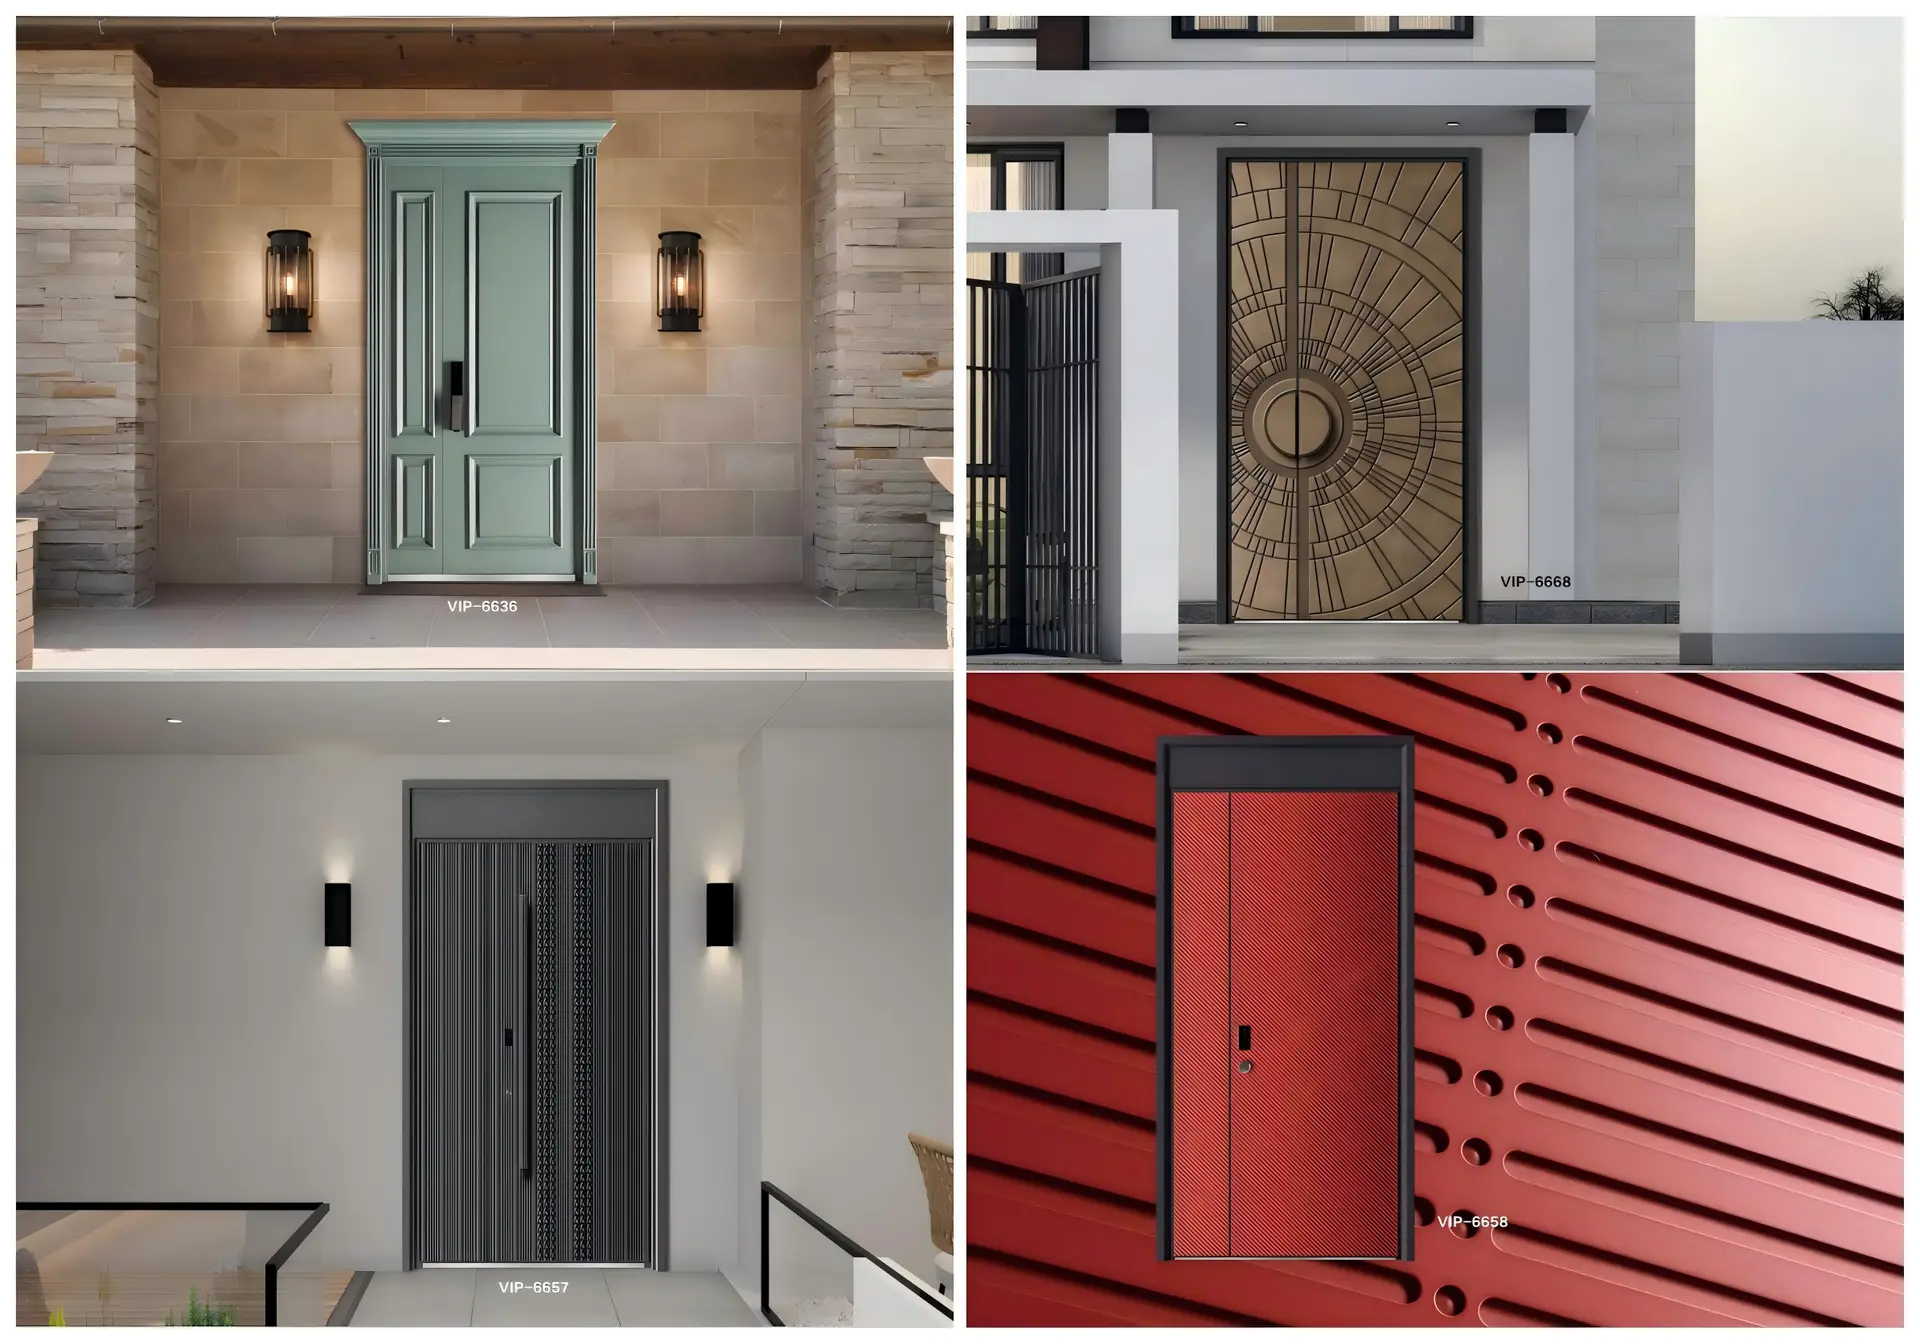
Double-leaf aluminum entrance door designs for residential projects
Wider Opening

Double-Leaf Doors

Define the active and inactive leaf, opening sequence, meeting stile, flush bolts, lock position and required clear opening.
  • Equal or unequal leaf widths
  • Active and secondary leaf coordination
  • Meeting-stile and threshold review
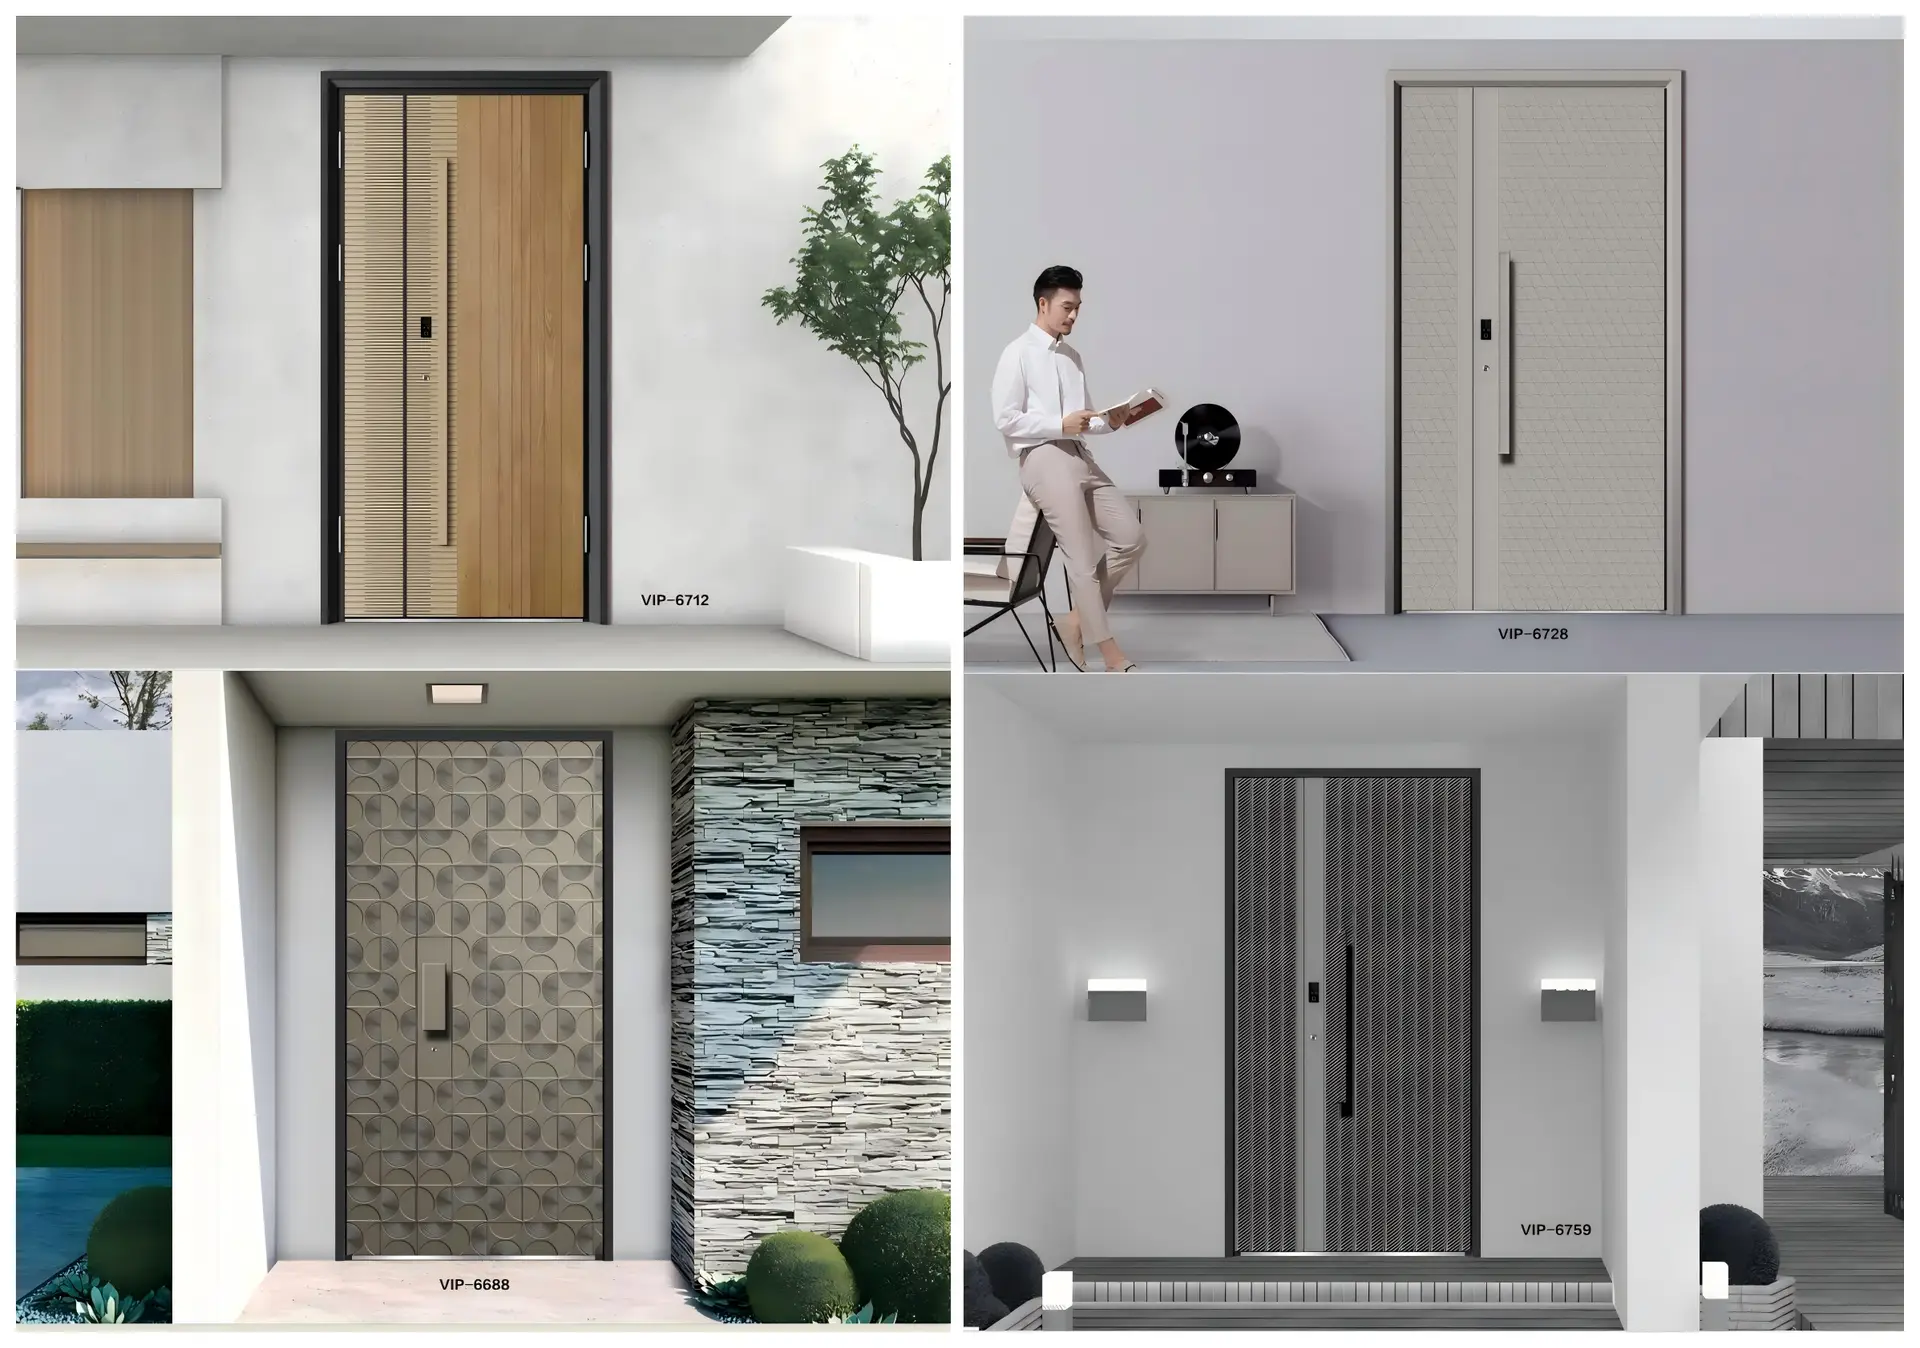
Aluminum entrance door options with sidelights and decorative panels
Composed Elevation

Doors With Sidelights or Transoms

Fixed glazed or panelled elements can expand the entrance composition. Mullions, glass, structural opening and waterproofing interfaces should be shown together.

  • One or two sidelights
  • Optional overhead transom
  • Coordinated grid and sightlines

Oversized leaves, pivot operation and motorized hardware require separate review of structure, weight, clearances, controls and applicable safety requirements.

System Construction

Review the Door Leaf, Frame and Interfaces as One Assembly

A reference image defines the visual direction, but the complete proposal also needs compatible profiles, infill, glass, seals, threshold and installation details.

Modern aluminum entrance door with a solid panel and long pull handle

Leaf and Frame

Confirm leaf thickness, frame depth, reinforcement, panel construction, opening direction and compatibility with the selected hardware.

Section drawing of an aluminum entrance door frame and insulated profile

Profile and Thermal Strategy

Where thermal performance is required, review the complete frame, leaf, seals, glass, threshold and declared system data—not the profile alone.

Decorative and privacy glass options for aluminum entrance doors

Glass and Infill

Coordinate clear, tinted, patterned or privacy glass with safety requirements, pane build-up, edge support, panel design and expected exposure.

Internal aluminum entrance door corner and sealing detail

Seals, Threshold and Interfaces

Review gaskets, perimeter seals, sill or threshold, drainage, floor level, flashing, sealant joints and adjacent wall construction.

Operation and Access

Coordinate Hardware Around Leaf Weight and Access Requirements

Hinges, locks, handles, closers and electronic access devices must be compatible with the door construction, handing and required operation.

Concealed hinge detail installed in an aluminum entrance door

Hinges and Capacity

Hinge type, quantity, adjustment and capacity should match leaf size, weight, swing direction and operating frequency.
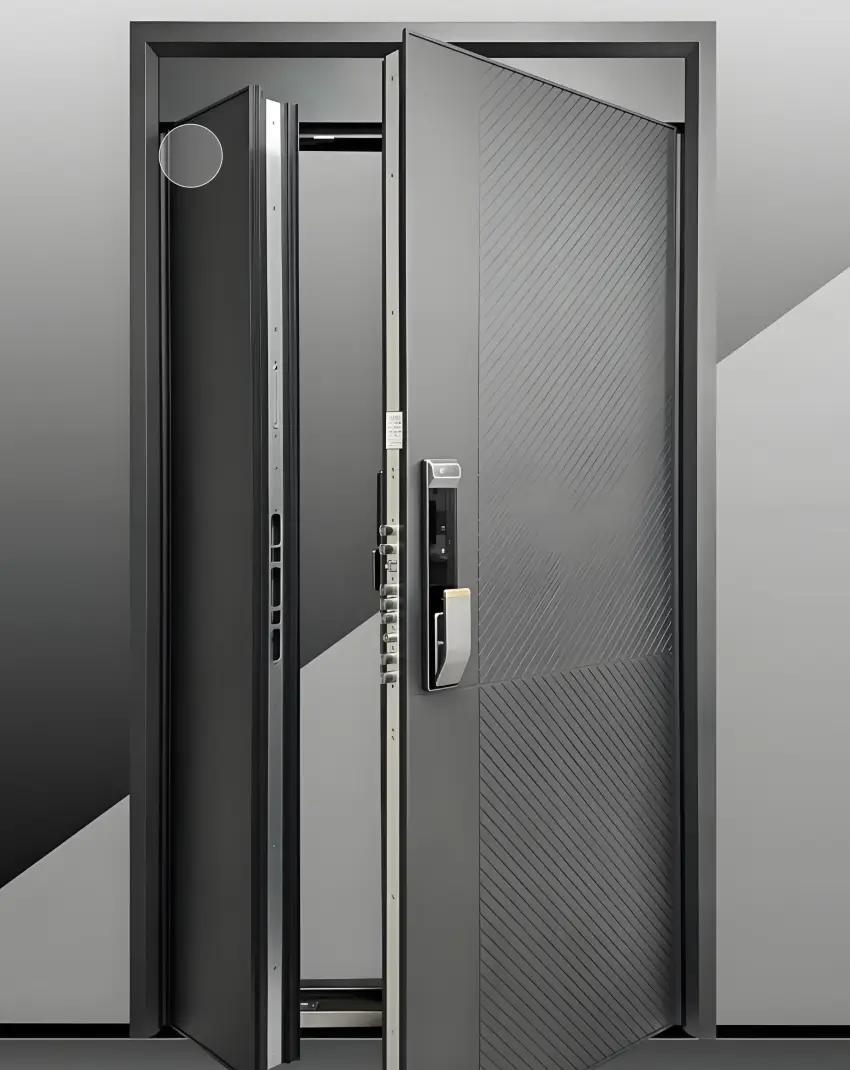
Multi-point locking hardware for an aluminum entrance door

Locking System

Confirm latch and deadbolt arrangement, locking points, cylinder, strike, inactive-leaf bolts and the intended access or security function.
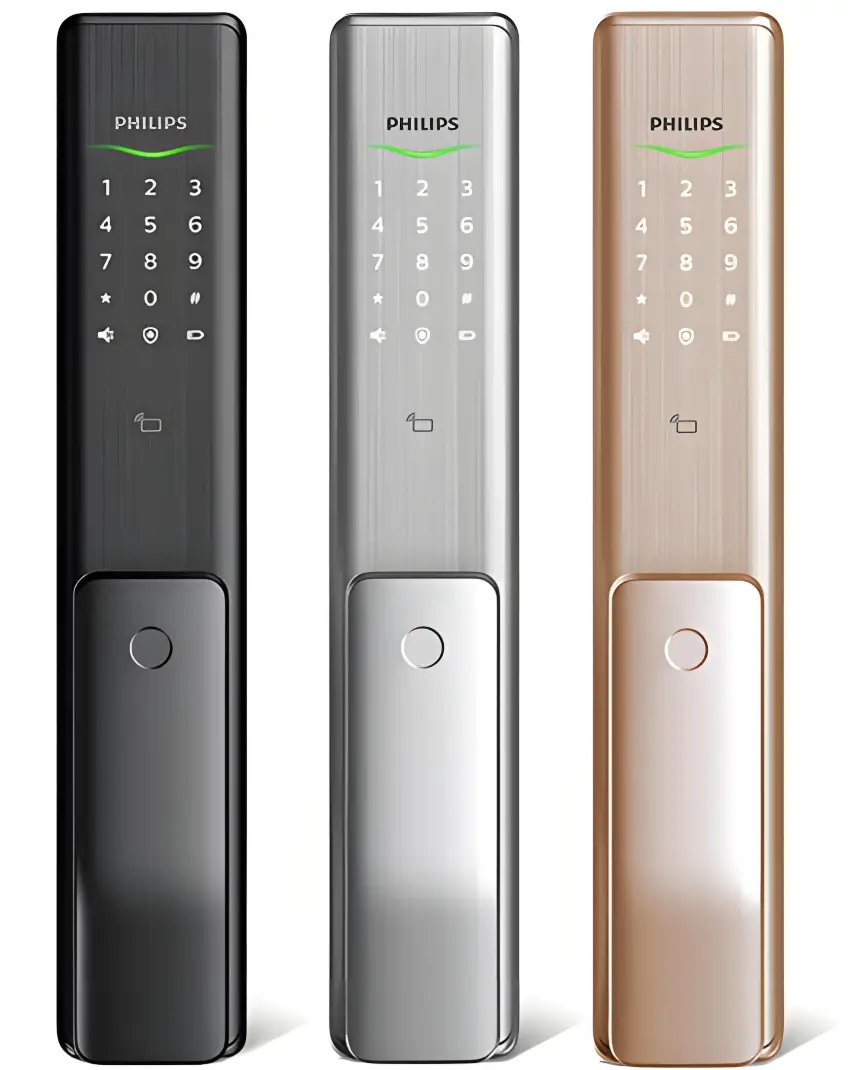
Electronic smart-lock options for aluminum entrance doors

Handles and Access Control

Coordinate pull handles, lever sets, smart locks, wiring, power, door preparation, emergency access and compatibility before production.
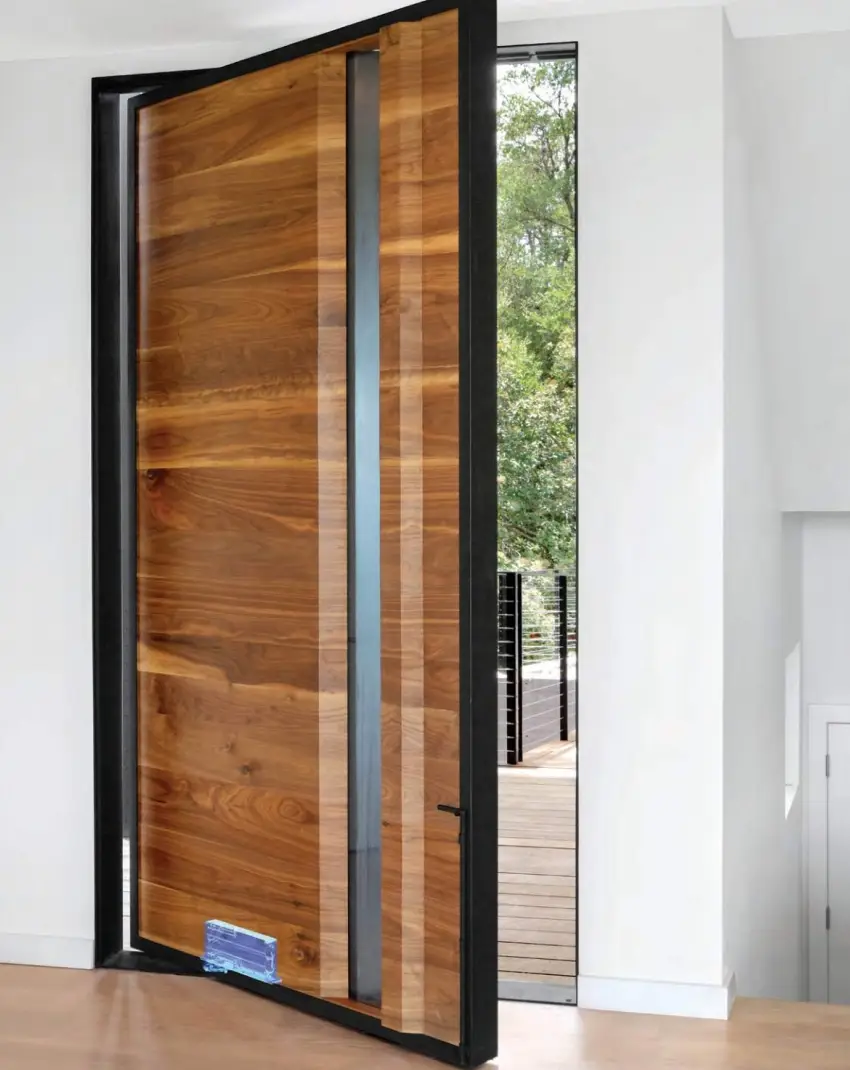
Floor spring and closer hardware options for an entrance door

Closing and Hold-Open

Door closers, floor springs or hold-open devices require coordination with the threshold, floor, leaf weight, opening angle and local safety strategy.

Brand names shown in existing images are visual references only. Final hardware brand, model, function, finish, certification and warranty must be confirmed in the approved schedule.

Selection Checklist

Review Each Entrance Around Exposure, Access and Installation

Door appearance is only one part of selection. Opening size, leaf weight, climate, glass, locking, threshold and surrounding construction affect the final proposal.

01

Opening and Handing

Confirm structural opening, finished floor level, active leaf, swing direction, clear opening and adjacent circulation.

02

Leaf Size and Weight

Panel construction and glass affect hinge capacity, frame reinforcement, operating effort and installation handling.

03

Weather Exposure

Wind, driving rain, sun, humidity and coastal conditions influence finish, seals, threshold, drainage, fasteners and maintenance planning.

04

Glass and Safety

Confirm glass build-up, safety locations, privacy, impact or other project criteria with the responsible design professionals.

05

Access and Locking

Define key, cylinder, multipoint locking, electronic access, exit function, power and door-monitoring requirements.

06

Threshold and Accessibility

Review sill height, floor transition, drainage, waterproofing, accessibility criteria and installation responsibility.

Project Input

What to Confirm Before an Aluminum Entrance Door Quotation

A coordinated door schedule should identify handing, active leaf, glass, hardware and threshold requirements—not only the overall opening size.

InformationWhat to ProvideWhat We Coordinate
Door ScheduleReference, quantity, width, height, location, leaf count, handing, swing and active leaf.Opening list, configuration grouping and missing information.
Design and FinishElevation, panel pattern, sidelights, transom, interior/exterior colors, texture and reference images.Practical profile, panel and finish options for review.
Glass and InfillPane build-up, tint, privacy, safety, decorative pattern and performance requirements.Glass and panel coordination against opening size and selected system.
HardwareHinges, handles, lock function, cylinder, closer, restrictor, access control and preferred brands or models.Hardware compatibility, preparation, finish and schedule questions.
Exposure and PerformanceProject location and required air, water, wind, thermal, acoustic, impact, corrosion or security criteria.Suitable proposed system and available configuration-specific documentation.
Installation and DeliveryWall build-up, rough opening, threshold and floor details, destination, target period and packing requirements.Shop-drawing interfaces, reference labels and delivery coordination.

Coordination Process

From Door Schedule to Approved Production Details

The sequence keeps the elevation, opening direction, frame, panel, glass, hardware, threshold and installation interfaces aligned before release.

Schedule Review

We organize door references, quantities, opening sizes, handing, elevations and available project criteria.

System and Quotation

Frame, leaf, panel, glass, finish, hardware, threshold and identified assumptions are coordinated for review.

Drawings and Samples

Door elevations, sections, opening direction, hardware information, interfaces and finish samples are submitted where required.

Release and Follow-Up

Production follows written approval, with agreed checks, labels, protective packing and delivery coordination.

Production should not be released until opening size, handing, active leaf, panel design, glass, hardware, finish and threshold condition are approved in writing.

Project Records

Coordinate the Approved Door Before Shipment

Drawing, inspection and packing records should use the same door references shown in the approved schedule.

Aluminum entrance door elevation and shop drawing coordination
Before Production

Drawings and Approvals

Confirm dimensions, handing, panel and glass, frame, hardware, finish, threshold and installation-interface notes.
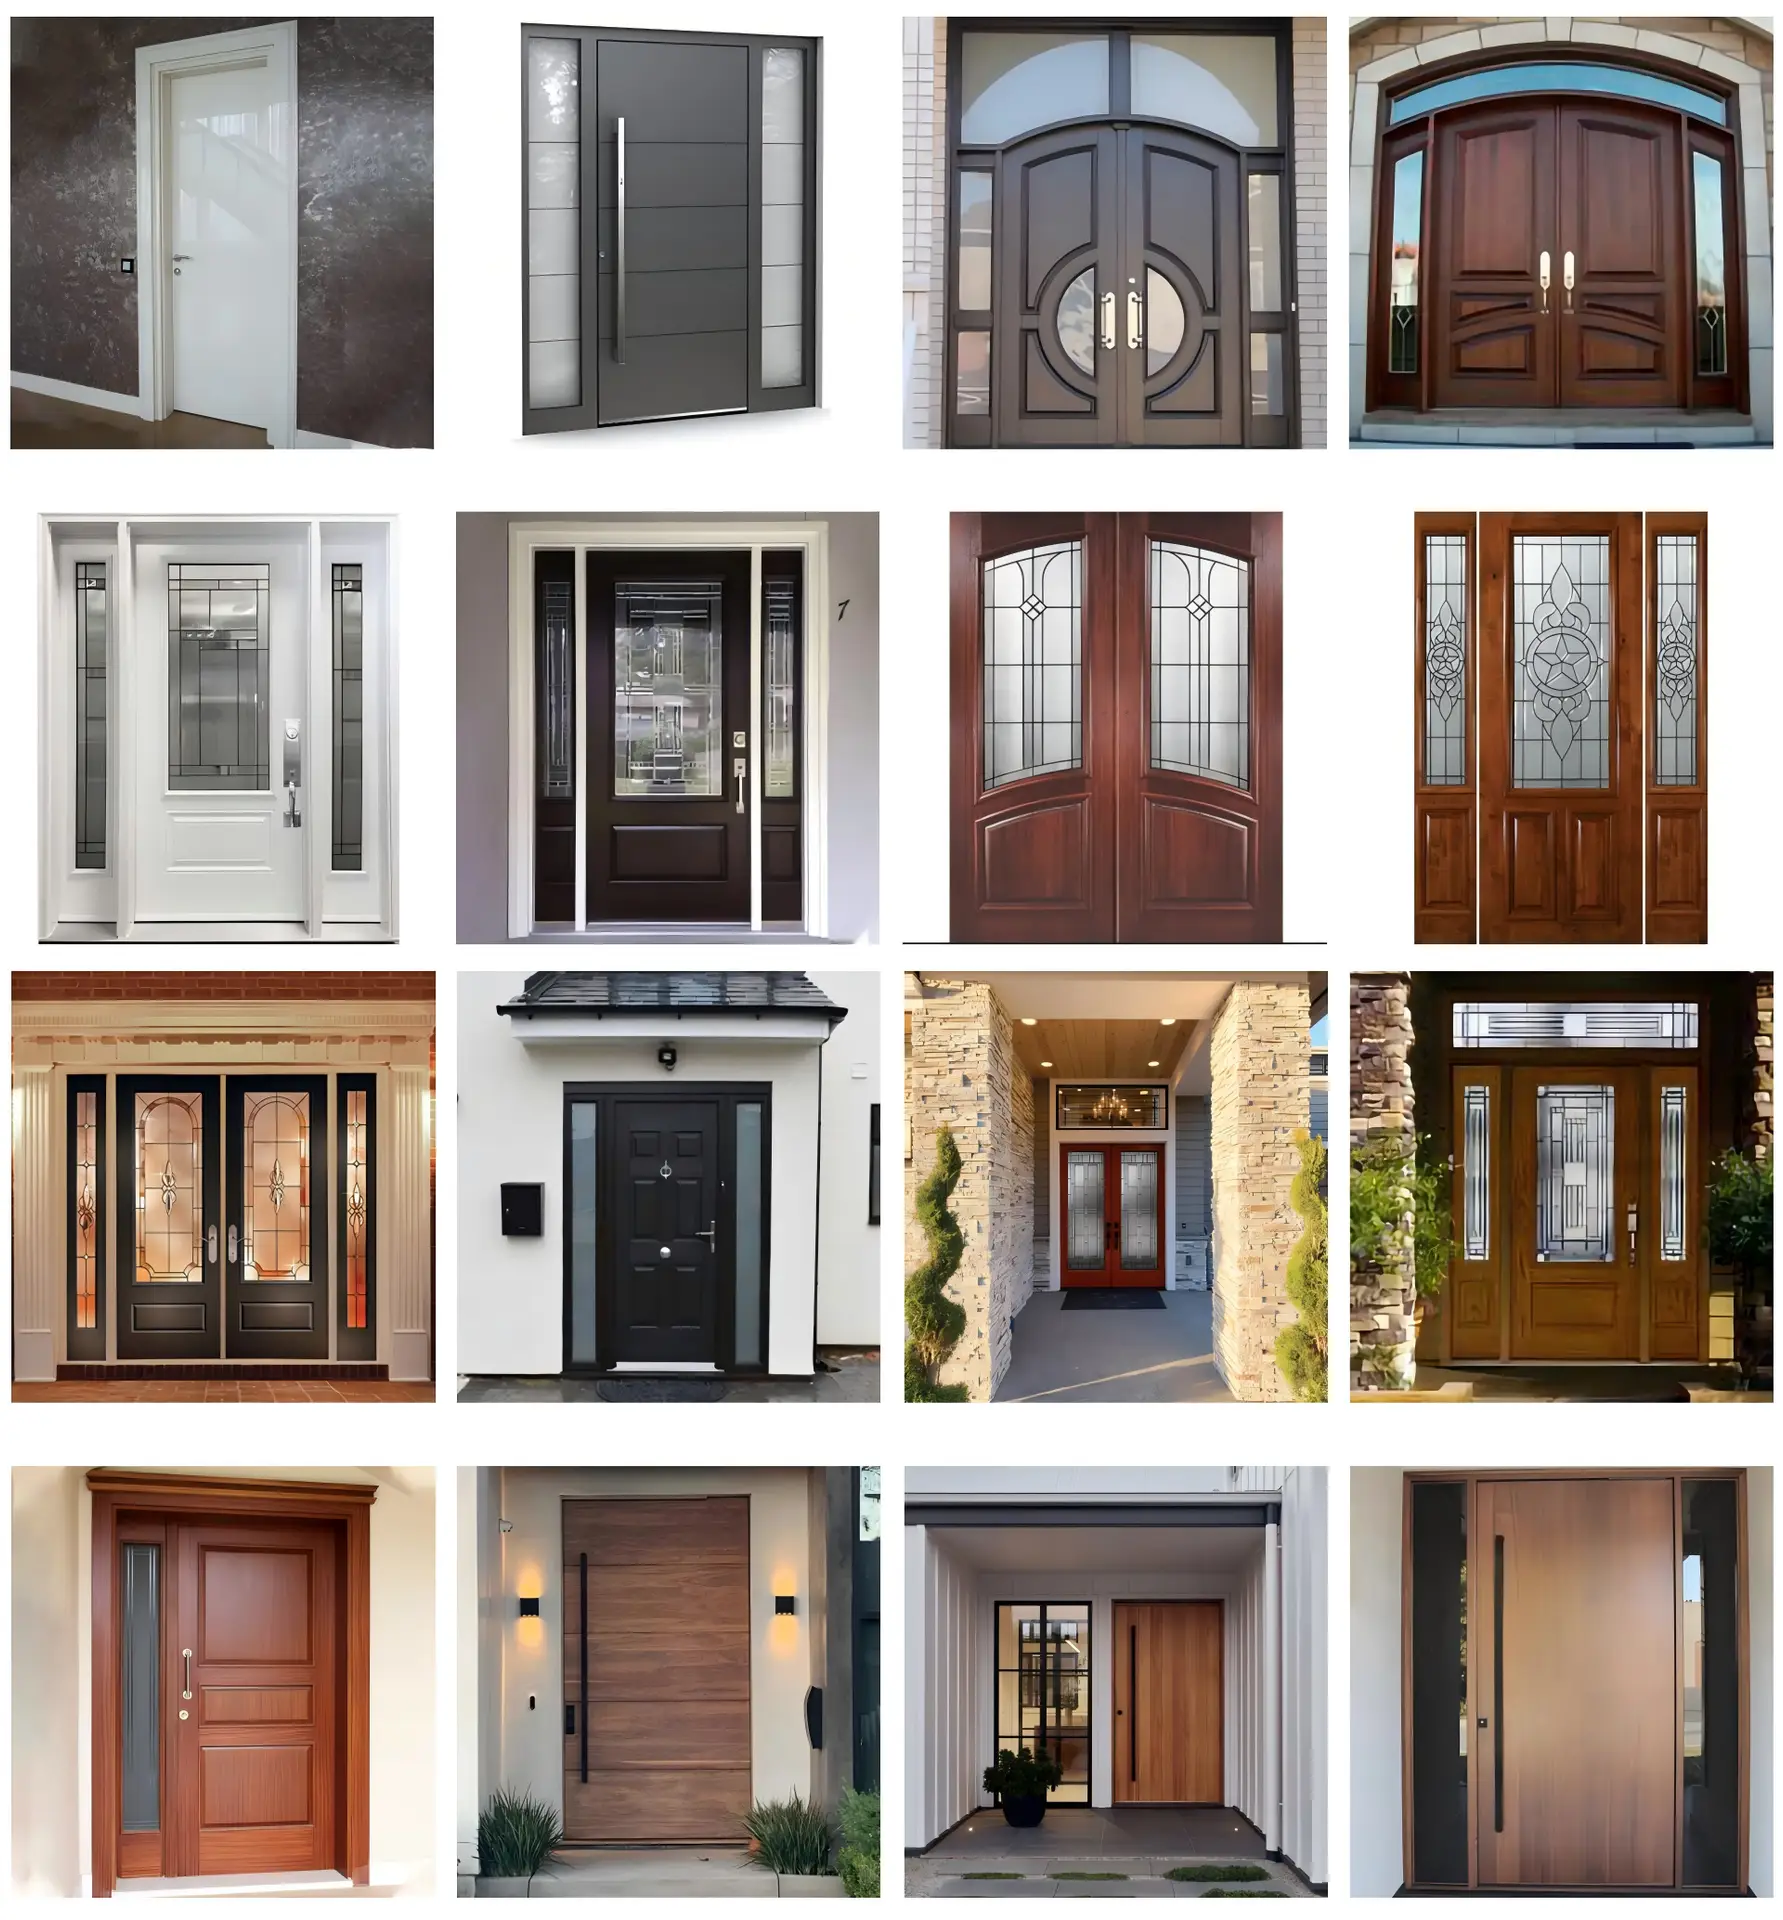
Completed aluminum entrance door prepared for visual and operation checks
Before Packing

Product and Operation Checks

Check agreed dimensions, visible finish, glass, hardware, opening, closing, locking, accessories and condition against the approved scope.
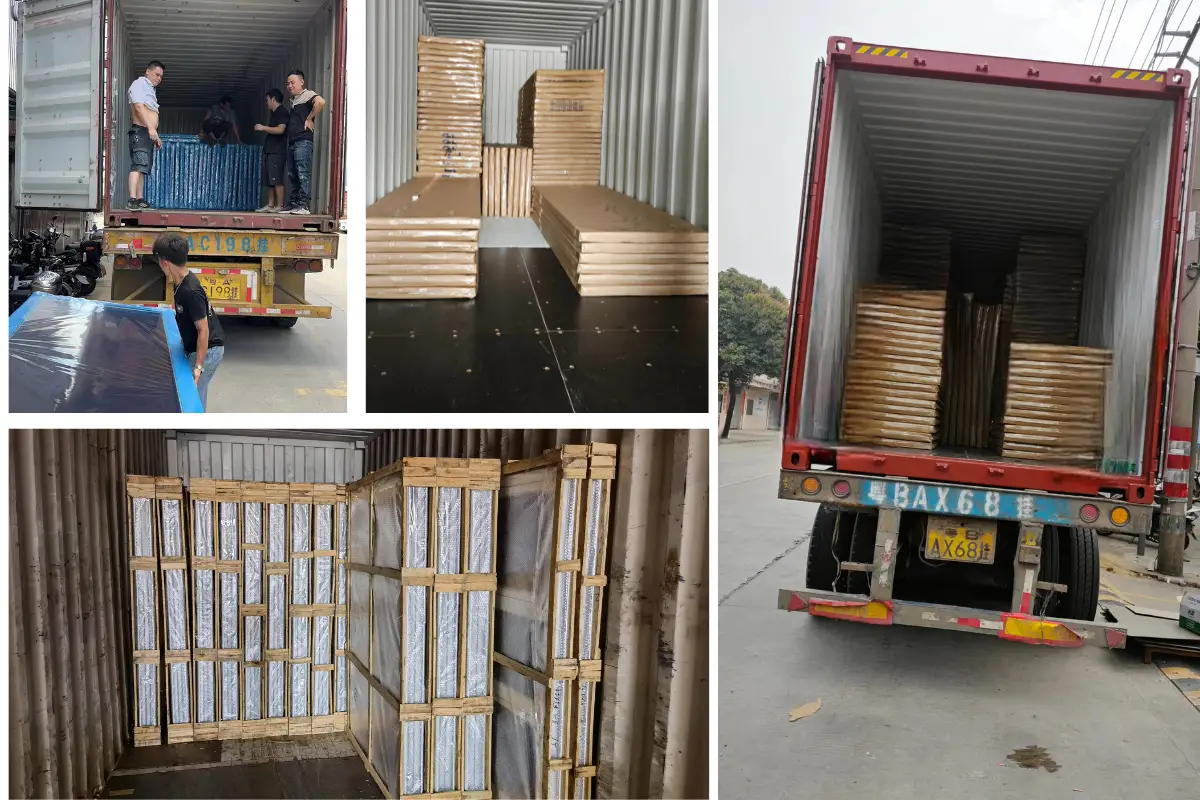
Protected entrance doors and building materials prepared for container loading
Before Delivery

Labels and Packing

Coordinate door references, loose hardware, keys, electronic accessories, protective layers, crate labels and agreed loading information.

Certificates and test reports must match the proposed door frame, leaf, panel, glass, hardware and tested size or configuration. General material or brand statements are not sufficient.

Frequently Asked Questions

Aluminum Entrance Door Project Questions

Final answers depend on door size, panel construction, glass, hardware, exposure, installation and applicable project requirements.

Can aluminum entrance doors be made to custom sizes?

Project-specific sizes can be reviewed against the selected frame, leaf construction, panel or glass weight, hardware capacity and available system limits.

Can the entrance include sidelights or a transom?

Yes, the elevation can be reviewed with one or two sidelights and an optional transom. Mullions, glass, frame interfaces and the structural opening should be coordinated together.

Can aluminum entrance doors use smart locks?

Compatible electronic locks can be considered where door preparation, backset, wiring, power, emergency access and the selected lock model are confirmed before production.

Are thermal-break entrance doors available?

Thermal-break systems may be available, but declared performance depends on the complete frame, leaf, glass, seals, threshold, size and tested configuration.

Are aluminum entrance doors suitable for coastal projects?

Suitability depends on the finish, fasteners, hardware, seals, drainage, installation and maintenance requirements. State the coastal exposure during the project review.

What information should I send for a quotation?

Send the door schedule, elevations, quantities, opening sizes, handing, leaf configuration, panel and glass references, finish, hardware, performance requirements, project location and delivery information.

Start With Your Door Schedule

Send the Opening Sizes, Elevations and Hardware Requirements

Our project team can review the available schedule and drawings, identify missing handing or interface information, and coordinate frame, panel, glass, hardware, finish and quotation options.

George House Material Company Logo