by George House/24,June,2025
Small space custom closet ideas work best when every rail, shelf and accessory responds to a measured inventory. This guide focuses on compact reach-in closets, shallow alcoves, single-wall runs and freestanding bedroom storage. It does not cover walk-in aisle layouts, which need a separate circulation-led plan.
Use a supplier’s custom wardrobe design service after documenting the opening, finished walls, skirting, sockets, doors and the items that must be stored.
Measure before choosing an idea
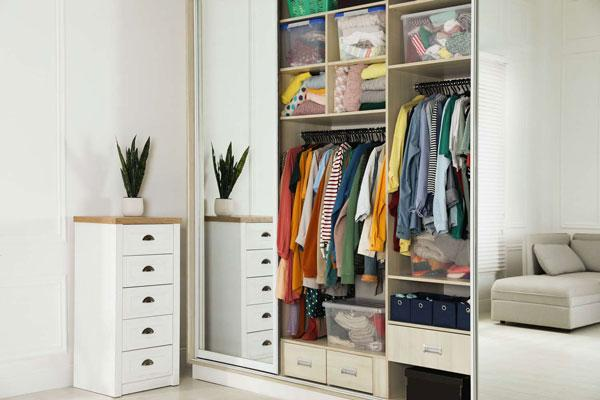
Record width, height and usable closet depth at several points. Note the smallest clear dimension, not only the largest. Check ceiling slopes, trim, handles, radiators, switches and floor level. General closet size references help with early planning, but the approved drawing should use site measurements and the actual contents.
- Count short and long hanging items separately.
- Measure folded stacks, shoes, luggage, bags and accessories.
- Mark daily-use items, occasional items and items that can move elsewhere.
- Reserve operating space for doors, drawers, pull-outs and lighting access.
18 small space custom closet ideas
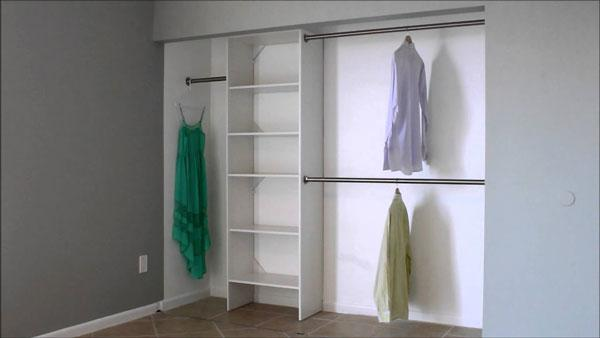
1. Use double hanging where garments are short
Stack two hanging zones for shirts, jackets and folded trousers, while keeping a separate full-height bay for dresses or coats. Confirm garment length and rail-to-shelf clearance rather than dividing the space evenly by habit.
2. Turn the top shelf into planned storage
Size upper compartments for labeled boxes, luggage or seasonal items. Check the user’s reach and leave clearance to lift containers over the shelf edge.

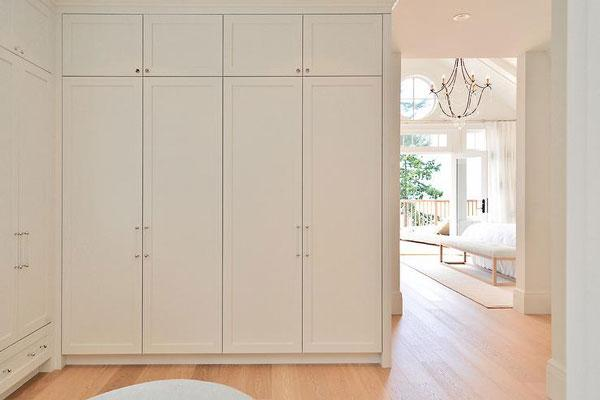
3. Extend selected units to the ceiling
Full-height cabinetry reduces unused dust ledges and can hold occasional items. Coordinate crown details, ceiling unevenness, assembly sequence and access panels before fabrication.
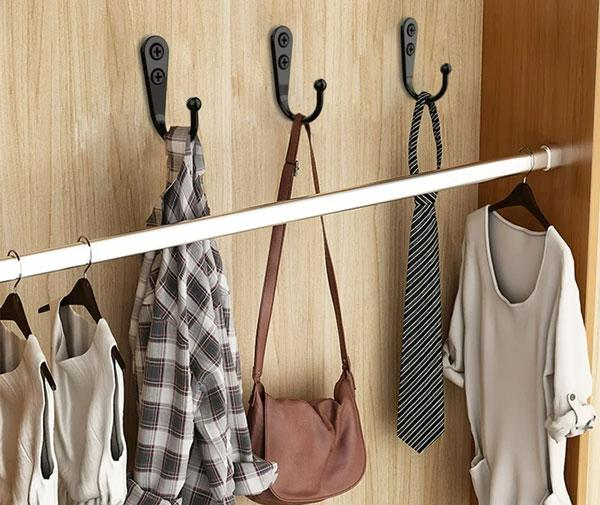
4. Add wall-mounted hooks to narrow returns
Hooks can use shallow side walls for bags, belts or next-day clothes. Place them outside drawer movement and away from garments that could catch on door hardware.
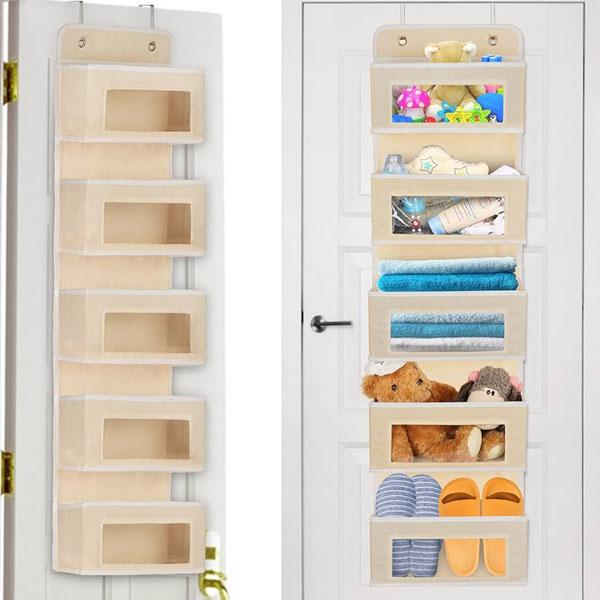
5. Use the back of a hinged door carefully
A door-mounted organizer can hold light accessories when hinges, door construction, handle position and closing clearance allow it. Confirm the added load and avoid contact with interior drawers or shelves.
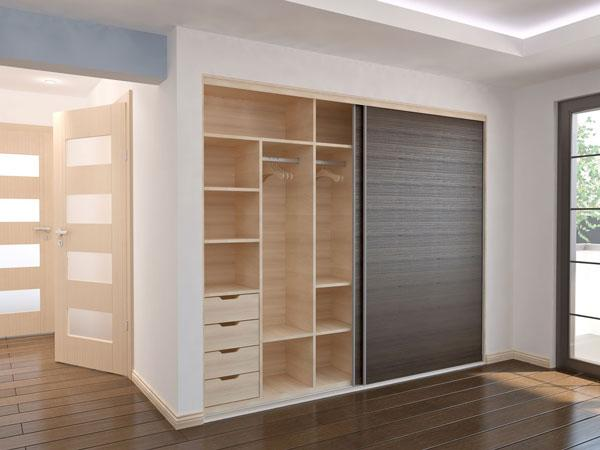
6. Select sliding doors where swing space is limited
Sliding doors keep the room-side floor clear, but only part of the opening is accessible at one time. Align drawer and pull-out positions with the available door opening and specify accessible tracks and rollers.
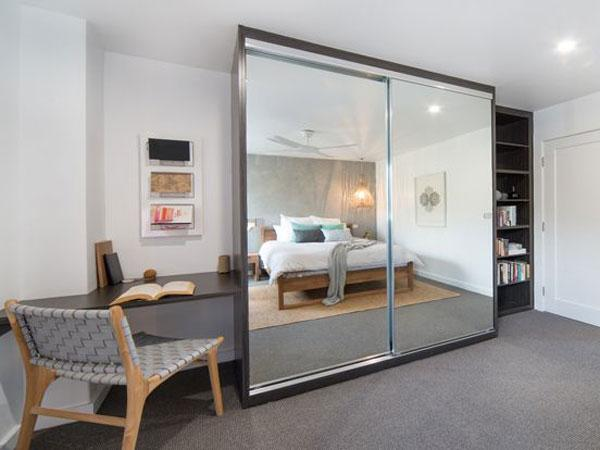
7. Use mirrored doors for a dual function
A mirror can eliminate the need for a separate wall-mounted piece and reflect light. Compare safety backing, edge protection, door weight and track capacity using the mirror closet door guide.
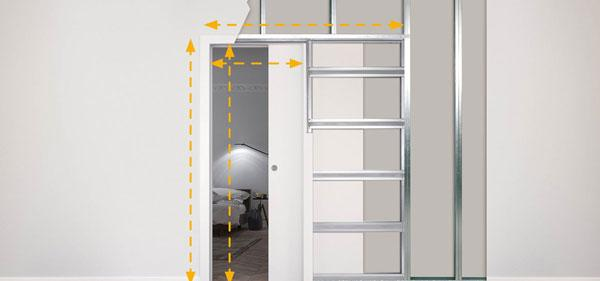
8. Consider a pocket door only with wall coordination
A pocket door frees the wall and floor around the opening, but its cavity competes with services, fixings and insulation. Confirm the frame, wall thickness, access and trim details before framing.
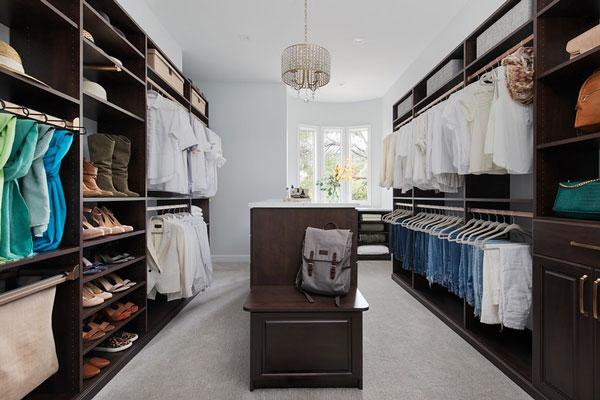
9. Specify adjustable shelves
Regular pin positions let shelf spacing change as folded stacks, boxes and bags change. Keep fixed shelves where they are needed for cabinet stability and document shelf load expectations.
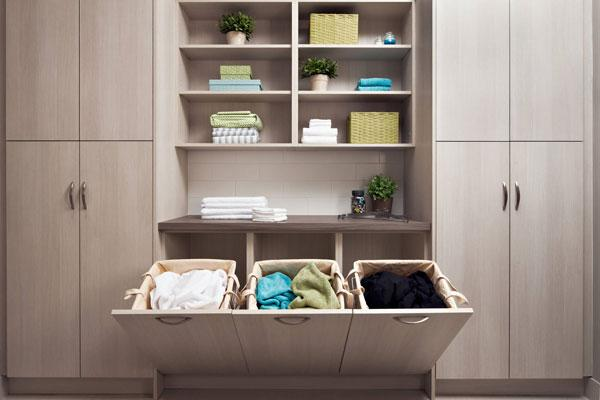
10. Integrate a ventilated laundry hamper
A pull-out or tilt-out hamper separates laundry without occupying room floor area. Allow airflow, choose a removable liner and preserve access to runners and fixings.
11. Use shallow drawers for small items
Shallow drawers prevent accessories from becoming buried. Divide by item type and confirm full extension, handle projection, door overlap and the clear opening required to remove the drawer.
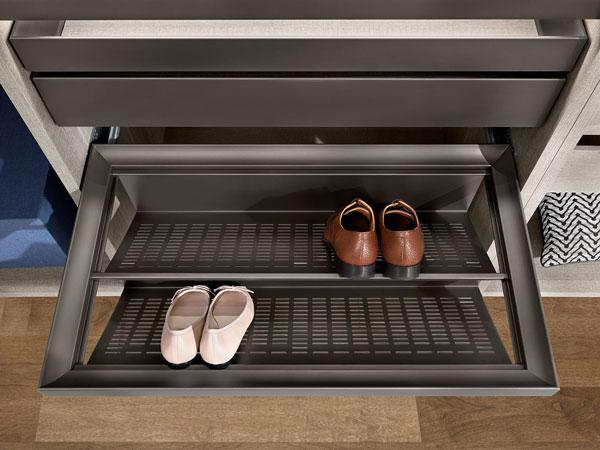
12. Add pull-out trays for shoes
A shallow tray can display shoes in a narrow bay. Size pitch and depth from the largest pairs, and choose surfaces that are easy to remove or clean.
13. Use dividers for bags and folded stacks
Vertical dividers keep soft bags upright and prevent wide shelves from becoming unstable piles. Make selected dividers adjustable if the stored collection changes frequently.
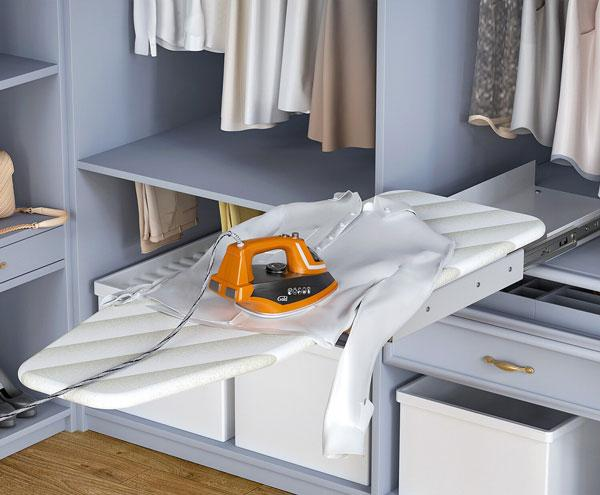
14. Add a fold-out ironing surface only when it can open fully
A compact board can be useful near clothing storage, but check deployment space, heat-resistant surfaces, socket location and safe cooling before it is returned to the cabinet.
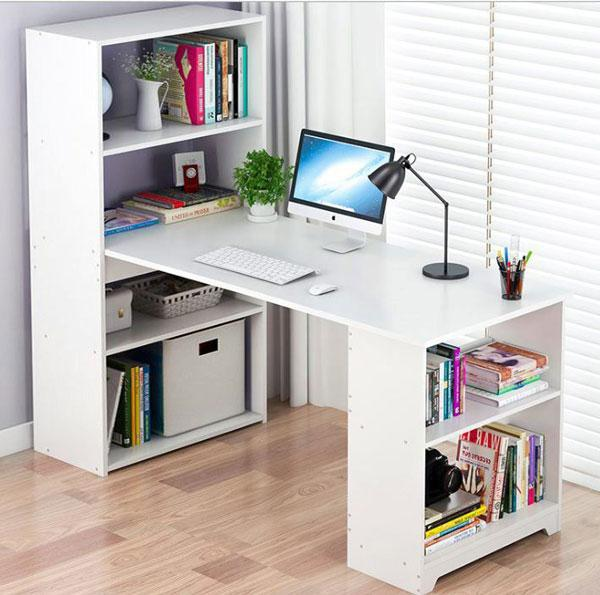
15. Convert one bay into a temporary desk
A fold-down or pull-out work surface can share a wall run with storage. Coordinate seated knee space, work height, cable routing, ventilation and how the surface closes when items are connected.
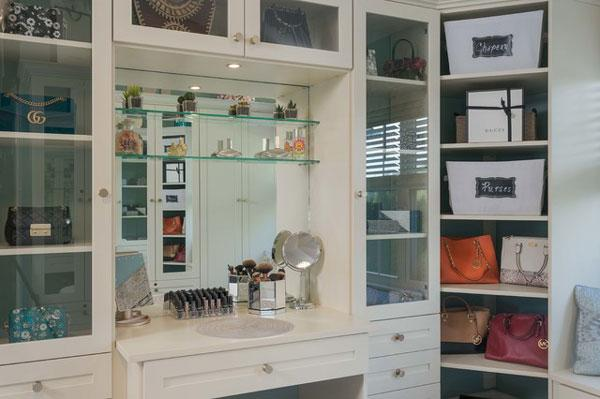
16. Create a compact vanity niche
A vanity zone can combine a mirror, shallow drawer and task lighting. Check comfortable standing or seated position, socket requirements and product storage away from heat sources.
17. Install motion-activated LED lighting
Door or occupancy sensors make deep compartments easier to use. Choose accessible drivers, coordinate cable routes and test that sensors do not switch unnecessarily through adjacent movement.

18. Reserve a flexible empty zone
Not every centimeter needs fixed hardware. A clear lower or upper bay can absorb a suitcase, vacuum, future drawer unit or changing family needs without rebuilding the closet.
Turn the ideas into an approved drawing
Show overall and internal dimensions, material and finish, door type, rails, adjustable and fixed shelves, drawers, accessories, lighting and service points. Add opening clearances and installation tolerances. Review a finish sample and the hardware schedule before production.
For a measured compact-closet drawing and itemized quotation, contact George House Material.