by George House/24,June,2025
Impact-resistant doors for coastal homes must be selected as complete, documented assemblies—not by appearance or door-leaf material alone. The door leaf, glazing, frame, anchors, hardware and installation method must match the project opening, design criteria and local approval requirements. A local design professional or authority having jurisdiction should confirm the applicable wind, debris and permitting requirements before an order is released.
What Does Impact-Resistant Mean for a Door Assembly?
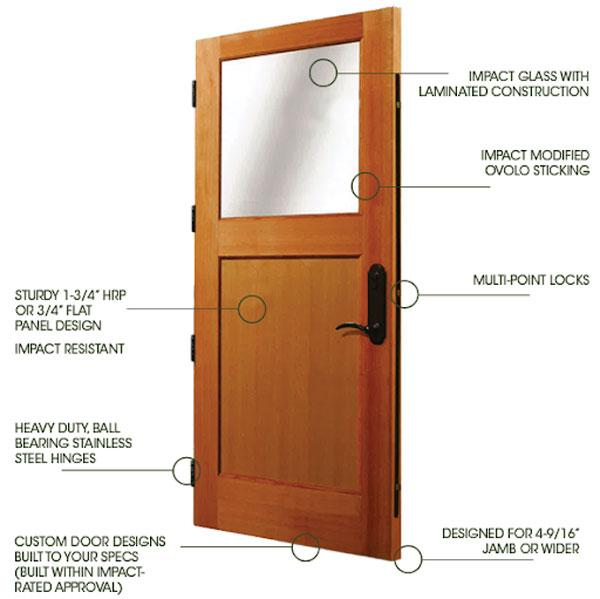
“Impact-resistant” should describe a tested or approved configuration with traceable documents. It should not be treated as a generic synonym for a heavy door. The reported configuration may limit the permitted size, glazing type, frame, anchor pattern, wall condition, sill and hardware. Substituting any of these items can take the supplied assembly outside the documented scope.
- Door leaf: material, thickness, core and reinforcement.
- Glazing: glass build-up, interlayer, lite size, stops and sealants.
- Frame and threshold: profile, reinforcement, drainage and substrate interface.
- Anchorage: fastener type, spacing, edge distance and receiving structure.
- Hardware: hinges, locking points, closer and tested preparation.
- Installation: the approved mounting condition and perimeter-seal details.
For U.S. coastal work, project teams may use resources such as the FEMA Coastal Construction Manual and the applicable product-approval database as starting points. They do not replace the project drawings, local code review or the exact approval document for the proposed product.
Documents to Request Before Comparing Doors
Ask each supplier for the same document set. A product name or an isolated laboratory value is not enough to establish suitability.
| Document or field | What to verify | Why it matters |
|---|---|---|
| Product approval or evaluation report | Issuer, status, model, size and configuration | Connects the proposed door to a documented assembly |
| Test reports | Referenced standards, specimen size and result | Prevents a report for one configuration being applied to another |
| Design-pressure information | Positive and negative values and opening size | Supports comparison with project criteria |
| Installation instructions | Frame, anchors, spacing, substrate and sealant | Defines how the rated configuration is assembled |
| Door schedule and shop drawing | Opening mark, handing, glazing, hardware and interfaces | Coordinates the product with the building documents |
| Finish and hardware data | Material, coating, fasteners, warranty exclusions and care | Supports coastal exposure and maintenance planning |
Coastal Exposure: Corrosion, Water and Maintenance
Impact performance and corrosion durability are different questions. Coastal selection should separately address airborne salt, wetting, drainage, dissimilar metals, exposed fasteners and the maintenance access available to the owner. Request the coating system, substrate preparation, hardware grade, fastener material and care instructions rather than relying on broad terms such as “marine grade” without a supporting specification.

- Confirm whether the door is exterior, sheltered or directly exposed.
- Coordinate sill height, pan flashing, perimeter seals and drainage paths.
- Separate decorative finish selection from the documented coating system.
- Check hardware, screws and accessories for material compatibility.
- Record inspection, cleaning and touch-up requirements in the handover package.
Glazing, Frame and Hardware Must Be Coordinated
A glazed impact door should be reviewed as one system. The glass build-up, interlayer, edge support, stops and sealants must correspond to the documented configuration. Energy, acoustic and security performance also require their own verified values; impact documentation alone does not establish U-factor, solar heat gain, sound reduction or forced-entry resistance.

Hardware affects both operation and the approved assembly. Confirm active and inactive leaves, multipoint locks, hinges, closers, panic or access-control requirements and cylinder preparation. For double doors, verify which leaf provides the required clear opening and how the meeting stiles are secured.

Impact Door RFQ Checklist
- Project location and applicable code or approval route
- Opening mark, quantity, finished opening and wall construction
- Required design criteria supplied by the project professional
- Single or double leaf, handing and required clear opening
- Solid or glazed configuration and glass schedule
- Frame, sill, drainage and perimeter-interface details
- Hardware set, access control, closer and egress requirements
- Finish, exposure category, color sample and maintenance plan
- Required reports, approvals, shop drawings and samples
- Packaging, labeling, delivery terms and replacement-part requirements
For coordinated door schedules and submittals, review our door and window solutions, project coordination services and project examples. You can also send the opening schedule and performance brief for an RFQ review.
Frequently Asked Questions
Is every fiberglass or steel door impact-resistant?
No. Material alone does not establish impact performance. Request documentation for the complete door, frame, glazing, hardware and anchorage configuration.
Can an impact rating be used for any door size?
Not automatically. Approval and test documents normally identify size and configuration limits. The scheduled opening must fall within the documented scope.
Does an impact-resistant door guarantee lower insurance costs?
No universal discount should be assumed. Eligibility depends on the insurer, jurisdiction, documentation, installation and the wider building condition. Confirm the requirement directly with the insurer.