
By George House/05,Sep,2025
The parts of a door work as one assembly: the leaf closes an opening, the frame transfers load to the wall, hardware controls movement and locking, and seals manage air, water, sound or smoke. Naming each component correctly makes drawings, site checks and supplier quotations much easier to compare.
This guide explains the main structural, operating and finishing components of swing doors, then shows what changes for exterior, fire-rated, acoustic and sliding systems. Exact components should always follow the selected product, approved opening schedule and project performance requirements.
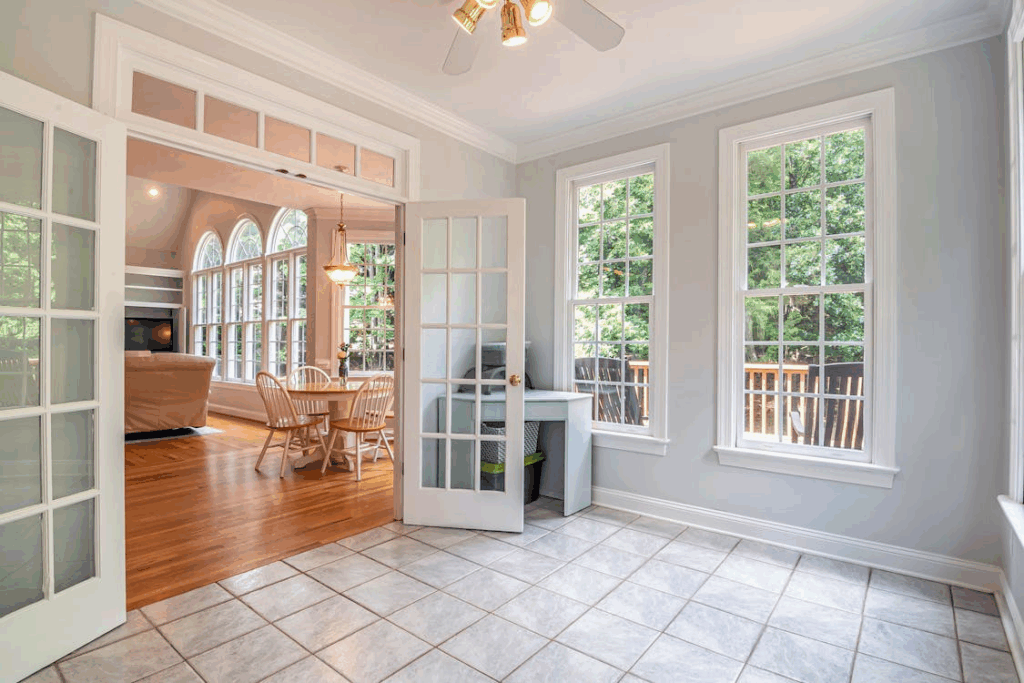
Door Assembly at a Glance
| Component Group | Typical Parts | Primary Job |
|---|---|---|
| Opening and frame | Head, jambs, stop, anchors, shims and perimeter joint | Connect the door assembly to the wall and keep it square |
| Door leaf | Faces, core, stiles, rails, glazing and edge lippings | Close the opening and provide the required appearance and performance |
| Movement hardware | Hinges, pivots, rollers, tracks and closers | Support and control opening and closing |
| Securing hardware | Latch, lock, cylinder, strike, bolts and access-control devices | Hold, lock or release the door |
| Seals and interfaces | Weatherstrip, smoke or acoustic seals, threshold, sill and sweep | Manage gaps, weather, sound, light or smoke |
| Finishing parts | Architraves, casing, cover trims, kick plates and protective plates | Finish joints and protect exposed surfaces |
A complete door and window package should identify which of these parts are factory-supplied, site-supplied or excluded. A low door price may omit the frame, glazing, seals or hardware set, so compare like-for-like scope.
Leaf, Frame and Wall Opening
Door Leaf or Slab
The leaf is the moving panel. A flush leaf normally has faces bonded to a core and perimeter framing; a stile-and-rail or panel door is assembled from structural members and infill panels. The core may be hollow, solid, engineered, insulated, fire-rated or acoustically designed. Edge lippings protect the perimeter and provide material for trimming or hardware preparation, subject to the manufacturer’s limits.
Jambs, Head, Stops and Anchors
The two vertical frame members are jambs; the horizontal top member is the head. A stop limits the closed position of the leaf and creates a contact line for seals. Frame anchors or fixings connect the assembly to the wall, while shims keep it plumb and square. The perimeter joint then receives the specified sealant, insulation or fire-stopping system.
Frame depth is coordinated with the finished wall, not only the structural opening. The door frame width guide separates jamb depth, overall frame size and rough opening so these values are not combined in one schedule column.
Threshold, Sill and Bottom Seal
Interior openings may have no raised threshold. Exterior, wet-area, acoustic or rated doors can use a threshold, sill pan, drop seal, sweep or weather bar. These parts affect water management, air leakage, accessibility, finished floor transitions and the usable clear opening. Their interfaces must be detailed before manufacture.
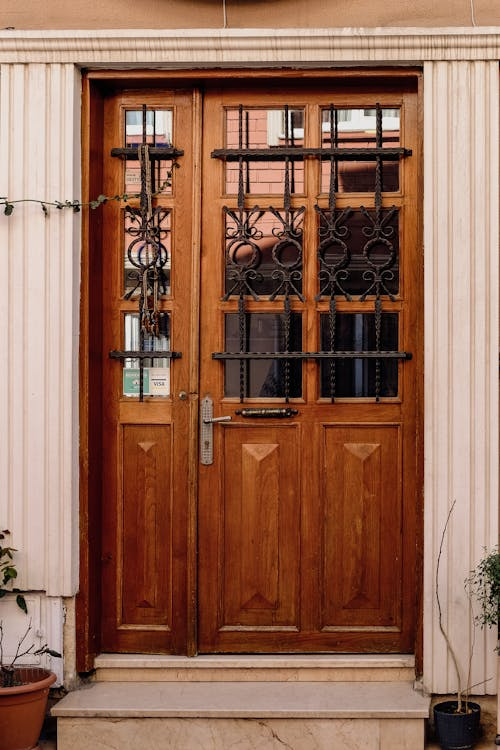
Hardware That Moves and Secures the Door
| Hardware | Function | Coordination Check |
|---|---|---|
| Hinges or pivots | Carry the leaf and define the swing axis | Leaf weight, width, usage, corrosion and rating |
| Lever, knob or pull | Provides the user interface | Ergonomics, projection, finish and accessibility |
| Latch and lock | Holds or secures the closed leaf | Backset, handing, function and access control |
| Strike plate | Receives the latch or bolt in the frame | Alignment, reinforcement and security |
| Closer | Controls closing speed and latching | Door size, opening force, wind and fire strategy |
| Flush or surface bolt | Secures an inactive leaf | Pair sequence, floor or head keeper and egress |
| Door stop or holder | Limits travel or holds the leaf | Wall, floor, closer and life-safety constraints |
Nominal leaf width is not the same as clear passage after stops, hinges, hardware and the open leaf are considered. Use the door width and clear-opening guide when coordinating accessibility, furniture movement or service routes.
How Door Parts Change by System
- Interior swing door: may use a light frame, butt hinges and a passage or privacy latch; acoustic privacy can require a denser core and perimeter seals.
- Exterior door: adds weather-resistant finishes, sill drainage, weather seals, secure locking and suitable glazing. Wind, water and thermal performance may apply.
- Fire-rated door: leaf, frame, glazing, seals, hardware and installation must form a compatible listed or approved assembly. Unapproved cutting or substitution can invalidate performance.
- Acoustic door: relies on leaf mass, sealed frame joints, controlled undercut and properly adjusted drop or threshold seals.
- Sliding door: replaces hinges with a track, rollers, guides, stops and interlocks. Pocket, surface, patio and telescoping systems have different support and maintenance needs.
- Double door: adds meeting stiles, coordinator or sequence controls, inactive-leaf bolts and paired seals.
For sliding systems, compare operation, track support and panel configuration in the sliding door manufacturer guide before assuming that swing-door terminology or hardware applies.
Diagnosing Common Door Problems
| Symptom | Likely Components to Check | Useful Evidence |
|---|---|---|
| Leaf rubs at head or jamb | Hinges, frame alignment, anchors and leaf edges | Gap measurements and level readings |
| Latch does not engage | Hinges, strike, lock backset and frame movement | Closed-leaf photos and latch/strike dimensions |
| Daylight or drafts at perimeter | Stops, seals, threshold and leaf warp | Gap map and seal profile |
| Water enters at exterior sill | Sill pan, end dams, drainage, sealant and threshold | Exterior detail and controlled water test by a qualified party |
| Door slams or will not latch | Closer settings, hinges, seals and pressure conditions | Door size, closer model and observed operation |
| Sliding panel is hard to move | Track, rollers, guide, debris and panel alignment | Track condition and roller adjustment |
What to Measure Before Replacement
- Record the door mark, room names and required operation.
- Measure the existing leaf at top, middle and bottom.
- Measure frame rebate, overall frame and accessible rough opening separately.
- Record finished wall thickness, floor levels and surrounding trims.
- Confirm handing, swing, hinge type, lock backset and hardware locations.
- Check clear passage, threshold projection and adjacent maneuvering space.
- Photograph head, both jambs, sill, seals and any damage.
- Identify fire, acoustic, weather, security or accessibility requirements.
- Confirm whether the order is leaf only, prehung set or complete installed assembly.
Door RFQ Checklist
- Door schedule, drawings, quantities and opening marks
- Leaf construction, facing, edge treatment, finish and glazing
- Frame material, profile, depth, anchors and perimeter joint
- Leaf, frame, rough-opening and required clear-opening dimensions
- Threshold, sill, drainage, seals and floor transition
- Complete hardware set, finish, handing and access-control interface
- Fire, acoustic, thermal, weather, impact or security performance
- Samples, shop drawings, test evidence and approval responsibilities
- Packing labels, delivery sequence, storage and installation scope
- Commissioning, adjustment, cleaning, spares and warranties
Specify the Door as a Complete Assembly
Understanding the parts of a door prevents a common procurement mistake: selecting an attractive leaf without coordinating the frame, wall, hardware, seals and performance. For comparable quotations, submit the complete opening schedule and required interfaces through the building material procurement services process.




