
Apartment & Residential Development Solutions

Coordinated Building Materials for Apartment Projects

Organize multi-category apartment materials around unit types, drawings, approval records, building phases and delivery requirements—from product selection and samples to quality control, packing and international delivery.

  • Unit-Type Material Scope
  • Drawing & Sample Control
  • Block & Floor References
  • Phased Delivery Support
Apartment Material Coordination

Apartment Procurement Depends on Repetition, Interfaces and Release Control

One apartment development may contain several towers, repeated unit types, different finish packages and shared public areas. Each material decision needs to remain connected to the correct drawings, quantities, unit type and construction phase.

George House Material organizes the available BOQ, unit schedule, drawings, finish references and programme into a coordinated procurement scope so that product categories can be reviewed against the same project records.

Final specifications remain subject to project drawings, professional approval and applicable local requirements.
01

Repeated Unit Types

Connect recurring layouts and finishes to one controlled unit-type standard.

02

Cross-Category Interfaces

Review openings, cabinetry, floor levels, sanitary points and adjacent finishes together.

03

Private & Common Areas

Separate apartment-unit materials from lobby, corridor and shared-area requirements.

04

Phased Construction

Organize release, packing and delivery by tower, floor, unit type or installation stage.

Materials by Apartment Area

Coordinate Materials Where Products Meet

Group decisions by building and apartment area so dimensions, finishes, service points and installation interfaces can be reviewed together.

Apartment exterior with coordinated windows, balcony doors, railings and facade finishes

Building Envelope & Openings

Coordinate windows, balcony doors, entrance doors, railings and selected facade finishes with elevations and opening schedules.

Windows Entrance Doors Railings Facade Finishes
Apartment kitchen with coordinated cabinets, countertops, hardware and storage

Kitchens & Storage

Align cabinet layouts, wardrobes, countertops, hardware and appliance interfaces with each approved unit type.

Kitchen Cabinets Wardrobes Countertops Hardware
Apartment bathroom with coordinated vanity, sanitary ware, shower fittings and tiles

Bathrooms & Wet Areas

Review sanitary ware, faucets, shower elements, vanities, mirrors, tiles and stone with layouts and service points.

Sanitary Ware Vanities Tiles Shower Fittings
Apartment interior and common area with coordinated doors, flooring, lighting and finishes

Interiors & Common Areas

Coordinate internal doors, flooring, lighting and selected lobby or corridor finishes around the approved design schedules.

Internal Doors Flooring Lighting Common-Area Finishes
Apartment Material Package

Select Individual Categories or Build One Coordinated Package

Each category can be organized around the unit schedule, BOQ, drawings, finish references and planned release stages.

01

Windows & Exterior Doors

Configurations, glass, finishes and hardware coordinated with elevations and opening schedules.

Explore Category →
02

Internal & Entrance Doors

Door types, dimensions, visible finishes, frames and hardware organized by unit and common area.

03

Kitchens & Wardrobes

Cabinet layouts, storage, finishes and hardware connected to each approved unit type.

Explore Category →
04

Tiles & Stone

Floor, wall, countertop and common-area finishes organized by application and finish schedule.

Explore Tiles →
05

Sanitary Ware

Fixtures, faucets, shower elements and accessories reviewed with bathroom layouts and service points.

Explore Category →
06

Flooring

Wood, resilient or tile flooring reviewed by room, build-up, transition detail and finish package.

07

Lighting & Switches

Selected lighting, switches and sockets coordinated with reflected ceiling and electrical information.

Explore Lighting →
08

Railings & Metalwork

Balcony, staircase and selected common-area metalwork reviewed against project drawings and finishes.

Explore Category →
09

Furniture & Fit-Out Options

Loose furniture and selected fit-out items can be added where furnished apartments or shared spaces are included.

Explore Furniture →
Unit-Type Standardization

Turn One Approved Unit Type into a Controlled Repetition Standard

Apartment developments repeat kitchens, bathrooms, doors, wardrobes and finishes across many units. Small differences in layout, orientation or finish package must remain visible without creating unnecessary product variations.

We can organize the material scope by unit type and connect each item to the relevant drawings, quantities, finish references and approval status before wider production release.

Apartment drawings, material samples and mock-up references reviewed for unit-type standardization
Unit Type
Coordination Focus
Studio
Compact cabinetry, storage and repeated finish scope
1-Bedroom
Standard kitchen, bathroom, doors and wardrobe set
2-Bedroom
Additional room quantities and possible layout variants
3-Bedroom
Expanded storage, fixtures and finish quantities
Adapted Unit
Project-specified clearances, layouts and fixture requirements
A mock-up apartment or first-off unit can provide a project reference after the relevant drawings, materials and details are approved.
Apartment unit-type drawings, material samples and mock-up references reviewed before repeated production
Drawings & Sample Approval

Confirm the Standard Before Releasing Repeated Production

Apartment materials need to match the latest unit layouts, opening schedules, service points and finish schedules. Drawings and samples help make those requirements visible before custom products enter repeated production.

Where the project uses a mock-up apartment or first-off unit, approved decisions can be connected to the product schedule, quotation, production references and later inspection records.

Site & Opening Data

Identify products that depend on verified openings, room dimensions or finished levels.

Coordination Drawings

Review layouts, configurations, dimensions and key interfaces before approval.

Finish Sample Set

Compare colors, textures, hardware and visible finishes across unit types and shared areas.

Mock-Up & Revisions

Record accepted selections and revisions before the corresponding production batch is released.

Apartment Coordination Process

From Unit Schedule to Phased Delivery

The exact sequence can be adjusted to the information available and the project's approval and construction programme.

  1. Define the Scope

    Review the BOQ, unit schedule, drawings, material categories and project stages.

  2. Standardize Unit Types

    Connect repeated products, quantities and finish packages to each unit type.

  3. Coordinate Approvals

    Organize product information, drawings, samples and mock-up references.

  4. Release by Batch

    Confirm the approved scope for the relevant tower, floor, unit type or phase.

  5. Inspect & Pack

    Check applicable references and arrange product-specific protection and labels.

  6. Consolidate & Deliver

    Prepare grouped shipments and records around receiving and installation priorities.

Quality Control & Delivery

Keep Repeated Materials Traceable from Inspection to Site Receiving

Carry applicable item, unit-type and phase references through inspection, protected packing, supplier consolidation and delivery preparation.

Quality inspection of apartment building materials before packing

Specification & Finish Checks

Check applicable models, dimensions, quantities, visible finishes, accessories and basic operation against approved records.
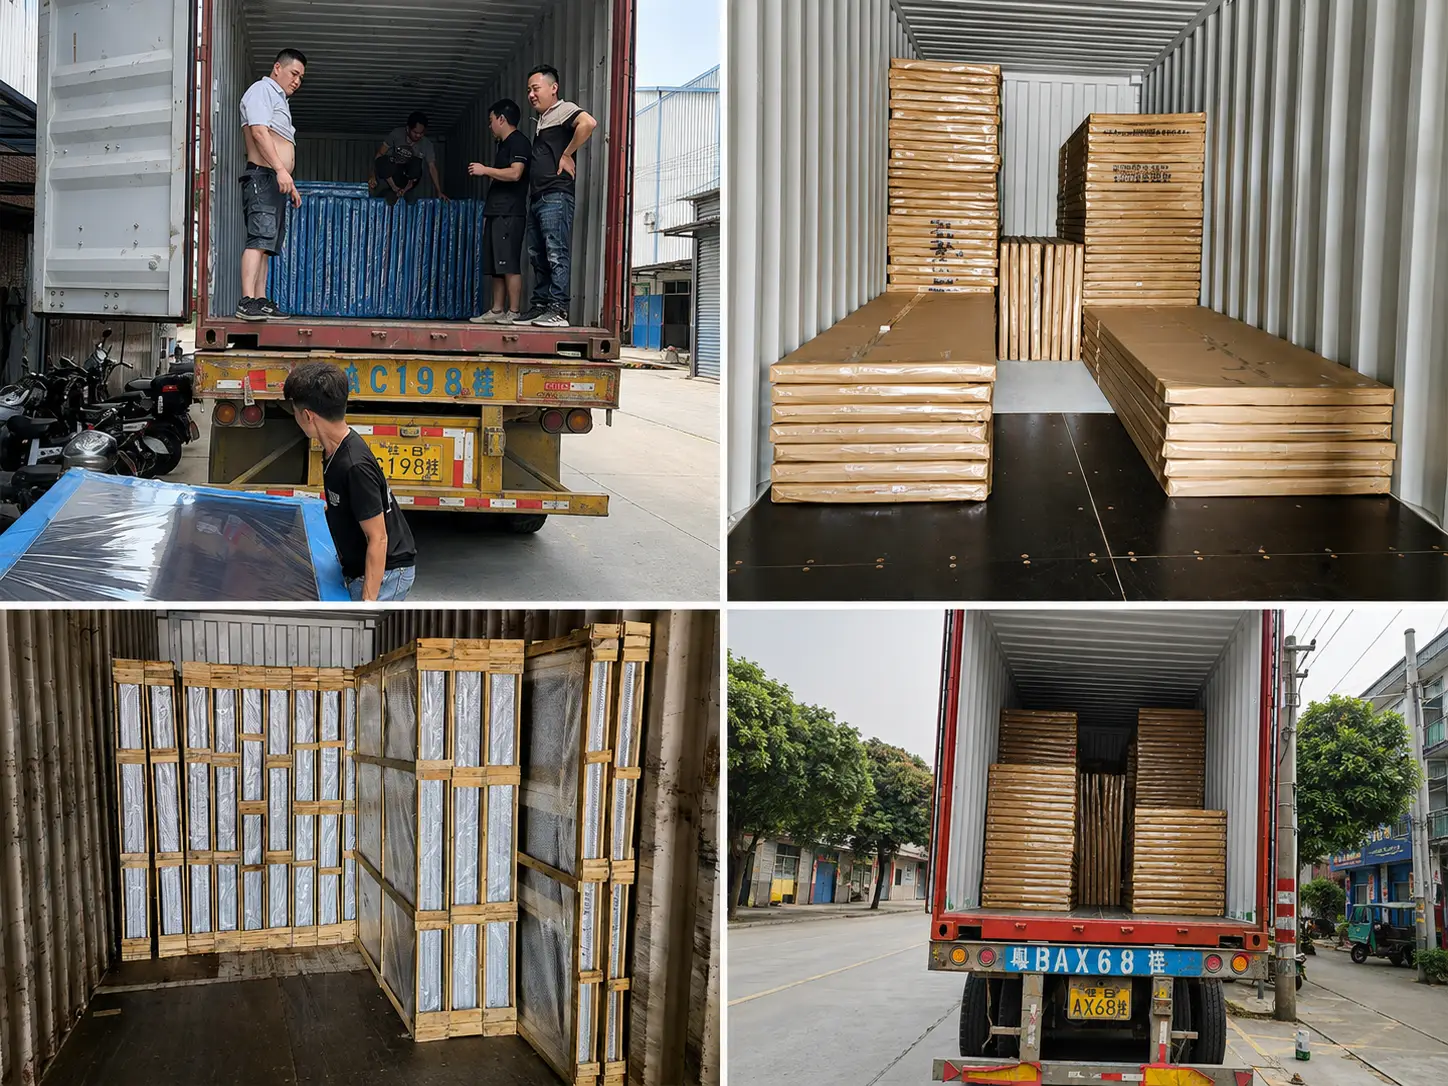
Apartment building materials protected and referenced for export packing

Product-Specific Protection

Coordinate appropriate protection and package references for fragile, finished and made-to-order materials.

Apartment materials consolidated by tower, floor, unit type and delivery stage

Tower, Floor & Unit References

Group packages where this supports project receiving, storage and phased installation planning.

Recommended references: Project · Tower / Block · Floor · Unit Type · Product Category · Item Reference · Package Number
Prepare Your Apartment RFQ

Start with the Information Already Available

The scope can be reviewed before every detail is complete. Clear source files make open decisions and quotation assumptions easier to identify.

Useful Project Inputs

  • Project location and current construction stage
  • Number of towers, floors and apartment units
  • Unit-type and finish-package schedules
  • Architectural, interior and applicable services drawings
  • BOQ, material list or category requirements
  • Required release and delivery stages

Initial Coordination Output

  • Proposed category and unit-type breakdown
  • Visible scope gaps and missing references
  • Items requiring drawings, samples or dimensions
  • Quotation assumptions and pending decisions
  • Suggested approval and release sequence
  • Packing and delivery information to confirm
Frequently Asked Questions

Apartment Building Material Coordination FAQ

Can you coordinate materials for an entire apartment development?

Yes. The scope can include selected categories or a broader package covering apartment units and specified common areas. The quotation is organized around the available BOQ, drawings, unit schedule and finish requirements.

How do you manage different apartment unit types?

Products, quantities, drawings and finishes can be grouped by unit type, such as studio, one-bedroom, two-bedroom and three-bedroom layouts. Variants remain separately identified where required.

Can materials be released and delivered in phases?

Where the project programme requires it, production references, packing and delivery preparation can be organized by tower, block, floor, unit type, material category or agreed construction phase.

Do you coordinate shop drawings and samples?

We can organize available product information, shop drawings, samples, comments and revision references for the project team's review before the corresponding custom-production scope is released.

Can you work from an incomplete BOQ?

Yes. Available drawings, schedules and material lists can be reviewed first. Missing quantities, specifications, dimensions and approval items should remain visible as assumptions or pending information.

Can a mock-up apartment be coordinated before repeated production?

Yes, where required by the project. The mock-up or first-off unit can be used to coordinate key drawings, materials and finish decisions before wider release, subject to project approval.

Can packages be labeled by tower, floor and unit type?

Package references can be organized around the receiving and installation plan, including project, tower or block, floor, unit type, product category, item reference and package number.

How are local technical requirements handled?

The project team should provide the applicable standards, performance criteria and approval requirements. Product options and available documentation can then be reviewed against that project-specific information before final selection.

Start Your Apartment Project

Send Us Your Apartment BOQ or Unit Schedule

Share the available BOQ, unit schedule, drawings, finish references and planned delivery stages. Our team can review the information and identify the next steps required for quotation and coordination.

  • Apartment BOQ or material schedule
  • Tower, floor and unit-type schedule
  • Architectural and interior drawings
  • Finish references and product images
  • Required release and delivery stages
George House Material Company Logo