Project Opening Systems

Windows and Doors Coordinated for Your Building Project

Coordinate windows and doors around opening schedules, architectural drawings, climate conditions, glazing requirements, finishes and hardware. We support product selection, quotation, drawing review, production follow-up, quality inspection and export packing.

Schedule and Drawing ReviewSystem and Hardware CoordinationQC and Protected Packing

Opening Systems

Window and Door Options Organized by Opening Type

Final selection should be based on the opening schedule, structural dimensions, climate, performance requirements, glass, hardware, finish and available product documentation.
Before Quotation

Information That Helps Us Review Your Opening Scope

Send the documents currently available. Missing dimensions, glass requirements, hardware or performance criteria can be identified before the quotation is finalized.

Recommended Project Information

  • Window and door schedule or BOQ
  • Architectural plans, elevations and opening details
  • Structural opening dimensions and finished floor levels
  • Opening type, frame material and visual references
  • Glass configuration and safety-glazing requirements
  • Hardware, lock, handle and finish preferences
  • Project location, climate and building exposure
  • Required standards, performance values or test reports
  • Quantities, project phases and target delivery period

Selection Checklist

Key Details That Affect System Selection and Quotation

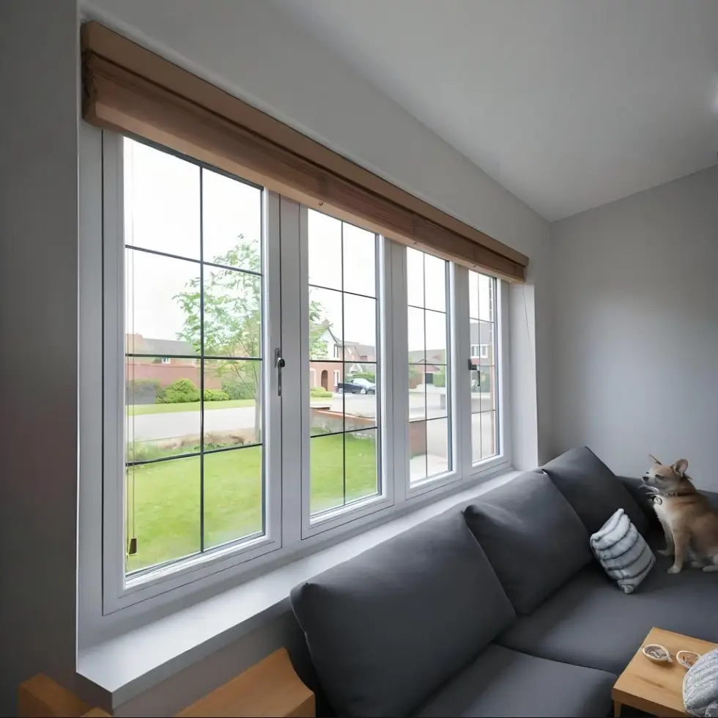
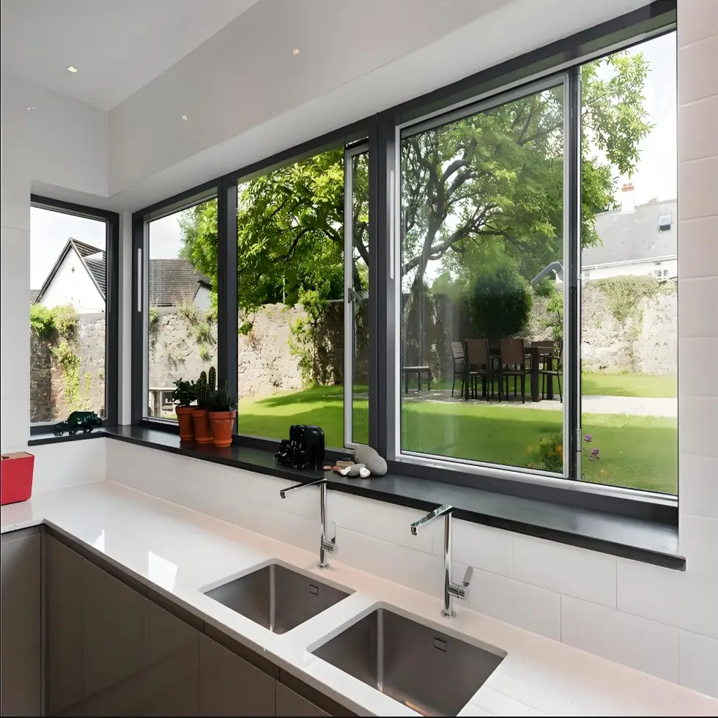
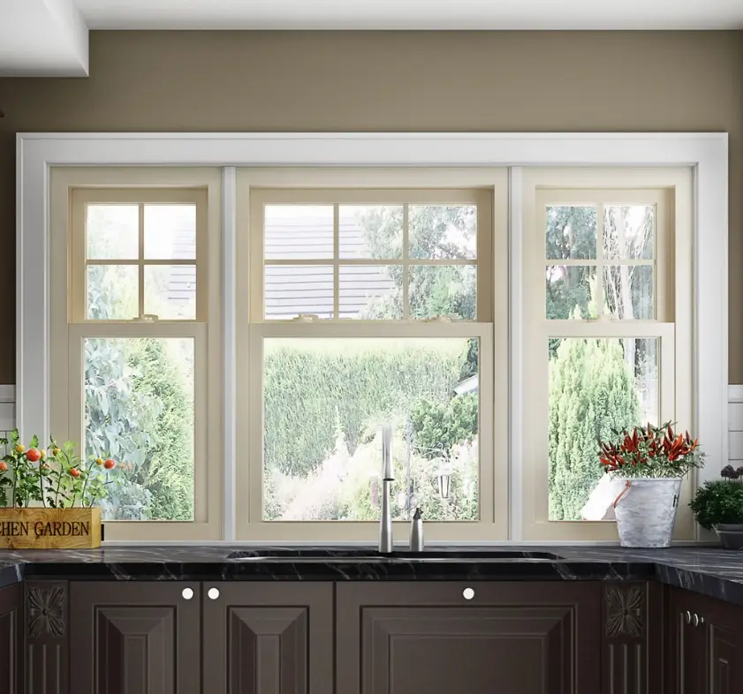
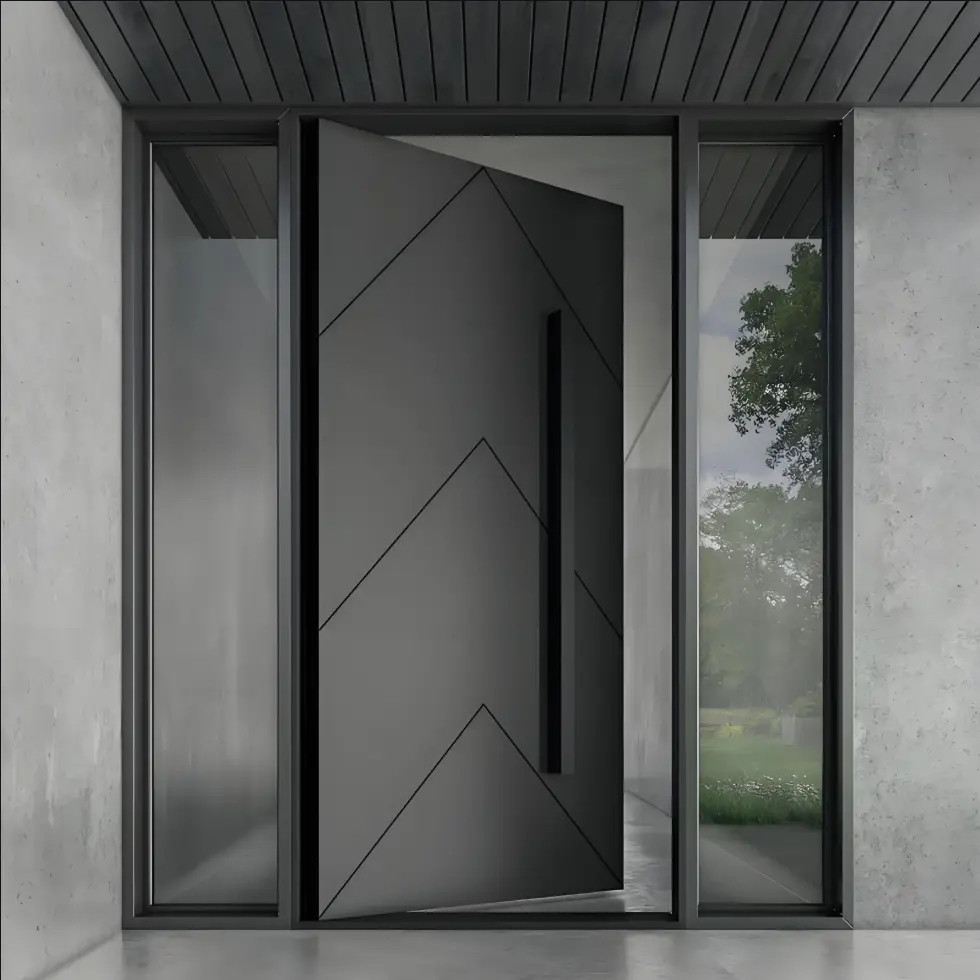
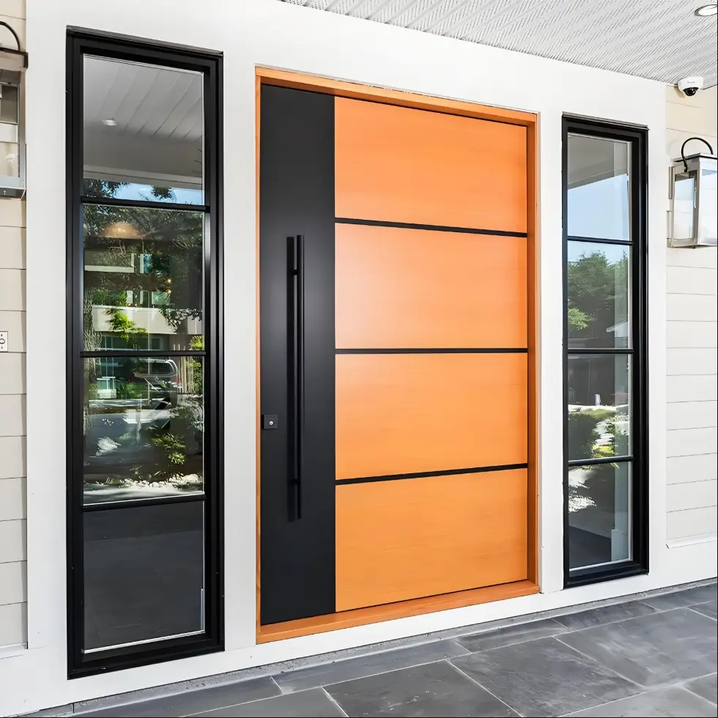
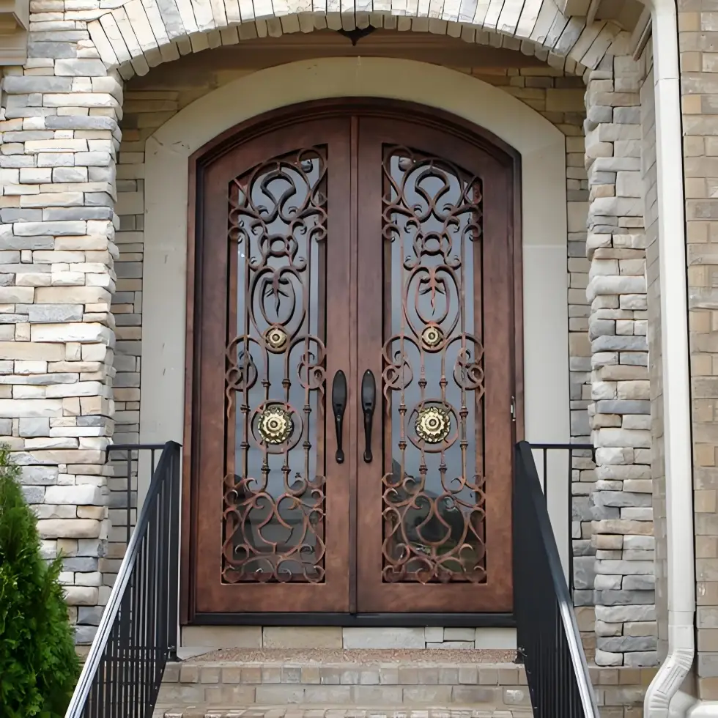
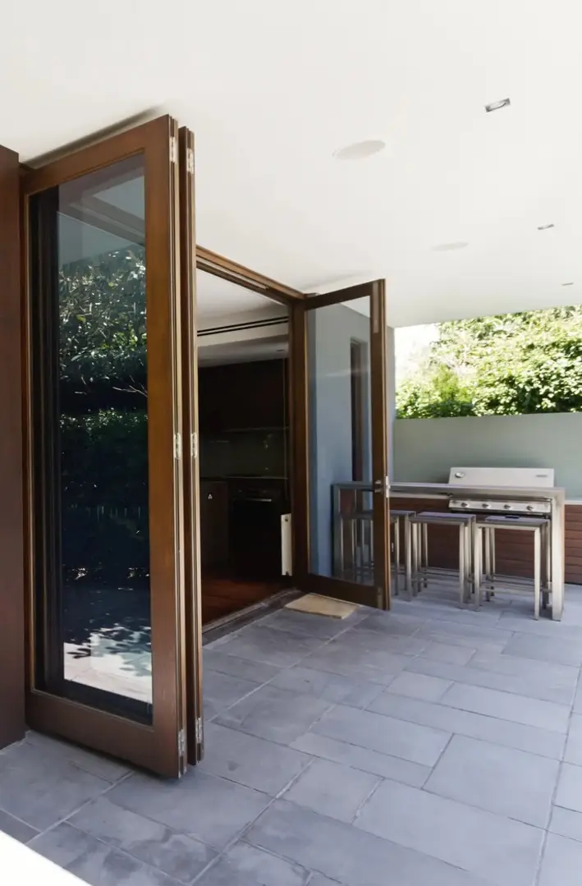
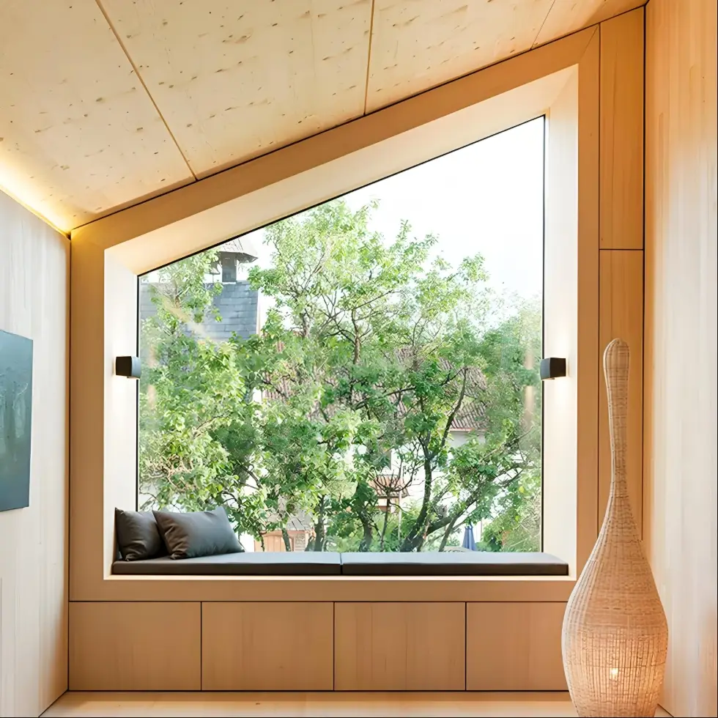
A reference image does not define the complete opening system. Frame, glass, hardware, interfaces, exposure and required performance should be reviewed together.

Review ItemInformation to ConfirmWhy It Matters
Opening ScheduleReference, room, width, height, sill level, quantity and opening directionCreates a traceable basis for drawings, quotation, labels and installation.
Frame SystemAluminum, uPVC, wood, steel or specified system; profile and finishAffects dimensions, appearance, interfaces, maintenance and available performance.
GlassPane configuration, thickness, safety requirement, coating, tint and privacyInfluences weight, heat, light, sound, safety and hardware selection.
HardwareHandles, hinges, rollers, balances, locks, restrictors and required brandsAffects operation, security, maintenance and replacement planning.
Climate and ExposureHot, cold, humid, coastal, high-wind, exposed or sheltered locationHelps identify relevant drainage, corrosion, glazing and performance requirements.
PerformanceRequired air, water, wind, thermal, acoustic or impact valuesValues must be matched to the selected system and supporting documentation.
InterfacesWall build-up, waterproofing, sill pan, flashing, sealant and threshold detailProduct performance depends on correct interfaces and local installation.
Packing and DeliveryProject labels, protective layers, crate requirements and delivery sequenceSupports handling, opening allocation and coordination with site progress.

Project Conditions

Opening Requirements Change with Climate and Building Use

These are review prompts, not universal product claims. The required values and acceptable systems should come from the project specification, local code and qualified design professionals.

HH

Hot and Humid

Review ventilation, solar exposure, drainage, sealing, corrosion risk and air-conditioning conditions.

CO

Coastal Exposure

Confirm finish, fasteners, hardware, drainage and maintenance requirements for salt-laden environments.

CW

Cold Weather

Review frame, glazing, spacer, condensation risk, installation interfaces and declared thermal values.

HW

High Wind

Confirm design pressure, opening size, glass, reinforcement, anchoring and required test documentation.

LO

Large Openings

Coordinate panel size, weight, structural support, track, rollers, thresholds, drainage and operation.

IN

Interior Openings

Review privacy, acoustic expectations, door swing, floor finish, wall thickness, hardware and accessibility.

Project Workflow

From Opening Schedule to Coordinated Delivery

The process is adjusted according to project readiness, required approvals, product complexity and production timing.

Project Information

Review schedules, drawings, opening details, references and delivery requirements.

Scope Review

Group openings by type, dimensions, frame, glass, hardware and quotation category.

System Selection

Compare suitable configurations against design intent and project requirements.

Drawing Approval

Confirm elevations, sections, dimensions, opening directions, glass and hardware schedules.

Finish and Sample Approval

Record approved colors, textures, hardware and visual references where applicable.

Production Follow-Up

Track the approved scope and communicate technical or schedule changes.

Quality Inspection

Check agreed dimensions, finishes, glass, hardware, operation, labels and packing.

Packing and Delivery

Coordinate protected packing, opening references, consolidation and shipment details.

Final opening dimensions should be verified against the actual construction condition before production release. Responsibility for site measurement must be clearly assigned.

Quality Control

Checks and Documents Linked to the Approved System

Certifications and performance reports are product- and system-specific. Their applicability should be verified for the selected configuration and destination market.

Typical Inspection Items

  • Opening reference, width, height and configuration
  • Frame finish and visible surface condition
  • Glass type and visible glass condition
  • Hardware reference, quantity and installation
  • Opening, closing, locking and sliding operation
  • Drainage openings and visible assembly details
  • Project labels and protected packing condition

Possible Project Documents

  • Window and door schedule
  • Approved elevations, sections and detail drawings
  • Glass and hardware schedules
  • Finish or sample approval record
  • Product-specific data and test reports when required and available
  • Inspection photos or report according to agreed scope
  • Packing list and shipment information

Local code compliance, structural adequacy, waterproofing interfaces and installation acceptance remain subject to the project design, selected system, local requirements and qualified professional review.

Procurement FAQ

Questions Before Window and Door Quotation

Final answers depend on the selected system, opening dimensions, project specification and destination requirements.

What information should I send for quotation?

Send the window and door schedule, plans, elevations, opening dimensions, preferred system, glass, hardware, finish, project location, quantities and target delivery period. Reference images can clarify the design direction.

Can you review a project without a complete opening schedule?

Yes. An initial review can begin with plans, elevations, rough opening dimensions and reference images. Missing technical and quotation information will be identified before the scope is finalized.

Who is responsible for final opening measurements?

Responsibility should be agreed before production. Final dimensions normally need verification against the actual construction condition by the party assigned to site measurement and approval.

How are aluminum and uPVC systems compared?

Compare the required opening size, profile system, climate, glazing, finish, maintenance, performance values, hardware and available documentation. The choice should follow the project specification rather than a universal material ranking.

Can test reports and certifications be supplied?

Available reports vary by product and system. Required standards and report scope should be stated during enquiry so their applicability to the selected configuration can be verified.

What should be reviewed for coastal or high-wind projects?

Provide the project location, exposure, required design pressure and corrosion-related requirements. Frame, glass, reinforcement, hardware, finish, fasteners, drainage and anchoring should be reviewed as one system.

Is installation support included?

Available drawings, labels, packing references and installation information can be coordinated according to the agreed scope. Final site installation and acceptance remain subject to local conditions and qualified installers.

Start Your Opening Review

Have a Window Schedule, Door List or Set of Drawings?

Send the available openings, dimensions, drawings, glass and hardware requirements, reference images and delivery information. Our team will review the scope and identify the details needed for a coordinated quotation.

George House Material Company Logo