Iron and Steel Entrance Door Packages

Custom Iron Doors and Steel Entrance Systems for Building Projects

Coordinate opening size, single- or double-leaf configuration, frame, decorative metalwork, glazing, finish, locks, hardware, threshold and installation interfaces around your door schedule and project requirements.

Opening and Handing Review Finish, Glass and Hardware Coordination Drawings, Checks and Protected Packing

Configuration and Appearance

Choose the Door Layout Before Refining the Details

The structural opening, entrance width, architectural style, required daylight and opening clearance determine whether a single, double, glazed or arched configuration is appropriate.
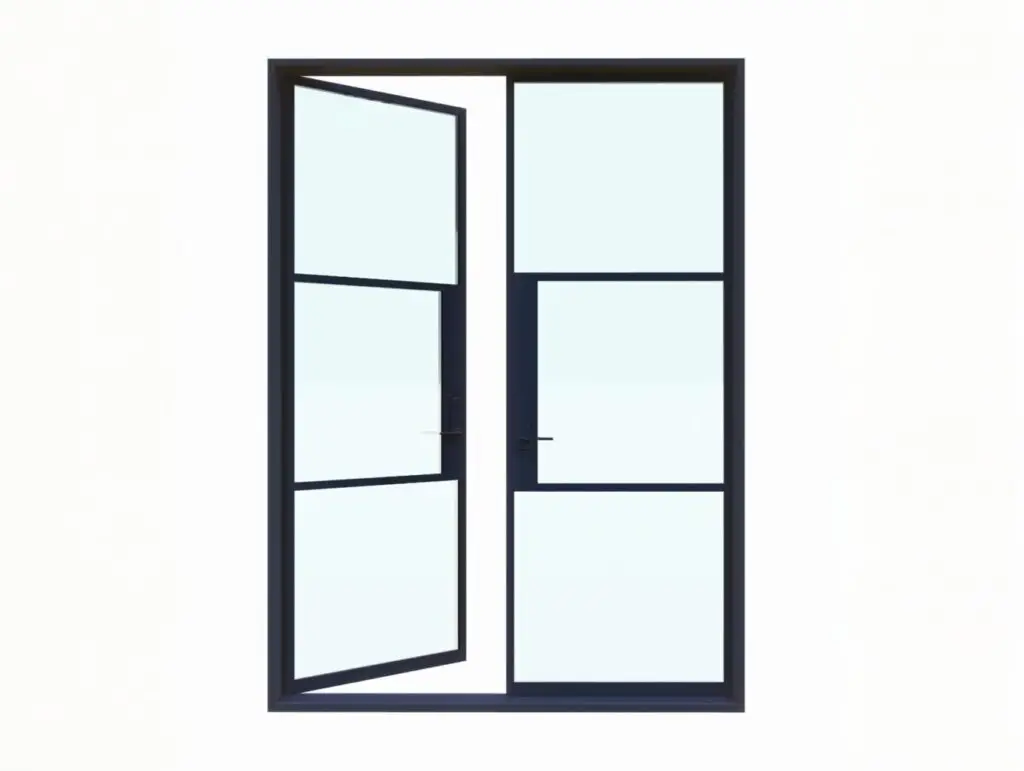
Modern steel French entrance doors with large glazed panels
Light and Simple Lines

Steel French Doors

Slim metal framing and larger glass areas can support contemporary entrances, subject to the selected frame, glass, seals, threshold and exposure conditions.

  • Single- or paired leaves
  • Clear, patterned or privacy glass
  • Square-top configurations
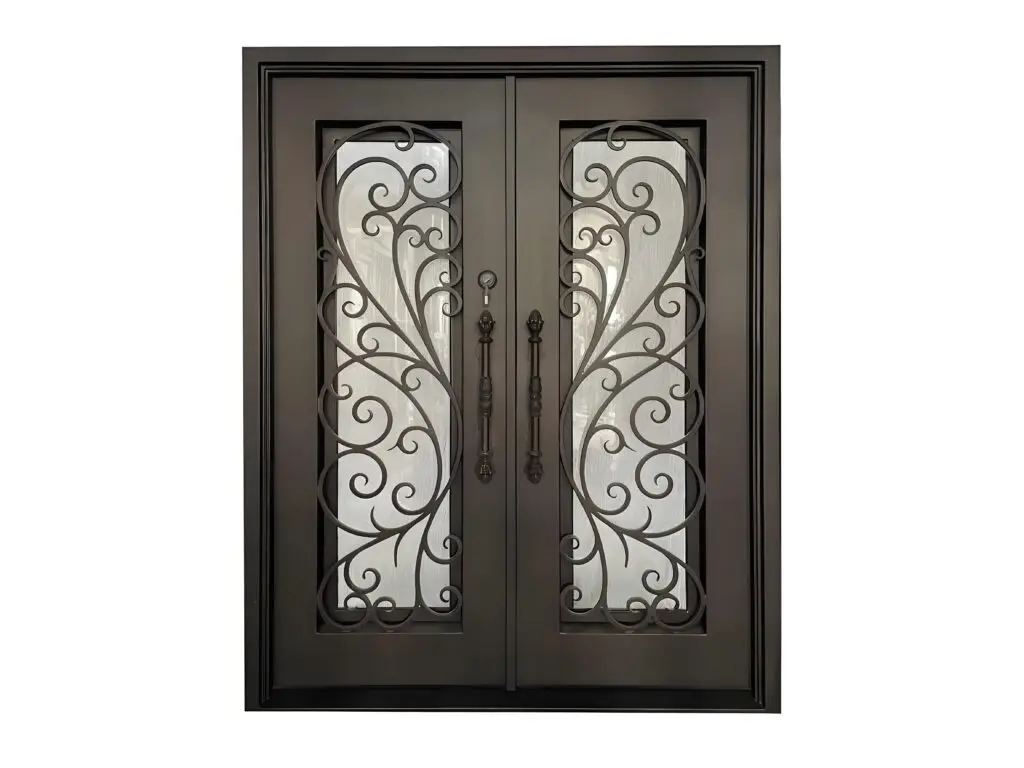
Double iron entrance door with decorative scrollwork and glazed panels
Balanced Entrance

Double Iron Entrance Doors

Paired leaves can serve wider openings and formal entrances. Coordinate the active leaf, inactive leaf, flush bolts, astragal, handles, locks and opening sequence.

  • Equal or unequal leaf widths
  • Decorative or restrained panel patterns
  • Optional operable glass panels
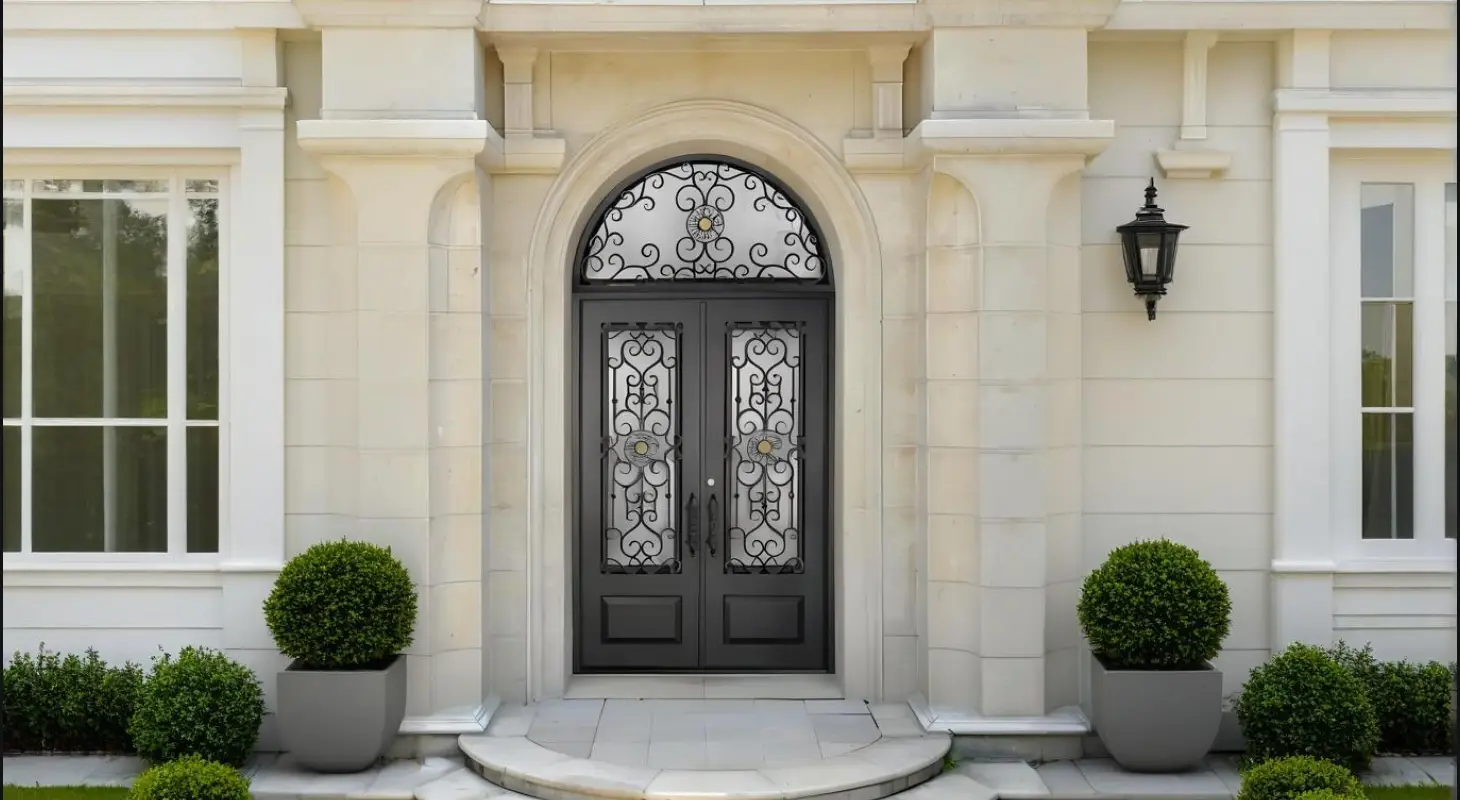
Arched double iron entrance door with decorative glazed transom
Feature Opening

Arched Doors, Sidelights and Transoms

Feature entrances require coordinated overall dimensions, arch geometry, side panels, transom divisions, glazing, supports and interfaces with the surrounding wall.

  • Arched or square-top heads
  • Fixed sidelights and transoms
  • Project-specific elevation review
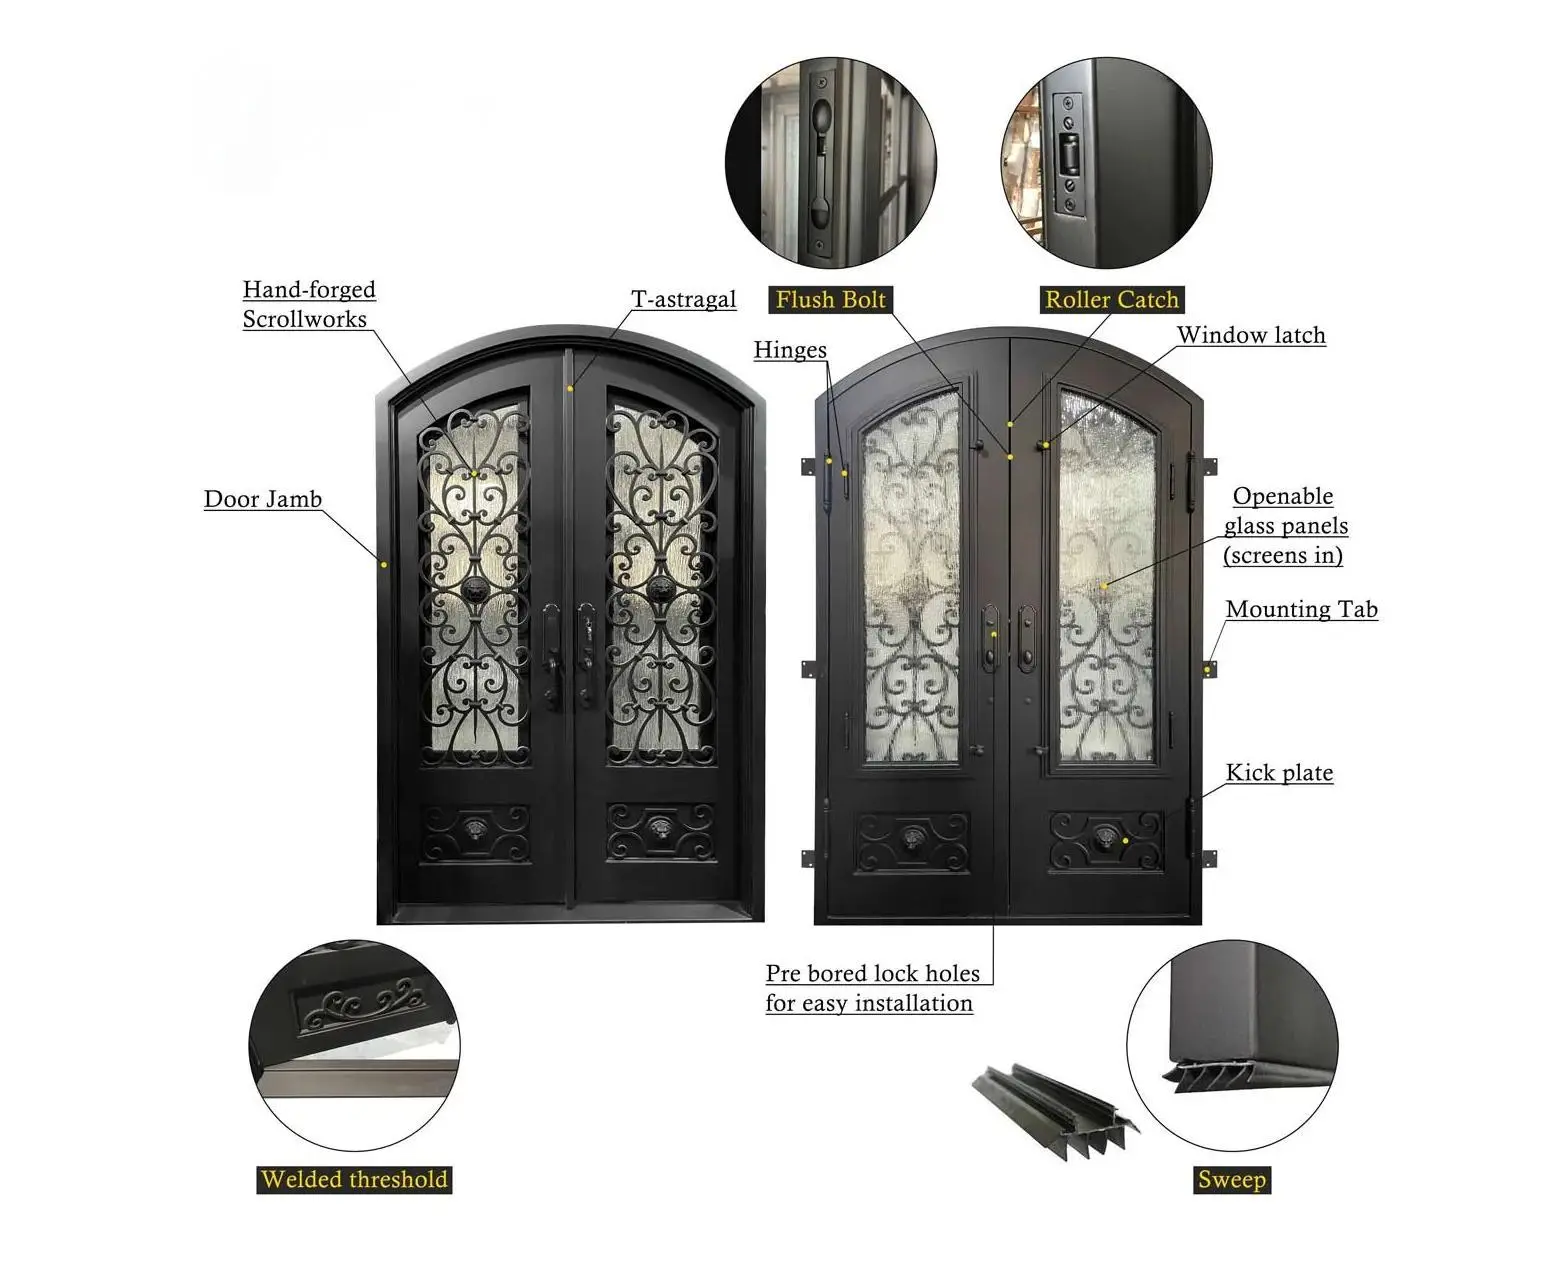
Iron entrance door construction showing frame, glazing, hinges, threshold and hardware locations

System Construction

Specify the Complete Door Assembly, Not Only the Design

A coordinated entrance includes the leaf, frame, internal construction, metalwork, glass, seals, threshold, hinges, locking and connection details. Each item should be identified in the quotation and approval documents.

  • Confirm whether “wrought iron” describes the appearance, the decorative work or the actual material.
  • State proposed steel profile, wall thickness, internal construction and reinforcement where relevant.
  • Coordinate frame fixing, sill or threshold, finished floor level and adjacent waterproofing.
  • Review door weight, hinge capacity, closer requirements, locking points and service access.

Avoid relying on a generic section image as the final specification. The approved drawing and material schedule should record the construction proposed for the actual door size and configuration.

Leaf and Frame

Review profile sizes, joints, reinforcement, frame depth, mounting tabs or anchors, tolerances and interfaces with the wall construction.

Glass and Retention

Define glass type, thickness, safety requirement, privacy, removable or fixed panels, beads, gaskets and drainage details.

Threshold and Seals

Coordinate sill height, weather seals, sweeps, drainage, accessibility and finished floor levels around the entrance exposure.

Hinges and Locking

Match hinges, handles, locks, flush bolts, closers and access-control interfaces to leaf size, weight, handing and use.

Visible and Functional Options

Coordinate Finish, Glass and Hardware as One Schedule

Appearance samples are useful references, but the final selection should also account for exterior exposure, cleaning, privacy, safety, door weight and hardware compatibility.
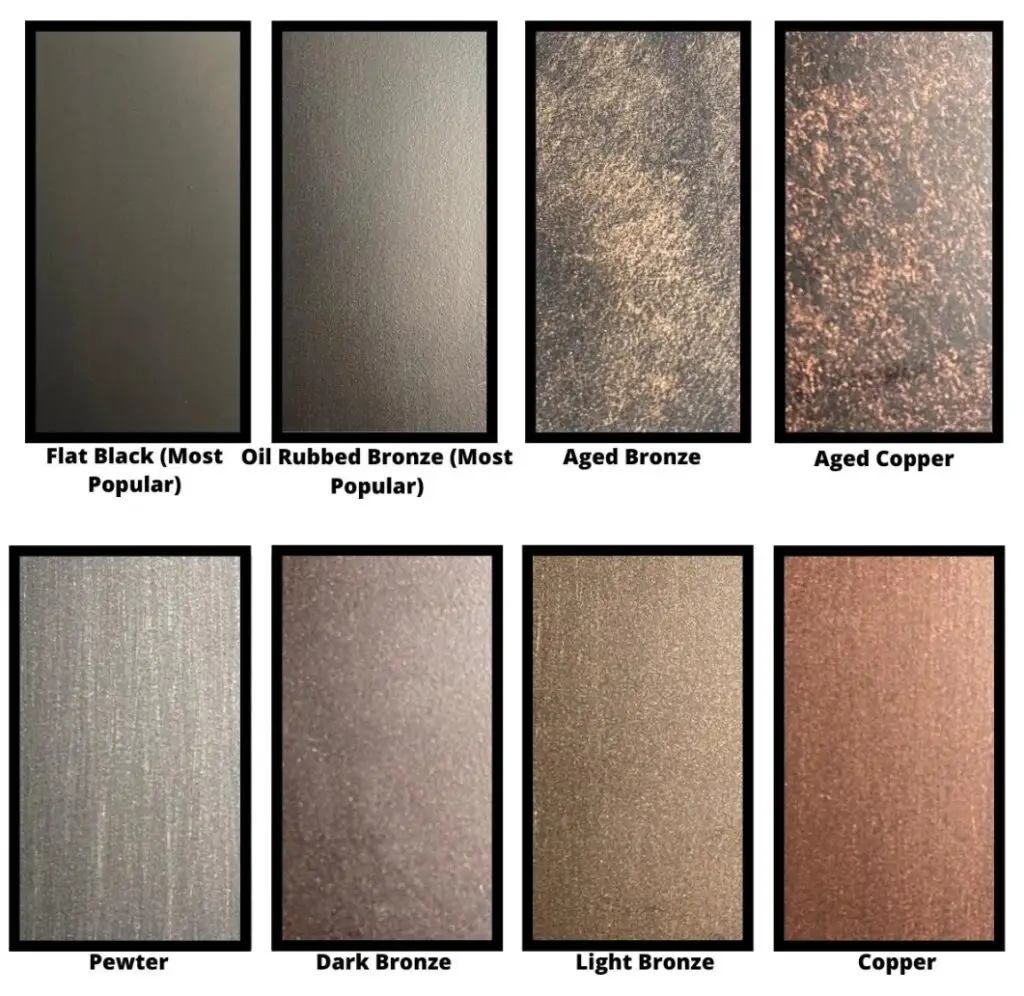
Iron entrance door colour and decorative finish reference samples
Surface Finish

Colour and Coating

Agree colour, gloss level, texture and decorative effect, then record the proposed pretreatment, primer, coating layers and maintenance requirements for the project environment.

Clear and patterned glass options for iron entrance doors
Light and Privacy

Glazing Options

Coordinate clear, tinted, patterned or privacy glass with safety location, thickness, thermal or acoustic requirements, edge support and whether the glass panel is fixed or operable.
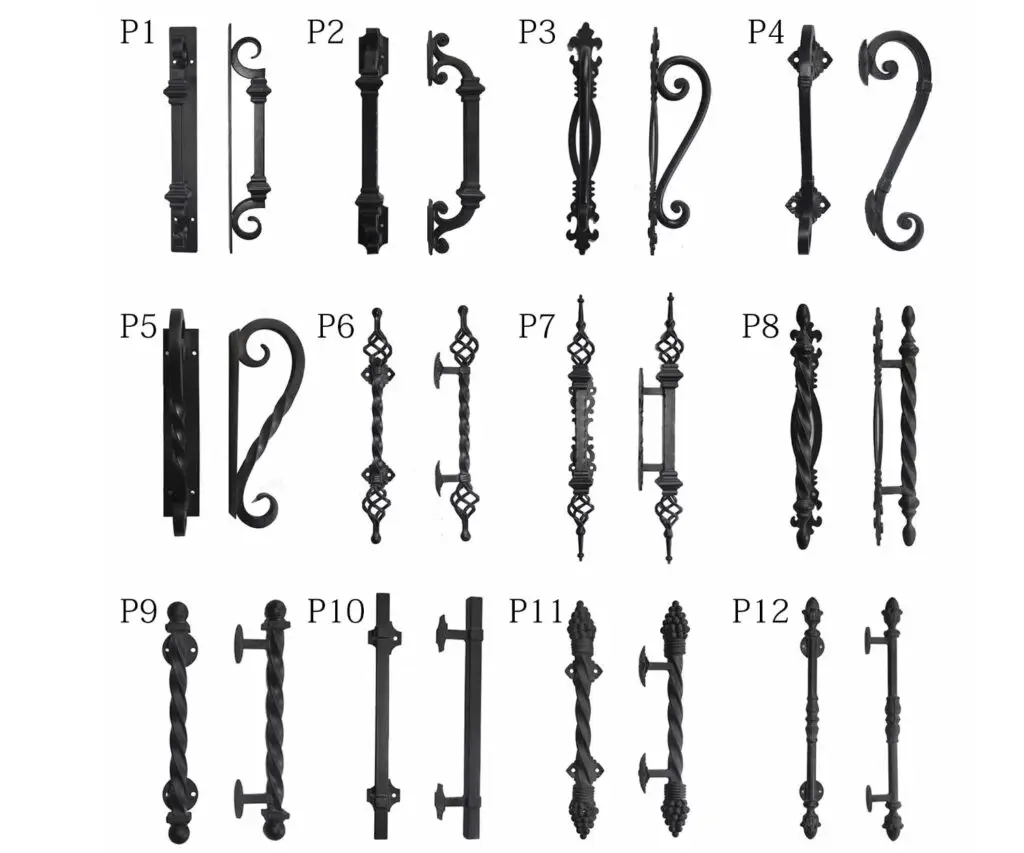
Decorative pull-handle options for iron entrance doors
Operation and Access

Handles, Locks and Closers

Review handle form, lock type, keying, latch or deadbolt, multi-point locking, closer, door stop, flush bolts and any access-control interface as a coordinated set.

Finish samples, glass samples and hardware data should be approved against the same door reference. Confirm that the selected hardware preparation matches the lock and handle set before production release.

Selection Checklist

Resolve the Site Conditions Before Finalizing the Door

A visually similar door can require different construction, finish, glass, seals and hardware when the opening size, weather exposure or building requirements change.

01

Opening and Floor Levels

Record structural and finished opening dimensions, wall build-up, floor finish, threshold level, squareness and available fixing zones.

02

Handing and Clearance

Confirm inswing or outswing, left or right handing, active leaf, opening angle, furniture clearance, steps and adjacent walls.

03

Exterior Exposure

Identify rain, sun, humidity, salt-air exposure, wind and protective overhangs so the finish, seals, drainage and maintenance plan can be reviewed.

04

Glass and Privacy

Define daylight, privacy, visibility, safety location and any thermal, acoustic, impact or security requirement for the complete glazed assembly.

05

Use and Access

Coordinate traffic level, locking, emergency-egress considerations, access control, closer force, handles and maintenance access.

06

Codes and Evidence

List required local standards, test reports, ratings, submittals and approval authority. Do not assume one generic door suits every jurisdiction.

Quotation Inputs

Information to Include in Your Iron Door Schedule

Clear input reduces assumptions and makes quotations easier to compare. Mark unknown items for coordination instead of allowing suppliers to use different hidden bases.

Schedule FieldInformation to ProvideWhy It Matters
Reference and QuantityDoor mark, room or elevation, application and quantity.Keeps drawings, finish, hardware and packing labels aligned with the BOQ.
Opening DimensionsStructural opening width and height, wall thickness, finished floor level and tolerances.Defines frame size, clear opening, threshold and fixing interfaces.
ConfigurationSingle or double leaf, sidelights, transom, square or arched head, active leaf and handing.Controls elevation, operation, hardware and overall assembly dimensions.
ConstructionRequired or proposed leaf and frame profiles, reinforcement, core, threshold, seals and fixing method.Makes visually similar offers technically comparable.
Design and FinishElevation or reference image, decorative pattern, colour, texture, gloss and coating requirements.Establishes an approval reference for appearance and exposure.
GlassGlass type, thickness, privacy, safety, performance requirements and fixed or operable condition.Affects weight, retention, daylight, privacy and documented performance.
HardwareHinges, handles, locks, keying, flush bolts, closer, stops and access-control interfaces.Prevents incompatible preparation and missing accessories.
Project RequirementsLocation, climate exposure, applicable codes, required reports, packaging, destination and programme.Allows compliance, documentation, finish and delivery scope to be reviewed.

For performance-rated doors, request evidence for the proposed complete assembly and permitted size—not only a component certificate or a generic catalogue statement.

Project Coordination

From Door Schedule to Approved Production Information

The release point should be based on coordinated dimensions, construction, finish, glass, hardware and required documentation—not on a reference image alone.

Schedule Review

Review door marks, quantities, opening dimensions, elevations, handing, wall and floor interfaces, project location and missing inputs.

System and Option Proposal

Coordinate proposed construction, configuration, design, finish, glass, seals, threshold, hardware and documented performance requirements.

Drawing and Sample Approval

Confirm elevations, sections, dimensions, opening direction, fixing, hardware preparation and controlled finish or glass references before release.

Production, Checks and Packing

Follow the approved information, record agreed visual and functional checks, protect the finish and label packages by door reference.

Approval and Delivery Records

Keep the Approved Door Information Connected to the Finished Package

Use the same door reference across drawings, samples, production records, inspection photos and package labels so the project team can trace each opening.
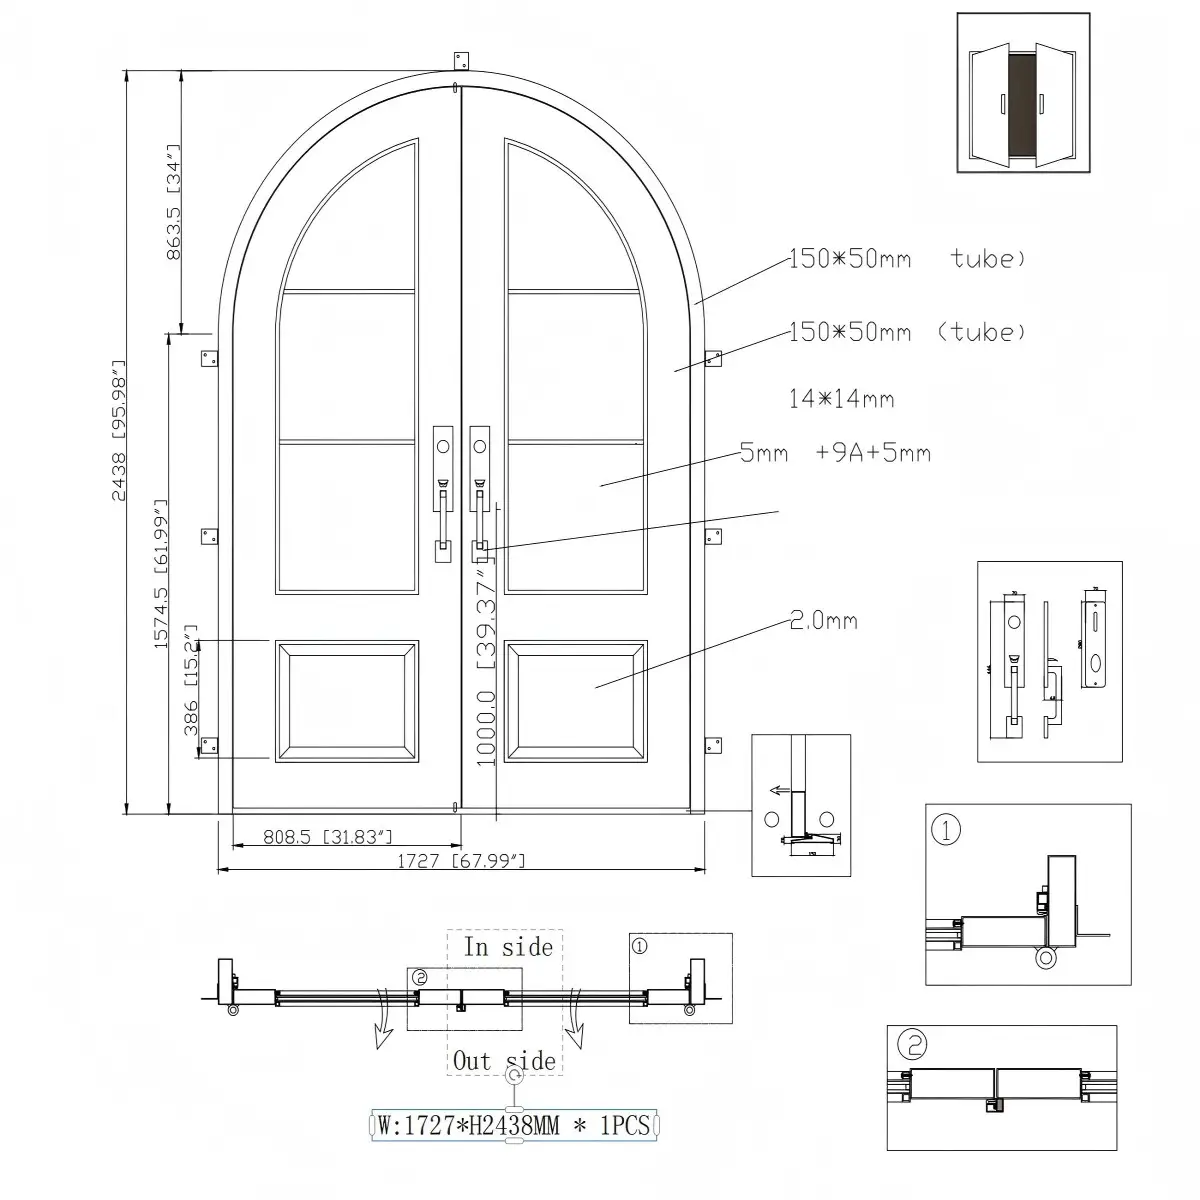
Iron entrance door elevation and shop drawing coordination
Before Release

Shop Drawings

Record elevations, sizes, leaf split, handing, frame sections, glass, hardware preparation, threshold, fixing and adjacent interfaces.
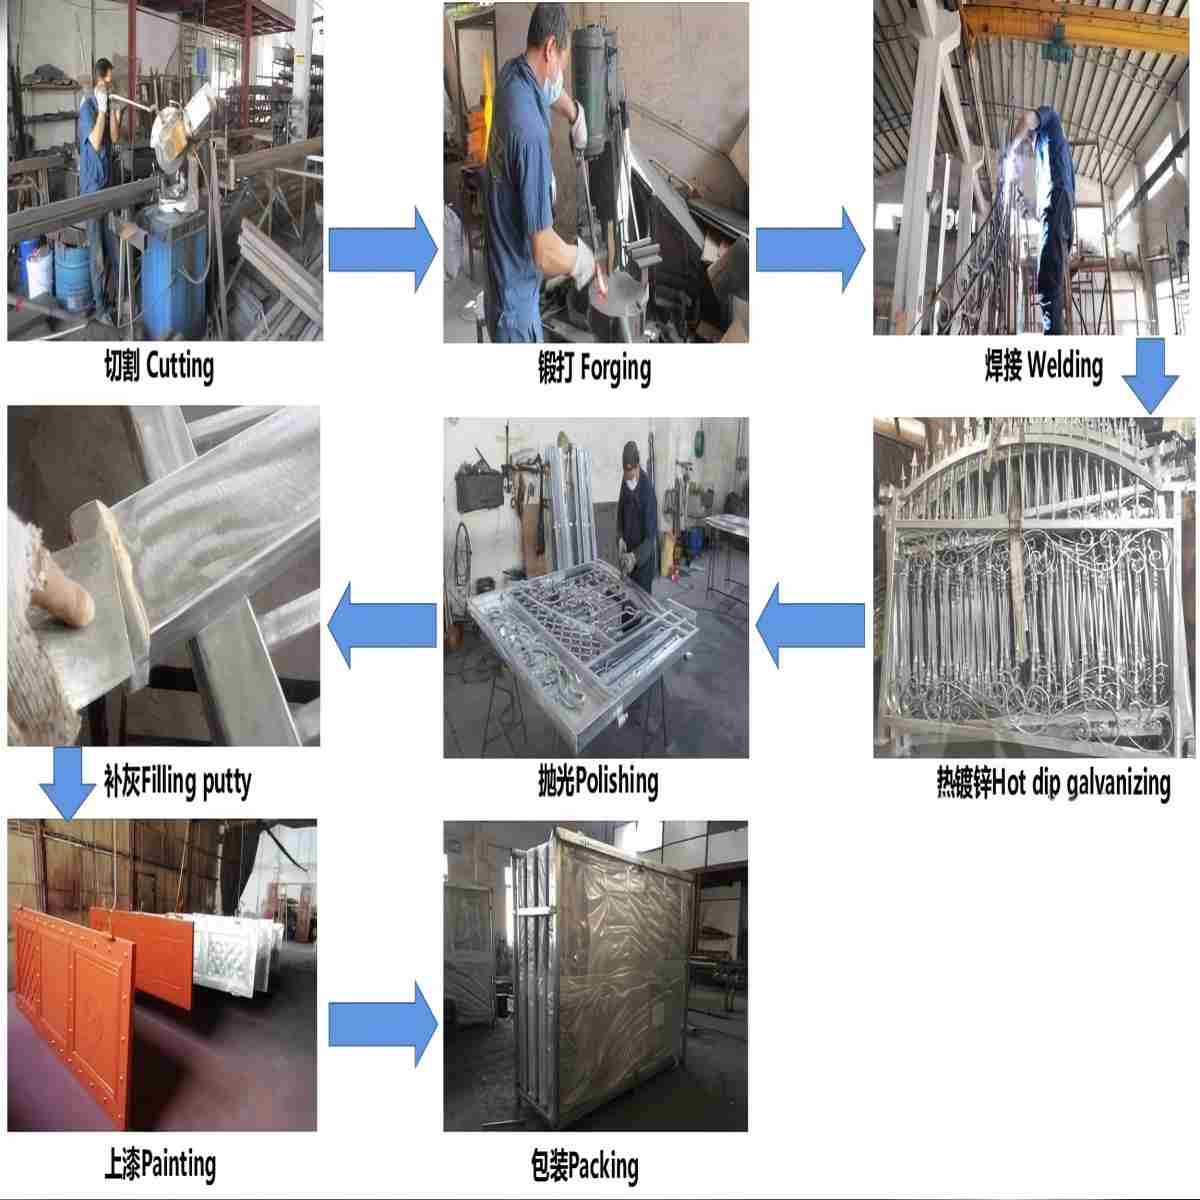
Iron entrance door fabrication and production checks
During Production

Defined Quality Checks

Check agreed dimensions, weld and joint appearance, operation, glass, hardware preparation, finish reference and completeness against approved information.

Iron entrance door protected in a wooden crate for project delivery
Before Dispatch

Protected and Referenced Packing

Protect glass, corners, projecting hardware and finished surfaces; separate loose accessories and label each package to match the door schedule.

Frequently Asked Questions

Iron and Steel Entrance Door Questions

Final answers depend on the proposed material, door size, construction, glass, hardware, exposure, installation and required project documentation.

What is the difference between an iron door and a steel door?

“Iron door” or “wrought iron door” is often used as a market description for a fabricated steel entrance door with decorative metalwork. The quotation should state the actual leaf, frame and decorative materials rather than relying on the product name alone.

Can iron entrance doors be customized by size and design?

Single- and double-leaf doors, square or arched heads, sidelights, transoms, panel patterns, glass, finish and hardware can be coordinated around the opening and the selected system. Feasibility depends on the proposed construction and project requirements.

What glass options can be used?

Clear, tinted, patterned and privacy glass may be considered. Confirm safety location, thickness, retention, fixed or operable condition, and any thermal, acoustic, impact or security performance needed for the complete assembly.

Are iron doors suitable for exterior or coastal locations?

Suitability depends on exposure, material preparation, coating system, drainage, seals, installation and maintenance. Coastal or severe environments should be identified before quotation so the proposed finish and supporting documentation can be reviewed.

Can frames, locks and other hardware be included?

The scope can include the frame, threshold, seals, hinges, handles, locks, flush bolts, closer and scheduled accessories. Confirm brands or performance requirements, preparation, finishes, keying and loose items in the quotation.

Can security, fire, impact or thermal performance be specified?

Performance requirements should be stated at enquiry stage. Accept a claim only when suitable evidence covers the proposed complete door assembly, size, configuration, glass, hardware and installation condition.

What should I send for a quotation?

Send the door schedule, drawings, quantities, opening sizes, wall and floor details, configuration, handing, design and finish references, glass, hardware, project location, required documentation and delivery information.

Start With Your Door Schedule

Send the Opening Sizes, Door References and Hardware Requirements

Our project team can review the available schedule and drawings, identify missing construction or interface information, and coordinate configuration, finish, glass, hardware and quotation options.

George House Material Company Logo