By George House/18,May,2026
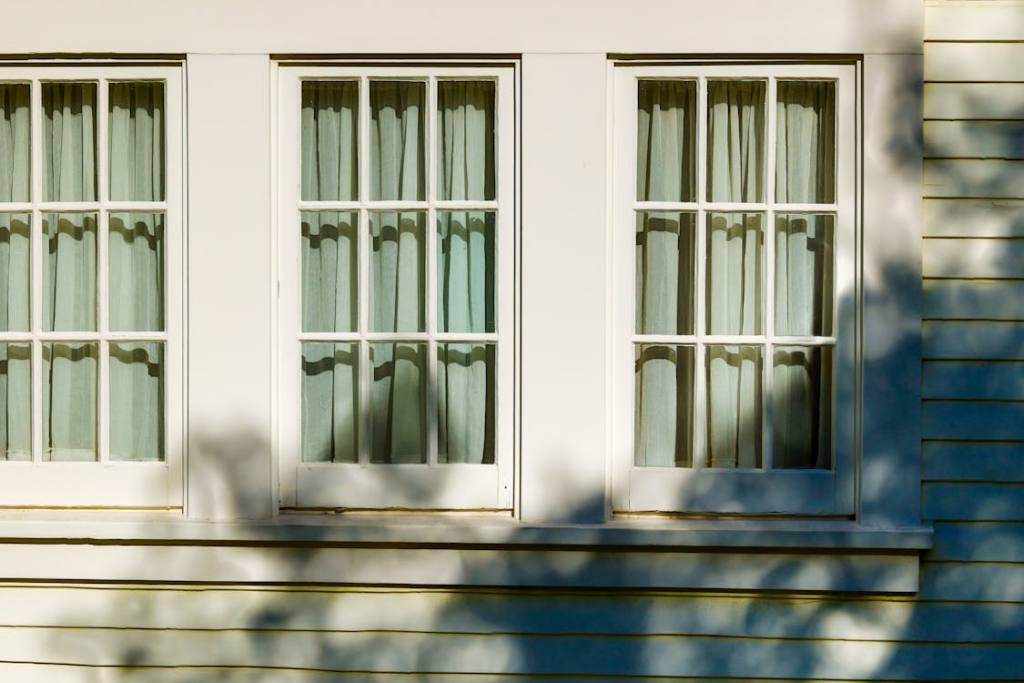
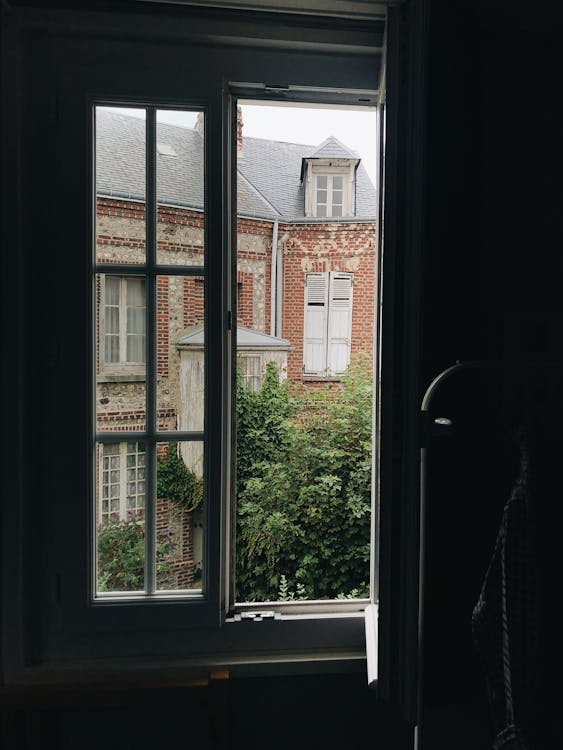
French windows are commonly understood as tall, side-hinged casement windows with two leaves, a central meeting stile and a high proportion of glass. They may use divided lights or a simpler modern frame. Unlike French doors, a French window normally retains a sill and is specified as a window rather than a passage door.
The name does not define one universal product. Opening direction, mullion arrangement, frame material, glass, hardware, weather seals and required performance must be selected for the specific opening. Confirm those items on the window schedule and shop drawings before production.
What Defines a French Window?
The typical composition has two hinged sashes meeting near the center, often with tall glazing and balanced proportions. A fixed center mullion can remain when both leaves open, or a flying-mullion arrangement can create a wider unobstructed opening when the active and inactive leaves are opened in sequence.
French windows are one option within the broader range of window types and operating styles. Keep the window designation clear in drawings so it is not confused with a glazed door, balcony door or full-height curtain-wall panel.
French Window Configurations at a Glance
| Configuration | Useful characteristic | Important check |
|---|---|---|
| Pair with fixed mullion | Each sash operates independently around a permanent center member | Open width, cleaning access and sightline |
| Pair with flying mullion | Center member moves with one sash for a wider opening | Opening sequence, hardware, seals and wind exposure |
| Inward opening | Hardware and exterior face can be accessed from indoors | Furniture, curtains, blinds and internal clearances |
| Outward opening | Keeps the sash outside the room when open | External obstruction, wind, access and safe operation |
| With fanlight or sidelights | Extends the composition while retaining a central pair | Mullion alignment, drainage and structural subdivision |
Choose the Opening Direction and Hardware
Inward-Opening French Windows
Inward-opening leaves can simplify access to the exterior glass face from inside, but they need a clear swing zone. Coordinate handles with curtains, shutters and blinds. Check that the open leaf does not strike furniture, walls, radiators or other fittings.
Outward-Opening French Windows
Outward-opening leaves preserve internal space but place the sash in the exterior environment. Review wind exposure, restrictors or stays, cleaning access, screens and any obstruction from balconies, planting or walkways. Hardware must be compatible with the sash weight and opening size.
Set the Size from the Opening and Room Requirements
Do not treat a standard module as the final order size. Separate the structural opening, finished opening, frame outside size, sash size and clear opening. The window rough-opening guide explains how finishes, tolerances and perimeter joints affect these dimensions.
Common planning references can help early layouts, but the selected system and site survey control production. Use the standard window size guide only as a planning reference, then coordinate actual frame sections and installation allowances.
Compare Frame Materials and Finishes
Wood can support traditional profiles and repairable finishes; aluminum can provide slimmer visible members and factory coatings; uPVC and composite systems offer other thermal, maintenance and reinforcement options. The material label alone does not establish whole-window performance.
Compare the exact construction with the aluminum and wooden window guide and the broader door and window material comparison. Record frame depth, reinforcement, thermal break where applicable, finish code, sheen and approved sample.
Specify Glazing and Divided Lights
Traditional-looking panes may be true divided lights, simulated divided lights, applied bars or a grid within an insulating-glass unit. These options differ in sightline, cleaning, replacement and edge-seal details. Show the grid pattern and bar profile on the approved elevation rather than relying on a style name.
Specify the complete glass make-up, coating, tint, spacer, safety classification and privacy requirement. Compare thermal, solar, acoustic or impact data only when it applies to the same tested or declared window assembly and project condition.
Coordinate Safety, Guards and Opening Limits
A tall or low-sill French window may be close to a floor, stair, balcony or fall hazard. Confirm project-specific safety glazing, guard, opening-restrictor and sill requirements with the responsible designer and applicable authority. A large openable sash is not automatically an approved egress opening or access door.
Review Weather Exposure, Seals and Drainage
Paired opening leaves create meeting-stile and sill interfaces that need compatible gaskets, locking points and drainage. Review orientation, wind-driven rain, sheltered depth and sill construction. Request air, water and structural data required by the project for the exact configuration and size.
Detail the Perimeter and Interior Interfaces
Coordinate frame anchorage, perimeter sealant, sill pan or drainage path, exterior flashing, interior air seal and adjacent wall finish. Show curtain pockets, blinds, screens, handles and maintenance access. The shop drawing should identify what is supplied with the window and what is completed by other trades.
French Window Schedule and Shop-Drawing Checklist
- Window mark, location, quantity and handing
- Structural opening, frame size, sill level and clear opening
- Inward or outward swing and active-leaf sequence
- Fixed or flying mullion, fanlight and sidelight arrangement
- Frame material, sections, reinforcement and finish
- Glass make-up, grid pattern, safety and privacy requirements
- Hinges, handles, locks, stays and opening restrictors
- Air, water, structural and other required project data
- Anchorage, flashing, sealant, drainage and finish interfaces
French Window FAQ
Is a French Window the Same as a French Door?
Not necessarily. A French window is scheduled and detailed as a window, usually with a sill, while a French door provides a passage opening and must coordinate thresholds, access and door hardware. Confirm the intended function instead of relying on regional naming.
What Is a Flying Mullion?
It is a center member attached to one sash rather than permanently fixed in the opening. When both leaves open in the correct sequence, the center can move away with the sash. The hardware, seals and opening sequence must be shown in the product data.
Finalize the Window as a Complete Assembly
A French window succeeds when its proportions, operation, glass, hardware and wall interfaces are coordinated together. Freeze the window schedule, representative sample and shop drawings before ordering so the installed assembly matches the design intent and the measured opening.