

Custom island kitchen with perimeter cabinets, worktops and appliance spaces

Project-coordinated kitchen cabinetry

Custom Kitchen Cabinet Design for Residential and Commercial Projects

Coordinate kitchen layouts, cabinet construction, finishes, worktops, hardware and appliance interfaces through a documented design and approval process.

Layout options

Start with the room, workflow and service locations

The suitable layout depends on wall lengths, openings, circulation, appliance models, plumbing, ventilation and the storage brief—not on a style image alone.

One-wall kitchen layout with cabinets and worktop arranged along one side

One-Wall Kitchen

Concentrates cabinets, worktops and services along one wall. Review usable worktop length, tall-unit locations and circulation.

L-shaped kitchen with cabinets and worktops on two adjoining walls

L-Shaped Kitchen

Uses two adjoining walls and can leave the centre open. Resolve corner storage, appliance doors and the transition between cabinet runs.

U-shaped kitchen layout with three connected cabinet and worktop runs

U-Shaped Kitchen

Creates three connected working sides. Check aisle width, corner access and simultaneous use of drawers, doors and appliances.

Kitchen with central island, seating and perimeter storage cabinets

Island Kitchen

Adds storage, preparation or seating in the centre. Confirm aisle clearance, floor services, overhangs and any sink or hob requirements.

Design direction

Translate the visual style into buildable selections

Reference images can guide proportion and appearance, but every proposal still needs defined door construction, finish, hardware and junction details.

Contemporary flat-panel kitchen in neutral and wood finishes

Contemporary Flat-Panel

Clean fronts, controlled joint lines and integrated tall units. Define the opening method, edge detail and reveal dimensions.

Blue framed kitchen cabinets with open shelves and metal handles

Framed or Shaker-Inspired

Uses visible rail-and-stile proportions or applied profiles. Confirm panel construction, paint reference, handle centres and end panels.

Light neutral kitchen with open display storage and island seating

Light Neutral and Open Display

Combines closed cabinetry with open shelving or display areas. Coordinate visible edges, lighting routes and cleaning access.

Dark contrast kitchen with tall units, island and mixed material finishes

Mixed-Material Contrast

Combines solid colours, wood effects, worktops or metal details. Use a coordinated sample board to control tone, grain and sheen.

Cabinet system

Specify construction, surfaces, hardware and worktops together

The cabinet body, fronts, edges, moving parts and worktop interfaces form one system. Each layer should be identified in the quotation and approval documents.

Woodgrain cabinet panel finish samples 01 · Cabinet body

Carcass and Edges

State panel type and grade, thickness, surface, back construction, edge banding, shelf supports and intended location.

Solid-colour cabinet front finish sample options 02 · Visible fronts

Doors and Finishes

Confirm the substrate, profile, finish system, colour reference, sheen, grain direction and visible edge treatment.

Kitchen cabinet doors and drawers with coordinated pull handles 03 · Operation

Hardware and Storage

Schedule hinges, runners, handles, lift systems, pull-outs and internal accessories by model, finish and cabinet reference.

Assorted stone-look kitchen worktop material samples 04 · Work surface

Worktops and Splashbacks

Coordinate material, thickness, edge profile, joints, upstands, splashbacks and confirmed equipment cut-outs.

Specification note: broad labels such as plywood, MDF, particleboard, PET or stone-look surface are not complete specifications. Record the actual grade, thickness, finish, edge detail, supplier data and required project documentation.

Interface checklist

Coordinate appliances, services and site conditions before approval

Model-specific dimensions and installation instructions should be reviewed before cabinet and worktop information is released for production.

Room Dimensions

Verify walls, openings, corners, finished levels, ceiling conditions and access for delivery and installation.

Appliance Models

Provide manufacturer, model, installation dimensions, ventilation zones and door or drawer clearances.

Water and Drainage

Confirm sink, tap, dishwasher, filter and drainage locations together with maintenance access.

Power, Gas and Ventilation

Coordinate socket positions, cable access, gas points, hood route and required service clearances.

Worktop Cut-outs

Use approved sink, hob, tap and accessory templates; record edge distances, joints and support needs.

Adjacent Finishes

Resolve flooring, wall finish, splashback, ceiling, skirting, fillers and scribes at cabinet boundaries.

Quotation inputs

What to include in a kitchen cabinet RFQ

Send the available information even if the design is not complete. Missing items can then be listed for coordination instead of being assumed.

InformationWhat to provideWhy it matters
Project scopeProject type, kitchen references, quantities, delivery location and target programmeDefines package size and review priorities
Plans and dimensionsPlans, elevations, sections, verified site measurements and finished levels where availableSupports layout development and identifies missing dimensions
Layout and functionsCabinet types, storage needs, work zones, seating, waste storage and accessibility requirementsConnects the cabinet schedule with intended use
Appliances and servicesSelected models, technical sheets, sink and tap details, power, gas, plumbing and ventilation pointsControls cabinet openings, clearances and worktop cut-outs
Materials and finishesCarcass, fronts, colour references, hardware, worktop, splashback and sample expectationsEstablishes the specification and pricing basis
Documents and deliveryRequired drawings, approval stages, inspection records, labels, packing and shipping scopeClarifies responsibilities and deliverables

Design coordination process

From project information to an approved kitchen package

Deliverables, review responsibilities and timing should be confirmed for the actual project and recorded in the quotation.

01

Brief and Measurement Review

Review plans, site dimensions, kitchen references, storage needs, appliance schedules and delivery conditions.

02

Layout and Specification

Coordinate cabinet runs, work zones, construction, finishes, hardware, worktops and scope boundaries.

03

Drawings and Sample Approval

Resolve dimensions, equipment interfaces, details and selected samples before production release.

04

Production, Check and Packing

Follow the approved information for manufacturing, agreed checks, cabinet labels and project packing.

Approval and delivery records

Use drawings, samples and cabinet references to control the package

The agreed records should show what was approved, what was checked and how each cabinet relates to the kitchen schedule.

Cabinet design drawing compared with a finished built-in cabinet installation Before production

Drawing Review

Check cabinet references, overall dimensions, internal arrangements, end panels, fillers, worktop joints and appliance interfaces.
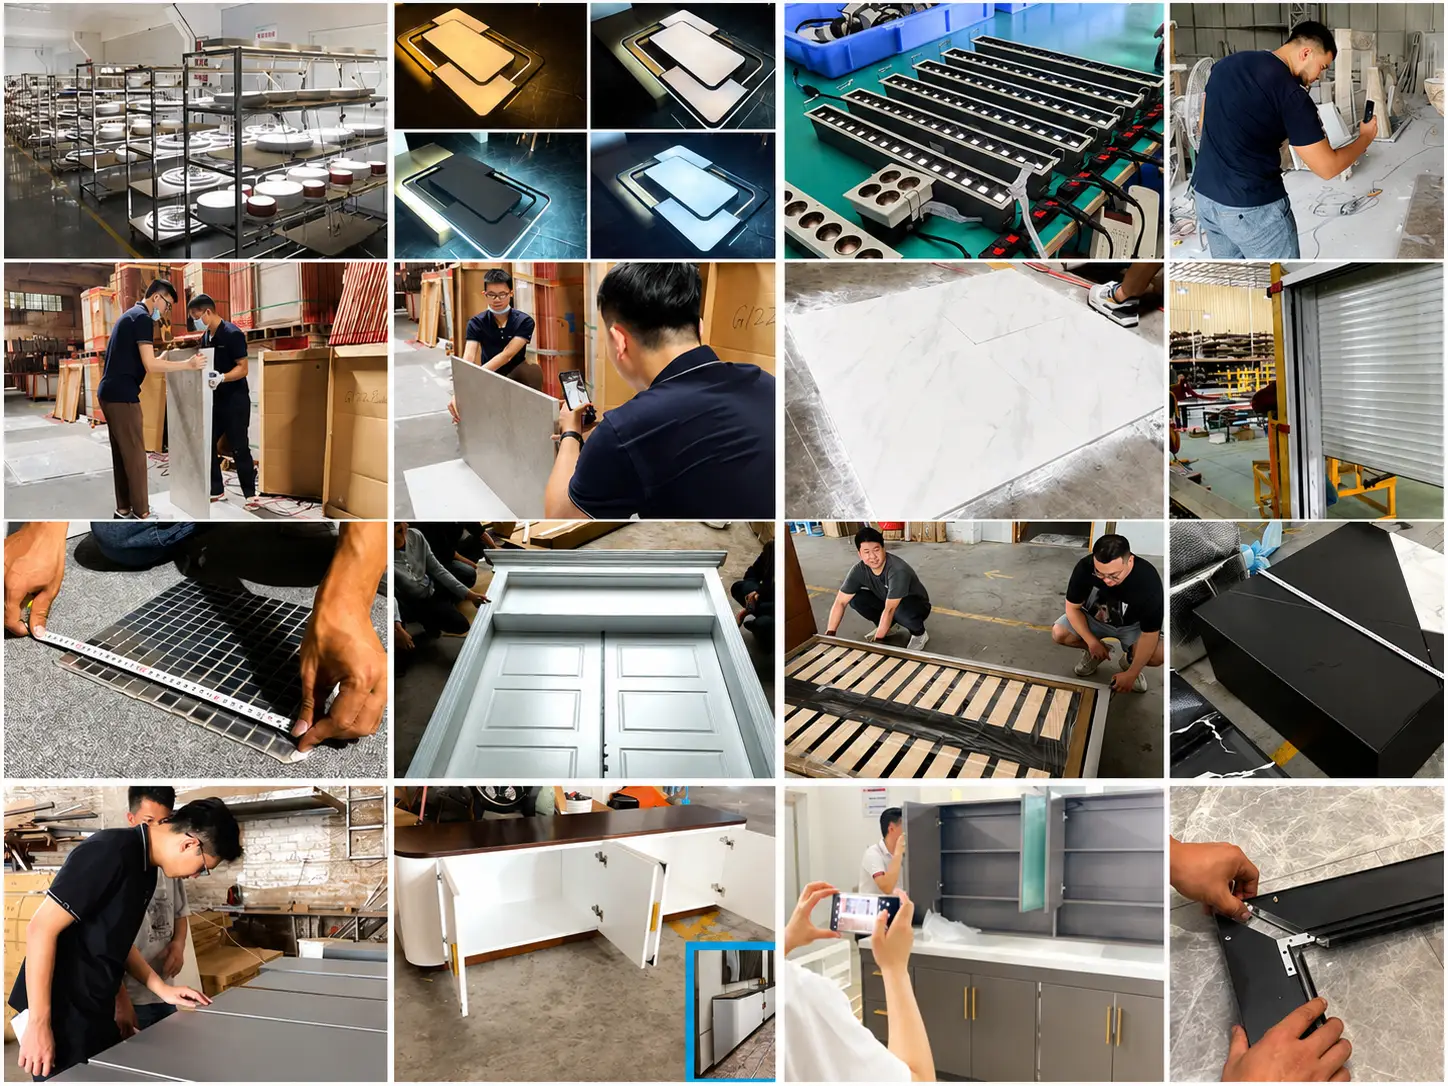
Building material quality inspection collage showing dimensional, surface and operation checks Agreed inspection scope

Quality Records

Review selected dimensions, visible finishes, door and drawer operation, listed hardware, quantities and any agreed photo checklist.

Export packing and consolidation examples for coordinated building material packages Before dispatch

Labels and Packing

Identify packages by kitchen, room and cabinet reference, and confirm the packing format and shipment scope in the order documents.

Inspection records and packing methods vary by project. State required samples, mock-ups, photos, checklists, third-party inspection access and packing expectations in the confirmed scope.

Frequently asked questions

Custom kitchen cabinet design FAQ

Practical answers for preparing a kitchen enquiry and coordinating the approval package.

What information is needed to start a kitchen cabinet design?

Send the room plan or verified measurements, ceiling and finished floor information, preferred layout or reference images, storage needs, appliance and sink models, service locations, finish direction, quantity, delivery location and required documents. Identify unavailable information as pending.

Can a kitchen be developed from a floor plan or reference image?

A floor plan and reference images can establish layout and visual direction. Production information still requires confirmed dimensions, construction, finishes, hardware, worktop details, appliance interfaces and approved drawings. A reference image alone is not a manufacturing specification.

Which kitchen layout is most suitable?

The choice between one-wall, L-shaped, U-shaped, galley or island layouts depends on the room dimensions, openings, circulation, number of users, storage brief, appliance models and service locations. Review door, drawer and appliance clearances before confirming the layout.

How should cabinet panel materials be compared?

Compare the actual panel grade and construction, thickness, surface finish, edge treatment, supplier documentation, intended location and project exposure—not only broad names such as plywood, MDF or particleboard. The appropriate option depends on the specification and required evidence.

How are appliances, sinks and ventilation coordinated?

Provide selected model numbers and technical sheets so cabinet openings, service routes, ventilation zones, access clearances and worktop cut-outs can be checked. Recheck the drawings if a model changes after approval.

Can colours, finishes and hardware be customized?

Available options depend on the selected cabinet system and project scope. Use named colour or finish references, physical samples and a hardware schedule for approval. Record acceptable variation for natural grain, stone patterns or batch-sensitive finishes.

How long does a custom kitchen cabinet package take?

The programme depends on information completeness, design complexity, revision cycles, sample approval, material availability, quantity, production planning and packing requirements. Request a project-specific schedule after the scope and selections have been reviewed.

What should be checked before kitchen cabinets are dispatched?

Use the agreed inspection scope to check cabinet references, selected dimensions, visible finishes, door and drawer operation, listed hardware, quantities, labels and packing. Confirm required photo records or third-party inspection access in the order documents.

Start the kitchen review

Send your kitchen plan, appliance list and finish direction

Include available room dimensions, cabinet references, selected equipment, materials, worktop requirements, quantities and delivery location. We will review the information needed for a coordinated quotation.

George House Material Company Logo