
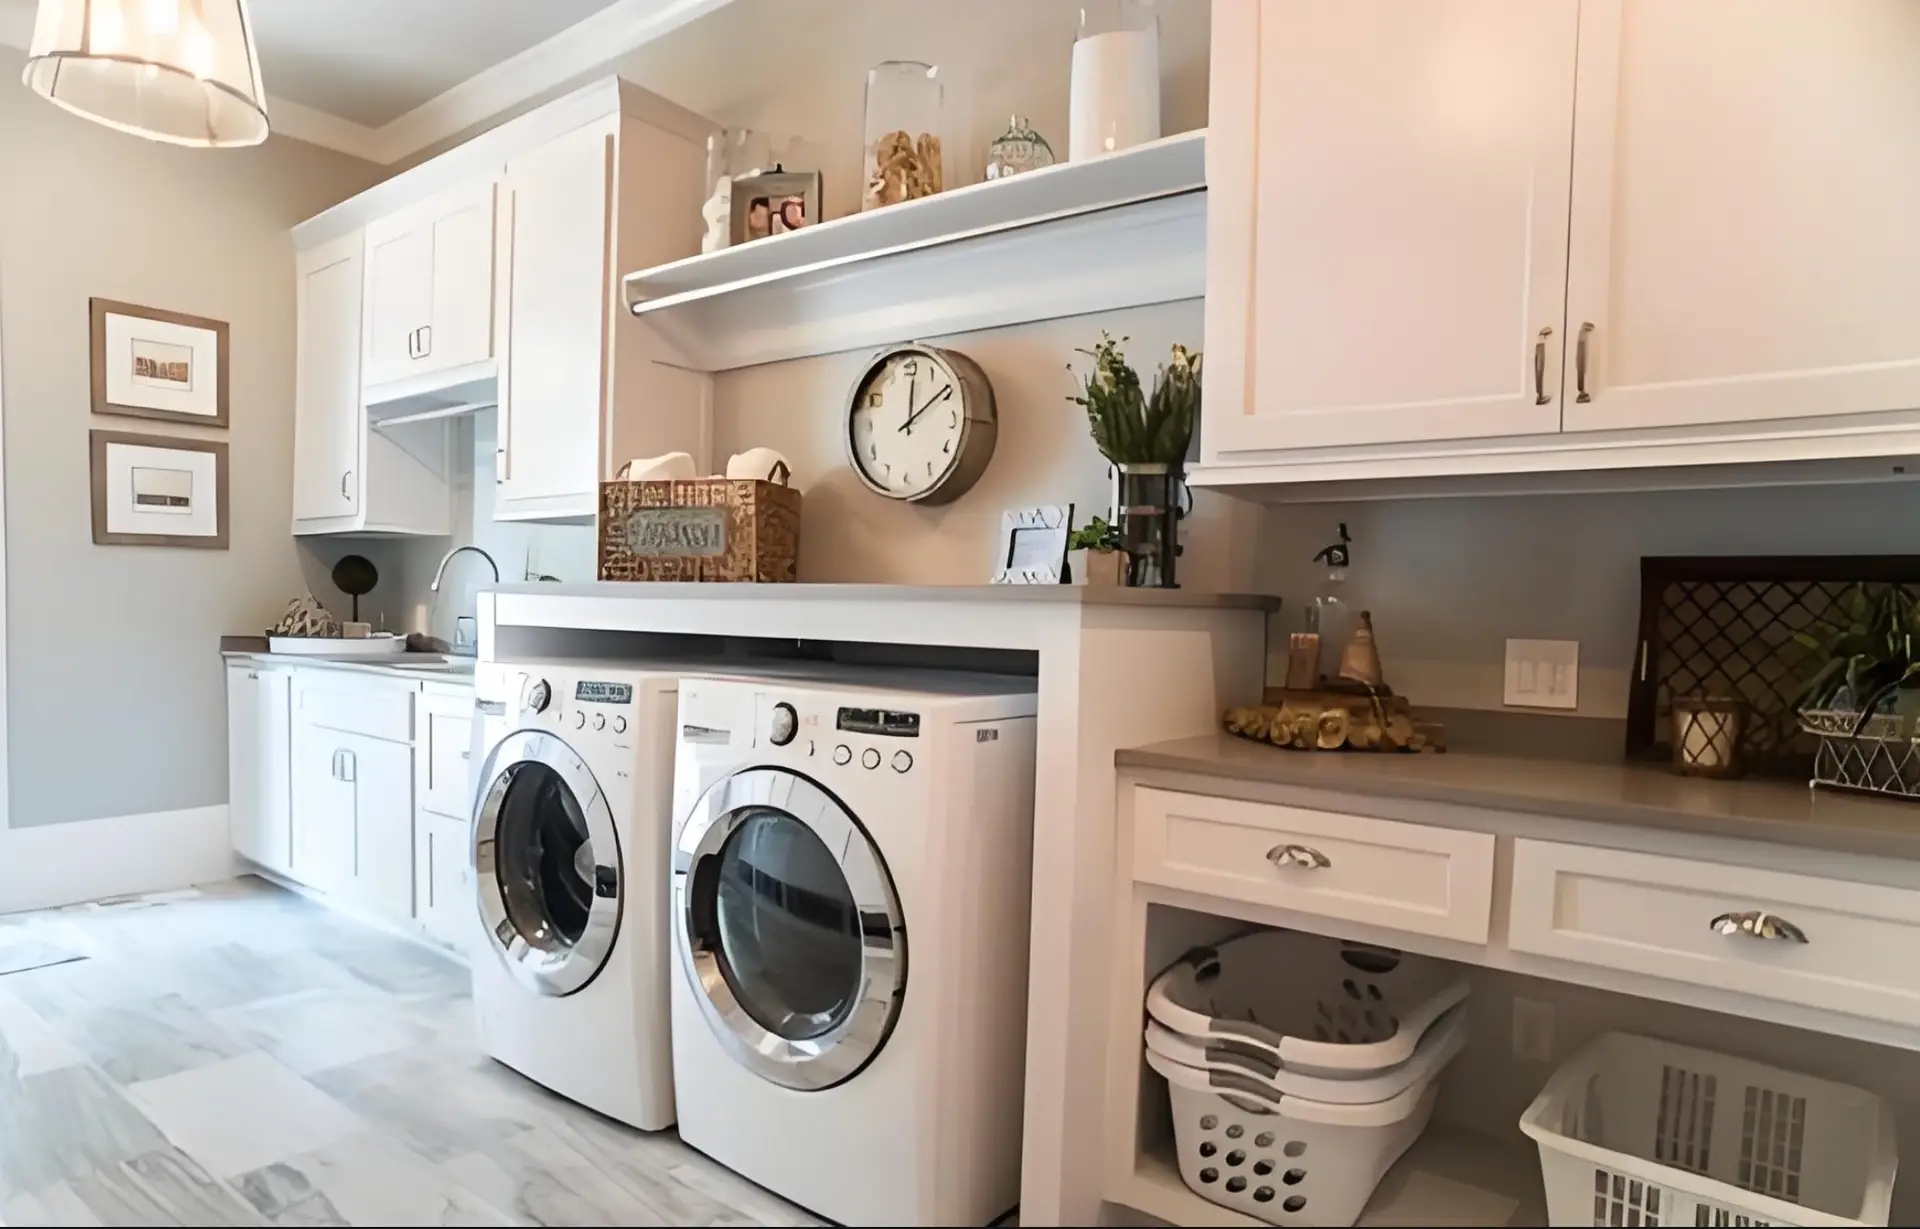
Project-coordinated utility cabinetry
Custom Laundry Cabinets for Coordinated Utility Spaces
Coordinate appliance clearances, cabinet storage, worktops, sinks, hanging zones, water, drainage, power and ventilation through a documented design and approval process.
Home » Kitchen Cabinet & Wardrobe » Laundry cabinet design
Layout options
Start with the appliances, workflow and room conditions
The cabinet arrangement should respond to washer and dryer models, door movement, service connections, sorting, folding, hanging and the available circulation space.

Side-by-Side Appliance Run
Places appliances below or beside a work surface. Confirm machine depth, door swing, connection zones and usable worktop length.

Stacked Appliance Wall
Uses vertical space for appliances and storage. Verify the approved stacking arrangement, access, ventilation and lifting or installation route.

Multi-Wall Utility Room
Combines appliance, sink, worktop and storage zones across two or more walls. Resolve corners, circulation and simultaneous door use.
Concealed Laundry Cabinet
Integrates appliances behind doors or within adjoining cabinetry. Equipment instructions must govern ventilation, clearances, access and door configuration.
Storage and work zones
Build the cabinet composition around recurring tasks
Define what will be stored, where wet or folded items move, and which areas need daily access before setting module widths and door styles.
Folding and Worktop Zone
Coordinate usable worktop area, seams, edge details, appliance movement and any sink or splashback interface.
Tall Storage and Hanging
Schedule brooms, ironing equipment, baskets, linens or hanging garments by actual size and required reach.
Open Shelves and Baskets
Provide visible access for baskets and frequently used items. Confirm shelf spacing, removable components and exposed edge finish.
Integrated Utility Storage
Combines closed cabinets, drawers, open shelves and appliance spaces. Record each function on the elevation and cabinet schedule.
Cabinet system
Specify construction, finishes, worktops and hardware together
Broad material names are not complete specifications. Record the actual substrate, grade, thickness, finish, edge treatment, hardware and intended cabinet location.

01 · Cabinet bodyPanels and Edges
State substrate and grade, thickness, surface, edge banding, back construction, shelf supports and areas exposed to service interfaces.

02 · Visible frontsDoors and Finishes
Confirm front construction, profile, finish system, colour reference, sheen, grain direction and visible edge detail.

03 · Work surfaceWorktops and Splashbacks
Coordinate material, thickness, edge profile, joints, upstands, splashbacks and confirmed cut-outs for sinks, taps or equipment.

04 · OperationHardware and Accessories
Schedule hinges, runners, handles, baskets, hanging rails, pull-outs and other accessories by model, finish, location and required function.
Specification note: Laundry cabinetry is often close to water, drainage, heat and moving appliances. Required materials and details should be selected against the actual location, equipment instructions and agreed project documentation rather than a general “waterproof” label.
Interface checklist
Resolve equipment and service conditions before approval
Model-specific installation information and verified site dimensions should control the cabinet openings, connection zones and access panels.
Washer and Dryer
Provide manufacturer, model, overall and installation dimensions, door swing, stacking kit information and required clearances.
Water and Drainage
Confirm inlet, drain, trap, floor drain, sink and tap locations together with isolation and maintenance access.
Power and Ventilation
Coordinate outlets, switches, cable access, dryer exhaust or condensate requirements and appliance ventilation instructions.
Room and Access
Verify walls, openings, finished levels, ceiling, skirting, floor falls, door clearances and the delivery or appliance replacement route.
Storage Contents
List baskets, bottles, linens, ironing equipment and cleaning tools. Identify any enclosed or access-controlled storage required by the project.
Work and Hanging Zones
Define folding area, sink use, hanging length, pull-out accessories, expected loads and access for cleaning or maintenance.
Do not release cabinet or worktop information from a reference image alone. Record unavailable appliance, plumbing or site information as pending and update the drawings after it is confirmed.
Quotation inputs
What to include in a laundry cabinet RFQ
Send the available information even when the package is incomplete. Missing items can be listed for coordination instead of being assumed.
| Information | What to provide | Why it matters |
|---|---|---|
| Project scope | Project type, room or cabinet references, quantities, delivery location and target programme | Defines package size and review priorities |
| Plans and dimensions | Plans, elevations, sections, wall measurements, openings, finished levels, ceiling and access conditions | Supports cabinet sizing and identifies missing site information |
| Appliances and services | Washer, dryer, stacking kit, sink and tap models plus water, drainage, power and ventilation information | Controls openings, connection zones, clearances and access |
| Storage and workflow | Cleaning supplies, baskets, linens, ironing, folding, hanging and any access-control requirements | Establishes internal modules and work zones |
| Materials and finishes | Cabinet body, fronts, worktops, splashbacks, colours, hardware and sample expectations | Creates the specification and pricing basis |
| Documents and delivery | Required drawings, approvals, inspection records, installation scope, room labels and packing | Clarifies responsibilities and deliverables |
Coordination process
Move from room information to an approved cabinet package
The sequence keeps appliance and service decisions visible before cabinet information is released for production.
Review the Room
Check plans, measurements, appliance data, service points, storage brief and delivery location. List missing information.
Set the Layout
Develop appliance, sink, worktop, storage and hanging zones; then define cabinet construction, finishes and hardware.
Approve Documents
Review drawings, cabinet schedule, appliance interfaces, samples and agreed revisions before the design is frozen.
Produce and Pack
Follow the confirmed scope for production, listed checks, room or cabinet labels, packing and shipment coordination.
Approval and delivery records
Keep measurements, drawings, checks and packing references aligned
The required records depend on the project scope. State the review format, photo checklist, inspection access and packing expectations in the order documents.

Site informationMeasurement Record
Record wall lengths, openings, levels, service points, appliance spaces and any dimensions still awaiting site confirmation.

ApprovalDrawing Review
Coordinate elevations, cabinet references, openings, fillers, worktops, service access, finishes and approved revisions.
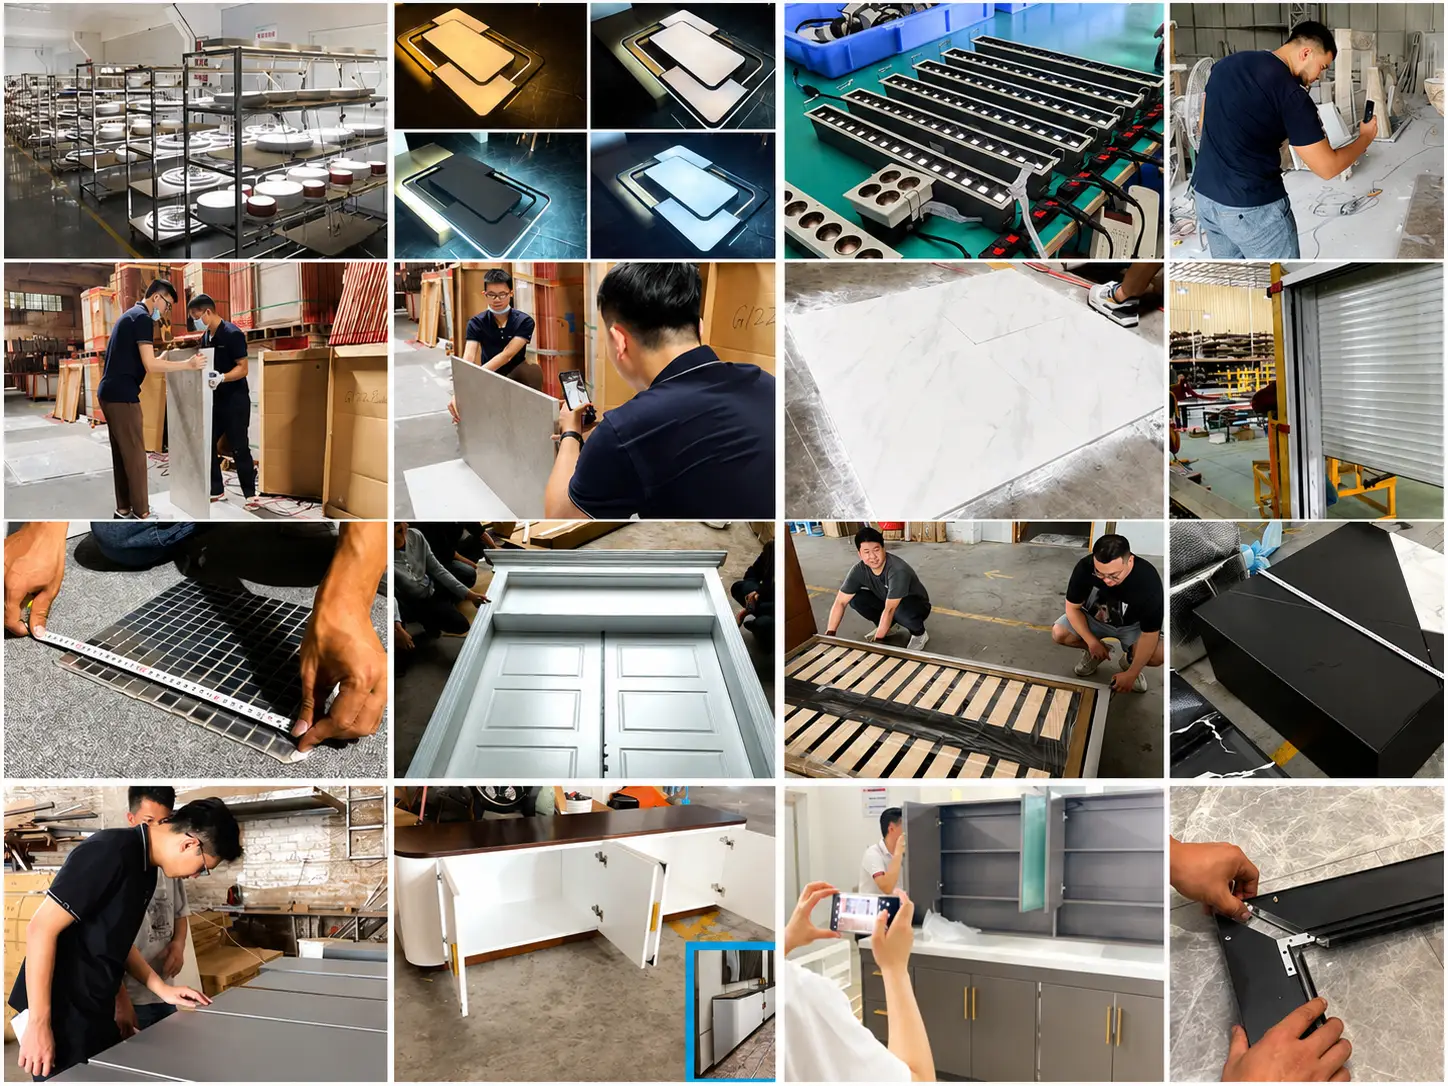
ChecksQuality Records
Use the agreed checklist for selected dimensions, visible finishes, edges, door and drawer operation, listed hardware and quantities.

DispatchLabels and Packing
Identify packages by project, room and cabinet reference, and confirm the packing method and shipment scope before dispatch.

Related cabinetry
Coordinate laundry cabinets with the wider cabinet package
Use consistent room references, panel and finish schedules, hardware selections, approval records and delivery information across the project.
Cabinets and Wardrobes
Review the complete cabinetry category and project coordination approach.
View cabinet category →Kitchen Design
Coordinate kitchen layouts, appliances, worktops, services and cabinet construction.
Explore kitchen design →Wardrobe Design
Plan fitted, walk-in, hinged or sliding wardrobes around storage and room conditions.
Explore wardrobe design →Living Room Cabinets
Coordinate media, display and storage cabinetry with equipment and cable routes.
Explore living room cabinets →Frequently asked questions
Custom laundry cabinets FAQ
Practical answers for preparing an enquiry and coordinating laundry equipment, services and cabinet approvals.
What information is needed to start a laundry cabinet design?
Send the room plan or verified dimensions, wall and ceiling information, washer and dryer models, sink and tap details, water, drainage, power and ventilation locations, storage needs, finish direction, quantity, delivery location and required documents. Mark unavailable items as pending.
Are appliance models required before the cabinets are finalized?
Yes. Model-specific installation dimensions, door movement, connection locations, stacking requirements, ventilation and service access can affect cabinet openings and surrounding panels. Preliminary planning may start earlier, but production information should use confirmed appliance data.
Should the washer and dryer be side by side or stacked?
The arrangement depends on the approved appliances, stacking compatibility, room width, worktop needs, reach, access and service conditions. Compare both layouts against the actual room and equipment instructions rather than selecting by appearance alone.
Can laundry appliances be enclosed behind cabinet doors?
They can be coordinated when the appliance manufacturer permits the arrangement and the design resolves ventilation, operating clearances, door movement, connections, maintenance and replacement access. These requirements should appear on the approved drawings.
How should a sink and worktop be coordinated?
Confirm sink, tap and accessory models; cut-out templates; worktop material and thickness; edge profile; joints; splashback; supports; water and drainage; and maintenance access. Final cut-outs should follow approved equipment information.
Which materials are suitable for laundry cabinets?
Selection depends on location, expected exposure, cleaning method, finish, budget and project requirements. Specify the actual panel grade, thickness, surface, edge banding, back construction, hardware and worktop instead of relying only on labels such as plywood, MDF or moisture-resistant.
How should water and moisture risks be addressed?
Coordinate plumbing, drainage, floor conditions, splash zones, appliance instructions, sealed cut edges where specified, suitable worktop details and access for leak inspection or maintenance. Cabinetry should not be presented as a substitute for the building's water-management design.
How long does a custom laundry cabinet package take?
Timing depends on design complexity, missing site information, appliance confirmation, drawing and sample approvals, materials, quantity, production capacity, inspection scope, packing and destination. Request a project-specific programme after the scope is defined.
What should be checked before packing and dispatch?
Use the confirmed project checklist for selected dimensions, visible finishes, edges, cabinet references, hardware, door and drawer operation, quantities, labels, accessories and packing. Required photos or third-party inspection access should be agreed in the order scope.
Start your cabinet enquiry
Send Your Laundry Room Plan and Appliance Schedule
Share room dimensions, washer and dryer models, service locations, storage and workflow needs, material references, quantities, delivery location and required approvals. We will review the available scope and identify the information needed for a coordinated quotation.