
Resort & Hospitality Development Solutions

Coordinated Building Materials for Resort Projects

Coordinate guestrooms, villas, restaurants, public areas, spa and outdoor spaces through one material workflow—from scope review and samples to quality control, protected packing and phased site delivery.

  • Resort-Zone Material Scope
  • Guestroom & Villa Standards
  • Indoor-Outdoor Interface Review
  • Phased Site Delivery
Resort Material Coordination

One Resort Project Connects Many Different Building and Guest Areas

Guestrooms, villas, restaurants, lobbies, spa areas, pools and landscape structures may use different products while sharing the same architectural language, finish references and project programme.

George House Material organizes the available BOQ, master plan, room information, drawings, finish schedule and delivery stages into one coordinated scope so indoor and outdoor categories remain connected to the same review and release records.

Final selections remain subject to project drawings, professional approval, stated performance criteria and applicable local requirements.
01

Guest & Operations Zones

Separate guest-facing, service and back-of-house areas while keeping shared finish and product references visible.

02

Indoor-Outdoor Interfaces

Review where doors, glazing, flooring, paving, shade structures and drainage details meet.

03

Climate & Maintenance

Keep project-specified exposure, cleaning, replacement and daily-use priorities visible during selection.

04

Site-Wide Phasing

Organize approvals, production, packing and delivery around buildings, zones and construction stages.

Materials by Resort Zone

Coordinate Materials Around the Guest Journey and Daily Operation

Group decisions by resort zone so dimensions, finishes, service points, outdoor exposure and installation interfaces can be reviewed together.

Resort guestroom and villa with coordinated doors, flooring, lighting, furniture and soft furnishings

Guestrooms & Villas

Coordinate doors, wardrobes, bathrooms, flooring, lighting, furniture and soft furnishings around approved room or villa types.

DoorsWardrobesBathroomsFurniture
Resort lobby and public area with coordinated reception desk, stone, lighting and furniture

Arrival, Lobby & Public Areas

Align reception millwork, feature stone, flooring, ceilings, lighting, doors and furniture around the arrival and circulation experience.

Reception MillworkStoneLightingFurniture
Resort restaurant and bar with coordinated cabinetry, countertops, flooring, lighting and furniture

Restaurants & Bars

Review bar counters, cabinetry, countertops, flooring, lighting, furniture and selected kitchen interfaces as one hospitality package.

Bar MillworkCountertopsLightingDining Furniture
Resort pool and outdoor area with coordinated paving, stone finishes, shade structures and furniture

Pool, Spa & Outdoor Areas

Coordinate paving, stone, wet-area finishes, shade structures, lighting and outdoor furniture with layouts and stated exposure requirements.

Outdoor PavingSpa FinishesShade StructuresOutdoor Furniture
Resort Material Package

Select Individual Categories or Build One Coordinated Package

Each category can be reviewed against the available BOQ, drawings, room types, finish schedule, stated performance criteria and release programme.

01

Windows, Exterior Doors & Glazing

Openings, frames, glass, hardware and interfaces coordinated with elevations, schedules and project-stated exposure requirements.

Explore Category →
02

Interior Doors & Joinery

Guestroom, villa, public-area and service doors organized by type, opening, hardware, finish and applicable schedule.

Explore Category →
03

Cabinetry & Wardrobes

Wardrobes, minibars, vanities, pantries and feature millwork connected to dimensions, equipment and finish references.

Explore Category →
04

Bathroom & Spa Materials

Sanitary ware, faucets, shower elements, vanities, mirrors and selected spa fittings reviewed with layouts and service points.

Explore Category →
05

Tiles, Stone & Outdoor Paving

Interior, wet-area and outdoor finishes organized by application, build-up, transition and project-stated maintenance needs.

Explore Tiles →
06

Lighting & Controls

Guestroom, landscape, architectural and decorative lighting coordinated with ceiling plans, switching and service information.

Explore Lighting →
07

Indoor & Outdoor Furniture

Beds, seating, tables, storage, poolside and lounge furniture aligned with layouts, quantities and finish direction.

Explore Furniture →
08

Soft Furnishings

Curtains, sheers, rugs, cushions, upholstery and selected decorative textiles coordinated around room and public-area concepts.

Explore Category →
09

Stairs, Railings & Feature Elements

Stair, railing and selected feature components reviewed with architectural geometry, finish references and connection details.

Explore Category →
Climate, Outdoor Use & Maintenance

Keep Location, Daily Use and Material Care Visible Together

Resort materials may move between air-conditioned guestrooms, naturally ventilated public areas, wet zones and exposed outdoor spaces. Each area can have different finish, cleaning, durability and replacement priorities.

We can organize quotations and samples around the criteria provided by the architect, designer, consultant, operator, contractor or client without assuming that one material solution suits every resort zone.

Resort material samples and project plans reviewed for climate, outdoor use and maintenance priorities
Climate Exposure
Project location, rainfall, humidity, solar exposure and other stated environmental conditions
Outdoor Use
Wet and dry zones, shaded and exposed areas, traffic patterns and landscape interfaces
Wet & Spa Areas
Layouts, service points, drainage information, finish transitions and cleaning access
Maintenance & Replacement
Cleaning methods, access, spare references and visible finish expectations
Selection Status
Proposed, under review, revised or approved product and finish references
Product alternatives should be reviewed for intended location, visual impact, maintenance needs and project-specific technical requirements; price alone does not confirm equivalence.
Resort coordination drawings, finish samples and mock-up references reviewed before production
Drawings & Sample Approval

Confirm Room Standards, Interfaces and Finishes Before Production

Guestroom joinery, doors, bathrooms, lighting, furniture, stone, paving and outdoor elements must align with the latest layouts, elevations, service information and finish schedules. Drawings and samples make those decisions visible before custom production.

Where a sample guestroom, villa, bathroom or public-area mock-up is required, accepted decisions can be connected to the product schedule, quotation, revision references and later inspection records.

Site & Opening Data

Identify products that depend on verified openings, dimensions, finished levels or service positions.

Coordination Drawings

Review room layouts, elevations, configurations and indoor-outdoor interfaces before approval.

Finish & Material Samples

Compare colors, textures, stone, wood, metal, glass, fabrics and visible finishes across resort zones.

Mock-Up & Revisions

Record accepted selections and revisions before the corresponding production scope is released.

Resort Coordination Process

From Resort Scope to Phased Site Delivery

The sequence can be adjusted to the available information, approval responsibilities and construction programme.

  1. Define the Resort Scope

    Review the BOQ, master plan, buildings, room types, zones, material categories and project stages.

  2. Map Zones & Interfaces

    Identify connections between guest areas, public spaces, outdoor finishes, services and landscape elements.

  3. Coordinate Approvals

    Organize product information, drawings, finish samples, room standards and mock-up references.

  4. Release by Building or Area

    Confirm the approved scope for the relevant villa, room type, public zone or construction phase.

  5. Inspect & Pack

    Check applicable references and arrange category-specific protection and package labels.

  6. Consolidate & Deliver

    Prepare grouped shipments around site receiving, storage and phased installation priorities.

Quality Control & Delivery

Keep Resort Materials Traceable from Inspection to Site Receiving

Carry applicable item, finish, building, room-type and phase references through inspection, protected packing, supplier consolidation and delivery preparation.
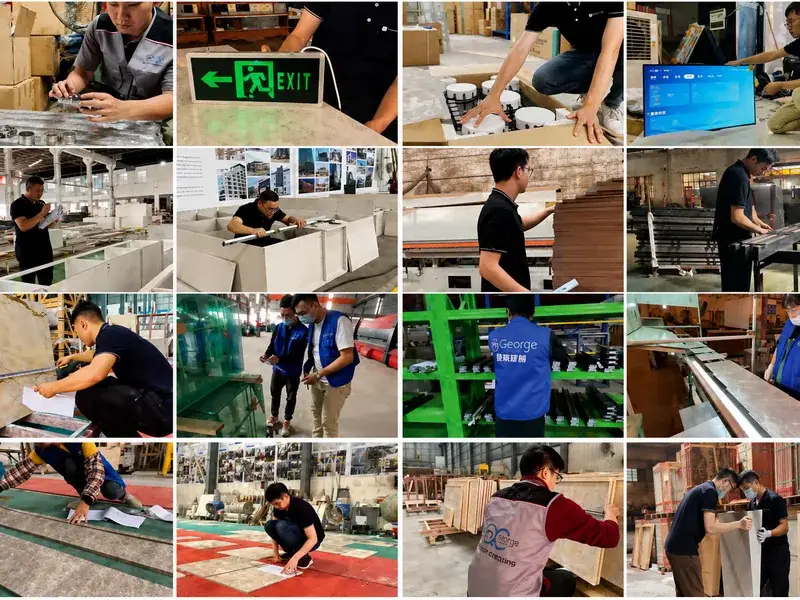
Building material quality control inspections for resort project products

Specification & Finish Checks

Check applicable models, dimensions, quantities, visible finishes, accessories and basic operation against approved records.
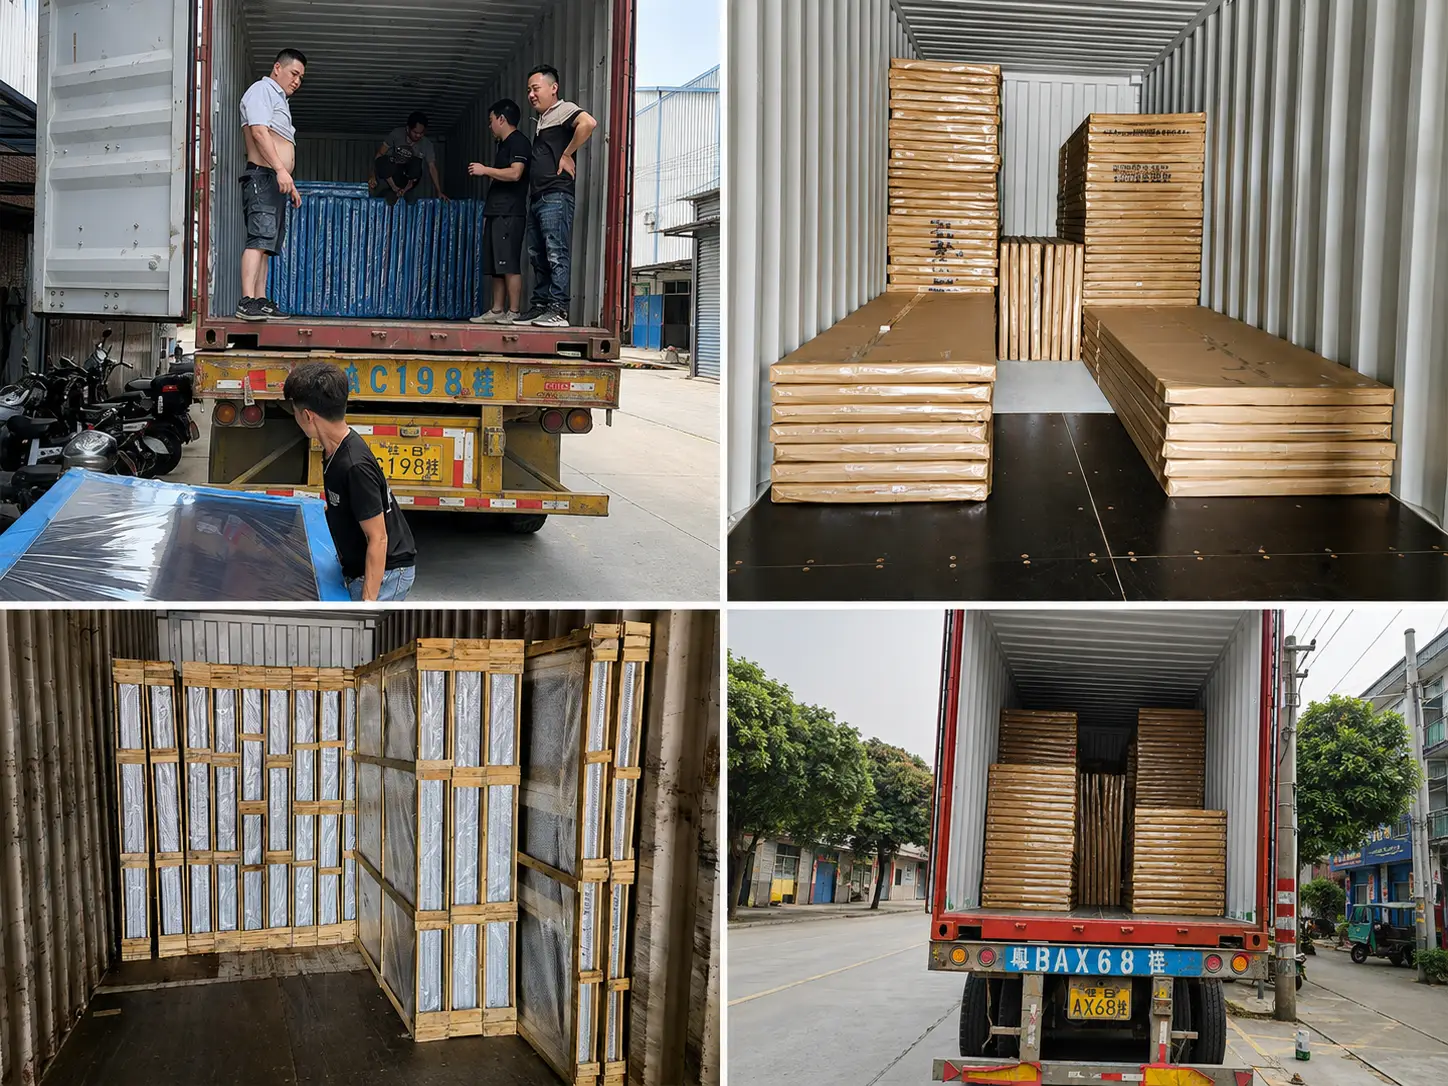
Resort materials protected and prepared for export packing

Category-Specific Protection

Coordinate suitable protection and package references for glass, stone, sanitary ware, finished surfaces, furniture and made-to-order materials.

Multi-category resort materials consolidated for phased delivery

Building, Zone & Phase References

Group packages where this supports project receiving, storage and phased installation planning across the resort site.

Recommended references: Project · Building / Villa / Room Type · Resort Zone · Product Category · Item Reference · Package Number.
Prepare Your Resort RFQ

Start with the Information Already Available

The scope can be reviewed before every detail is complete. Clear source files make zones, interfaces, open decisions and quotation assumptions easier to identify.

Useful Project Inputs

  • Project location, climate context and construction stage
  • Master plan, building list and resort-zone schedule
  • Guestroom, villa or public-area type information
  • Architectural, interior and applicable services drawings
  • BOQ, material list or category requirements
  • Finish references and stated performance criteria
  • Required approval, release and delivery stages

Initial Coordination Output

  • Proposed category, building and resort-zone breakdown
  • Visible scope gaps and interface questions
  • Items requiring drawings, samples or verified dimensions
  • Quotation assumptions and pending decisions
  • Suggested mock-up, approval and release sequence
  • Packing and phased delivery information to confirm
Frequently Asked Questions

Resort Building Material Coordination FAQ

Can you coordinate materials for a complete resort project?

Yes. The scope can include selected categories or a broader package covering guestrooms, villas, restaurants, public areas, spa spaces and specified outdoor zones. Quotation depends on the available BOQ, drawings and finish requirements.

Can guestrooms and villas be organized by type?

Available room and villa information can be grouped by type, orientation, finish package or building where this supports quantities, approvals, production and delivery planning.

Can indoor and outdoor materials be coordinated together?

Doors, glazing, flooring, paving, stone, shade structures, lighting and furniture can be reviewed around the relevant layouts, transitions and project-stated exposure requirements.

How are climate and outdoor-use requirements handled?

The project team should provide applicable environmental conditions, standards, performance criteria and approval requirements. Product options and available documentation can then be reviewed against that project-specific information.

Do you coordinate shop drawings and finish samples?

We can organize available product information, drawings, samples, comments and revision references for the project team's review before the corresponding custom-production scope is released.

Can a sample guestroom, villa or public-area mock-up be coordinated?

Yes, where required by the project. Accepted mock-up decisions can be linked to relevant products, finishes and revisions before wider release, subject to project approval.

Can materials be packed by building, villa or resort zone?

Package references can be organized around the receiving and installation plan, including building, villa, room type, resort zone, product category, item reference and package number.

Can custom and repeatable materials be managed in one scope?

Repeatable room or villa items and custom public-area or outdoor products can remain in one project schedule while using separate drawing, sample, revision and release references where needed.

Start Your Resort Project

Send Us Your Resort BOQ or Material Schedule

Share the available BOQ, master plan, room or villa information, drawings, finish references and planned delivery stages. Our team can review the information and identify the next steps required for quotation and coordination.

  • Resort BOQ or material schedule
  • Master plan, building and resort-zone schedule
  • Guestroom, villa and public-area type information
  • Architectural, interior and applicable services drawings
  • Finish references and product images
  • Required release and delivery stages
George House Material Company Logo