
Coordinated Building Materials for Villa Projects
Coordinate exterior openings, architectural finishes and complete interior material packages through one project team—from drawings and product selection to samples, quality control, consolidated packing and international delivery.
- Whole-House Material Scope
- Custom Finish Coordination
- Drawing & Sample Review
- Consolidated Delivery Support
Home » Villa Solutions
A Villa Is One Design Built Across Many Product Categories
Windows, doors, cabinetry, stone, sanitary ware, staircases, lighting, furniture and soft furnishings all connect with the same architectural drawings and interior design direction. Treating them as unrelated purchases can create gaps in dimensions, finishes, interfaces and delivery timing.
George House Material organizes the available drawings, material list, finish references and project priorities into one coordinated scope so that decisions remain visible across categories.
Cross-Category Interfaces
Align openings, finished floor levels, cabinetry, countertops, lighting positions and adjacent finishes.
Custom Dimensions
Connect made-to-order products to verified site dimensions and the latest project drawings.
Finish Consistency
Compare colors, textures, hardware and visible finishes across the complete residential design.
Delivery Coordination
Organize protected packing and package references around rooms, building zones or installation stages.
Coordinate Materials by Space, Not as Separate Catalogues
Group product decisions around the areas where materials meet, so the selected dimensions, finishes and interfaces can be reviewed together.
Exterior & Openings
Coordinate windows, entrance doors, garage doors, exterior stone and selected outdoor finishes with openings, elevations and climate requirements stated by the project team.
Kitchen & Storage
Align kitchen cabinets, wardrobes, vanities, countertops, hardware and lighting with room dimensions, appliance information and finish references.
Bathrooms & Wet Areas
Review sanitary ware, faucets, vanities, mirrors, shower elements, tiles and stone against the available layouts, service points and finish schedule.
Living & Feature Areas
Coordinate flooring, staircases, feature stone, lighting, furniture and soft furnishings around the interior layout and approved design direction.
Select Individual Categories or Build One Coordinated Package
Each category can be reviewed against the available drawings, quantities, finish references, project specifications and delivery requirements.
Windows & Doors
Openings, configurations, glass, finishes and hardware coordinated with elevations and schedules.
Explore Category →Kitchen & Wardrobes
Cabinet layouts, storage, finishes, hardware and appliance interfaces reviewed before production.
Explore Category →Tiles & Stone
Floor, wall, countertop and feature finishes organized around areas, dimensions and visible details.
Explore Tiles →Sanitary Ware
Fixtures, faucets, shower elements and accessories reviewed with layouts and available service points.
Explore Category →Staircases & Railings
Configuration, dimensions, visible finishes and connection requirements reviewed against project drawings.
Explore Category →Lighting
Decorative and architectural lighting coordinated with reflected ceiling plans, switching and selected finishes.
Explore Category →Furniture
Loose and selected fixed furniture aligned with room layouts, dimensions, fabrics and finishes.
Explore Category →Flooring
Wood, resilient or tile flooring reviewed by room, installation build-up, transition detail and finish direction.
Soft Furnishings
Curtains, sheers, rugs and selected textiles organized around room measurements and the approved palette.
Explore Category →Keep Design Intent, Performance Needs and Budget Visible Together
Villa buyers often make decisions across several rooms and product categories at the same time. A clear selection register helps separate fixed requirements from optional upgrades and keeps unresolved items visible before they affect production.
We can organize quotations and samples around the priorities provided by the owner, architect, designer or contractor without assuming that every area requires the same finish level.
- Design Direction
- Reference images, palettes, room concepts and visible finish priorities
- Performance Needs
- Project-specified climate, use, maintenance and product documentation requirements
- Budget Priorities
- Must-have items, alternative selections and areas where options may be compared
- Selection Status
- Proposed, under review, revised or approved product and finish references
Confirm Key Decisions Before Custom Production
Many villa products are made to suit a specific opening, room or finish direction. Door sizes, cabinet layouts, countertop edges, staircase connections, lighting positions and sanitary points should be reviewed against the latest available information.
Our team helps organize product information, drawings, samples and revision references so approved decisions can be carried into quotation, production follow-up and inspection.
Site Dimensions
Identify which custom products require verified openings, room sizes or finished levels before release.
Shop Drawings
Review available configurations, dimensions and installation interfaces before approval.
Finish Samples
Compare colors, textures, hardware and surface finishes against the project references.
Revision Records
Connect selected models, finishes and revisions to quotations and production references.
How We Coordinate a Villa Material Package
One project workflow keeps product selections, custom dimensions, approval references and delivery requirements connected.
Project Review
Review the villa location, project stage, drawings, material list, target style and required delivery timing.
Scope & Priorities
Organize categories, quantities, key specifications and budget priorities while identifying missing information.
Selection & Quotation
Compare suitable product options and prepare the quotation around the agreed commercial scope.
Drawings & Samples
Coordinate key dimensions, product information, finish samples and revisions before production release.
Production & QC
Follow production and check agreed quantities, finishes, accessories and visible condition against approved records.
Packing & Delivery
Coordinate protected packing, package references, consolidation and international shipping support around the agreed plan.
Protect Custom Villa Materials from Inspection to Delivery
Keep approved product references visible through inspection, packing, supplier consolidation and delivery preparation.
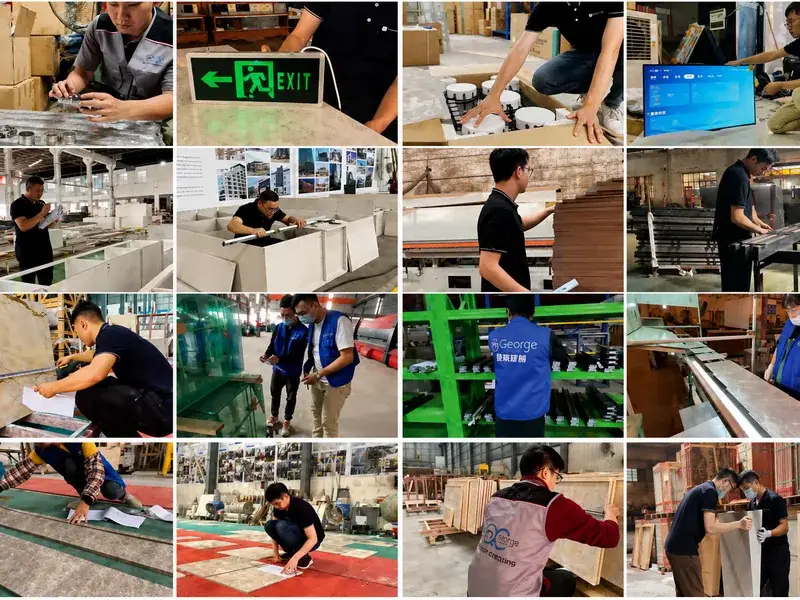
Specification & Finish Checks
Check applicable models, dimensions, quantities, visible finishes, accessories and basic operation against approved project records.
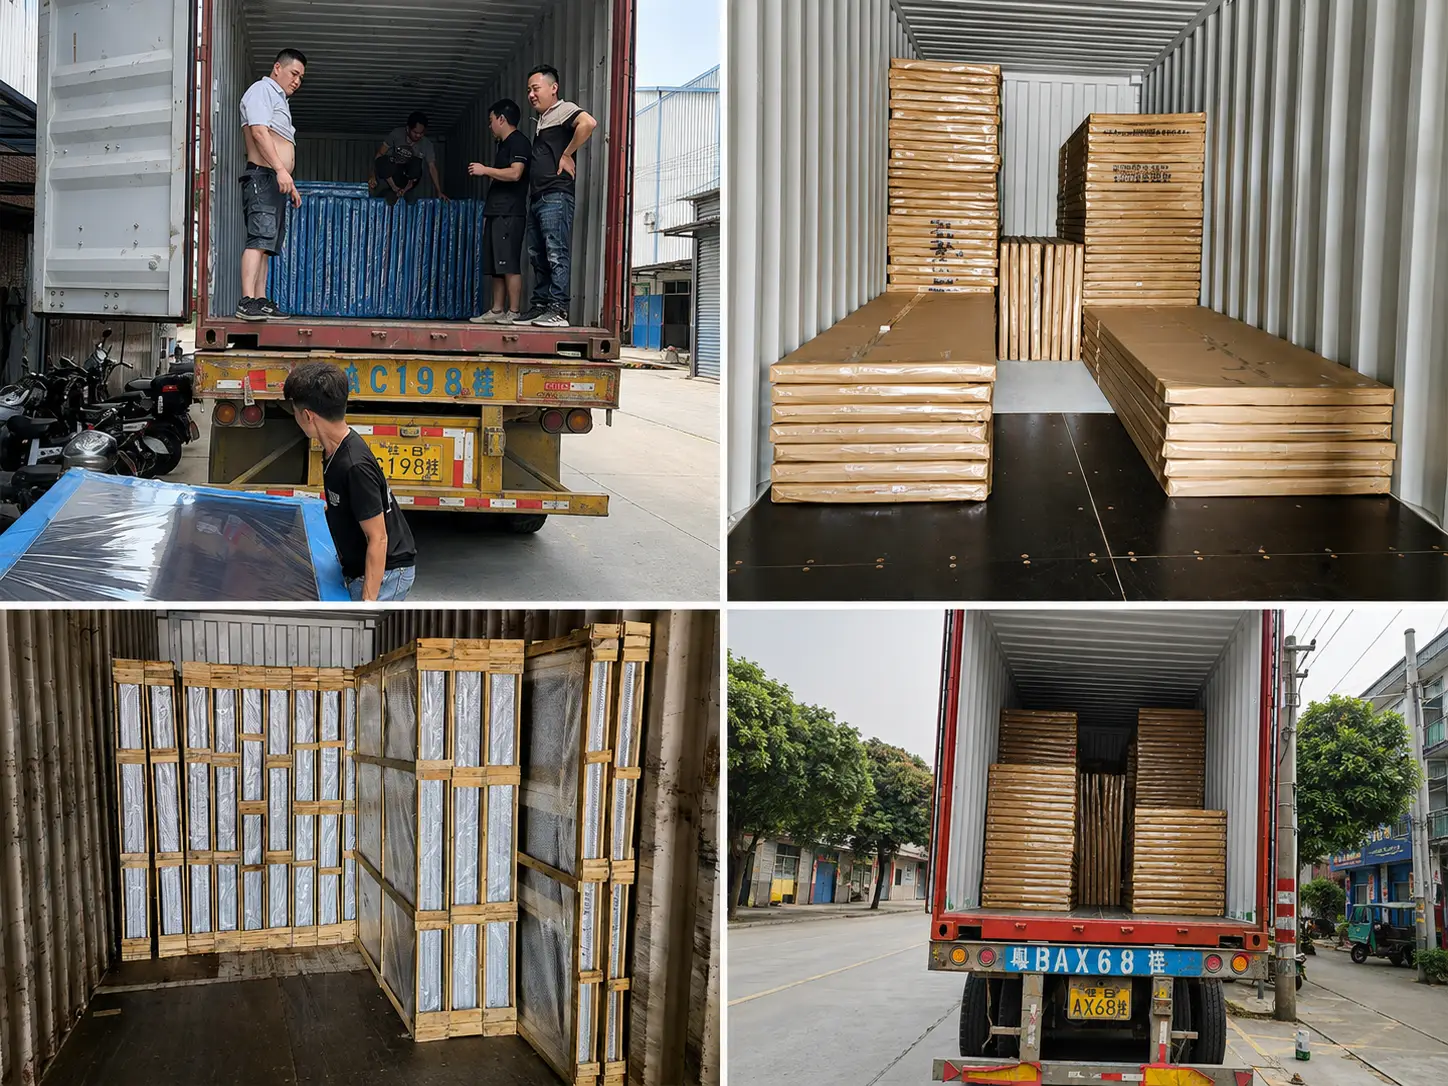
Category-Specific Protection
Coordinate suitable protection and package references for fragile, finished and made-to-order materials.

Room & Zone References
Organize products by floor, room, building zone or material category where this supports receiving and installation planning.

What to Send for a Villa Material Review
You do not need a fully completed specification package to begin. Send the information currently available, and our team can identify the details still required for quotation and coordination.
Available information may include:
- Project location and current construction stage
- Architectural floor plans and elevations
- Door, window or room schedules
- Kitchen, wardrobe and bathroom layouts
- BOQ or material category list
- Interior reference images or finish palette
- Priority categories and target budget range
- Required delivery stages or target timing
Villa Building Material FAQs
Can you quote from our villa drawings or BOQ?
Yes. You can send the available floor plans, elevations, BOQ, room schedules and finish references. We will review the product scope and identify the information needed for a coordinated quotation.
Can we source only selected material categories?
Yes. You can begin with one category or combine several categories into a wider villa material package.
Can custom finishes be reviewed before production?
Sample availability and approval procedures depend on the product category. Where applicable, finish samples, hardware selections or product information can be coordinated before production release.
Can you coordinate with our architect or contractor?
Yes. Product information, dimensions, drawings and open questions can be organized for review with the project team. Final design and site approvals remain with the appointed professionals.
Can packages be labeled by room or installation area?
Where agreed before packing, package references can be organized around floors, rooms, building zones or product categories.
How should local codes and product documentation be handled?
Required performance criteria, test reports or certificates should be identified for the specific product and destination before order confirmation. The project team should verify suitability against the applicable local requirements.
Send Us Your Villa Drawings or Material List
Share the drawings, BOQ, room schedules, finish references or product list currently available. Our team will review the information and identify the next steps required for quotation and coordination.
- Architectural floor plans and elevations
- BOQ or material category list
- Kitchen, wardrobe or bathroom layouts
- Finish references and product images
- Required delivery stages