

Custom walk-in wardrobe with hanging rails, shelves, drawers and display storage

Project-coordinated wardrobe cabinetry

Custom Wardrobe Design for Residential and Commercial Projects

Coordinate wardrobe layouts, door systems, internal storage, panel finishes, hardware and installation interfaces through one documented design and approval process.

Wardrobe configurations

Start with the room, storage brief and circulation

The suitable configuration depends on available walls, ceiling conditions, openings, door clearance, user access, storage quantities and installation tolerances.

Fitted wardrobe with hinged doors, shelves, drawers and hanging zones

Fitted Wardrobe

Uses a defined wall or recess. Check fillers, scribes, skirting, ceiling lines, opening clearances and the fixing substrate.

Walk-in wardrobe with storage on multiple walls and a central island

Walk-In Wardrobe

Coordinates storage across multiple walls and may include an island or dressing zone. Review aisle width, corners and lighting access.

Corner wardrobe with sliding glazed doors on two adjoining walls

Corner or L-Shaped Wardrobe

Uses two adjoining walls. Resolve internal corner access, door overlap, shelf continuity and the meeting detail between cabinet runs.

Integrated wardrobe with drawers, display shelves, mirror and dressing area

Wardrobe with Dressing Zone

Combines clothing storage with drawers, mirror, display or a dressing surface. Coordinate seating space, power and task lighting.

Door systems

Select the opening system around access and clearance

Door type affects usable opening width, room circulation, internal shelf positions, handle selection, track or hinge loads and installation adjustment.

Built-in wardrobe with hinged doors and open internal storage

Hinged Doors

Provide broad access to individual compartments. Check door swing, nearby furniture, handle projection and hinge selection.

Contemporary wardrobe with large sliding door panels

Sliding Doors

Reduce outward door swing but create panel overlap. Coordinate track system, panel size, handle access and internal drawer positions.

Wardrobe with folding door panels opening across the cabinet front

Folding Doors

Can open a wider cabinet area while folding to the side. Review leaf weight, pivot and track hardware, stacking space and adjustment.

Open walk-in wardrobe with hanging, shelf and drawer storage zones

Open-Front Storage

Removes the door layer and keeps storage visible. Plan lighting, dust management, edge finishes and consistent internal organization.

Wardrobe system

Coordinate cabinet construction, fronts and internal storage

A useful specification connects the cabinet body, visible doors, shelves, drawers, hanging rails, accessories, hardware and any integrated lighting.

Woodgrain wardrobe panel finish sample options 01 · Cabinet body

Panels and Edges

State panel type and grade, thickness, surface, back construction, edge banding, shelves and intended location.

Dark framed glass wardrobe door and display cabinet option 02 · Visible fronts

Doors and Finishes

Confirm solid, veneer, painted, laminate, glass or mirror fronts by construction, colour, sheen, frame and edge detail.

Wardrobe interior divided into shelves, drawers and hanging compartments 03 · Internal layout

Storage Zones

Schedule long and short hanging, folded storage, drawers, shoes, luggage, accessories and adjustable components.

Pull-out wardrobe accessory for organized trouser and small-item storage 04 · Operation

Hardware and Accessories

Schedule hinges, tracks, runners, handles, pull-outs, rails and lighting components by model, finish and cabinet reference.

Specification note: broad material names are not complete specifications. Record the actual panel or glass type, grade, thickness, finish, edge detail, hardware model, supplier data and required project documentation.

Selection checklist

Resolve these items before wardrobe approval

Early coordination reduces conflicts between the wardrobe, room finishes, doors, lighting, furniture and installation conditions.

Room and Wall Conditions

Verify wall lengths, corners, openings, skirting, ceiling, finished floor levels and fixing substrates.

Storage Schedule

List hanging lengths, shelves, drawers, shoes, luggage, accessories and user-specific access needs.

Door Clearance

Check room circulation, nearby furniture, handle projection, panel overlap and internal drawer access.

Materials and Samples

Confirm cabinet body, doors, frames, glass or mirror, colour, grain, sheen and sample references.

Hardware and Lighting

Identify operating hardware, accessories, sensors, drivers, power access and maintenance requirements.

Installation and Documents

Define assembly scope, tolerances, fillers, labels, drawings, inspection records and packing format.

Quotation inputs

What to include in a wardrobe RFQ

Send the available information even when the package is incomplete. Missing items can then be listed for coordination instead of being assumed.

InformationWhat to provideWhy it matters
Project scopeProject type, room or wardrobe references, quantities, delivery location and target programmeDefines the package size and review priorities
Plans and dimensionsPlans, elevations, sections, wall and ceiling measurements, openings and finished levelsSupports sizing and identifies missing site information
Configuration and doorsFitted, walk-in or corner arrangement plus hinged, sliding, folding or open-front systemControls clearances, access and operating hardware
Storage requirementsHanging lengths, shelves, drawers, shoes, luggage, accessories, dressing and display needsEstablishes the internal module schedule
Materials and finishesCabinet body, door style, colours, glass or mirror, hardware, lighting and sample expectationsCreates the specification and pricing basis
Documents and deliveryRequired drawings, approvals, inspection records, installation scope, labels and packingClarifies responsibilities and deliverables

Design coordination process

From room information to an approved wardrobe package

Deliverables, review responsibilities and timing should be confirmed for the actual project and recorded in the quotation.

01

Brief and Measurement Review

Review plans, site dimensions, wardrobe schedule, reference images, storage needs and delivery conditions.

02

Layout and Specification

Coordinate configuration, door system, internal modules, construction, finishes, hardware and scope boundaries.

03

Drawings and Sample Approval

Resolve dimensions, clearances, interfaces, selected samples and hardware schedules before production release.

04

Production, Check and Packing

Follow approved information for manufacturing, agreed checks, room and cabinet labels, and project packing.

Approval and delivery records

Use drawings, samples and wardrobe references to control the package

The agreed records should show what was approved, what was checked and how each cabinet relates to the room or wardrobe schedule.

Wardrobe shop drawing showing hanging rails, shelves, drawers and storage accessories Before production

Drawing Review

Check overall dimensions, cabinet references, internal layouts, fillers, door operation, lighting zones and interfaces with the room.
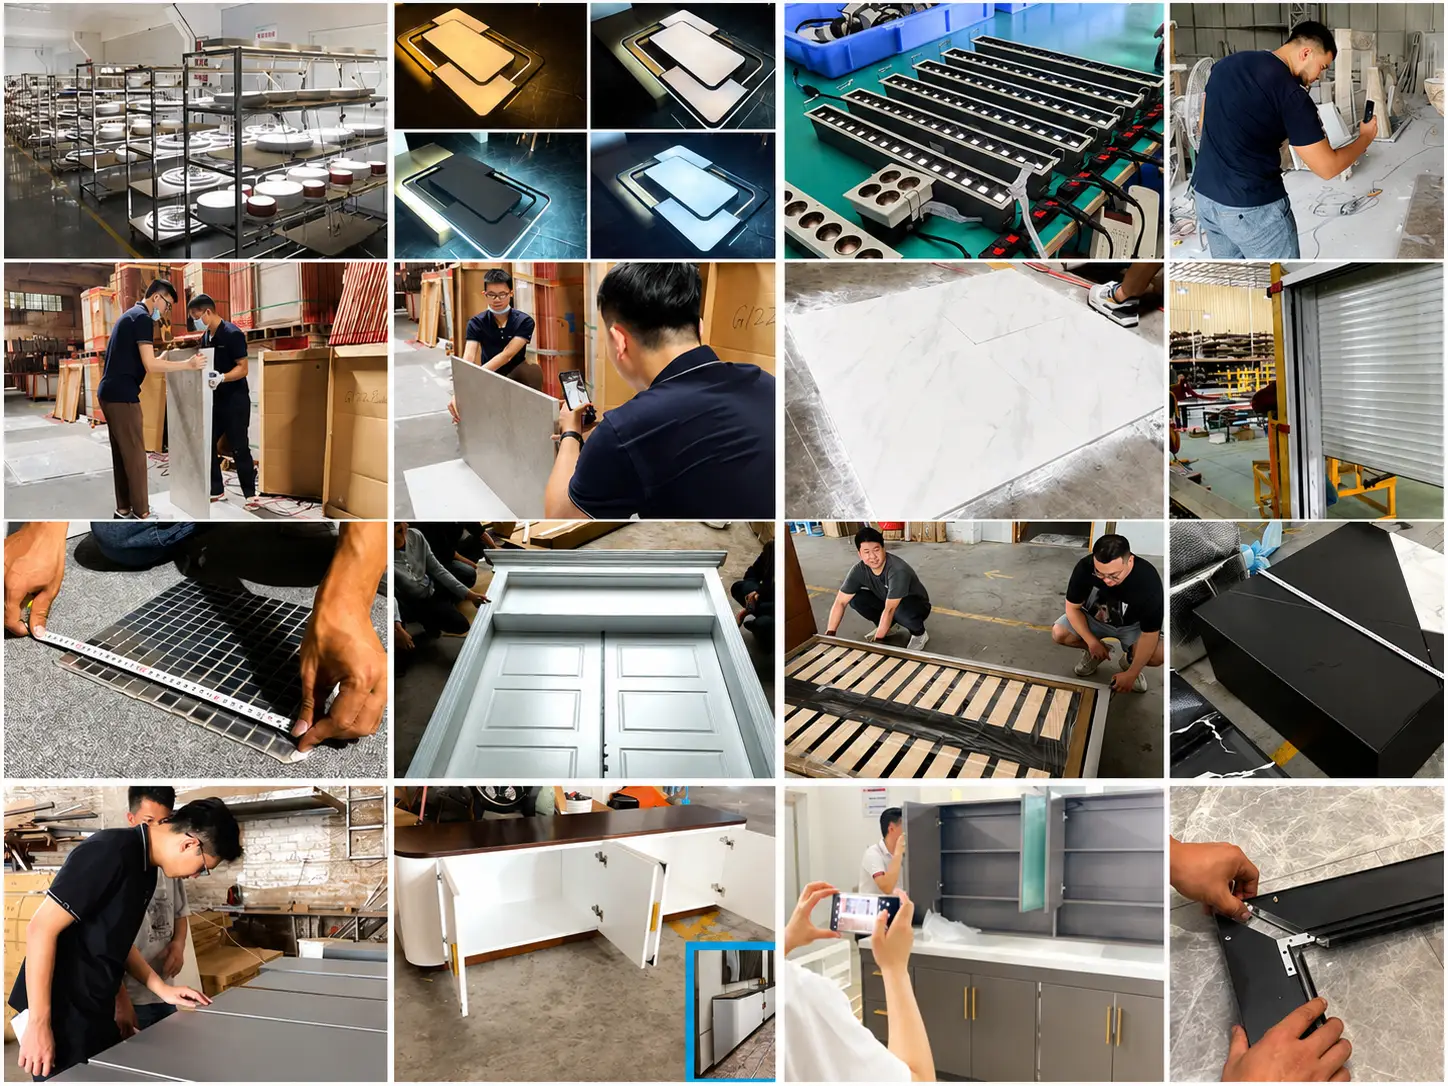
Building material quality inspection collage showing dimensional, surface and operation checks Agreed inspection scope

Quality Records

Review selected dimensions, visible finishes, door and drawer operation, listed hardware, quantities and any agreed photo checklist.

Export packing and consolidation examples for coordinated building material packages Before dispatch

Labels and Packing

Identify packages by project, room and cabinet reference, and confirm the packing format and shipment scope in the order documents.

Inspection records and packing methods vary by project. State required samples, mock-ups, photos, checklists, third-party inspection access and packing expectations in the confirmed scope.

Frequently asked questions

Custom wardrobe design FAQ

Practical answers for preparing a wardrobe enquiry and coordinating the approval package.

What information is needed to start a wardrobe design?

Send the room plan or verified measurements, wall and ceiling conditions, wardrobe references, storage quantities, preferred door system, material and finish direction, hardware or lighting needs, quantities, delivery location and required documents. Mark unavailable information as pending.

Can a wardrobe be developed from a plan or reference image?

Plans and reference images can establish the layout and visual direction. Production information still requires confirmed dimensions, construction, finishes, door system, internal storage, hardware, room interfaces and approved drawings. A reference image alone is not a manufacturing specification.

Should I choose a fitted or walk-in wardrobe?

The choice depends on available room area, usable wall lengths, circulation, storage quantities, access needs and installation conditions. A fitted wardrobe uses a wall or recess; a walk-in arrangement uses a dedicated area and requires clear circulation between storage runs.

How should hinged, sliding and folding doors be compared?

Compare outward swing, usable opening width, panel overlap, room circulation, door weight, track or hinge hardware, handle access, internal drawer positions and maintenance needs. The final system should be checked against the actual room and wardrobe dimensions.

How should wardrobe panel materials be selected?

Review the actual panel or glass type, grade, thickness, surface finish, edge treatment, supplier documentation, intended location and project requirements—not only broad material names. Use physical samples where colour, grain, sheen or transparency matters.

How should the internal wardrobe storage be planned?

List long and short hanging, folded storage, drawers, shoes, luggage, accessories and dressing needs. Confirm user reach, shelf adjustment, drawer clearance and the locations of pull-out accessories before approving the internal layout.

Can lighting and electrical accessories be integrated?

They can be coordinated when lighting type, switching or sensors, power supply, driver location, cable routes, heat clearance and maintenance access are defined. Electrical components and installation must follow the applicable project requirements.

How long does a custom wardrobe package take?

The programme depends on information completeness, design complexity, revision cycles, sample approval, material and hardware availability, quantity, production planning and packing requirements. Request a project-specific schedule after the scope and selections are reviewed.

What should be checked before wardrobes are dispatched?

Use the agreed inspection scope to check cabinet references, selected dimensions, visible finishes, door and drawer operation, listed hardware, quantities, labels and packing. Confirm required photo records or third-party inspection access in the order documents.

Start the wardrobe review

Send your room plan, storage list and finish direction

Include available dimensions, wardrobe references, door preferences, internal storage, materials, hardware, quantities and delivery location. We will review the information needed for a coordinated quotation.

George House Material Company Logo