

Custom living room cabinets integrated with seating, display and wall storage

Project-coordinated living room cabinetry

Custom Living Room Cabinets for Residential and Commercial Projects

Coordinate media equipment, display storage, cabinet construction, finishes, lighting and cable interfaces through one documented design and approval process.

Cabinet types

Define the function before selecting the composition

Start with the equipment, objects, books, serving items or concealed storage that the cabinetry must accommodate, then coordinate the room and wall conditions.
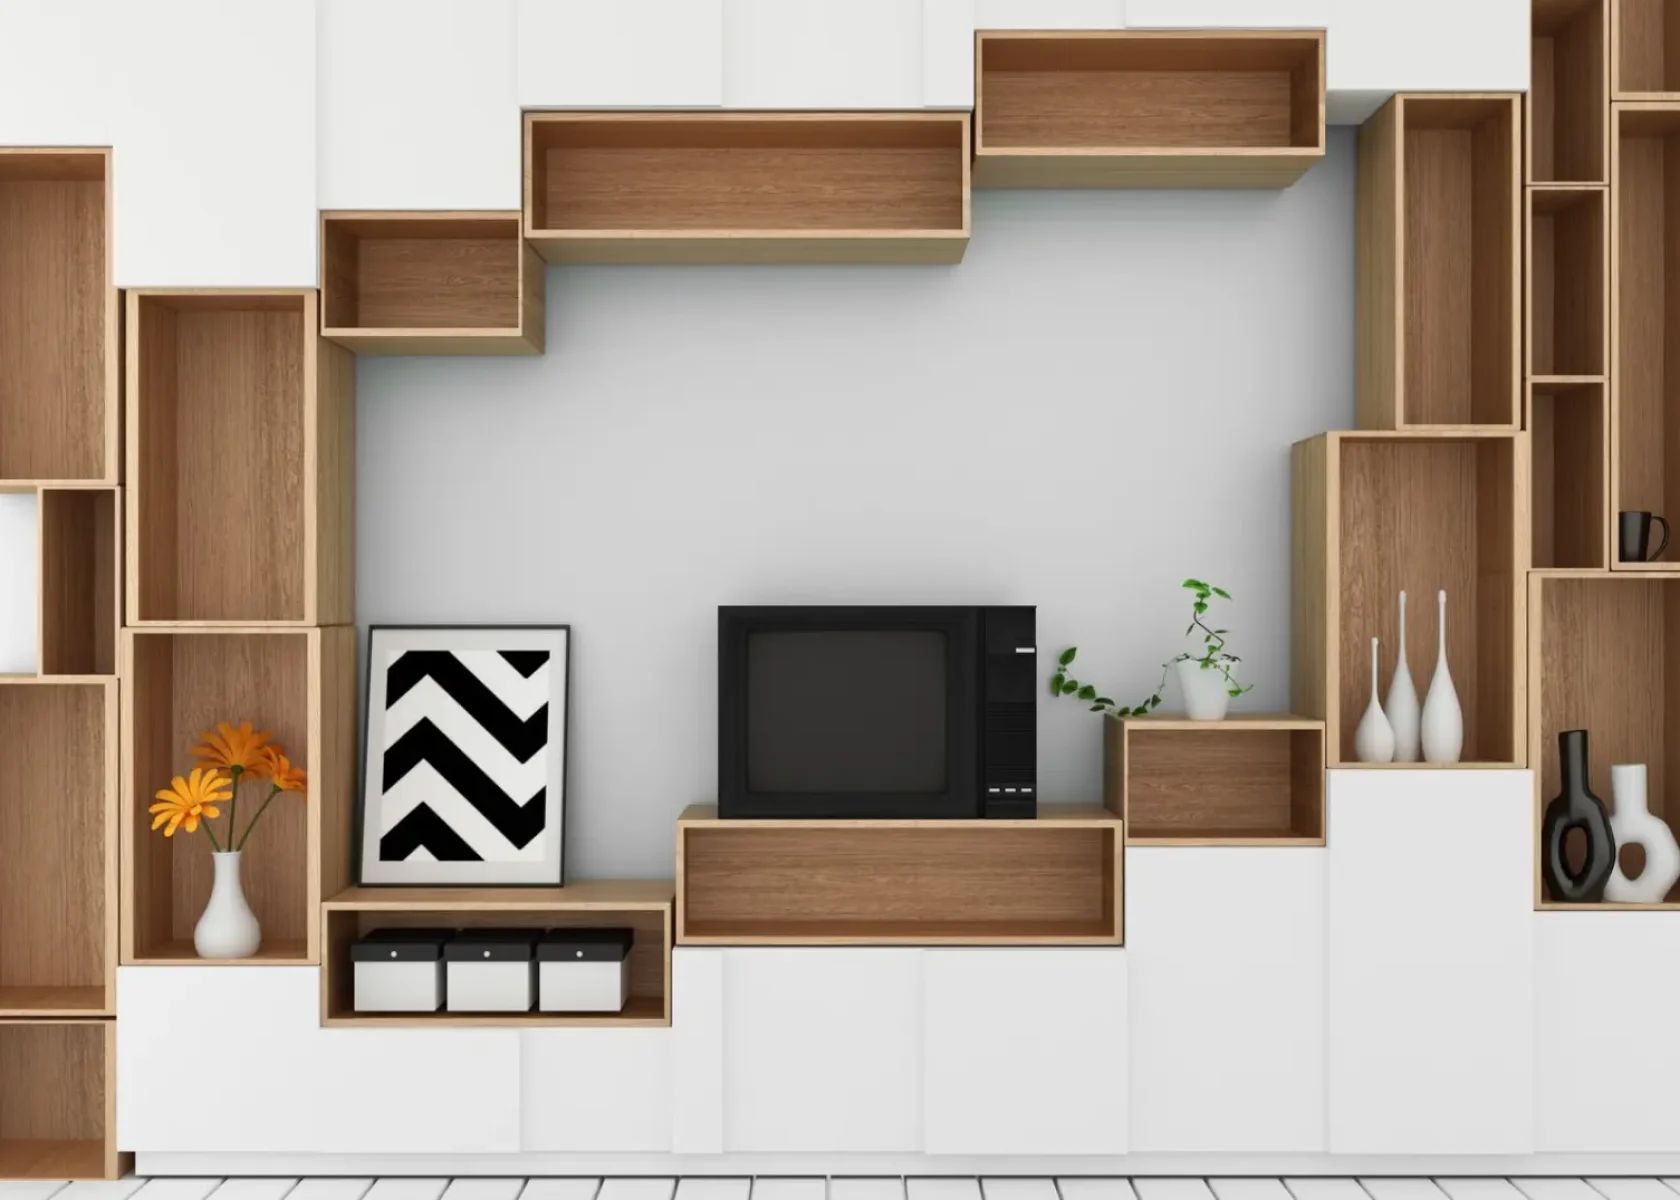
Living room television and display cabinet composition

Media and TV Cabinets

Coordinate television size, speakers, media equipment, ventilation, cable routes, power and access for replacement or maintenance.

Glass-fronted living room display cabinets with drawers and illuminated shelves

Display Cabinets

Use open or glazed shelves for collections, books or decorative objects. Define shelf spacing, lighting, door access and display loads.

Low living room storage cabinet with drawers and open display sections

Sideboards and Low Storage

Provide drawers, doors, serving surfaces or occasional display while keeping the upper wall visually open.

Floor-to-ceiling living room wall cabinet combining television, display and storage

Integrated Wall Cabinetry

Combines media, display and concealed storage across a full wall. Resolve ceiling, skirting, outlets, access panels and adjoining finishes.

Cabinet compositions

Match the cabinet form to the wall and room

Built-in, wall-hung and freestanding compositions create different fixing, levelling, cable, cleaning and future-access requirements.

Built-in media wall with open shelves, closed storage and television recess

Built-In Media Wall

Fits the cabinetry to a defined wall or recess. Coordinate fillers, scribes, skirting, ceiling lines and service access before production.

Freestanding low media console with drawers beneath a wall-mounted television

Freestanding Console

Separates the cabinet from full-wall construction. Confirm overall proportions, equipment access, cable exit and floor interface.

Wall-hung television cabinet with floating base storage and display shelves

Wall-Hung Cabinet

Creates clear floor space and a lighter composition. Review wall structure, fixing method, cabinet load and concealed services.

Full-height living room display and storage cabinet with open and closed sections

Full-Height Display and Storage

Uses vertical wall area for display and concealed storage. Coordinate shelf loads, door access, lighting and ceiling junctions.

Cabinet system

Coordinate construction, fronts, display zones and hardware

The cabinet body, visible fronts, open shelves, glazed areas, moving parts, lighting and equipment openings should be specified as one system.

Woodgrain living room cabinet panel finish sample options 01 · Cabinet body

Panels and Edges

State panel type and grade, thickness, surface, back construction, edge treatment, shelves and intended location.

Solid-colour cabinet door and front finish sample options 02 · Visible fronts

Doors and Finishes

Confirm substrate, door style, colour or pattern reference, sheen, grain direction, handle detail and visible edges.

Living room cabinet with framed glass display shelves and sliding centre panels 03 · Display zones

Glass, Shelves and Lighting

Define glass or mirror type, shelf spacing, display loads, lighting, drivers, cable routes and maintenance access.

Cabinet doors and drawers with coordinated pull handles 04 · Operation

Hardware and Access

Schedule hinges, runners, handles, push-open parts, cable openings and removable panels by model and cabinet reference.

Specification note: broad material names are not complete specifications. Record the actual panel or glass type, grade, thickness, finish, edge detail, hardware model, supplier data and required project documentation.

Interface checklist

Resolve equipment, services and wall conditions before approval

Model-specific equipment information and site conditions should be reviewed before cabinet drawings are released for production.

Wall and Room Conditions

Verify wall lengths, openings, corners, skirting, ceiling, finished levels and the proposed fixing substrate.

Television and Equipment

Provide selected models, dimensions, mounting information, speaker positions and access clearances.

Power, Data and Cables

Confirm outlet positions, cable routes, data points, removable panels and future equipment access.

Ventilation and Maintenance

Review ventilation requirements, heat-producing equipment, door operation and service access.

Storage and Display Loads

List books, collections, serving items and equipment so shelf, drawer and fixing requirements can be reviewed.

Adjacent Finishes and Lighting

Coordinate flooring, wall panels, paint, stone, ceiling, integrated lighting and neighbouring furniture.

Quotation inputs

What to include in a living room cabinet RFQ

Send the available information even when the package is incomplete. Missing items can then be listed for coordination instead of being assumed.

InformationWhat to provideWhy it matters
Project scopeProject type, room or cabinet references, quantities, delivery location and target programmeDefines package size and review priorities
Plans and dimensionsPlans, elevations, sections, wall measurements, openings, ceilings, skirting and finished levelsSupports cabinet sizing and identifies missing site information
Cabinet functionMedia, display, books, serving, concealed storage or combined use plus access requirementsEstablishes the cabinet and internal module schedule
Equipment and servicesTelevision, speakers, media equipment, mounting details, power, data, lighting and cable routesControls openings, ventilation, removable panels and clearances
Materials and finishesCabinet body, fronts, glass or mirror, colours, hardware, wall finishes and sample expectationsCreates the specification and pricing basis
Documents and deliveryRequired drawings, approvals, inspection records, installation scope, labels and packingClarifies responsibilities and deliverables

Design coordination process

From room information to an approved cabinet package

Deliverables, review responsibilities and timing should be confirmed for the actual project and recorded in the quotation.

01

Brief and Site Review

Review plans, wall dimensions, cabinet schedule, reference images, equipment, storage needs and delivery conditions.

02

Composition and Specification

Coordinate cabinet form, internal functions, construction, finishes, hardware, lighting and equipment interfaces.

03

Drawings and Sample Approval

Resolve dimensions, cable routes, ventilation, fixing, selected samples and hardware schedules before production release.

04

Production, Check and Packing

Follow approved information for manufacturing, agreed checks, room and cabinet labels, and project packing.

Approval and delivery records

Use measurements, drawings and cabinet references to control the package

The agreed records should show the site basis, what was approved, what was checked and how each cabinet relates to the room schedule.

Living room cabinet elevation being reviewed against measured dimensions Site information

Measurement Review

Record wall, opening, floor, ceiling, outlet and fixing information, and identify dimensions requiring site verification.

Living room display cabinet drawing compared with a finished cabinet installation Before production

Drawing Review

Check cabinet references, overall dimensions, internal layouts, equipment openings, cable access and room interfaces.
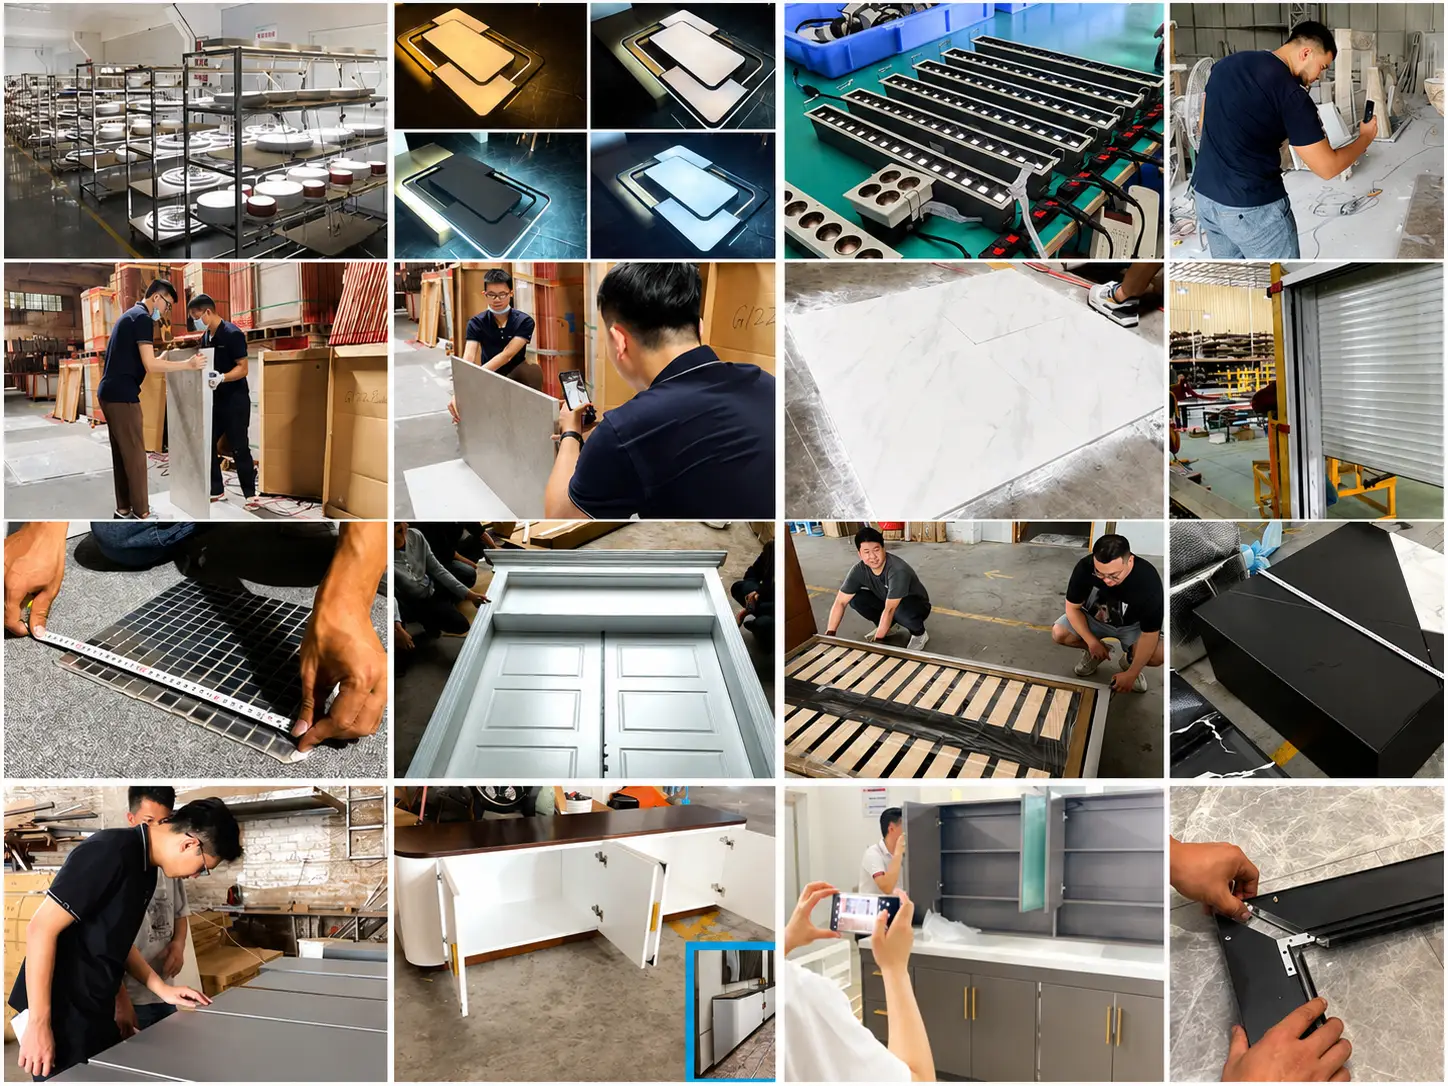
Building material quality inspection collage showing dimensional, surface and operation checks Agreed inspection scope

Quality Records

Review selected dimensions, visible finishes, door and drawer operation, listed hardware, quantities and any agreed photo checklist.

Export packing and consolidation examples for coordinated building material packages Before dispatch

Labels and Packing

Identify packages by project, room and cabinet reference, and confirm the packing format and shipment scope in the order documents.

Inspection records and packing methods vary by project. State required samples, mock-ups, photos, checklists, third-party inspection access and packing expectations in the confirmed scope.

Frequently asked questions

Custom living room cabinet FAQ

Practical answers for preparing a cabinet enquiry and coordinating the approval package.

What information is needed to start a living room cabinet design?

Send the room plan or verified measurements, wall and ceiling conditions, cabinet references, intended storage or display items, television and media equipment models, cable and power locations, material direction, quantities, delivery location and required documents. Mark unavailable information as pending.

Can cabinetry be developed from a plan or reference image?

Plans and reference images can establish composition and appearance. Production information still requires confirmed dimensions, construction, finishes, hardware, equipment interfaces, cable access, fixing conditions and approved drawings. A reference image alone is not a manufacturing specification.

Should I choose built-in or freestanding living room cabinets?

Built-in cabinetry coordinates closely with the wall, ceiling, skirting and services. Freestanding units reduce full-wall interfaces and may be easier to reposition. The choice depends on room dimensions, storage, equipment, fixing, access and future flexibility.

How are televisions, speakers and media equipment coordinated?

Provide selected model numbers, dimensions, mounting instructions and ventilation requirements. Confirm viewing position, speaker locations, cable routes, power and data points, removable panels and access for replacement or maintenance.

How should cabinet materials and glass be selected?

Review the actual panel or glass type, grade, thickness, surface finish, edge treatment, supplier documentation, intended location and project requirements—not only broad material names. Use physical samples where colour, grain, sheen or transparency matters.

Can display lighting be integrated?

Lighting can be coordinated when the fixture type, colour characteristics, switching or sensors, power supply, driver location, cable route, heat clearance and maintenance access are defined. Electrical work must follow the applicable project requirements.

How should display shelves and storage loads be planned?

List the intended books, equipment, collections, serving items and other contents. Confirm shelf dimensions, support method, access, glass requirements and fixing conditions against the proposed loads before approval.

How long does a custom living room cabinet package take?

The programme depends on information completeness, design complexity, revision cycles, sample approval, material and hardware availability, quantity, production planning and packing requirements. Request a project-specific schedule after the scope and selections are reviewed.

What should be checked before the cabinets are dispatched?

Use the agreed inspection scope to check cabinet references, selected dimensions, visible finishes, door and drawer operation, listed hardware, quantities, labels and packing. Confirm required photo records or third-party inspection access in the order documents.

Start the cabinet review

Send your room plan, equipment list and finish direction

Include available dimensions, cabinet references, media equipment, storage or display needs, materials, hardware, quantities and delivery location. We will review the information needed for a coordinated quotation.

George House Material Company Logo