
To measure a door jamb, record the clear width and height at several points, then measure jamb depth across the finished wall. Use the smallest width and height readings, note any difference in floor level, and do not include decorative casing in the jamb-depth measurement. Before ordering, confirm whether the supplier needs slab dimensions, frame dimensions or the structural rough opening.
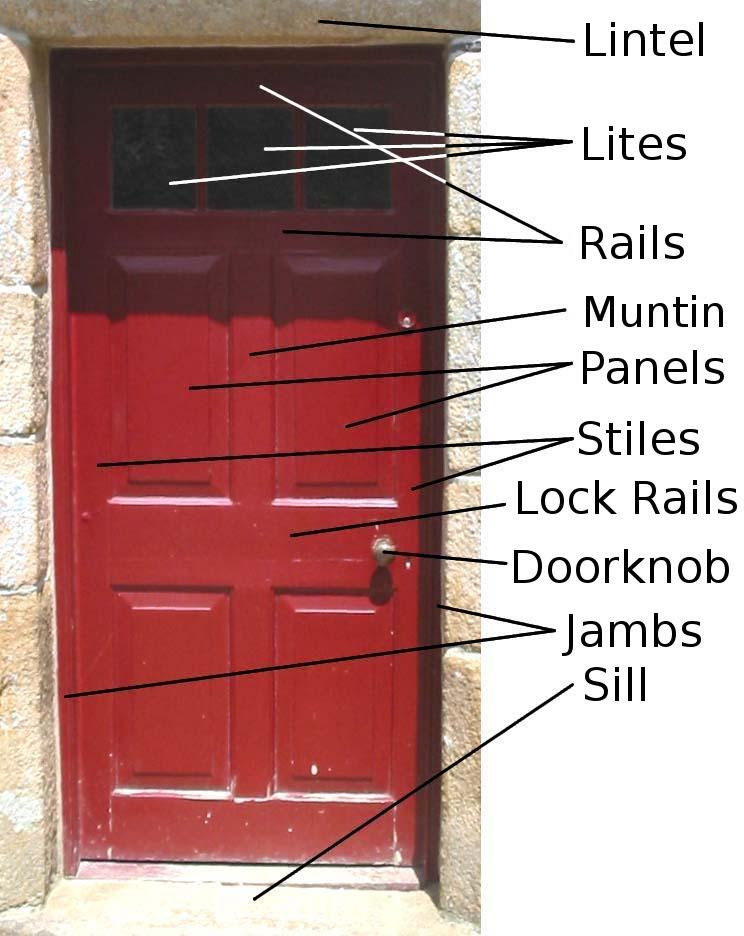
What Is a Door Jamb?
The jamb is the fixed frame surrounding the door leaf. It normally includes two vertical side jambs and a horizontal head jamb. Hinges, strikes, seals and stops are attached to or coordinated with these components. The threshold or sill at the bottom is a separate but closely related part of many exterior door systems.
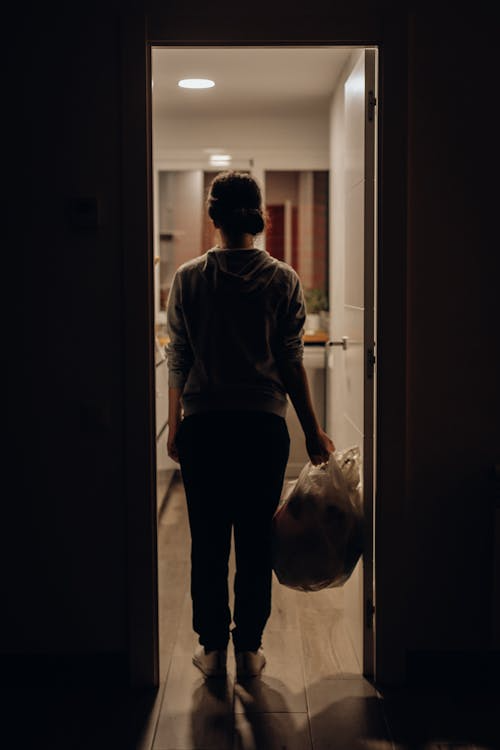
Jamb depth is often confused with door width. Door width describes the leaf or opening across the doorway. Jamb depth describes how far the frame must extend through the wall from one finished face to the other.
Tools Needed to Measure a Door Jamb
- Reliable tape measure
- Spirit level or laser level
- Square
- Pencil and measurement sheet
- Small pry tool only if trim must be carefully removed
If the measurement will be used for production, record units consistently and add photos showing the tape position. Do not rely on a single handwritten number without identifying what it represents.
How to Measure a Door Jamb in Four Steps
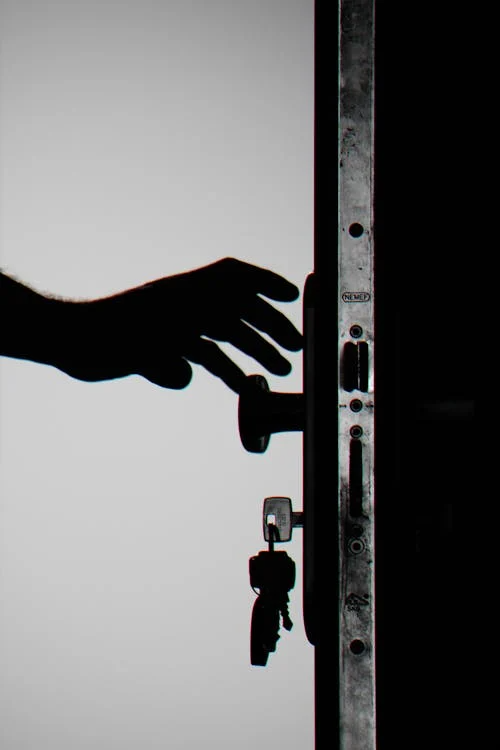
Step 1: Measure the width
For an existing frame, measure between the inside faces of the side jambs at the top, centre and bottom. Record all three readings and note the smallest. If the complete frame will be replaced, the installer may need the structural rough opening after casing or finishes are removed.
Step 2: Measure the height
Measure from the finished floor or threshold to the underside of the head jamb at the left, centre and right. Record floor coverings that will be added or removed. A change in flooring thickness can affect clearance below the door.
Step 3: Measure jamb depth
Measure from one finished wall face to the other across the doorway. Exclude decorative casing or architrave. Check more than one location because tile, plaster, wall panels or uneven finishes can change the result.
Step 4: Check square, plumb and level
Use a level on both side jambs and across the head. Compare diagonal measurements to identify an opening that is out of square. Record the issue rather than hiding it by rounding the dimensions. Installation tolerances and corrective work should be agreed with the installer and door supplier.
Which Measurement Does the Supplier Need?
| Order condition | Measurements usually required | Additional information |
|---|---|---|
| Replacement slab only | Existing slab width, height and thickness | Hinge size and positions, lock preparation, handing and clearances |
| Replacement prehung unit | Rough opening and finished wall thickness | Threshold, trim, swing, floor level and exterior interfaces |
| New construction | Opening schedule and structural opening | Wall build-up, finishes, performance requirements and approved details |
| Custom project door | Plan, elevation, section and verified site dimensions | Material, glass, hardware, finish and documentation requirements |
Common Measurement Mistakes
- Taking only one width or height reading
- Measuring casing instead of the jamb or rough opening
- Ignoring tile, plaster, wall panels or new flooring
- Assuming the opening is square
- Failing to record inswing, outswing and handing
- Ordering from a generic size chart without checking the selected system
For related size coordination, review the interior door dimensions guide and the project window and door options.
Door Jamb Measurement Checklist
- Width at top, centre and bottom
- Height at left, centre and right
- Finished wall thickness at several points
- Door slab thickness if the slab is retained
- Floor and threshold levels
- Plumb, level and diagonal checks
- Swing direction, handing and active leaf
- Photos with clearly marked measurement locations
Send the opening schedule, photos and available drawings through the project enquiry page. Final production sizes should be confirmed in the approved door drawing.
Frequently Asked Questions
Do I include trim when measuring jamb depth?
No. Measure the wall thickness between the finished wall faces and exclude the decorative casing.
Should I use the largest or smallest opening measurement?
Record every reading. The smallest width and height identify the tightest point, but the supplier and installer should review the full set before confirming the unit size and installation allowance.
Is jamb depth always a standard size?
No. Wall framing, plasterboard, tile, render and other finishes can create different finished thicknesses, so the actual project condition should be measured.




