
by George House/01,Sep,2025
Office French doors can provide daylight, visibility and a defined room boundary, but the result depends on the opening, glass, frame, seals and hardware. They do not automatically improve concentration or make a room soundproof. Select the assembly according to privacy, circulation, accessibility, acoustic and safety requirements.
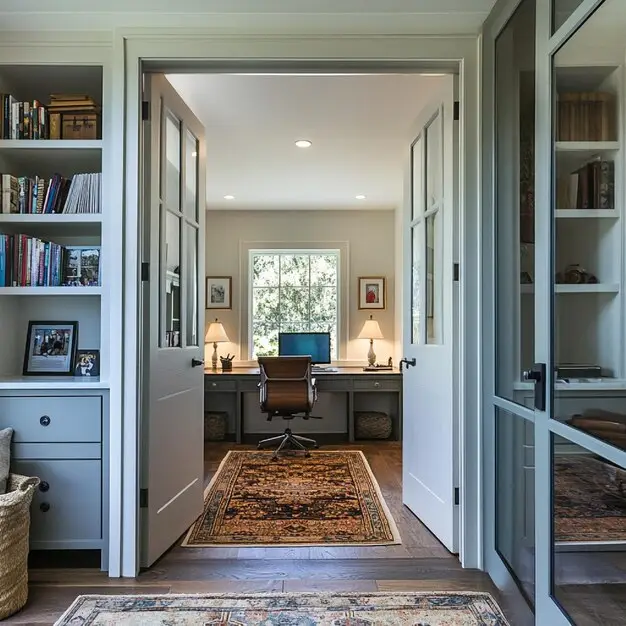
Start With the Office Use and Privacy Brief
Before selecting a style, define how the room will be used. A private office, meeting room, home study and shared project room can require different visual privacy, acoustic control and access arrangements.
- Who uses the room, and how often?
- Is visual connection desirable, or is full privacy required?
- Will calls, meetings or focused work create an acoustic target?
- Is the opening on an accessible route?
- Does the door need a lock, closer, access control or egress hardware?
- How much wall and floor area is available for the operating path?
Single, Double, Swinging or Sliding?
| Configuration | Useful when | Items to coordinate |
|---|---|---|
| Single hinged leaf | The opening is moderate and one active leaf is sufficient | Swing, latch-side clearance, furniture and closer |
| Double hinged leaves | A wider visual opening or occasional equipment movement is needed | Active leaf, meeting stile, flush bolts and clear opening |
| Sliding glazed door | The room cannot accept a swing path | Track, pocket or surface travel, seals and clear opening |
| Fixed glazed screen with door | Daylight and visibility are priorities but the operable leaf can remain standard width | Mullions, safety glazing, interfaces and installation sequence |
A sliding glazed door may use French-style divisions, but its hardware, clearances and sealing behavior differ from a hinged French door. Compare the actual construction rather than relying on the style name.
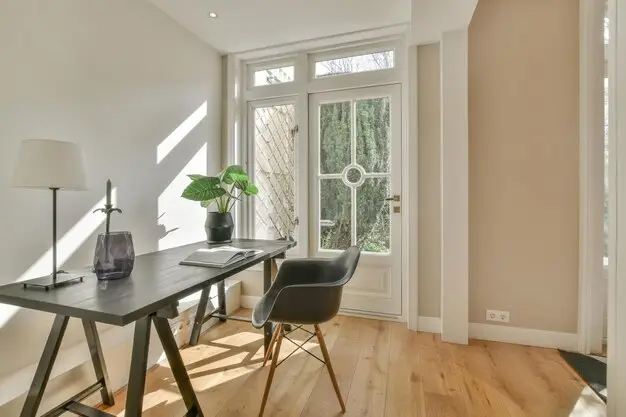
Measure the Opening and Operating Clearance
Record the finished wall opening, wall thickness, floor levels, ceiling constraints and adjacent switches, cabinetry and furniture. For hinged doors, draw the complete swing path. For double doors, identify the active leaf and measure the clear opening with the leaf in its operating position.
If the office is subject to accessibility requirements, confirm the applicable clear width, maneuvering clearance, threshold, hardware and opening-force criteria. The U.S. Access Board door guide illustrates how clear width and maneuvering space are measured under the ADA Standards; the project team must verify which rules apply in the project jurisdiction.
Choose Glazing for Light, Privacy and Safety
- Clear glass: supports visibility and borrowed light but offers little visual privacy.
- Frosted or patterned glass: obscures detail while retaining some light transmission.
- Applied film: can provide a changeable privacy treatment if compatible with the glass and maintenance plan.
- Blinds or curtains: allow adjustable privacy but add cleaning, hardware and clearance considerations.
- Switchable glazing: requires electrical coordination, control location and a defined default state.
Confirm safety-glazing requirements for the door and adjacent panels. Do not substitute glass type or thickness after approval without checking the frame, stops, weight, hardware and documented assembly.
Acoustic Control Requires an Assembly Target
Glass thickness alone does not define room-to-room sound control. Ask for the tested or declared acoustic performance of the complete assembly where privacy is important. Perimeter gaps, the meeting stile, threshold, wall construction, ceiling plenum and ventilation paths can limit the result.
- Define the required privacy outcome and measurement method.
- Request tested STC, Rw or another relevant assembly value when specified.
- Coordinate perimeter seals, automatic drop seals and meeting-stile details.
- Review the adjoining wall and ceiling, not only the door.
- Confirm that seals do not conflict with accessibility, egress or operation.
Frame, Finish and Hardware Selection
Timber, aluminum and steel-framed doors create different sightlines, weights and maintenance needs. Specify the substrate, finish system, color sample, glazing bead direction and visible fasteners. Coordinate hinges or pivots, lever sets, locks, flush bolts, closer, floor stops, access control and electrified hardware.
Office French Door RFQ Checklist
- Opening reference, quantity and room use
- Finished opening, wall build-up and floor levels
- Single or double leaf, handing and active leaf
- Required clear opening and accessibility criteria
- Frame material, profile and finish sample
- Glass type, pattern, safety requirement and privacy treatment
- Acoustic target and perimeter-seal details where required
- Hardware set, lock, closer, access control and egress function
- Shop drawings, samples, reports and installation scope
- Packaging, labeling and spare-parts schedule
Explore our door and window solutions, compare sliding-door systems, review solid wood interior doors, or send the office plan and door schedule for a coordinated RFQ.
Frequently Asked Questions
Are office French doors soundproof?
No door should be described as soundproof without a defined test and result. Acoustic privacy depends on the complete door assembly and surrounding construction.
Is a double French door always better for an office?
No. Double doors provide a wider visual opening but add meeting-stile, inactive-leaf, hardware and sealing details. Select them only when the opening and use justify those requirements.
When should privacy glass be specified?
Specify it when the room use requires visual screening. Review the expected privacy from both sides, lighting conditions, cleaning and any future need to change the level of visibility.




