
Standard French door sizes are commonly based on 80-inch or 96-inch heights, with paired door units often ranging from about 60 to 72 inches wide. These figures are useful starting points, but the correct order size depends on whether you are measuring the door slabs, the complete frame, or the rough opening. Manufacturer details, wall construction, hardware and local requirements must be checked before ordering.
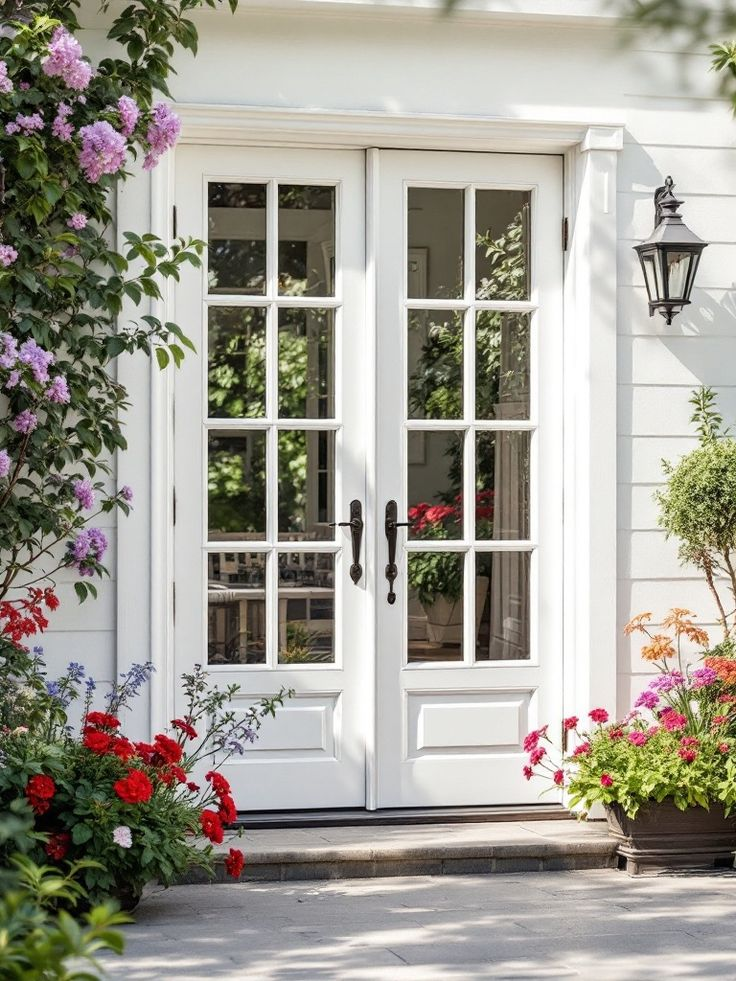
Standard French Door Size Chart
| Configuration | Common nominal width | Common nominal height | Planning note |
|---|---|---|---|
| Single French door | 30, 32 or 36 in | 80 or 96 in | Confirm whether the dimension refers to the slab or complete unit. |
| Double French door | 60, 64 or 72 in | 80 or 96 in | Overall frame width is greater than the combined slab widths. |
| French door with sidelights | Project-specific | 80 or 96 in, plus optional transom | Provide the full opening and elevation rather than selecting by slab size. |
| Custom French door | Project-specific | Project-specific | Confirm frame, glass, hardware and structural interfaces in the drawing. |
The dimensions above describe commonly available residential starting points, not a universal rule. Metric projects, commercial openings, accessibility requirements and regional construction methods may use different modules. Always compare the opening schedule with the selected system supplier’s approved drawing.
Door Slab, Unit Size and Rough Opening
Three measurements are often confused when discussing French door sizes:
- Door slab size: the width and height of each moving leaf.
- Unit size: the complete assembled frame, including both leaves and the head and side jambs.
- Rough opening: the structural opening prepared to receive the complete door unit, including the installation allowance specified by the manufacturer.
A pair of nominal 30-inch leaves does not mean the rough opening is exactly 60 inches wide. The frame, clearances, seals, astragal and installation tolerance all affect the final requirement. For this reason, the rough opening should be taken from the approved shop drawing rather than calculated from a generic online chart.
How to Measure for French Doors
1. Identify the installation condition
Record whether the project involves a new structural opening, replacement of a complete frame, or replacement of door leaves only. Each condition requires a different set of measurements.
2. Measure width and height in several places
Measure the opening width at the top, middle and bottom. Measure the height at the left, centre and right. Record every result and identify the smallest dimension. Also check whether the sill and finished floor are level.
3. Check wall thickness and interfaces
Measure the finished wall thickness and note cladding, plaster, trim, waterproofing and threshold conditions. Exterior doors also require coordination with drainage, flashing and the adjacent floor level.
4. Record operation and handing
Confirm inswing or outswing, the active leaf, handle position and required clear opening. Check nearby walls, furniture, steps and circulation so that both leaves can operate as intended.
Interior and Exterior French Door Considerations
Interior French doors are usually selected for light transfer and room connection. The design review should focus on privacy glass, swing clearance, floor transitions and hardware. See the related guide to interior French doors.
Exterior French doors require additional coordination. The frame system, threshold, drainage, glass specification, weather seals, lockset and exposure conditions must be defined for the project. Start with the wider range of project window and door options before selecting a material or configuration.
Information Needed for a Custom French Door Quote
- Opening schedule and elevation reference
- Structural opening width, height and wall thickness
- Interior or exterior application
- Single, double, sidelight or transom configuration
- Frame and door material preference
- Glass type and privacy requirement
- Opening direction, active leaf and hardware set
- Finish or colour reference
- Project location and required performance documentation
For unusual sizes or coordinated openings, send the schedule and drawings through the project enquiry page. The final dimensions and scope should be recorded in the quotation and approved shop drawing.
Frequently Asked Questions
What is the most common double French door size?
Pairs around 60, 64 or 72 inches wide and 80 inches high are common residential starting points. Availability varies by manufacturer and market.
Is French door size the same as rough opening size?
No. The rough opening includes the complete frame and the installation allowance required by the selected system.
Can French doors be made to a custom size?
Many door systems can be configured to project dimensions. Feasibility depends on the material, leaf weight, glass, hardware, structural opening and required documentation.




