A staircase quotation checklist should connect the stair layout, site measurements, components, finishes and delivery scope to the same drawing revision. Start with a stair ID, floor levels, opening dimensions, reference images and the work you want priced. Mark missing information as To confirm so the supplier can state the assumptions behind the offer.
Use the enquiry form below to prepare a request for quotation, or RFQ. It suits owners, contractors and designers sourcing a new staircase, a replacement or a defined renovation package. An initial enquiry can begin before every detail is resolved; fabrication needs a separate confirmation of dimensions, technical details and release responsibilities.
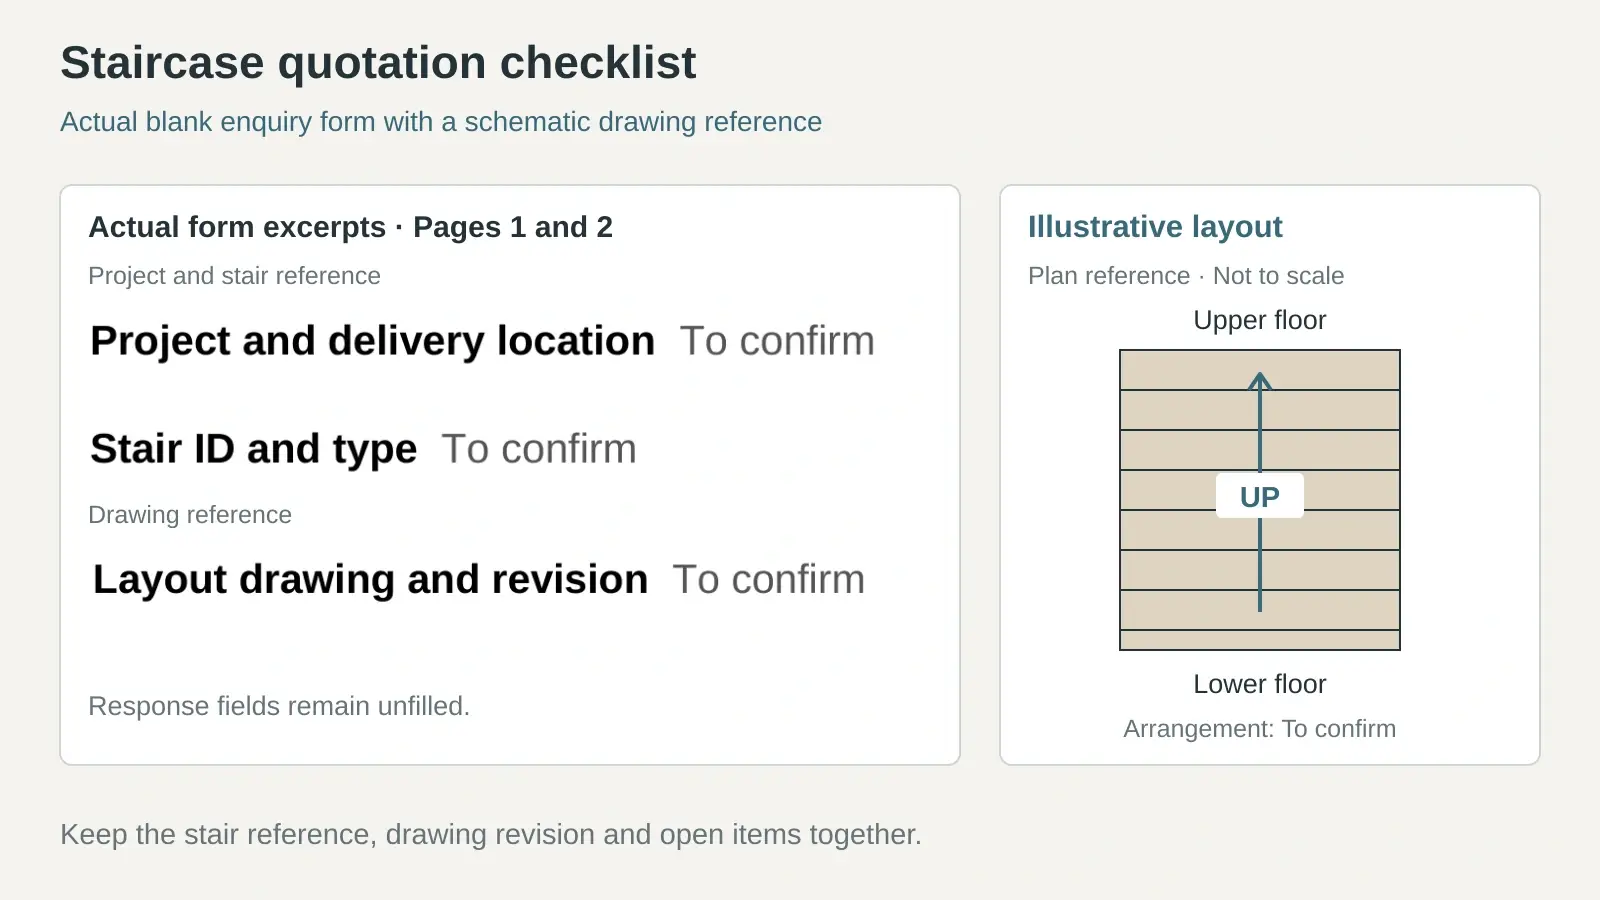
Staircase Quotation Checklist at a Glance
Send these six groups of information with the same RFQ revision to each supplier. Ask them to identify anything they have priced provisionally.
| Information | What to send | Check in the quotation |
|---|---|---|
| Project and stair references | Location, use, stair ID, levels and quantity | Each stair or repeated type is identified |
| Dimensions and layout | Plans, sections, measured datums, opening and available space | Measurement basis and missing dimensions are stated |
| Components and finishes | Structure, treads, risers, guards, handrails and finish references | Included components and alternatives are named |
| Supports and technical review | Known support conditions and project requirements | Design, verification and fixing responsibilities are assigned |
| Supply and delivery | Destination, access, installation and handling requirements | Delivery point and scope boundaries are explicit |
| Documents and programme | Drawing revisions, photos, review stages and target dates | Assumptions, exclusions and lead time triggers are recorded |
Fill In the Staircase Enquiry Form
Copy this short form into your enquiry, or use the separate editable Word form. Complete one record for each staircase or genuinely repeated stair type. Use one unit system throughout; add dimensions, counts and document references rather than relying on a style photograph.
Download the staircase enquiry form in Word
Project and document details
- Project and country or city: [enter].
- RFQ reference, revision, issue date and sender: [enter].
- Stair ID, building, connected levels and number of identical stairs: [enter].
- New installation, replacement or partial renovation; indoor or outdoor; intended use: [enter].
- Current plan, section and structural drawing numbers with revisions; photo references: [enter].
Measurements and specification
- Units, survey date, surveyor and measurement status: [enter or To confirm].
- Finished floor to finished floor height and datum references: [enter].
- Existing measured surfaces and planned lower and upper floor build-ups: [enter].
- Opening length and width with measured boundaries; available footprint: [enter].
- Stair width and its definition; flight and landing layout; overhead restrictions: [enter].
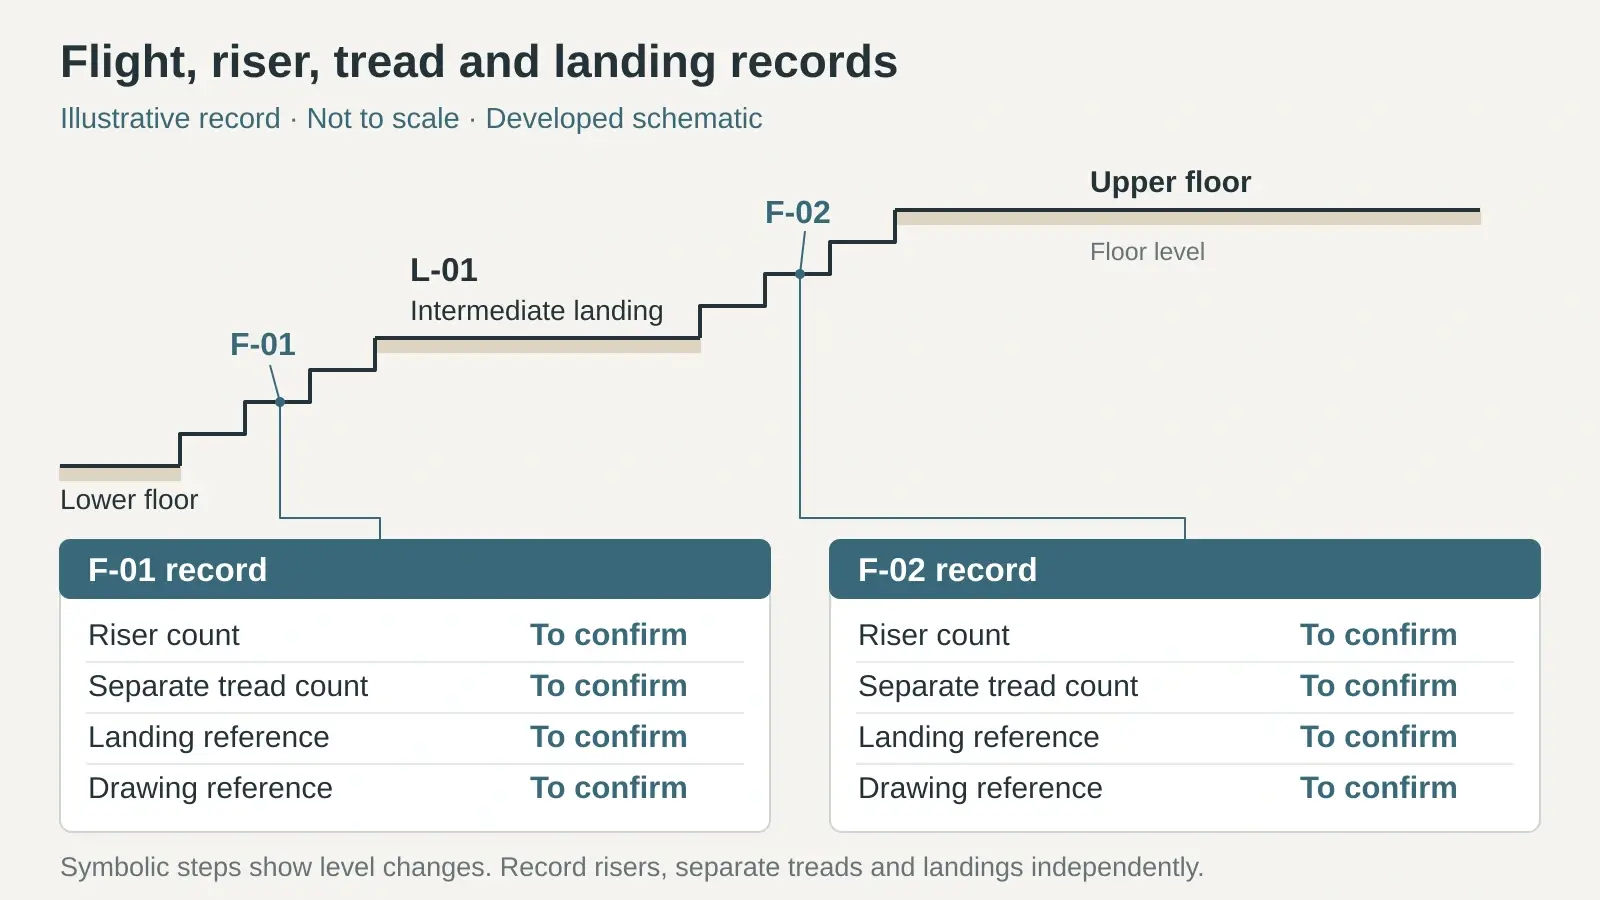
- Per-flight rise, going, riser count and separate tread count, where available, with drawing reference: [enter or To confirm].
- Structure, treads, risers, nosings, handrails, guards and finish or sample references: [enter].
- Support locations, substrates, fixing design and required technical evidence: [enter or To confirm].
Supply scope and open items
- Supply, installation, demolition, site preparation, finishing and protection responsibilities: [enter].
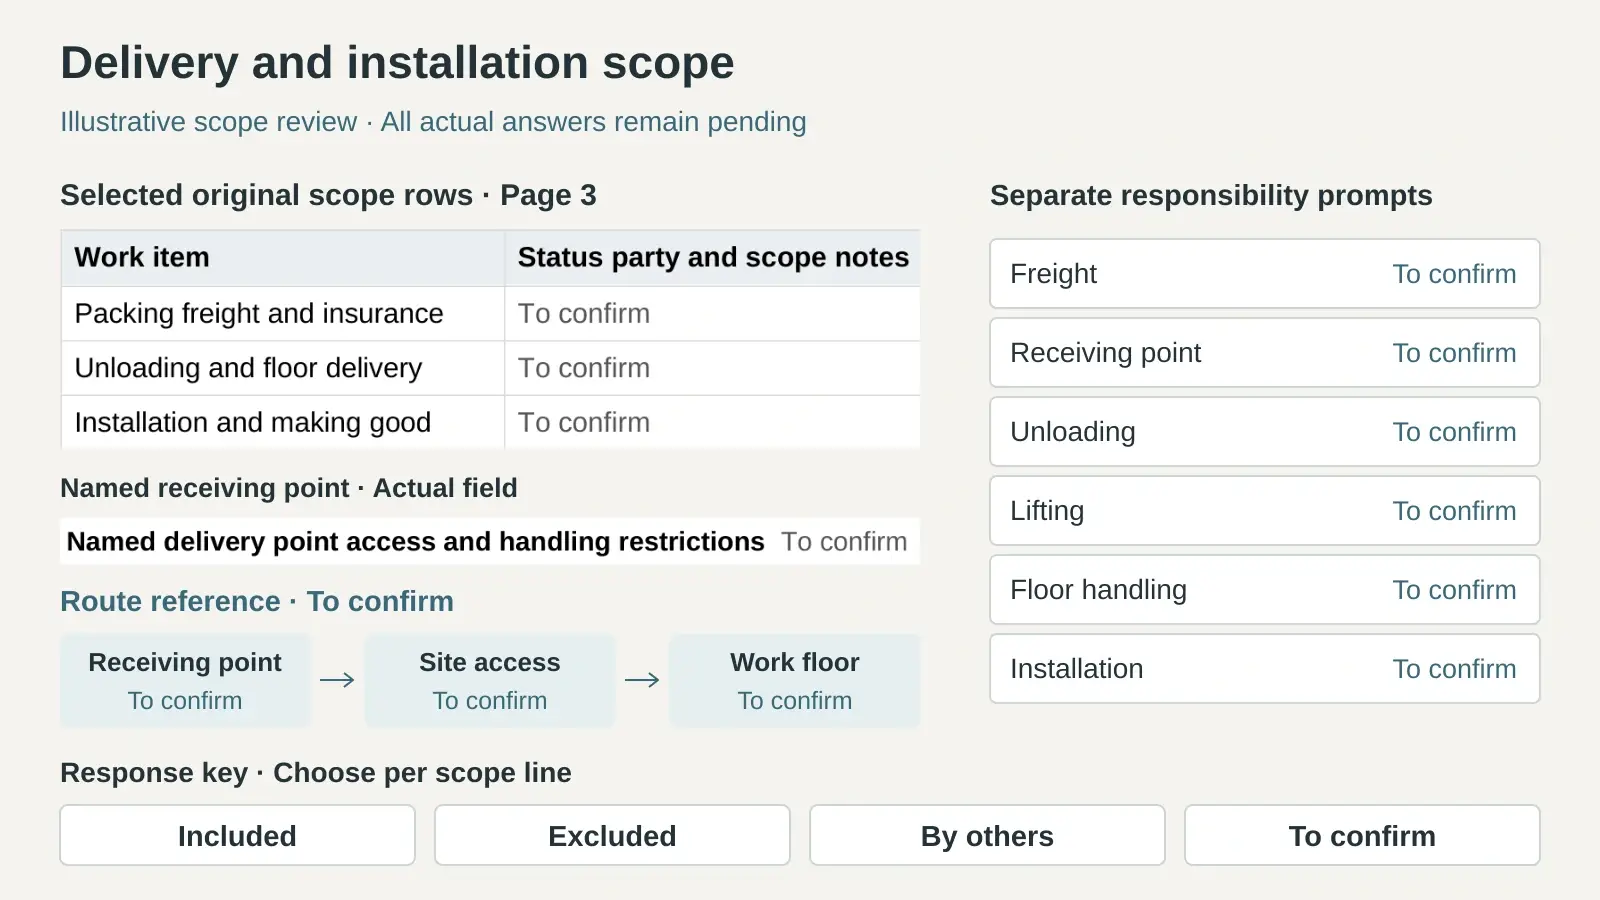
- Delivery destination and receiving point; unloading, lifting and floor access: [enter].
- Required quotation date, target site date and agreed review milestones: [enter].
- Requested currency, delivery terms, tax treatment, quote validity and payment milestones: [enter].
- Missing information, responsible person and required reply date: [enter].
State Included, Excluded, By others or To confirm for each work item, and name the responsible party. The detailed Word form provides room for component selections, scope answers and document records. Completing the form records the quotation basis; it does not authorize manufacture.
Define Each Staircase and Its Supply Boundary
Give every staircase a stable reference, such as ST-01, and use it on the form, drawings and quotation. For repeated stairs, list the buildings and levels covered by the quantity. Check mirrored layouts, floor heights and finish variations before treating several stairs as identical.
For a replacement, identify the stair parts to remove and retain, the condition of the existing supports and any work needed around the opening. A tread replacement, a new stair structure and a complete stair with surrounding guards are different packages. Our custom staircase specifications explain the product information to coordinate for a project.
Name the intended use and project location early. A private internal stair, an exterior stair and a public circulation stair may need different design criteria and supporting evidence. Record who will confirm the applicable requirements and any accessibility or egress constraints before the layout is settled.
Record the Measurement Basis Before Requesting a Final Price
Separate finished levels from unfinished surfaces
Identify the lower and upper finished floor datums. If construction is incomplete, record the surfaces actually measured and the planned finish build-up at each level. The difference between the two finish levels determines the finished rise; a subfloor measurement without those references can misstate it.
Label each dimension as surveyed, taken from a drawing or preliminary. Include its source and revision, and show where it was measured. Ask who will verify the final site dimensions before fabrication and what happens if they differ from the quotation basis.
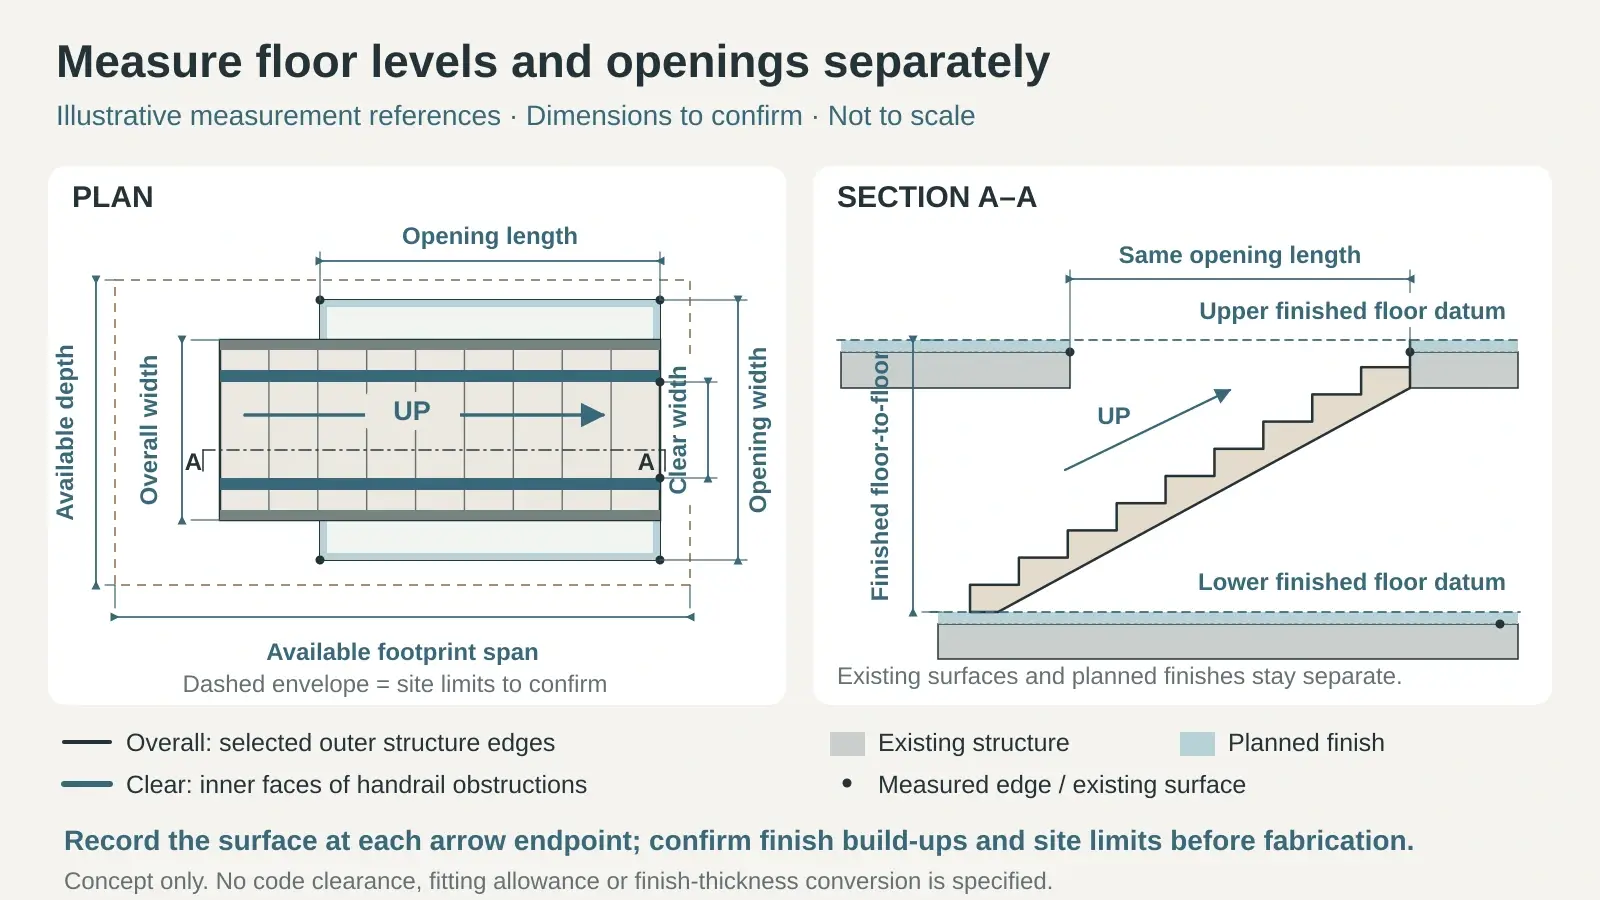
Show the opening and the proposed route in plan and section
Record the opening length and width separately from the space available for the stair below it. Define whether a width describes the clear walking space or the overall stair construction, and whether an opening is measured to structural or finished edges. Show door swings, beams, walls, services and landing edges that restrict the layout.
For headroom review, provide a section with relevant slab, beam and ceiling levels along the proposed stair route. One floor-to-ceiling measurement cannot establish clearance over every tread. Record flights, landings and their level references; add the proposed direction of ascent to the plan.
Keep riser counts, separate tread counts and landings distinct. The upper floor may form the final walking surface, so a quoted number of risers is not automatically the number of treads to supply. Use the coordinated per-flight drawing to confirm quantities. Spiral and curved stairs also need their own geometry and entry or exit positions; a straight-stair sketch does not define them.
Specify Components and Finishes by Reference
Describe what is included in the stair itself
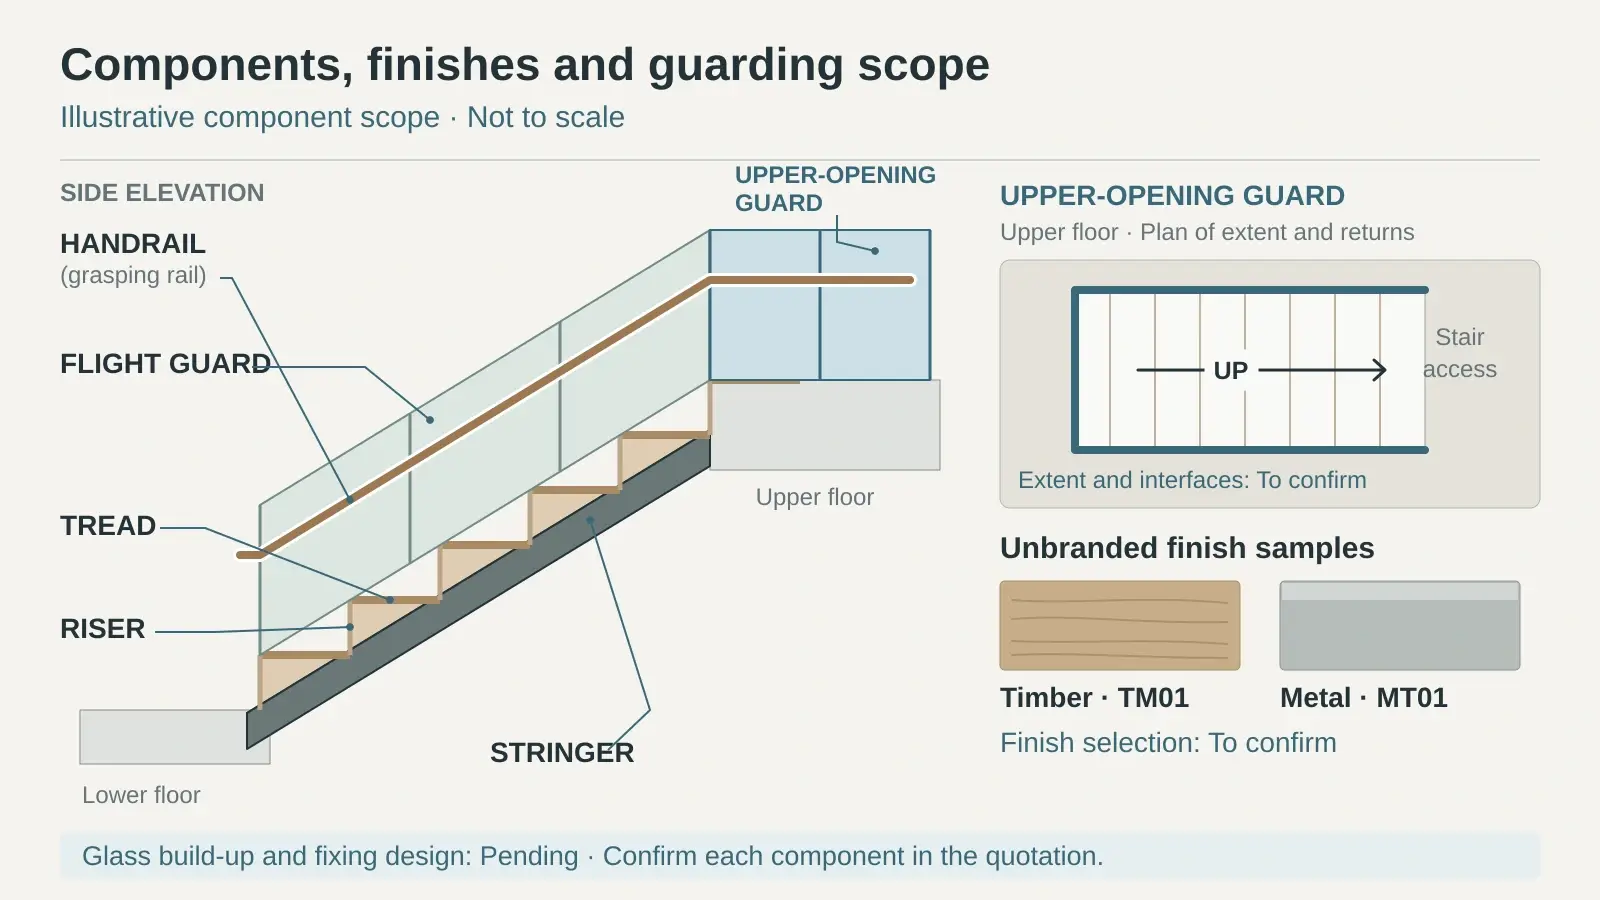
List the support arrangement, stringers or other structure, treads, risers, nosings, landings and trim. State the proposed material and finish for each, with a product or sample reference where available. Identify open or closed risers and any underside finish. The parts of a staircase guide helps keep component names consistent across the enquiry and offer.
Describe timber construction and visible finish rather than writing only wood. For metal, request the material and coating specification suited to the location. Stone or tile tread finishes need their build-up, edge treatment and support interfaces coordinated. Keep lighting channels, wiring, power supplies and electrical work as named scope items where they are required.
Separate handrails from guards and landing protection
Show the extent of handrails and guards on each flight, at landings and around the upper opening. State their materials, finish references, infill and fixing locations. A price for the stair flight may omit a long run of upper-floor guarding.
For glass, request the proposed system, glass build-up, edge or hole details and supporting design or test evidence required for the project. Tempered glass alone is not a complete guard specification. Our guide to stair railing materials and fixing details covers these coordination questions.
Connect visible finishes to samples
Record timber species or surface construction, stain, metal coating, stone selection, colour and sheen by reference. Price undecided finishes as stated alternatives or allowances. Use a finish schedule template to connect adjacent floor and wall finishes to the stair junctions, while retaining the stair component selections in the enquiry record.
Confirm Supports and the Scope of Technical Review
Provide available structural drawings and identify supporting slabs, beams, walls and connection zones. Ask who designs and checks the stair structure, host structure, anchors, reinforcement and installation. A photograph can help locate an interface but cannot establish its capacity.
Record the project requirements and the evidence expected for the selected system. Keep unavailable information as an open item with an owner. A description such as floating staircase communicates a design intention; concealed support and fixing details still need review for the actual building.
Distinguish the supplier’s quotation drawings, appearance or sample review, technical confirmation and authorization to fabricate. Ask which documents each reviewer accepts and whether comments remain outstanding. Our drawing and material sample coordination services can support the agreed information flow; confirm the review and release responsibilities in the project scope.
Compare Staircase Quotations on the Same Basis
Read the price alongside its drawing revision, material selections and exclusions. A low supply price can cover fewer components or leave site work to another contractor. Ask each supplier to return a scope response rather than treating an empty line as included.
| Scope item | Supplier response | Detail to record |
|---|---|---|
| Stair components and finishes | [enter] | Included parts, quantities and selected references |
| Drawings and technical evidence | [enter] | Deliverables, reviewers and design boundaries |
| Removal and site preparation | [enter] | Demolition, making good, reinforcement and readiness |
| Freight and receiving | [enter] | Named destination, freight, insurance and tax or customs scope |
| Unloading and installation | [enter] | Lifting, floor handling, installer and temporary works |
| Completion and records | [enter] | Finishing, protection, cleanup, inspection and warranty documents |
Compare in the same currency and on equivalent delivery terms. Identify allowances, optional upgrades, quantity assumptions and the change process. Ask for quote validity, payment milestones and written product and workmanship warranty terms appropriate to the actual supplier and installer scope.
Confirm what starts the lead time: deposit, verified measurements, approved drawings, finish selection or another agreed event. Separate production duration from shipment and site installation. Record who receives the packages, the access limits and any maximum component size that affects packing or assembly.
Send the Enquiry with a Traceable Attachment List
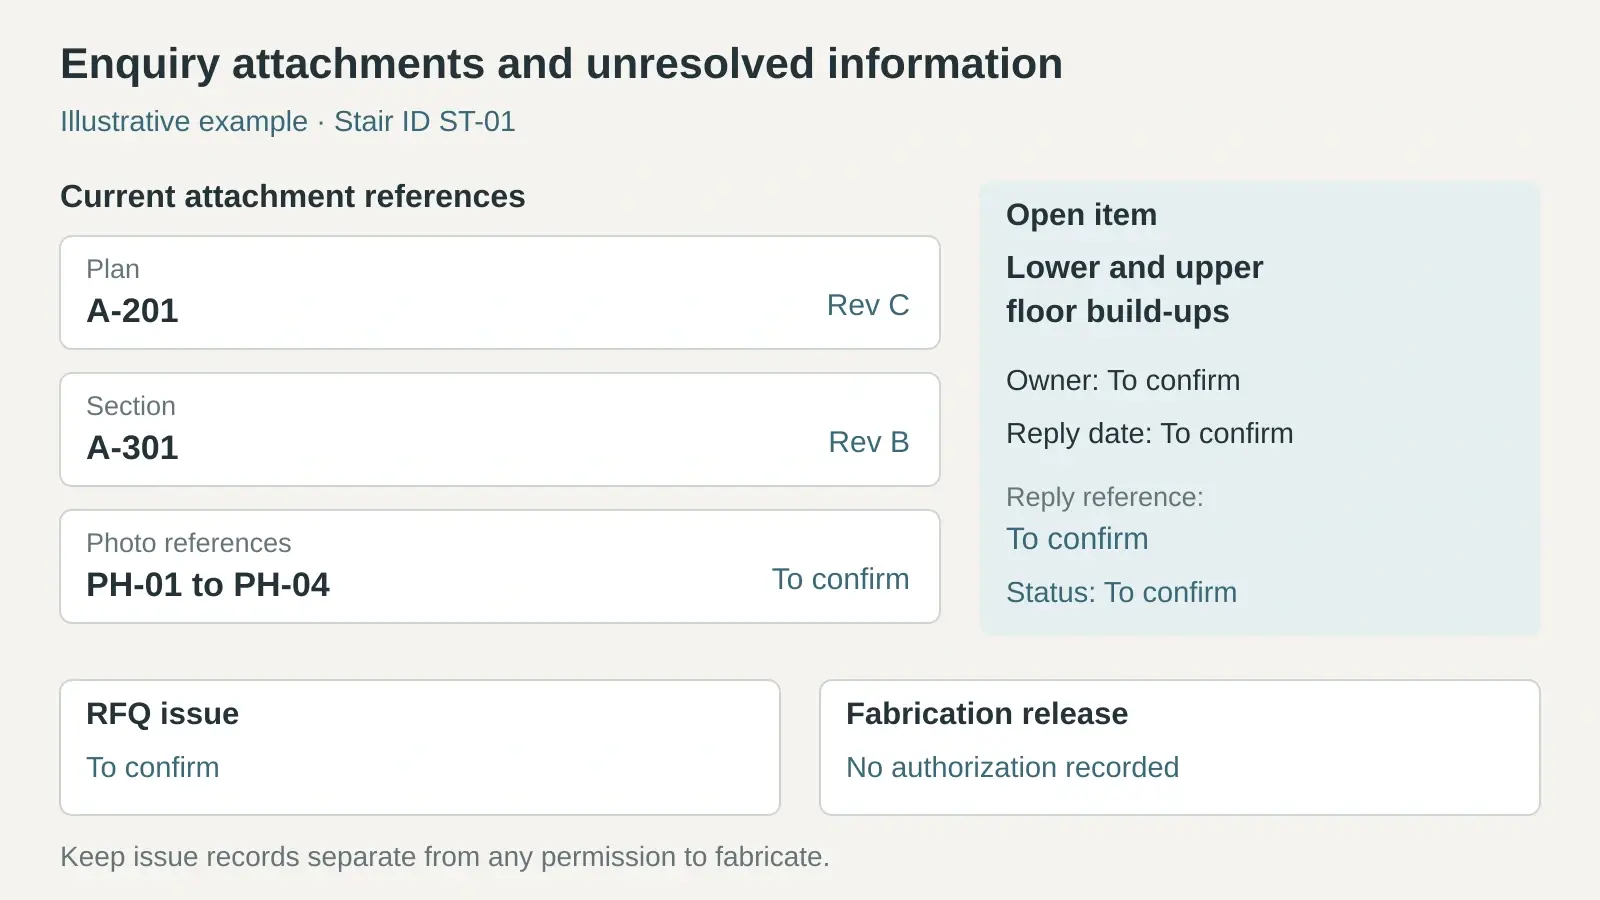
Attach the current plan and section, available structural details, numbered photos and finish references. Give each document a title, number and revision or date. Mark superseded drawings clearly and issue the same revision to suppliers when requesting a revised price.
For example, an illustrative ST-01 enquiry could link Plan A-201 Rev C, Section A-301 Rev B and photos PH-01 to PH-04. If the final floor build-ups are unknown, list them as To confirm with an owner and reply date. These references show how to organize a request; they do not represent an approved project.
Ready to request a quotation? Send your staircase enquiry form and drawings with the stair quantities, project location and delivery requirements. Identify the decisions still open so the proposal can state its assumptions and the next information needed.
Frequently Asked Questions
What should a staircase quotation include
It should identify the stair references, quantities, drawing revision, components, materials, finishes, technical deliverables, delivery point and installation scope. It should also state allowances, exclusions, timing, validity, payment milestones and relevant warranty terms.
Can I get a staircase quote from photos alone
Photos can start a discussion about style and scope. A dependable project quotation needs dimensions, location, materials and the work included. Any early estimate should identify its assumptions and the information needed before the price and layout are confirmed.
Which measurements should I send for a staircase quotation
Send the finished floor levels, measurement basis, opening dimensions, available footprint, width definition and restrictions above the proposed route. Include plans and sections with flights and landings. Mark dimensions taken from unfinished surfaces or preliminary drawings.
Are handrails and upper landing guards included
Only if the quotation identifies them. Show the required extent on the drawings and ask for flight handrails, flight guards, landing guards and upper-opening protection to be listed with their materials and fixing scope.
Does accepting a quotation release the staircase for manufacture
Confirm the agreed release process separately. Commercial acceptance, finish selection and dimensional or technical review are different decisions. The authorized fabrication scope should reference the current drawings, verified information and any unresolved conditions.