
by George House/13,Oct,2025
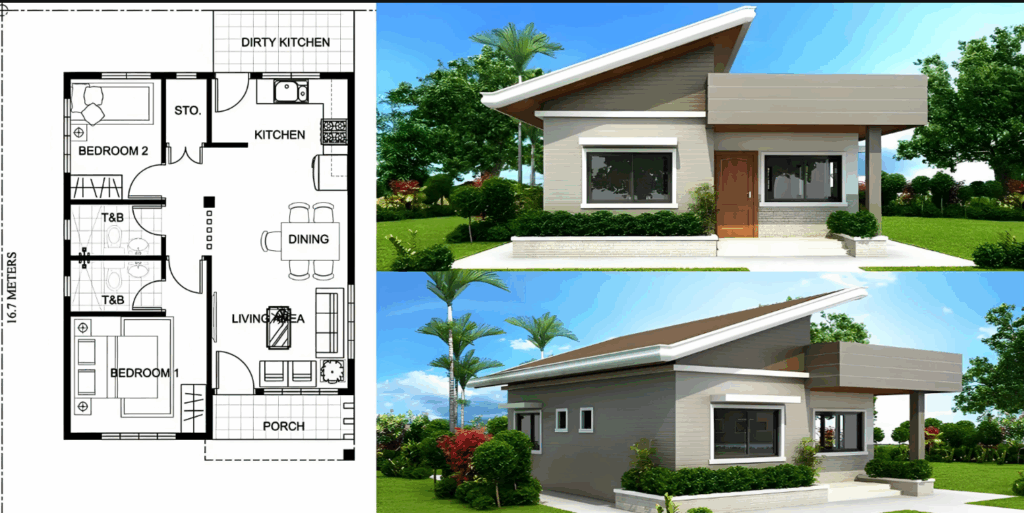
A useful two-bedroom house floor plan begins with the household, site and project brief—not a fixed template. The plan should coordinate room relationships, furniture, circulation, plumbing, structure, daylight, storage and local approval requirements. An online example can support early discussion, but it is not a permit or construction drawing.
Write the Brief Before Drawing the Layout
- Number and age of occupants
- Primary bedroom, guest room, children’s room or shared use
- Required bathrooms and accessibility needs
- Cooking, dining, work and storage habits
- Site orientation, access, views, privacy and climate
- Parking, outdoor space and future expansion
- Target floor area and construction budget
- Local zoning, building, fire and approval requirements
Separate “required,” “preferred” and “optional” items. This prevents the plan from growing through unrecorded additions and gives the designer a clear basis for trade-offs.
Choose the Main Room Relationship
| Planning approach | Potential advantage | Coordinate carefully |
|---|---|---|
| Bedrooms together | Compact circulation and a shared service zone | Acoustic separation from living areas |
| Split bedrooms | More separation between occupants | Longer circulation and duplicated service routes |
| Open living/kitchen core | Shared daylight and flexible furniture planning | Cooking noise, extraction and storage |
| Enclosed kitchen | Contains cooking activity and supports dedicated storage | Door swing, daylight and dining connection |
| Single bathroom | Compact plumbing and lower fixture count | Guest access and household scheduling |
| Two bathrooms | Private primary suite or added convenience | Area, plumbing, ventilation and budget |
Test Circulation, Privacy and Furniture
Place real furniture sizes on the plan before fixing walls and doors. Check the path from entrance to living area, bedrooms and bathroom; verify door swings, wardrobe access and clear routes around beds, dining chairs and kitchen work areas. Avoid circulation that cuts through the main furniture zone.
- Show bed, bedside, wardrobe and door-swing clearances.
- Test sofa, television, dining table and circulation together.
- Reserve storage for cleaning, linen, luggage and household equipment.
- Place bathroom doors to protect views from living and dining areas.
- Review privacy between the entrance, bedrooms and outdoor spaces.
Coordinate Kitchen, Bathrooms and Utilities
Grouping plumbing zones can simplify coordination, but the shortest pipe route is not the only goal. Review fixture use, drainage, maintenance access, ventilation, equipment clearances, hot-water location and noise. Confirm that cabinets, appliances, sanitary fixtures and service panels fit the actual wall dimensions.
Daylight, Ventilation and Site Conditions
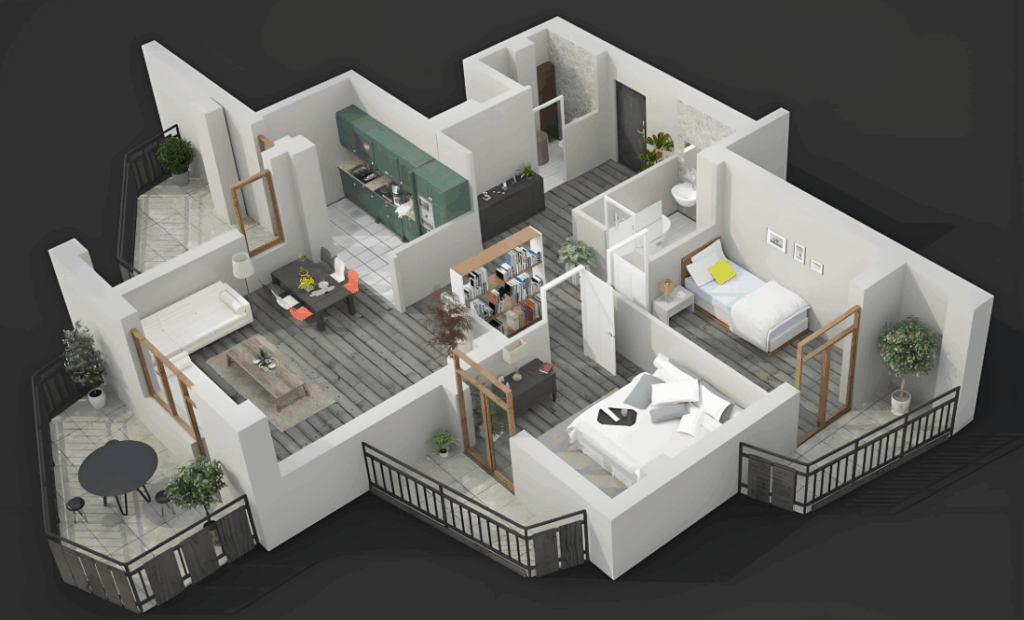
Window placement should respond to orientation, shading, privacy, views, local climate and the wall available for furniture. More glass does not automatically mean better comfort or lower energy use. Coordinate window size and performance with the building envelope, shading and mechanical strategy.
Accessibility and Future Use
If an accessible or adaptable layout is required, identify it in the brief. Review the entrance route, door clear widths, maneuvering space, thresholds, bathroom layout, controls and turning areas. The U.S. Access Board guide to clear floor and turning space provides examples for projects subject to the ADA Standards; local and project-specific rules still govern.
Floor Plan Drawing and Approval Stages
| Stage | Typical information | Decision |
|---|---|---|
| Concept | Site response, room relationships and approximate area | Select the planning direction |
| Design development | Dimensions, furniture, openings, fixtures and major systems | Resolve interfaces and budget impact |
| Approval or permit set | Information required by the local authority and consultants | Obtain the required reviews |
| Construction documents | Coordinated plans, sections, details and schedules | Issue the controlled construction basis |
| Material submittals | Products, finishes, samples and shop drawings | Confirm selections against the design |
Use revision numbers and an approval register. Once the layout is frozen, align the door, window, cabinet, sanitary, tile, lighting and furniture schedules with the same drawing revision.
See our project coordination services, project examples, project material categories and contact page for coordinated schedules, samples and procurement support.
Frequently Asked Questions
What is the best two-bedroom house floor plan?
There is no universal best plan. The right layout depends on the household, site, climate, local rules, floor-area target and budget.
Can an online floor plan be used for construction?
It should be treated as a concept reference. A qualified local project team must adapt and document the plan for the site, structure, services, code and approval requirements.
When should material schedules start?
Start them during design development. Early schedules reveal dimensional, interface and lead-time issues before the drawings and finishes are frozen.




