
By George House/4,Nov,2025
Modern traditional interior design combines recognizable classical proportions and familiar materials with a cleaner, more restrained way of living. The style is not created by filling a contemporary room with ornate objects. It comes from disciplined space planning, a limited material palette, balanced furniture, practical lighting and a few traditional details that are scaled to the architecture.
What Modern Traditional Interior Design Means
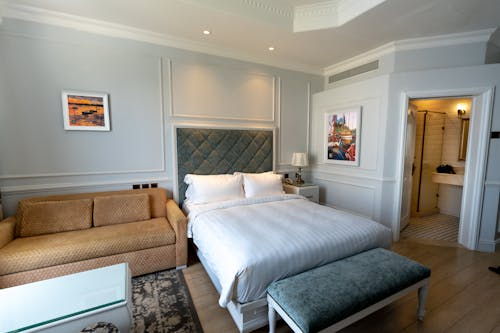
Traditional cues may include symmetry, framed doors, tailored upholstery, timber furniture, stone, molding and classic metal finishes. The modern layer simplifies profiles, reduces visual clutter and allows negative space around important pieces. The balance varies by building: a period villa may need fewer added references, while a new apartment may rely more on proportion, texture and furniture to establish character.
Modern traditional and transitional interiors overlap, but they are not identical labels. Transitional schemes often blend contemporary and traditional products into a neutral middle ground. Modern traditional design can retain a clearer historical or architectural reference while editing it for current use. The project brief should define the desired balance with precedent images, material samples and words that describe what to include—and what to avoid.
Plan Proportion and Circulation Before Decoration
Start with a measured plan showing openings, levels, services and fixed architectural elements. Establish furniture zones, circulation, views and functional clearances before selecting decorative pieces. Review completed building material procurement projects to see how multiple product packages can be coordinated, then translate the chosen direction into room plans and elevations.
For larger residences, the villa building material solution provides a relevant route for whole-project coordination. For multi-unit or compact residential work, use the apartment building material solution. These are project pathways rather than style rules; the interior concept must still respond to the actual plan, budget, programme and approval process.
Build a Controlled Material and Color Palette

- Base colors: choose a small group of warm or cool neutrals that connect adjoining spaces.
- Natural materials: coordinate timber, stone and textiles by undertone, grain, scale and expected variation.
- Painted joinery: use profiles and colors consistently across doors, cabinets and wall elements.
- Metal finishes: limit the palette and define where each finish appears instead of mixing by product availability.
- Pattern: use rugs, textiles or selected tile as controlled focal points, with scale appropriate to the room.
Approve real samples together under daylight and project lighting. A timber image on a screen cannot define grain, gloss or color range. Likewise, a small stone chip may not show movement across a slab. Record the approved sample code, supplier, finish and acceptable variation in the schedule.
Coordinate Furniture, Lighting and Textiles

Mixing periods works best when scale and function remain consistent. Use the custom furniture for projects page to coordinate dimensions, upholstery, timber and metal finishes against the room plan. Combine a few sculptural or traditional silhouettes with simpler supporting pieces. Avoid purchasing every item as a matching set, but repeat enough material and color cues to create continuity.
Layer ambient, task and accent lighting. Decorative fixtures can reinforce the concept, while concealed or simple architectural lighting supports function. Confirm mounting heights, switching, color temperature, dimming compatibility and maintenance access. Curtains, rugs and upholstered panels should be selected with measured openings, seam layouts, performance requirements and approved strike-offs or samples.
Common Planning Mistakes
- Adding molding or arches without checking ceiling height, openings and architectural proportions.
- Using too many timber tones, metals, patterns or statement pieces in one view.
- Choosing furniture before confirming circulation, access and electrical locations.
- Approving finishes separately rather than as a room-by-room sample board.
- Letting the inspiration image replace drawings, schedules and measurable acceptance criteria.
Project Brief and RFQ Checklist
A coordinated package should include measured plans, furniture layouts, elevations, reflected ceiling information, finish schedules, room data, lighting intent and sample requirements. Identify procurement responsibility, approved alternates, mock-ups, delivery sequence, installation interfaces and handover documents. For a project-specific review, send your plans, room list, material references and BOQ.




