
By George House/21,January,2026
Exterior double doors can create a wide entrance, but the pair must be coordinated as a complete opening. Door leaves, frame, sill, astragal, hinges, locks, glazing, flashing and surrounding wall all affect operation and weather resistance. Final dimensions and installation details should follow the approved shop drawing, manufacturer instructions, structural design and locally adopted requirements.
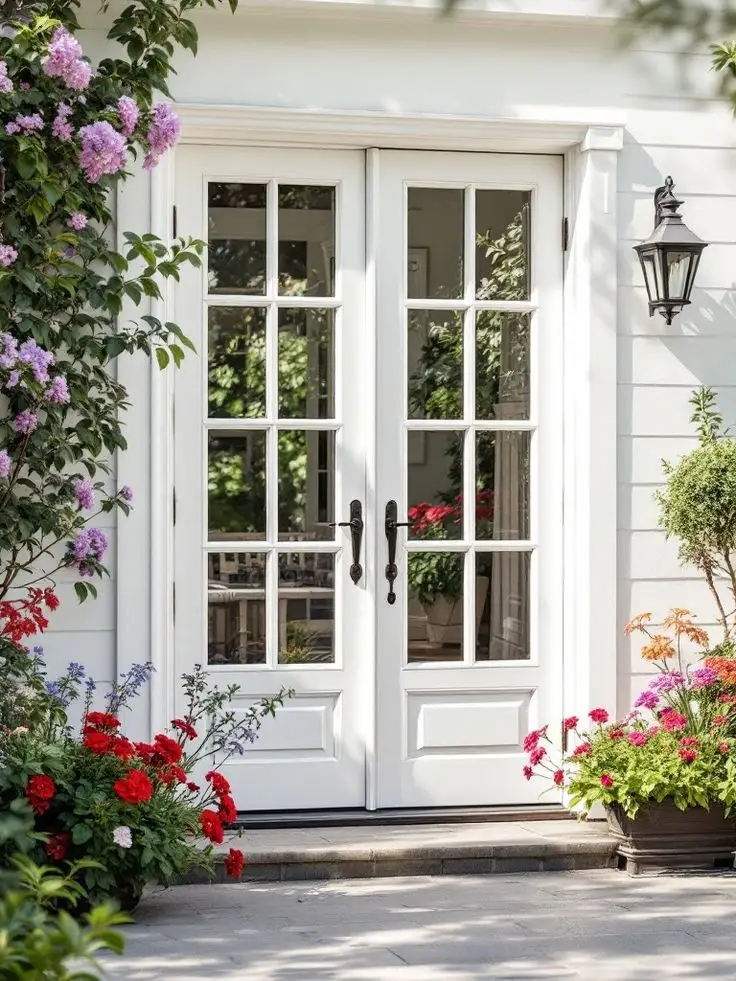
Choose the Double-Door Configuration
Most pairs use one active leaf for everyday access and one inactive leaf secured by flush bolts. A double-active arrangement can provide frequent wide access but requires suitable locking and hardware. Confirm inswing or outswing, left- or right-hand active leaf, threshold type, required clear opening and whether the doors are protected by a porch or canopy. Use the door swing and handing guide to document the operation clearly.
Common Sizes and Opening Information
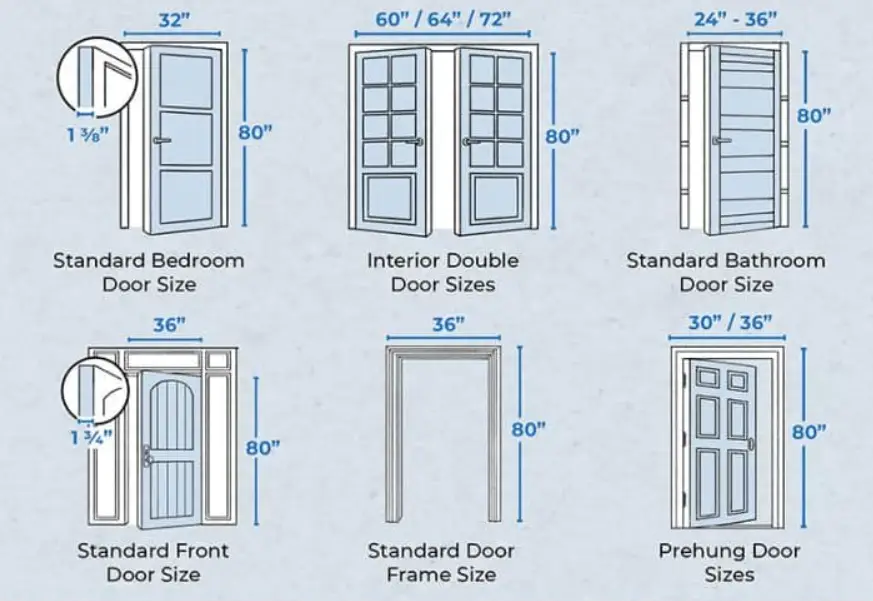
Paired residential doors are often planned around overall nominal widths such as 60, 64 or 72 inches and heights such as 80 or 96 inches. These are market references only. The exact unit and rough-opening dimensions vary with leaf width, frame, sill, astragal, installation tolerance and product series.
| Schedule item | What to record | Why it matters |
|---|---|---|
| Structural opening | Width, height, sill level, wall build-up | Controls frame fit and perimeter interfaces. |
| Door unit | Overall frame size and leaf split | Prevents confusion between nominal and actual size. |
| Operation | Swing, active leaf and handing | Coordinates circulation, locks and furniture. |
| Clear opening | Usable opening with hardware installed | Supports access and code review. |
| Performance | Project-required air, water, structural, impact or thermal ratings | Defines the tested configuration to be quoted. |
Compare related dimensions in the French door size guide and confirm wall thickness with the door jamb measurement guide.
What Changes the Installed Cost?
- Material and finish: wood, steel, fiberglass, aluminum and composite systems have different construction and coating requirements.
- Glazing: insulated, safety, decorative, impact or rated glass changes the tested assembly and price.
- Hardware: hinges, multipoint locks, flush bolts, closers, access control and panic hardware must suit the use.
- Opening condition: replacement work may uncover rot, uneven framing, missing flashing or incompatible wall finishes.
- Exposure: coastal, high-wind, wet or high-solar conditions can require different materials, ratings and installation details.
- Logistics and labor: size, weight, access, protection, lifting, finishing and making good affect the installed scope.
A useful quotation separates the door unit, hardware, accessories, delivery, removal, installation and making good. Avoid using a single national price range without a defined size, material, location and scope.
Coordinate the Installation Sequence
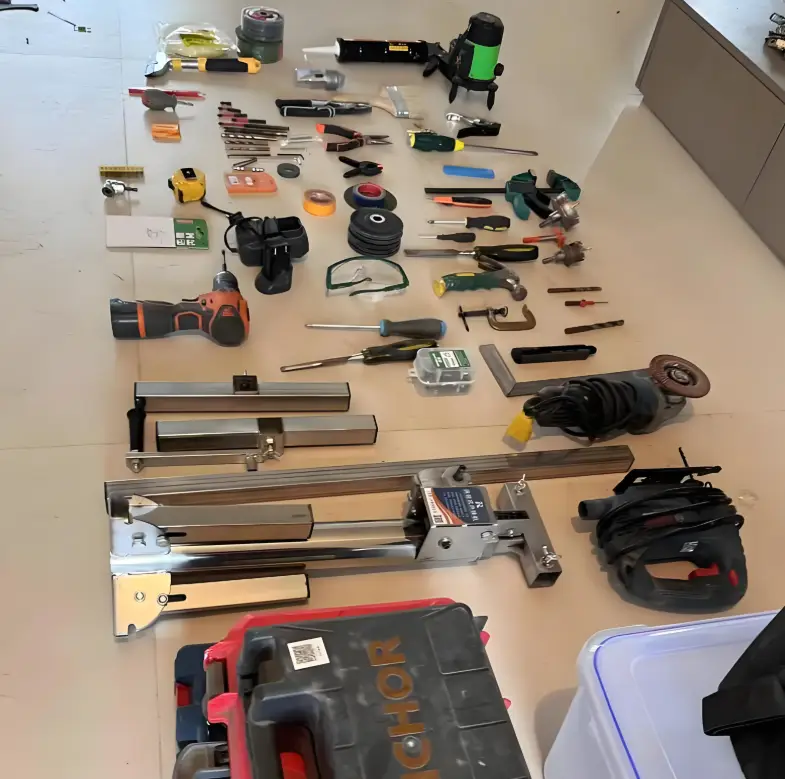
Before installation, confirm the approved opening and inspect the delivered unit for damage. The installer should verify the substrate, level and square condition; coordinate the sill pan or threshold flashing; position, shim and fasten the frame; hang and adjust both leaves; install the locking system; insulate and seal the perimeter; and complete finishes without blocking drainage paths.
The exact sequence, fasteners and sealants are product- and wall-specific. Follow the manufacturer’s written installation instructions and the approved interface detail. After installation, test leaf alignment, clearances, seals, flush bolts, locks, drainage and any access-control function. Do not treat a generic article as a substitute for a qualified installer or project detail.
Exterior Double Door RFQ Checklist
- Door reference, quantity and dimensioned opening
- Inswing or outswing, active leaf and handing
- Frame, leaf, core, finish and edge details
- Glazing build-up and required safety or impact performance
- Hinges, astragal, flush bolts, lock, cylinder and access control
- Threshold, sill pan, flashing, sealant and drainage interfaces
- Project-required thermal, air, water and structural ratings
- Shop drawings, samples, testing, installation, warranty and spares
Review system options through the windows and doors hub. For a project-specific comparison, send the door schedule, wall detail and hardware requirements.




