Product Selection

Choosing and Installing Pocket Door Hardware

Pocket Door Hardware: Parts, Sizing and Selection Guide

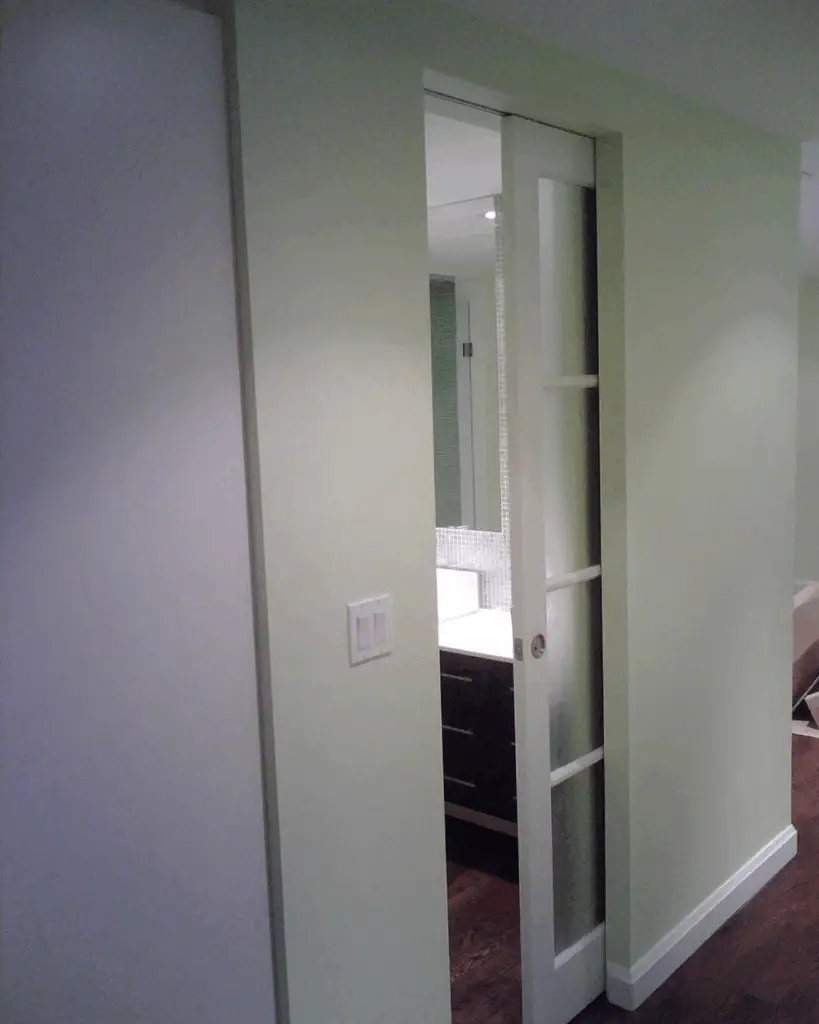
By George House/30,Sep,2025 Pocket door hardware is a coordinated system, not just a recessed pull. The track, rollers, hangers, stops, guides, frame, jambs and operating hardware must suit the door’s weight, thickness, dimensions and intended use. The wall must also have enough clear pocket depth and length, with no conflicting services. Selecting these parts together

Pocket Door Hardware: Parts, Sizing and Selection Guide Read More »

Types of Windows

Types of Windows: Styles, Operation and Selection Guide

By George House/29,Sep,2025 Choosing among the many types of windows is not only a style decision. The opening method affects ventilation, cleaning, screens, hardware, safety and the usable space beside the window. Glazing, frame construction, seals, drainage and installation then determine how the complete unit performs in the building envelope. Begin with the room, elevation

Types of Windows: Styles, Operation and Selection Guide Read More »
Types of Cabinet Hinges

Cabinet Hinge Types: Selection and Specification Guide

Different types of cabinet hinge suit different door positions, opening angles, loads and adjustment needs. A hinge should be selected from the cabinet construction and door specification, then recorded as part of the complete hardware schedule. Define the Cabinet Door Condition Confirm whether the door is full overlay, half overlay, inset, face-frame or frameless. Record

Cabinet Hinge Types: Selection and Specification Guide Read More »

Mudroom Bench

Mudroom Bench Planning: Storage, Materials and RFQ Checklist

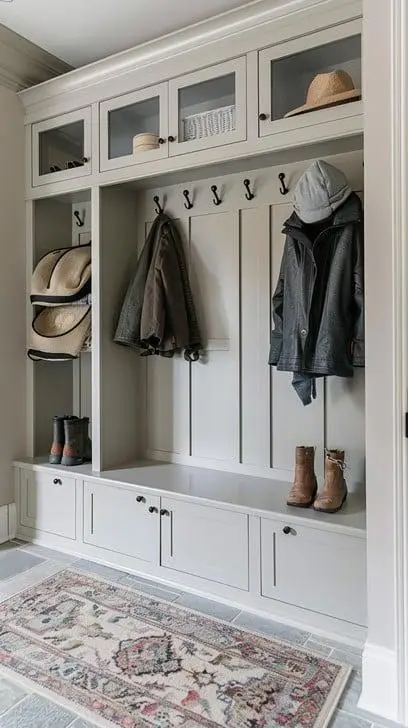
By George House/23,Sep,2025 A mudroom bench can combine seating, shoe storage, hooks and enclosed cabinets in one entry zone. Its usefulness comes from fitting the household, room and construction—not from a universal “best” design or an assumed increase in property value. The following planning method helps turn an inspiration image into a coordinated bench package.

Mudroom Bench Planning: Storage, Materials and RFQ Checklist Read More »

Different Types of Closet

Types of Closets: Layouts, Uses and Planning Guide

By George House/22,Sep,2025 The main types of closets are walk-in, reach-in, freestanding wardrobe, linen, utility, corner and under-stair storage. The names describe location or access, but they do not define one universal size. A useful choice starts with the room envelope, the items to be stored, the user’s reach and the door or circulation space.

Types of Closets: Layouts, Uses and Planning Guide Read More »

Bi-fold Door Sizes

Bi-Fold Door Size Guide: Opening, Panels and Hardware

By George House/19,Sep,2025 Bi-fold door size is not one number. The structural or rough opening, finished opening, frame or track, panel set and usable passage are different dimensions. A door described as 36 inches wide may be intended for a nominal opening rather than measure exactly 36 inches across the manufactured leaves. Use this guide

Bi-Fold Door Size Guide: Opening, Panels and Hardware Read More »

Door Swing Standards and Codes

Door Swing Direction: Handing, Clearance and Layout Guide

By George House/19,Sep,2025 Door swing direction should be coordinated with a stated handing reference, room use, clear opening, maneuvering space, egress, hardware and surrounding construction. There is no single direction that is correct for every room. Project drawings, applicable requirements and the selected door system govern the final decision. Start With an Unambiguous Handing Reference

Door Swing Direction: Handing, Clearance and Layout Guide Read More »

Different Styles of Front Doors

Front Door Ideas: Styles, Materials and Entry Planning

Front door ideas are most useful when they connect appearance with the complete entrance assembly. The leaf style is only one part of the decision. Material, frame, glazing, threshold, seals, hardware, exposure, opening size and finish all affect how the doorset should be specified and approved. Start With the Architecture and Entrance Conditions Review the

Front Door Ideas: Styles, Materials and Entry Planning Read More »

Roll Up Garage Door Sizes

Roll-Up Garage Door Sizes: Opening and Clearance Guide

by George House/17,Sep,2025 Roll-up garage door sizes should be specified from the finished opening and a model-specific clearance drawing. The nominal opening width and height are only the starting point. The guides, brackets, coil or hood, operator, bottom bar, mounting surface and required clearances determine whether the selected door will fit and operate correctly. Opening

Roll-Up Garage Door Sizes: Opening and Clearance Guide Read More »

George House Material Company Logo