
Exterior home finishes should be selected as part of a complete wall system, not as a color or texture decision alone. Cladding type, substrate, drainage, flashing, openings, exposure, fire requirements, fixing method and maintenance all affect whether a finish is suitable for a project.
This guide compares common exterior finishes and shows what to place in a specification, sample approval and quotation request. It avoids universal lifespan, property-value, insulation or “weatherproof” claims because performance depends on the tested product, wall build-up, detailing, installation and local conditions.
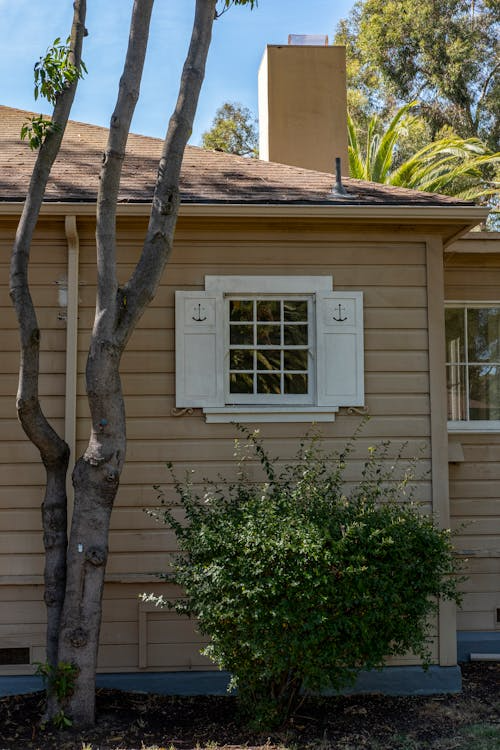
Compare Common Exterior Home Finishes
| Finish | Useful characteristics | Items to verify |
|---|---|---|
| Fiber-cement or other panel siding | Regular modules, multiple profiles and factory-finished options | Panel composition, thickness, joint layout, subframe, edge treatment, coating and cut-edge protection |
| Brick veneer | Masonry appearance and modular detailing | Veneer type, anchors, cavity, weeps, mortar, support, movement joints and opening flashings |
| Stucco or render | Continuous appearance with varied texture and color | Base system, reinforcement, substrate, joints, drainage approach, coating and repair method |
| Natural or manufactured stone cladding | Texture, scale and natural or controlled pattern variation | Stone type, thickness, weight, anchoring or adhesive system, support, jointing, staining risk and mock-up |
| Timber or wood-look cladding | Warm appearance, linear profiles and multiple finish options | Species or substrate, profile, moisture condition, treatment, coating, ventilation, fasteners and maintenance |
| Metal cladding | Large-format or profiled panels with crisp detailing | Alloy, thickness, coating, subframe, thermal movement, galvanic compatibility, flatness and replacement strategy |
Material names are only a starting point. Two products described as “stone cladding” or “fiber cement” may have different sizes, weights, test data, fixing systems and permitted uses. Compare the exact proposed product and wall assembly rather than relying on a generic material ranking.
The Wall Behind the Finish Matters
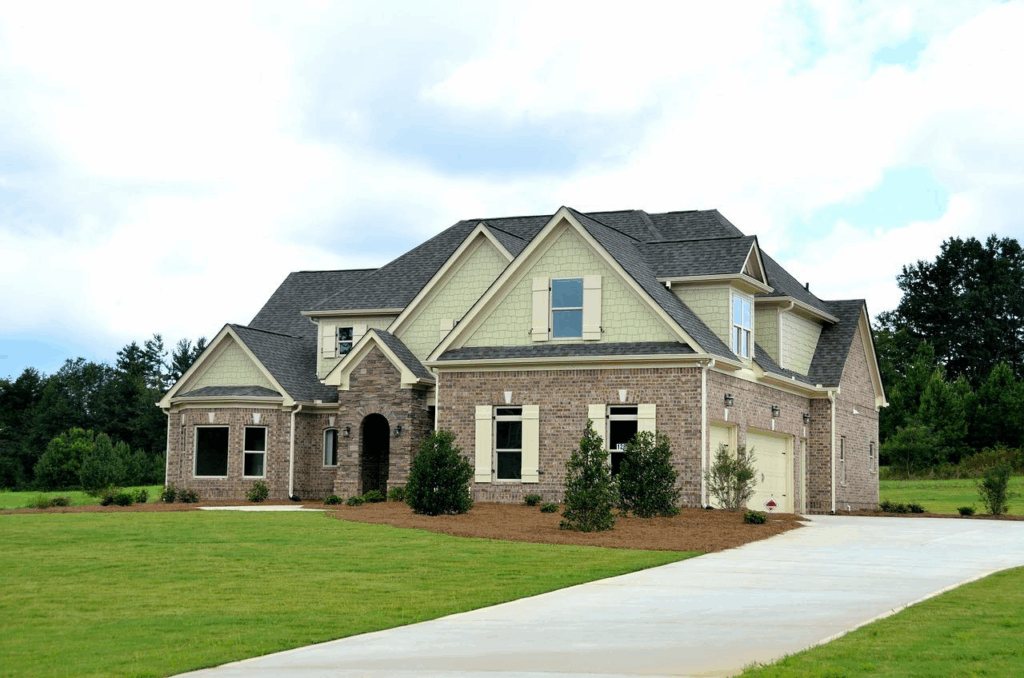
Cladding is not automatically the only rain-control layer. The U.S. Department of Energy’s Building America Solution Center describes a continuous drainage plane behind exterior cladding so water that passes the outer finish can drain down and away from the wall. The final build-up, gaps, overlaps and flashing details must follow the project location, applicable code and selected system.
- Water control: define the weather-resistant barrier, drainage space, base termination, weeps and flashing sequence.
- Openings: coordinate window and door frames, sill pans, head flashings, jambs, sealants and tolerances.
- Movement: show control joints, panel joints, structural movement zones and transitions between materials.
- Attachments: identify substrate, anchors, rails, fasteners, corrosion protection and fixing centers.
- Thermal and fire requirements: request declared values or tested assemblies where the project specification requires them.
- Service access: plan how panels, sealants, coatings or damaged pieces will be inspected, cleaned and replaced.
Select the Finish for the Project Conditions
| Project condition | Selection questions |
|---|---|
| Rain and wind exposure | What design pressures, water-test requirements, drainage details and edge zones apply? |
| Coastal or industrial environment | Which metals, coatings, anchors and fasteners are compatible with the corrosion exposure? |
| Freeze-thaw or large temperature range | What absorption, movement, joint and substrate conditions must the system accommodate? |
| High-rise or difficult access | How will weight, lifting, replacement, cleaning and maintenance influence module size? |
| Combustible-material restrictions | Which assembly test, classification and local approval are required for the building type? |
| Existing-building retrofit | What is the condition of the substrate, flashings and water-control layer before recladding? |
“Low maintenance,” “fireproof,” “energy-efficient” and “weather-resistant” should not be accepted as standalone claims. Ask for the exact test method, classification, limitations, warranty conditions and installation instructions that apply to the proposed configuration.
Coordinate Color, Texture and Material Transitions
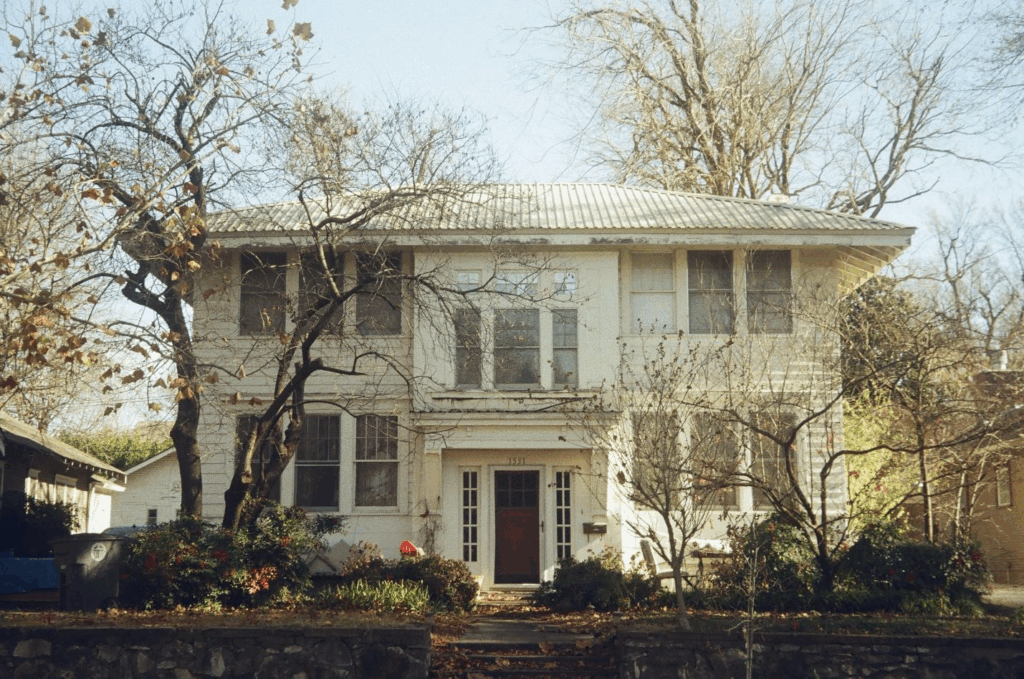
Begin with the elevations and divide the facade into primary fields, secondary volumes and accents. Keep the number of materials manageable, align changes with corners or architectural breaks and draw the joints before approving a finish. A rendered view can communicate intent, but physical samples and a site mock-up are needed to review color, sheen, texture, jointing and workmanship.
- Record a named color or approved sample reference instead of “beige” or “dark grey.”
- Define acceptable natural variation for stone and timber.
- Review sealant, grout, mortar, trim, flashings and fasteners with the main finish.
- Check the palette under the project’s daylight and surrounding landscape conditions.
- Approve a transition detail wherever two systems meet.
Exterior Finish Schedule and RFQ Checklist
A comparable quotation needs more than elevation images. Issue a finish schedule and mark each facade area with a reference.
- Project location, building type, height and exposure conditions
- Plans, elevations, sections and facade area by finish code
- Product type, composition, dimensions, thickness, weight and finish
- Substrate, subframe, anchors, fasteners, adhesive and joint system
- Opening, base, corner, parapet, penetration and material-transition details
- Required tests, classifications, product data and local approvals
- Sample size, mock-up scope, color range and acceptance criteria
- Quantities, cutting allowance, spare material and replacement strategy
- Packing, labels, delivery sequence, lifting limits and site storage
- Installation responsibility, inspection points, warranty and maintenance documents
For a broader coordinated package, review the villa building material solution and the available stone and marble options. George House Material can align material schedules, finish samples, quotations, drawings and consolidated delivery around the approved project scope. Send the elevations and finish list through the project enquiry page.
Frequently Asked Questions
Which exterior home finish lasts the longest?
There is no universal answer. Service life depends on the exact product, wall system, exposure, detailing, installation, cleaning and maintenance. Compare declared product data and project-specific requirements.
Can several exterior finishes be combined?
Yes, when the elevations, joints, thickness changes, supports, drainage and sealant interfaces are coordinated. Use physical samples and a transition mock-up before bulk production.
What should control the final selection?
The approved specification, drawings, finish schedule, product data, samples and mock-up should control—not a generic material name or marketing claim.




