
Custom garage doors should be specified as complete opening systems. Record the opening, facade intent, operating method, panel construction, finish, glazing, seals, hardware, controls and installation interfaces before requesting quotations.
Define the Opening and Use
Start with measured structural openings, finished floor levels, vehicle use, operating frequency and interior conditions. Connect the door schedule to the project door and window scope so drawings, samples and delivery records use the same opening reference.
Select the Operating Configuration
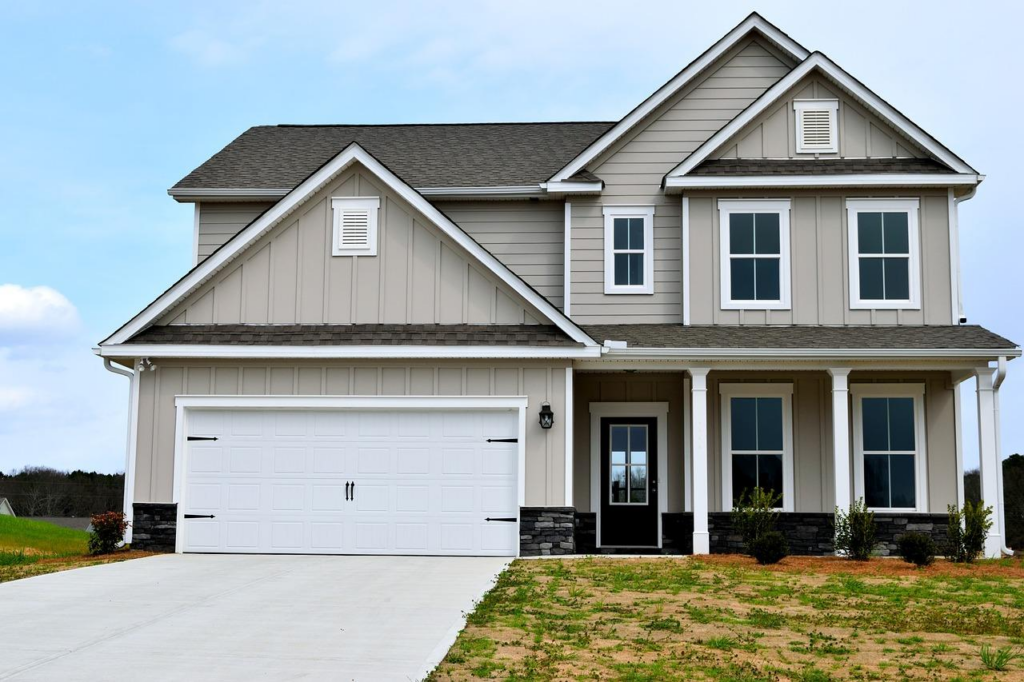
Compare sectional, side-sliding, rolling, tilt-up or swing arrangements against headroom, side room, ceiling services and daily access. The garage door styles guide provides a useful configuration checklist.
Coordinate the Facade Design
Define panel rhythm, joint alignment, frame visibility, color, sheen and the relationship to windows, cladding and adjacent doors. Show the approved elevation rather than relying on a reference image alone.
Specify Panels and Construction
Steel and Aluminum Assemblies
State the proposed metal, panel build-up, reinforcement, edge details and coating system. Ask suppliers to identify any substitutions beside the affected component.
Timber and Composite Finishes
Record the species, veneer or composite face, backing construction, edge treatment, finish sample and acceptable natural variation.
Plan Glazing and Privacy
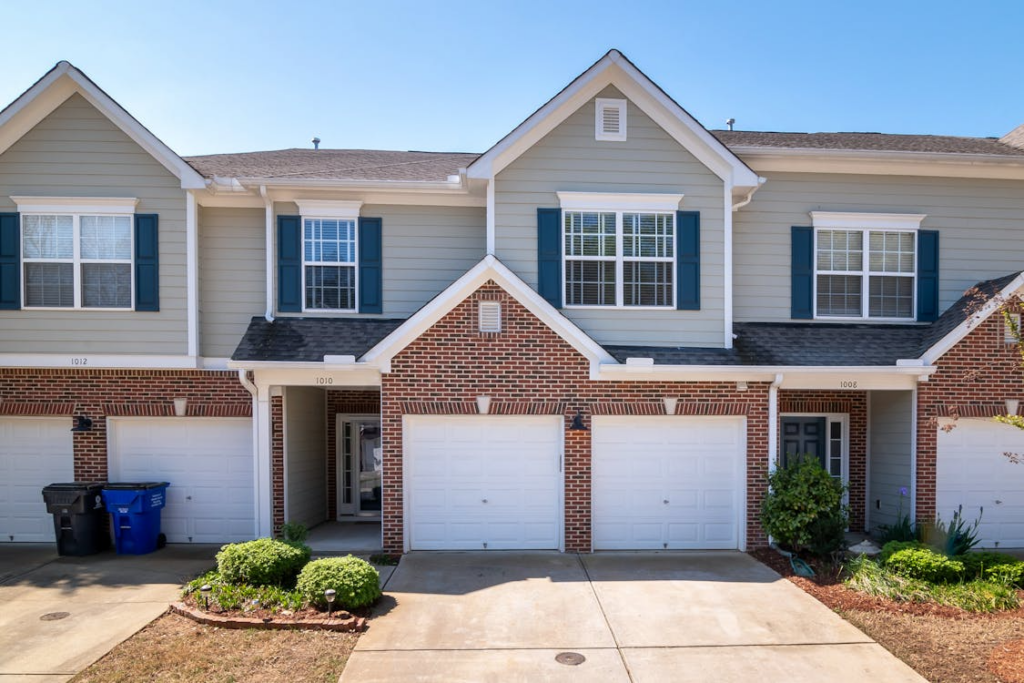
Schedule glazing locations, dimensions, appearance, privacy treatment and the required project-specific glass information. Coordinate frames, gaskets and drainage with the panel system.
Review Insulation, Seals and Exposure
Describe whether the garage is conditioned, attached or exposed to wind-driven rain, dust or coastal air. Request declared panel, seal and coating data that applies to the proposed assembly.
Select Hardware, Tracks and Controls
List tracks, brackets, springs, rollers, locks, handles, operators, safety devices and manual-release requirements. Confirm power, control and access interfaces on the coordinated drawings.
Check Clearances and Interfaces
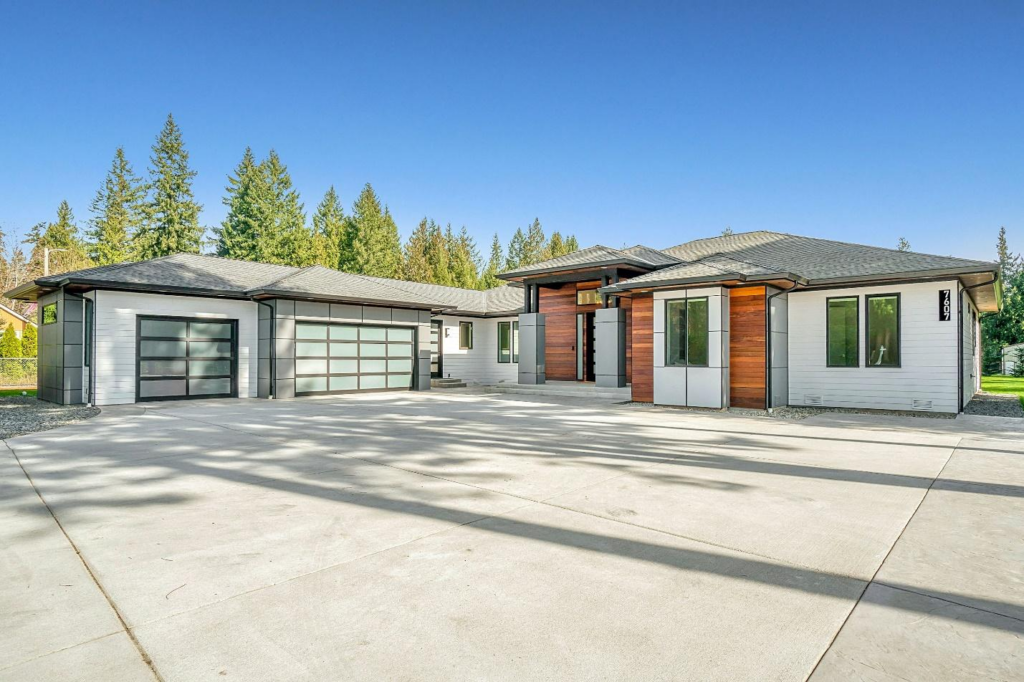
Verify finished opening width and height, headroom, side room, floor slope, thresholds, ceiling equipment and vehicle clearance. Use the garage opening and clearance guide to structure the measurement review.
Approve Drawings and Samples
Review plans, elevations, sections, fixing points, motor location, wiring interfaces and finish samples. Record revisions and release production only after the responsible project party approves them.
Plan Installation and Testing
Confirm substrate readiness, lifting access, temporary protection, alignment checks, operating tests and handover records. Add routine inspection requirements from the garage door maintenance guide.
Build a Comparable RFQ
Ask every supplier to price the same opening schedule, construction, finish, glazing, hardware, controls, drawings, samples, packing, installation and testing scope. List exclusions separately.
Final Custom Garage Door Check
Release the package when the schedule, drawings, samples, specifications and site interfaces agree. For project support, send the opening schedule and facade drawings.




