
By George House/23,July,2025
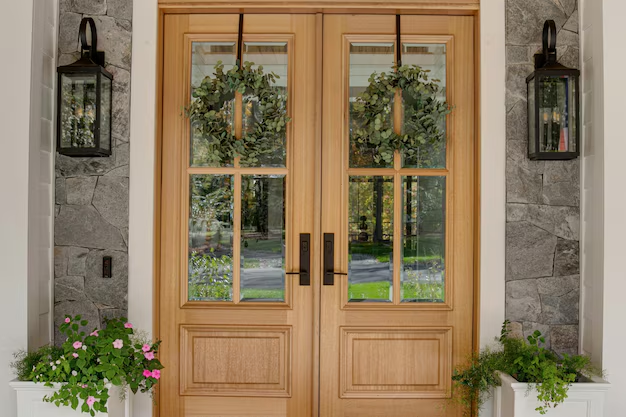
Exterior French doors can bring daylight and a wide connection to a terrace, garden or balcony. Their performance, however, depends on more than appearance. Configuration, opening size, material, glazing, weather exposure, threshold, hardware and installation interfaces must be specified together.
This buying guide compares hinged and sliding interpretations of the French-door look, then gives an RFQ checklist for selecting a complete exterior door system. Final requirements must follow the project location, applicable code and approved drawings.
What Is an Exterior French Door?
A traditional French-door arrangement uses one or two hinged leaves with a high proportion of glass divided visually by stiles, rails or grilles. In a pair, one leaf may be active and the other inactive with flush bolts, or both may open for a wider passage. Manufacturers also use “French-style” for sliding or multi-panel products with similar proportions. State the operation in the schedule rather than relying on the name.
For a wider comparison of configurations and project requirements, review the project door and window range. If the design is a paired entrance with more opaque panels, the exterior double-door guide explains leaf, frame and opening coordination.
Hinged vs Sliding French Doors
| Configuration | Advantages | Items to Check |
|---|---|---|
| Single hinged leaf | Simple operation; traditional proportions | Swing clearance, handing, weather seal and passage width |
| Paired hinged leaves | Wide opening when both leaves operate | Active/inactive leaf, meeting stile, flush bolts and astragal |
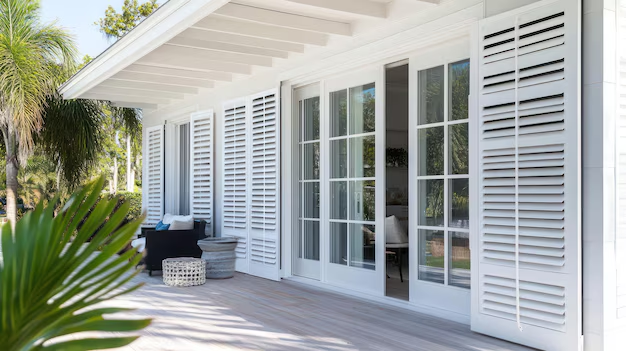
| Sliding French style | No leaf swing into the room or terrace | Panel overlap, track, drainage, screen and clear opening |
| Multi-panel system | Large glazed opening and flexible configurations | Structural opening, stacking zone, sill, weight and installation access |
Hinged leaves can provide a generous opening but require protected swing space. Out-swing doors face exterior wind and hardware exposure; in-swing doors require interior clearance and careful sill detailing. Sliding systems avoid swing conflicts but only some panel arrangements provide a fully open span. Compare exact clear opening, not nominal unit width.

Choose the Door Material for the Exposure
Wood
Wood provides natural appearance and can support detailed profiles. Specify species or engineered construction, moisture control, coating system, exposed-edge treatment and maintenance expectations. Exterior durability depends on design, finish and upkeep, not the material name alone.
Aluminum
Aluminum supports slim sightlines and large glazed areas. For conditioned interiors, review thermal-break construction and whole-product performance. Define alloy/series where relevant, coating system, color, gloss, pretreatment, coastal exposure and hardware compatibility.
Vinyl, Fiberglass and Composite
These systems can offer low-maintenance surfaces and different thermal characteristics. Check reinforcement, profile dimensions, color limitations, expansion allowances, maximum panel sizes and the manufacturer’s installation details. Compare complete tested assemblies rather than judging frame material in isolation.
Glazing and Energy Performance
Specify insulating-glass build-up, safety-glazing requirement, low-emissivity coating surface, gas fill where used, spacer, tint, pattern and grille configuration. Large glass areas can change heat loss, solar gain, glare and privacy, so the selection must respond to climate, orientation and shading.
Compare whole-product values from a consistent rating system. The National Fenestration Rating Council explains U-factor, solar heat gain coefficient, visible transmittance and air leakage ratings for windows and doors. In the United States, ENERGY STAR residential window and door criteria vary by climate zone and, for doors, by glazing level. A center-of-glass value is not a substitute for the door assembly rating.
Glazing near doors and floors may need safety performance. The U.S. Consumer Product Safety Commission lists architectural glazing under 16 CFR part 1201. Use the applicable project code and approved glass schedule; requirements vary by jurisdiction and location.
Weather, Water and Threshold Details
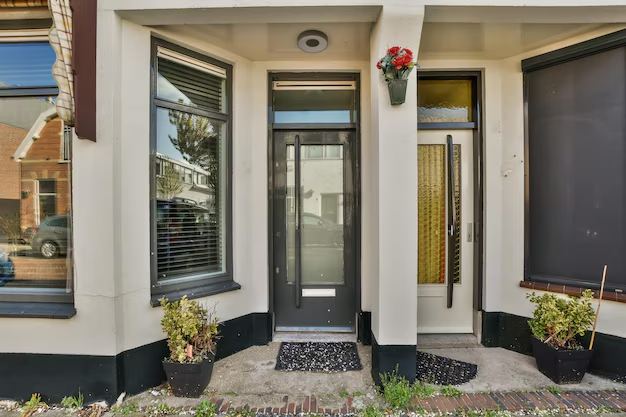
A beautiful door can fail if the opening and drainage path are incomplete. Define the required air, water and structural performance for the building and exposure. Coordinate sill pan, flashing, weeps, perimeter sealant, backing, facade membrane and interior floor level. Do not block drainage paths with mortar, finishes or sealant.
Low or flush thresholds improve movement but require careful water management. Confirm whether the project needs weather exposure protection, a drained channel, canopy, step-down or accessible transition. Obtain a project-specific section through the sill before approving the order.
Security and Hardware
- Define active and inactive leaves, handing and swing direction.
- Specify multipoint lock, cylinders, handles, hinges and flush bolts as a compatible set.
- Check corrosion resistance for coastal or exposed locations.
- Confirm restrictors, hold-open devices, closers or screens where required.
- Coordinate glazing retention and any laminated security layer with the complete system.
- Request operation, maintenance and replacement information.
Security claims should refer to a named test or project criterion, not words such as “secure” or “heavy duty.” Ask which configuration was tested, which hardware was included and whether the proposed size falls within that evidence.
Measure the Opening and Define the Size
Keep nominal leaf size, overall frame size, rough opening and clear passage separate. Measure width and height at multiple points, check diagonals, plumb, level, wall depth and finished-floor build-up, and record whether the opening is before or after finishes. The door measurement guide provides a repeatable survey workflow.
For replacement work, inspect the existing sill, lintel, substrate and perimeter. Do not assume the old frame can remain or that a like-for-like unit will preserve the same clear opening. Confirm demolition, making good, temporary protection and disposal responsibilities.
Compare Manufacturers on the Same Basis
Manufacturer comparisons are useful only when products serve the same application. Establish opening size, configuration, exposure, performance, glass, finish, hardware, certification, warranty region, lead time and installation scope first. The patio door manufacturer comparison offers an application-based starting point for U.S. residential brands.
Exterior French Door RFQ Checklist
- Door mark, quantity and exact location
- Plan, elevation, section and site-verified opening
- Hinged, sliding or multi-panel configuration
- Overall frame size and required clear opening
- Frame and leaf material, finish and color
- Glazing build-up and applicable safety requirement
- Whole-product thermal, solar, air, water and structural criteria
- Sill, drainage, flashing and perimeter interfaces
- Handing, active leaf, lockset and complete hardware schedule
- Screen, restrictor, closer or automation where required
- Mock-up, sample, drawing and testing submittals
- Packing, delivery, lifting and installation responsibilities
- Warranty territory and maintenance documents
Select the Complete Door System
Exterior French doors should be selected as complete, documented assemblies. Match the configuration to the opening and circulation, the material and finish to the exposure, and the glazing and performance to the project requirements. To request a coordinated quotation, send the current door schedule, elevations, opening sizes, performance criteria, finish references, quantities and destination through the building material procurement services process.




