
“Soundproof windows” is a common search term, but no window can make every office silent. A successful acoustic window package starts with measured exterior noise, a target indoor condition, the frequency character of the source, a tested complete assembly and careful control of perimeter seals and flanking paths.
Traffic, aircraft, rail, construction and mechanical equipment produce different spectra and operating patterns. Select glazing, frame, seals and installation details against the project requirement rather than relying on pane count or frame material alone.
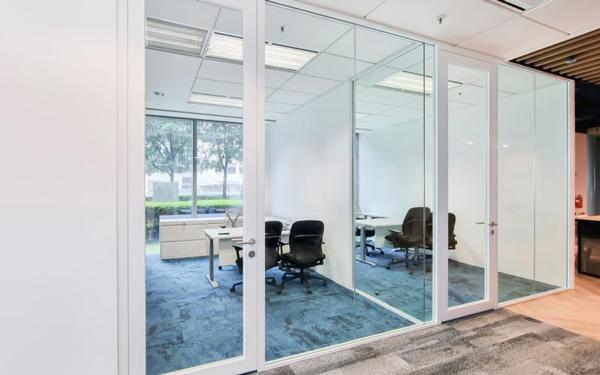
Start with an Office Noise Survey
A single maximum decibel reading is not a complete design basis. A qualified acoustic assessment can identify daytime and nighttime conditions, dominant frequencies, tonal or intermittent events and the contribution of walls, roof, vents, doors and building services. The project team can then establish appropriate indoor criteria for open offices, meeting rooms, focus rooms or executive areas.
- Identify noise sources and their distance and orientation to each façade.
- Record representative measurement periods, not only one peak event.
- Define the spaces that need different indoor acoustic conditions.
- Review ventilation strategy before proposing non-operable windows.
- Check walls, doors, louvers, penetrations and ceiling voids for flanking transmission.
STC and OITC Are Assembly Ratings
Sound Transmission Class (STC) and Outdoor-Indoor Transmission Class (OITC) describe tested building assemblies under defined procedures. They are not simple arithmetic values that can be subtracted from an outdoor sound level to predict the exact interior condition. OITC can be particularly relevant when the exterior source contains substantial low-frequency transportation noise.
The Whole Building Design Guide acoustic criteria reference discusses STC, OITC and envelope coordination. The acoustic consultant and project specification should determine the required rating and acceptance method.
| Term | Useful for | Important limit |
|---|---|---|
| STC | Comparing tested sound isolation over its rating frequency range | May not fully represent low-frequency exterior transportation noise |
| OITC | Comparing façade assemblies against an outdoor noise spectrum | Still applies to the tested assembly and conditions |
| Indoor target | Defining the desired condition for an office space | Must account for all envelope and service paths, not windows alone |
What Changes Acoustic Window Performance?
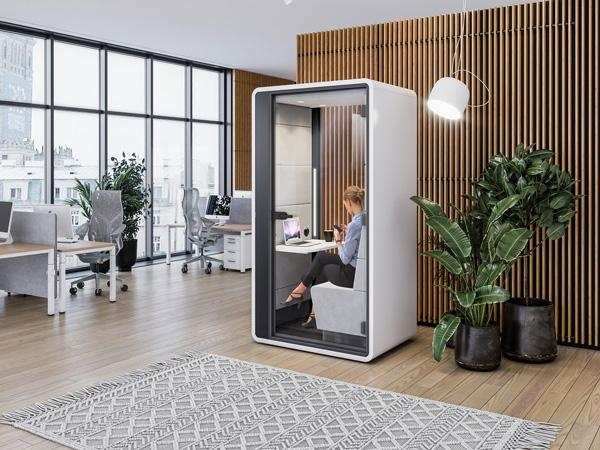
Glazing build-up
Pane thickness, asymmetric glass, laminated interlayers, cavity dimensions and insulating-glass construction can influence transmission loss. Triple glazing is not automatically superior to every well-designed double-glazed acoustic unit; resonance, mass, spacing and the tested configuration matter.
Frame and operability
The frame must support the selected glass and maintain continuous seals. Fixed windows can simplify air sealing, while operable windows require compatible gaskets, compression, hardware and adjustment. Opening type, sash size and long-term maintenance should be part of the acoustic decision.
Perimeter and flanking paths
Small gaps can reduce the performance of an otherwise capable window. Coordinate frame-to-wall joints, backer rods, sealants, internal closures and surrounding construction. Also review ventilation grilles, doors, façade joints, ceiling voids and service penetrations that may bypass the window.
Office Window System Selection
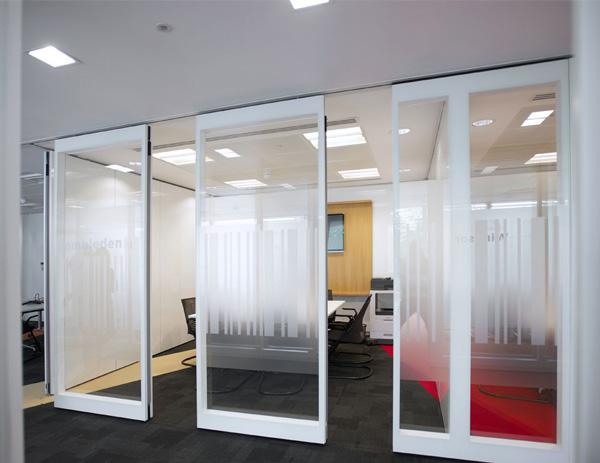
First separate exterior windows from interior glazed partitions. Exterior windows must also address wind, water, thermal, drainage and safety requirements. Interior partitions deal with speech privacy and room-to-room transmission but are not exposed façade systems. A product should be reviewed for its actual use and tested configuration.
| Project item | Information to request |
|---|---|
| Noise basis | Survey summary, source spectrum, façade location and target indoor criterion |
| Window schedule | Reference, width, height, quantity, fixed or operable type and opening direction |
| Glazing | Exact make-up, thickness, interlayers, cavity, coating and safety requirement |
| Frame and seals | System series, gaskets, hardware, drainage and perimeter joint details |
| Evidence | Applicable laboratory report for the proposed assembly and size range |
| Site work | Opening preparation, installation, sealant, inspection and any field testing |
Do Acoustic Windows Save Energy?
Acoustic glazing may also use insulating glass or improved seals, but energy performance should be evaluated separately through declared thermal and solar values. Do not assume an acoustic rating proves energy savings, green-building compliance or a guaranteed increase in property value. Check each requirement against the applicable product data and project certification process.
Submittal, Installation and Quality Checks
- Issue the noise criteria, drawings and opening schedule.
- Confirm fixed or operable requirements and ventilation strategy.
- Review proposed glass, frame, gaskets and perimeter details.
- Check that acoustic evidence covers the relevant assembly and configuration.
- Coordinate mock-up or field testing if required by the specification.
- Inspect glass markings, frame references, gasket continuity, hardware operation and perimeter seals.
- Record any adjustment, sealant repair or acceptance result by opening reference.
Explore the project window and door systems for opening-schedule inputs. George House Material can coordinate quotations, drawings, product documents, inspection and packing within an agreed scope. Send the noise criteria, window schedule, plans and quantities through the project enquiry page.
Frequently Asked Questions
Can an acoustic window block every sound?
No. Performance varies by frequency and assembly, and sound can travel through other parts of the building. Define a realistic indoor target and coordinate the complete envelope.
Is STC the same as decibel reduction?
No. STC is a single-number classification derived from laboratory transmission-loss data. It should not be subtracted directly from an outdoor reading to predict an exact room level.
Should an office use fixed or operable acoustic windows?
That depends on ventilation, safety, access, maintenance and acoustic requirements. If operability is required, review the exact tested system, seals and hardware rather than assuming fixed-window performance.




