
By George House/13,Aug,2025
A standard closet size is a planning reference, not a universal rule. The right width, depth and height depend on the items stored, the door system, wall conditions, access needs and the selected wardrobe components.
This guide compares common reach-in, walk-in and linen closet dimensions, then shows how to measure the space and turn it into an order-ready wardrobe schedule. Always verify the selected system and applicable local requirements before construction.

Standard Closet Dimensions at a Glance
| Closet Type | Typical Planning Range | What Controls the Final Size |
|---|---|---|
| Reach-in clothes closet | About 24 in (610 mm) deep for full-depth hanging; width varies by room | Hanger width, door access, side returns and storage mix |
| Shallow wardrobe | About 14–18 in (356–457 mm) deep | Front-facing or pull-out hanging, folded storage and exact hardware |
| Single-sided walk-in | Storage depth plus a usable aisle | Body clearance, drawer projection and door position |
| Double-sided walk-in | Two storage depths plus the required aisle | Opposing doors/drawers and project accessibility criteria |
| Linen closet | Often about 12–18 in (305–457 mm) deep | Folded item size, shelf depth and ventilation |
These ranges help test feasibility, but the ordered dimension must come from the actual product and site conditions. As one product example, IKEA lists PAX frame depths of 13 3/4 and 22 7/8 inches, with defined width and height modules; its PAX planning guide also identifies extra assembly and door clearances. A different manufacturer or custom system will have different modules and tolerances.
Reach-In Closet Size
A reach-in closet is usually arranged along one back wall. Approximately 24 inches of internal depth is a common starting point for garments hung sideways on conventional hangers. The finished depth must allow for the hanger, garment thickness, rear panel or wall irregularity and door hardware without the clothes rubbing the door.
Width is flexible, but access is not. Wide side returns behind a narrow door create storage that is difficult to reach. Sliding doors avoid a swing into the room but usually expose only part of the opening at one time. Hinged or folding doors can improve access while adding swing, handle and floor-clearance requirements.
Walk-In Closet Size
Plan a walk-in closet from the inside out. Add the exact storage depth on each used wall, the required aisle and the projection of open drawers, baskets or doors. A center island needs its own footprint plus working clearances on every active side. Avoid quoting one minimum overall dimension without stating the storage configuration.
Where accessible use is part of the brief, coordinate the plan with the applicable law and project professional. The 2010 ADA Standards provide U.S. criteria for accessible routes, clear floor spaces, turning space and reach ranges in facilities covered by those standards. They are not a universal residential closet template.
Linen and Utility Closet Size
Linen closets can be shallower because folded towels and bedding do not require hanger depth. Choose shelf depth from the folded-item inventory and allow hand space to lift a stack. Deep shelves can hide small items, while shelves that are too shallow waste the available wall volume.
Utility closets require another method. Start with the equipment manufacturer’s service clearances, combustion-air or ventilation requirements, valves, filters, drains and safe access. Do not apply wardrobe dimensions to mechanical or electrical equipment.
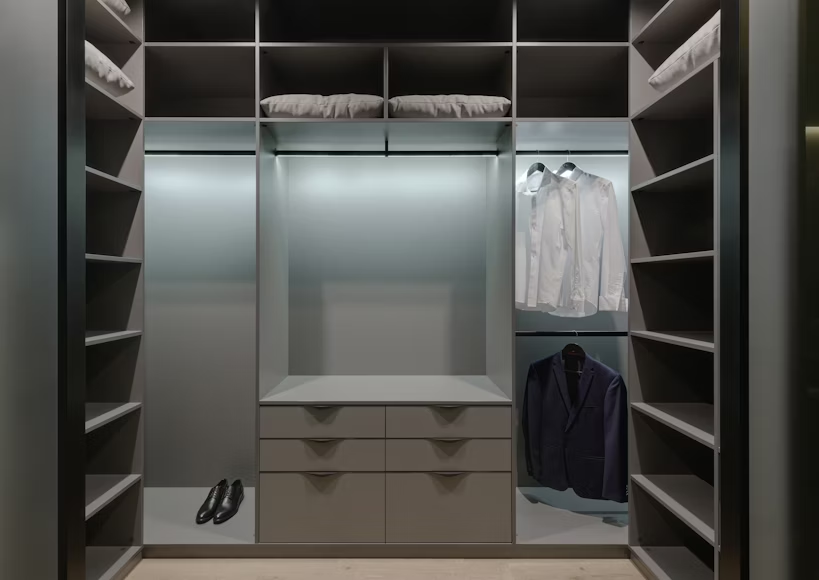
Five Factors That Change Closet Depth
1. Clothing and Storage Inventory
Count long garments, short garments, folded items, shoes, luggage, accessories and seasonal storage. Separate shared and individual zones. The inventory determines the ratio of long hanging, double hanging, shelves, drawers and open space more reliably than a standard width alone.
2. Hanging Direction and Hardware
Conventional side-on hanging needs more depth than front-facing pull-out rails. Drawers, trouser racks, shoe shelves and baskets require operation space. Obtain component data sheets before fixing the carcass depth. A coordinated custom wardrobe design should identify the hardware model and usable internal dimensions.
3. Door Type
Hinged doors need room to swing and may conflict with beds or entry doors. Sliding doors need track and overlap allowances. Pocket and folding systems require their own framing and hardware zones. Check handles, soft-close mechanisms, floor guides and the opening available for installation.
4. Wall, Floor and Ceiling Conditions
Measure skirtings, crown moulding, slopes, columns, outlets and access panels. The Container Store’s space measurement guide is a useful example of recording ceiling height, door frames, baseboards and obstructions instead of noting only width and depth.
5. Delivery and Assembly
A wardrobe that fits the room may not fit the lift, stair, corridor or doorway. Confirm whether modules arrive assembled, flat-packed or in sections. Record the largest package, turning points and any final assembly clearance.
How to Measure a Closet
- Measure width at the top, middle and bottom.
- Measure height at the left, center and right.
- Measure depth on both sides and note wall returns.
- Check diagonals and identify walls that are not square or plumb.
- Record the finished floor build-up and skirting projection.
- Locate doors, trims, hinges, handles, windows, outlets and switches.
- Mark ceiling slopes, sprinklers, detectors, ducts and access panels.
- Photograph each wall and label the images to match the plan.
- State whether dimensions are before or after finishes.
Do not deduct a tolerance by guesswork. Give the site survey and required installation gaps to the supplier, then show the resulting fillers, scribes and clearances on the shop drawing. For project work, coordinate the wardrobe with the wider kitchen cabinet and wardrobe package.

Plan the Internal Storage Zones
Place frequently used items within comfortable reach, reserve high shelves for occasional storage and keep heavy items low. Double hanging can increase capacity for shirts and folded trousers, while long hanging remains necessary for dresses and coats. Shoe shelves need dimensions based on the actual shoe range, not a decorative rendering.
Coordinate a dressing seat, mirror or freestanding storage with the wider furniture schedule. If the wardrobe includes integral lighting, define the driver location, sensor, cable path, color temperature and replacement access within the lighting scope.
Closet RFQ and Shop-Drawing Checklist
- Room and wardrobe reference
- Site-verified width, height and depth
- Plan, elevations and required sections
- Storage inventory and internal configuration
- Door type, handing, finish and hardware
- Carcass, back panel, edge and visible finish
- Lighting, outlets and service interfaces
- Fillers, scribes, skirting and ceiling conditions
- Hardware brands or performance requirements
- Quantity, assembly method and delivery constraints
- Sample, mock-up and approval status
Use Dimensions as a Controlled Set
There is no single standard closet size that fits every user and product. Start with a reasonable planning range, verify the room, select the storage method, and approve a dimensioned drawing for the exact system. To prepare a project quotation, share the room list, measurements, elevations, finishes, quantities and required programme through the building material procurement services process.




