Solid core doors are usually the better choice for bedrooms and home offices where sound privacy and a substantial feel matter. Hollow core doors are lighter and usually cost less, making them a practical option for ordinary closets and other interior spaces with modest performance requirements.
The best choice depends on the opening, not just the core. A heavy door still needs suitable hinges, a sound frame and a good fit. Sound can pass through gaps around either door, and neither construction label guarantees a fire rating or suitability for outdoor use.
This solid core vs hollow core doors guide compares typical residential interior doors. Use it to decide where an upgrade is useful, what a quotation should include and what to check before replacing an existing slab.
Solid Core vs Hollow Core Doors at a Glance
| What to compare | Solid core interior door | Hollow core interior door |
|---|---|---|
| Construction | Dense core beneath outer faces; material varies by product | Lightweight internal structure, commonly honeycomb, within a perimeter frame and outer faces |
| Sound privacy | Usually better sound reduction through the panel; the complete opening still matters | Usually less sound reduction; often adequate for basic separation |
| Weight | Generally heavier; check the actual slab weight and hardware requirements | Generally lighter and easier to handle |
| Everyday damage | More support behind the face; the finish can still scratch, chip or dent | Thin faces can be punctured or crushed; construction and finish vary |
| Cost | Usually a higher slab price for otherwise comparable products | Usually a lower slab price; compare the complete installed scope |
| Common uses | Bedrooms, home offices and rooms where quieter separation matters | Ordinary closets and low-demand interior storage spaces |
| Trimming and machining | Model-specific limits apply | Model-specific limits apply; preserve edge framing and fixing blocks |
What Is the Difference Between Solid Core and Hollow Core Doors
Hollow Core Doors Have a Lightweight Interior
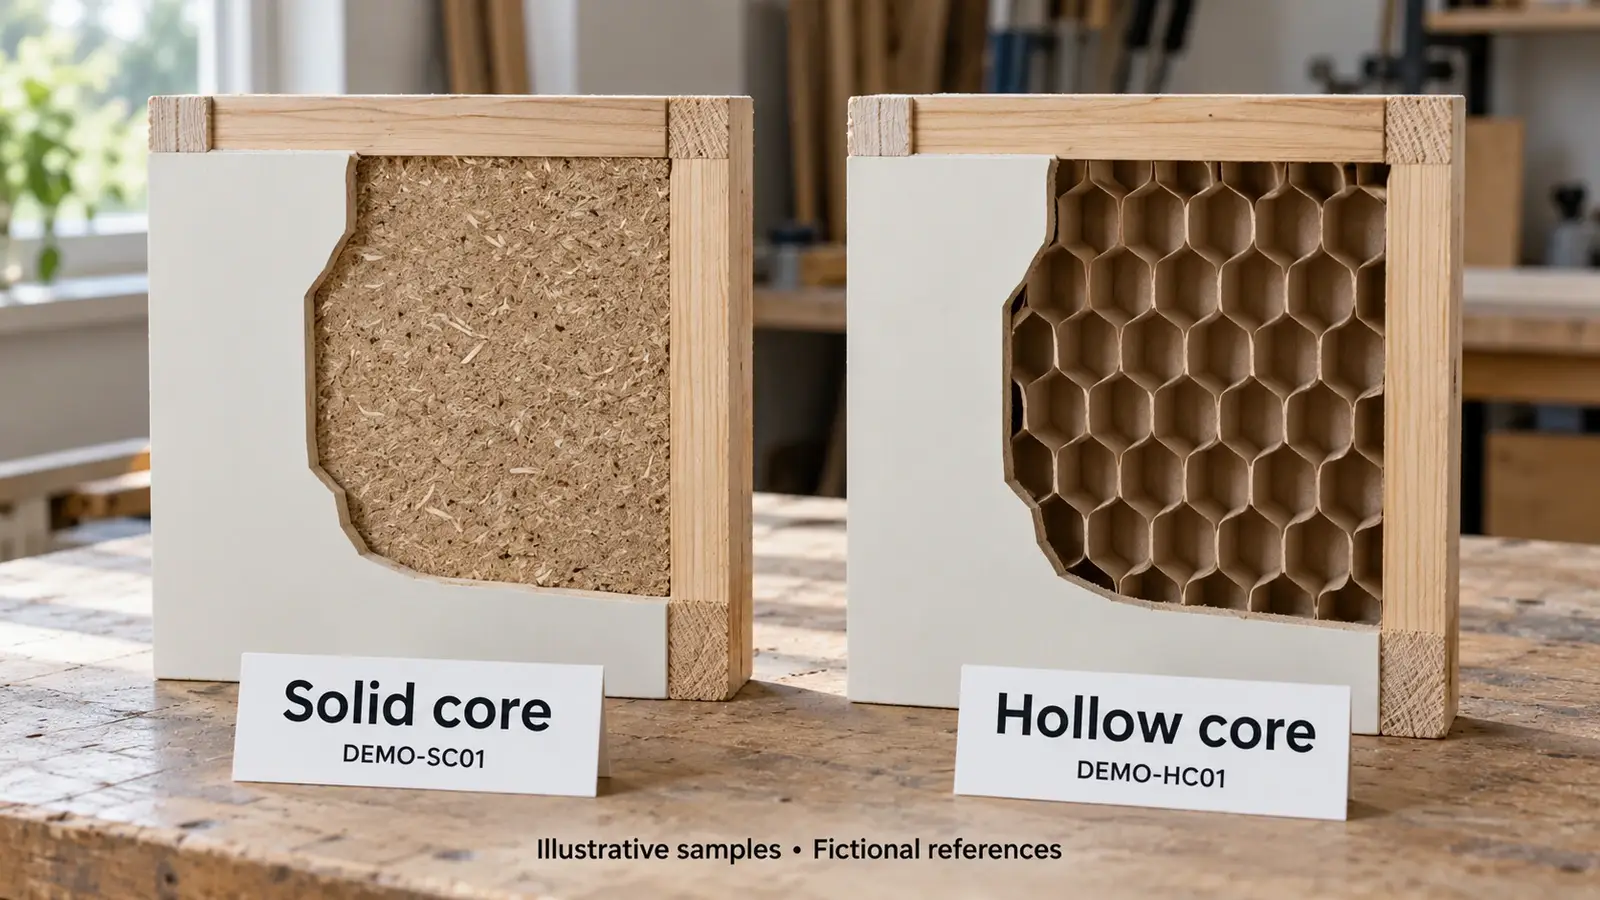
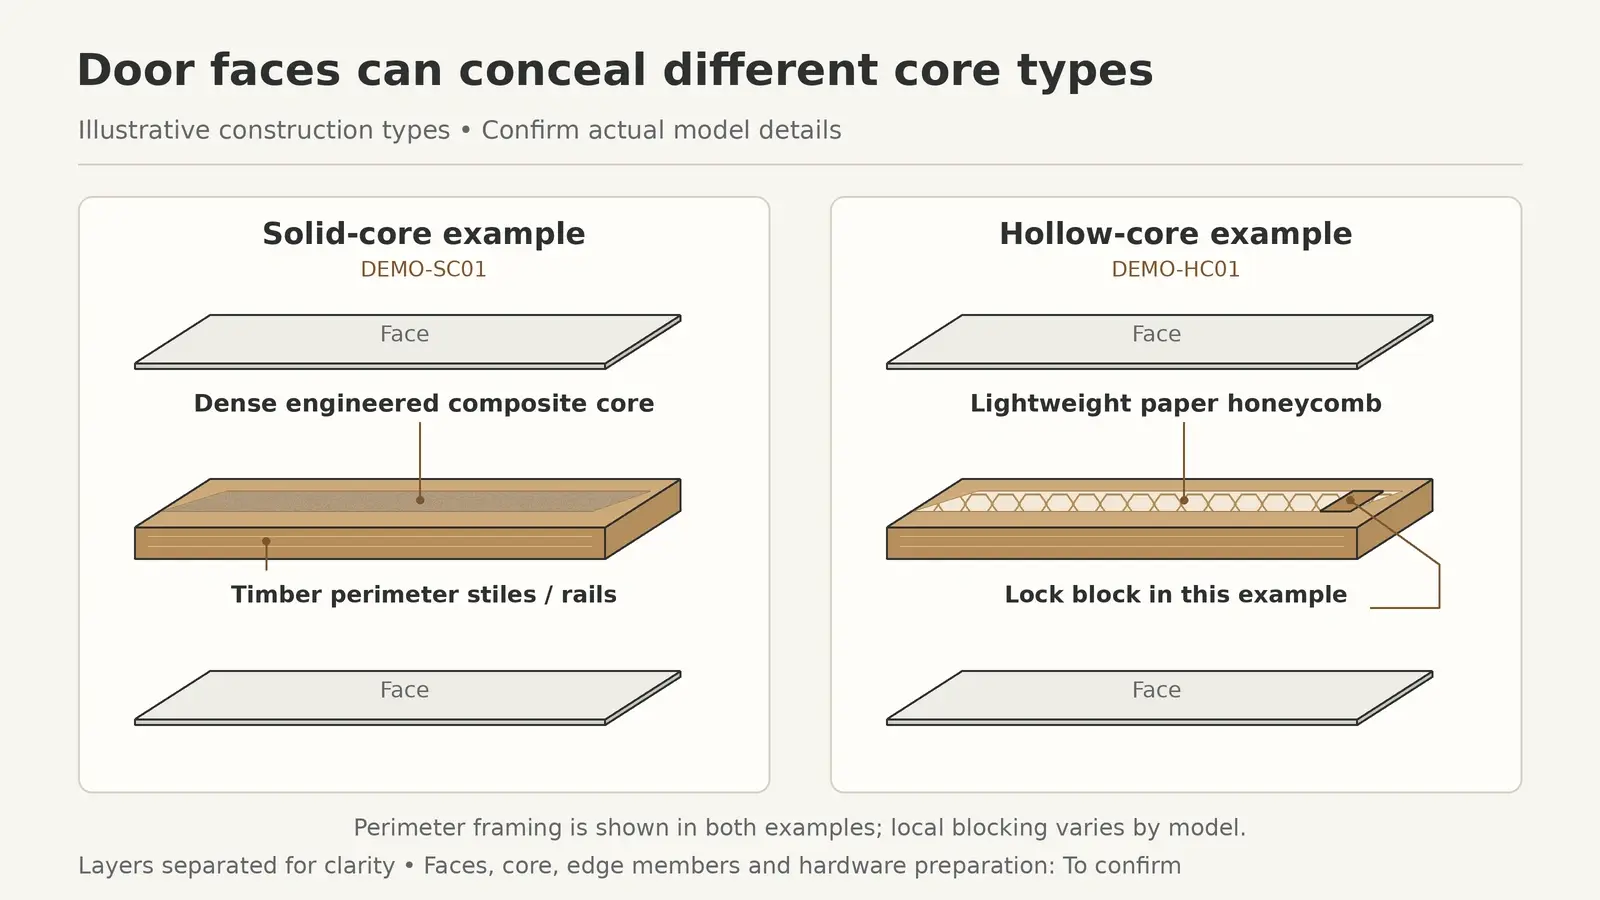
A hollow core door is usually not an empty shell. Many products use thin molded or flush faces bonded to a perimeter frame, with a lightweight paperboard honeycomb or another internal support. Local blocking provides material for specified hardware preparation.
This construction keeps weight and cost down. It also means a screw or new lock preparation cannot be assumed to find solid material wherever it is placed. Confirm the door orientation, lock block and approved machining before changing the hardware.
Solid Core Doors Have a Denser Filling
Solid core doors use a denser center beneath the visible faces. Depending on the product, that center may use engineered wood, particleboard, other composite material or a specialist core. The core, edge members and face construction should be identified separately.
Two doors can look alike while using different cores. Some ranges offer matching styles with either construction, allowing a project to upgrade selected openings without changing the overall appearance. Confirm availability within the actual series and finish.
Solid Core Is Different from Solid Wood
Solid core does not mean solid timber throughout. A veneered door can have an engineered core, while a door marketed as a wood door may use laminated components or engineered panels. Ask for a construction description or checked section rather than relying on the sales name.
Our wooden door construction and project options page explains the broader package of leaf, frame, finish and hardware choices to coordinate.
Sound and Privacy Depend on the Whole Opening
A Denser Panel Helps but Does Not Make a Room Soundproof
For comparable interior products, solid core generally offers better airborne sound reduction than hollow core. It is therefore worth considering for a bedroom beside a busy hallway or an office used for calls. The improvement will vary with the door and the surrounding room.
Sound can also pass around the head, jambs and bottom of the leaf, or through walls, ducts and adjacent openings. Check alignment, latch engagement and the intended seals alongside the slab. Our door assembly components guide helps identify the parts to review together.
Sealing a floor gap may conflict with an intended ventilation path. Coordinate acoustic seals and any automatic door bottom with the actual assembly and ventilation design rather than simply closing every gap.
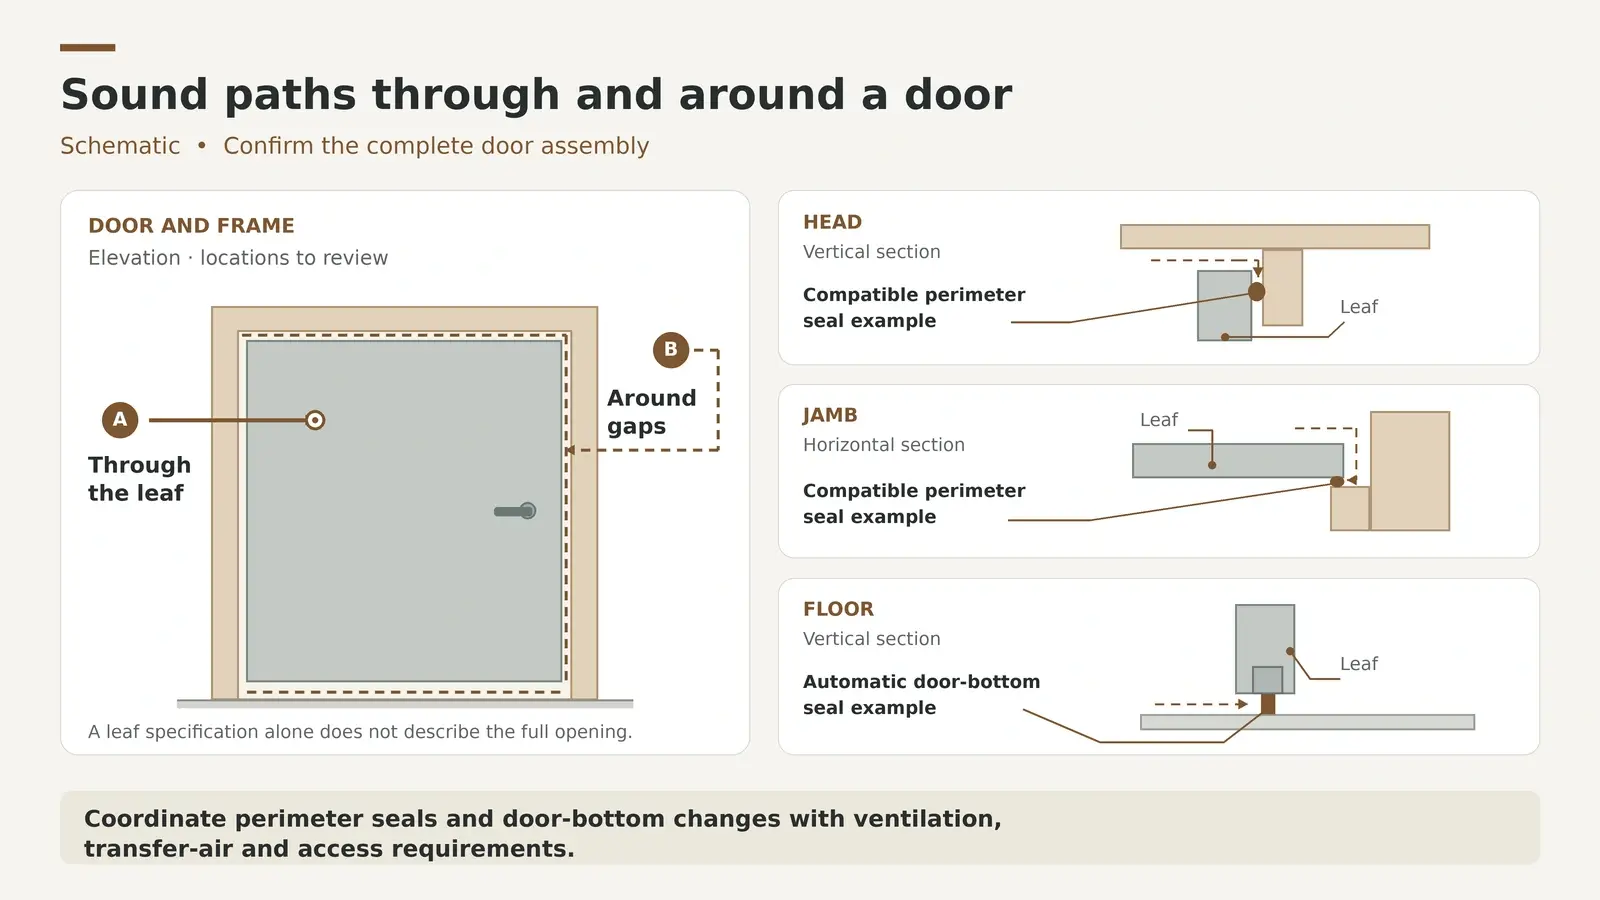
Compare Product Test Evidence When Sound Matters
STC, or Sound Transmission Class, is a laboratory rating used to compare airborne sound transmission under specified conditions. It is not a direct percentage of noise blocked, and a published rating does not promise the same result in every room.
Ask which leaf, frame, seals, clearances and hardware were included in the test. Confirm that the evidence covers the proposed configuration. A generic STC number for all solid core or all hollow core doors is not a reliable purchasing specification.
Durability Weight and Hardware
Check the Face and Finish as Well as the Core
A dense core can provide more support behind the face during everyday knocks. A lightweight hollow core door can be more vulnerable to a puncture through its thin skin. However, scratch resistance, paint wear and surface dents also depend on the facing and coating.
For a busy family home, review a finished sample, edge quality and cleaning instructions. A damaged hollow core face may be difficult to repair invisibly, while a solid core door can still suffer damage that requires replacement. Neither label establishes a fixed service life.
Match Hinges and Frame Support to the Actual Door
A heavier slab places greater demands on its supports. Specify hinges and fixings for the actual leaf size, weight, frequency of use and any closer. The frame condition and its attachment to the surrounding construction matter as much as the hinge itself.
There is no single hinge count or screw arrangement that suits every solid core door. Use the selected manufacturer's requirements and the project hardware schedule. Record width, height and thickness using the interior door size guide, then confirm weight with the supplier.
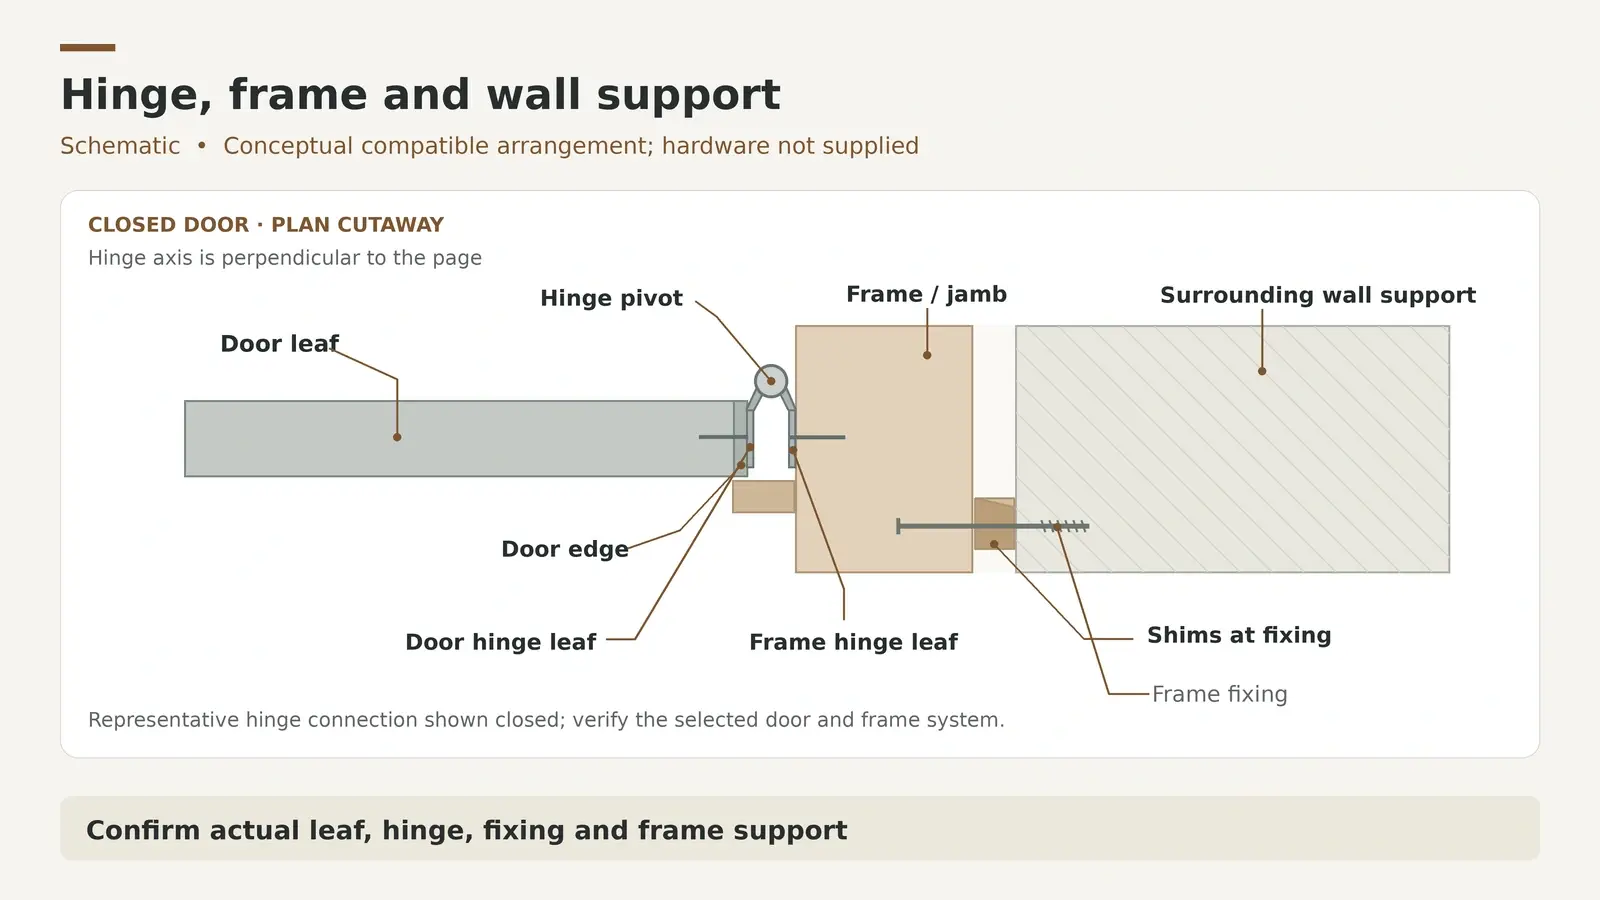
Solid Core vs Hollow Core Door Cost
Hollow core doors usually have a lower purchase price than comparable solid core doors. The actual difference depends on size, face material, profile, finish, machining and any performance requirements. A primed slab and a finished prehung set are different scopes, even if their core labels match.
Compare quotations against the same opening schedule. Include the leaf, frame, casing where required, hinges, latch or lock, seals, finishing, delivery and installation. An upgrade can also require repairs to an existing jamb or changes to incompatible hardware.
For a whole-house project, price the upgrade by door mark and quantity. Prioritizing bedrooms and home offices may deliver a more useful result than upgrading every ordinary closet. Ask for both options against the same specification; no fixed price gap or percentage saving applies to every project.
Which Door Works Best in Each Room
| Room or opening | Practical starting point | What to confirm |
|---|---|---|
| Bedroom or home office | Consider solid core where sound privacy matters | Complete opening, suitable hardware and any acoustic evidence needed |
| Ordinary closet or pantry | Hollow core may be sufficient | Door size, opening action, finish and everyday handling |
| Bathroom | Choose for privacy and approved exposure conditions | Edge protection, finish, ventilation and operation |
| Laundry or utility room | Review noise and equipment requirements first | Ventilation, humidity and any required performance of the opening |
| Garage connection or another protected opening | Follow the specified door assembly requirements | Applicable fire, smoke, closing and other project requirements |
These are selection starting points rather than approvals for a particular location. A storage room containing equipment may have requirements that an ordinary closet does not. The room use and approved opening specification take priority over a general recommendation.
Can You Replace a Hollow Core Door with a Solid Core Door
Decide Between a Slab Replacement and a Prehung Set
Often, yes, provided the existing opening can support and accommodate the replacement. A slab replacement retains the frame and requires compatible hinge positions, latch preparation, thickness, clearances and handing. The opening should be sound, aligned and suitably fixed.
A prehung set supplies a leaf already hung in its frame, but the included hardware and finishing scope still need confirmation. It may be more practical when the existing jamb is damaged or unsuitable, although removing and refitting trim can expand the work.
Before ordering, measure the existing door and jamb. Record the old slab and frame separately, including hinge locations, latch position, swing, finished wall thickness and the finished floor. Photographs help explain the condition but do not replace measurements.
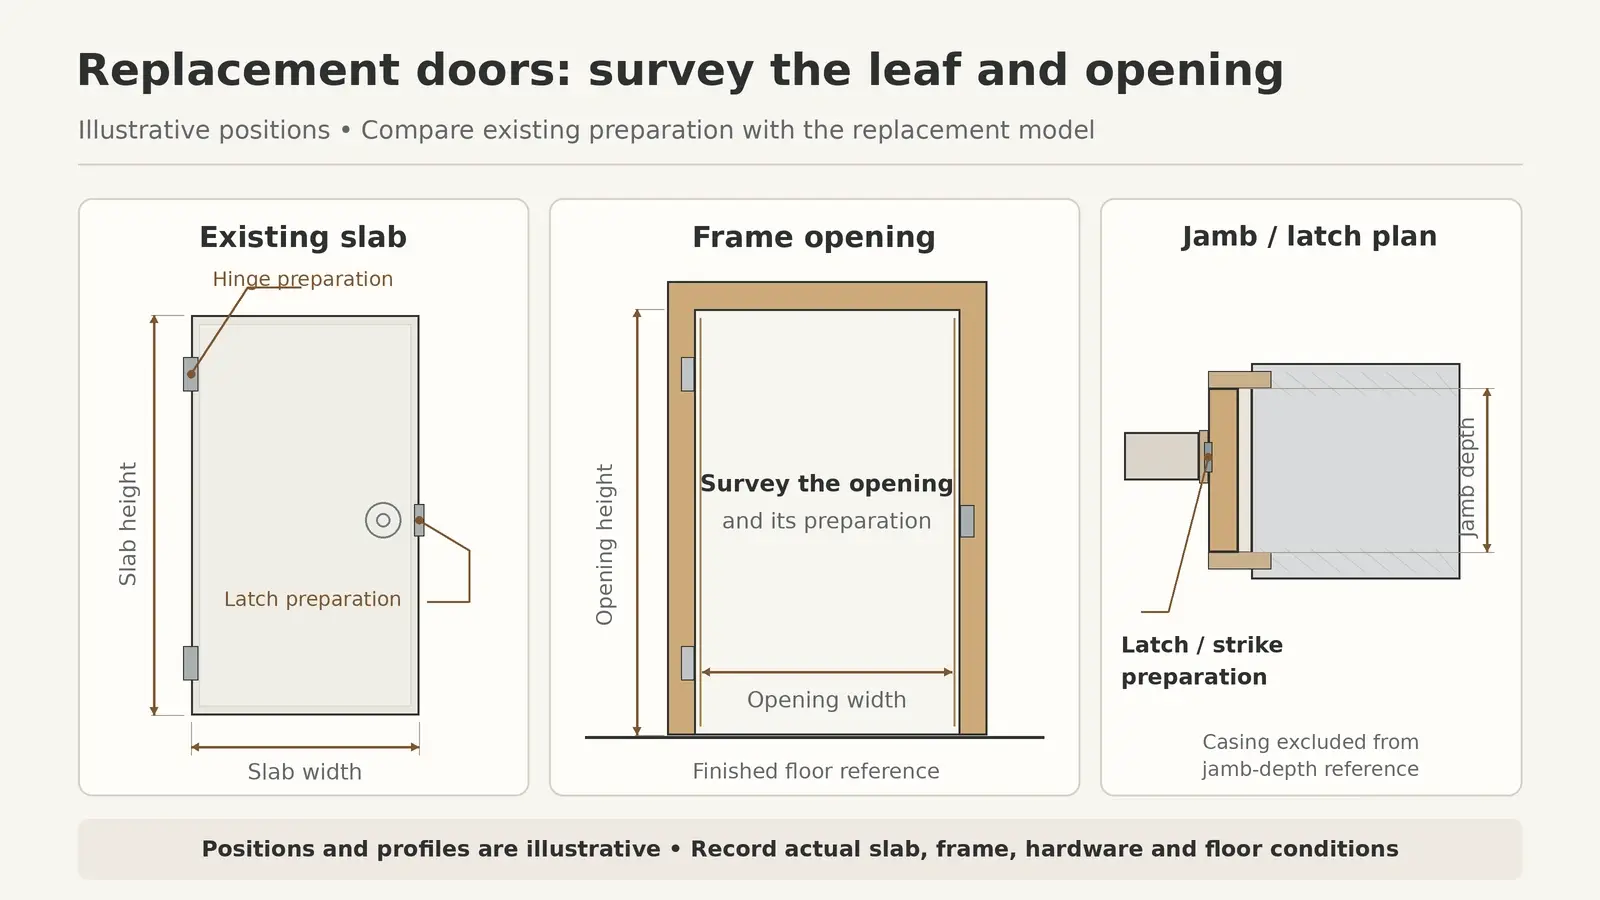
Confirm Trimming and Hardware Preparation Before Cutting
Both core types have product-specific trimming limits. Check the current instructions for the exact model, including which edges may be trimmed and the remaining material required. A solid core door should not be treated as an unlimited blank for cutting or routing.
For hollow core construction, excessive cutting can remove edge framing or leave inadequate material for the intended fixing. Confirm lock-block location and orientation before boring. Where machining is substantial, ordering a correctly sized and prepared door may be more suitable than modifying a stock slab.
Recheck clear opening and doorway width requirements if the leaf thickness, hardware or opening arrangement changes. A matching nominal width does not by itself confirm the usable passage.
Moisture Fire Ratings and Exterior Use
Interior Core Labels Do Not Establish Exposure Suitability
Neither solid core nor hollow core alone identifies a waterproof door. Check the declared interior use, humidity limits, finish, edge treatment and care instructions. Bathroom steam and occasional cleaning are different conditions from direct wetting or outdoor exposure.
Use an exterior-rated door system for an exterior opening. Do not assume that adding paint turns an ordinary interior leaf into an exterior product. Store and finish doors according to their current instructions, including treatment of trimmed or machined surfaces where required.
A Solid Core Door Is Not Automatically Fire Rated
Where a project calls for a fire or smoke rating, select the documented assembly for that opening. The leaf, frame, hardware, seals, glazing if present and installation must meet the applicable requirements. Check the relevant labels and supporting documentation.
An ordinary solid core slab is not a substitute for a specified fire door assembly. Do not infer a rating from weight, core density or the door's appearance, and do not make field alterations beyond those permitted for the selected assembly.
What to Confirm Before Ordering
Use a door schedule with a separate reference for every opening. Keep the same references on drawings, samples and quotations so a material change can be traced to the right room.
| Specification item | What to record |
|---|---|
| Opening reference | Door mark, room, quantity, swing and handing |
| Dimensions | Leaf size and thickness, frame and jamb details, opening measurements and required clear passage |
| Construction and finish | Core type, edge members, face or veneer, profile, color and finishing scope |
| Hardware and preparation | Hinges, latch or lock, closer if needed, seals, fixing requirements and machining |
| Performance | Intended exposure and any required acoustic, fire or smoke documentation |
| Quotation scope | Slab or set, included components, finishing, packing, delivery, installation and exclusions |
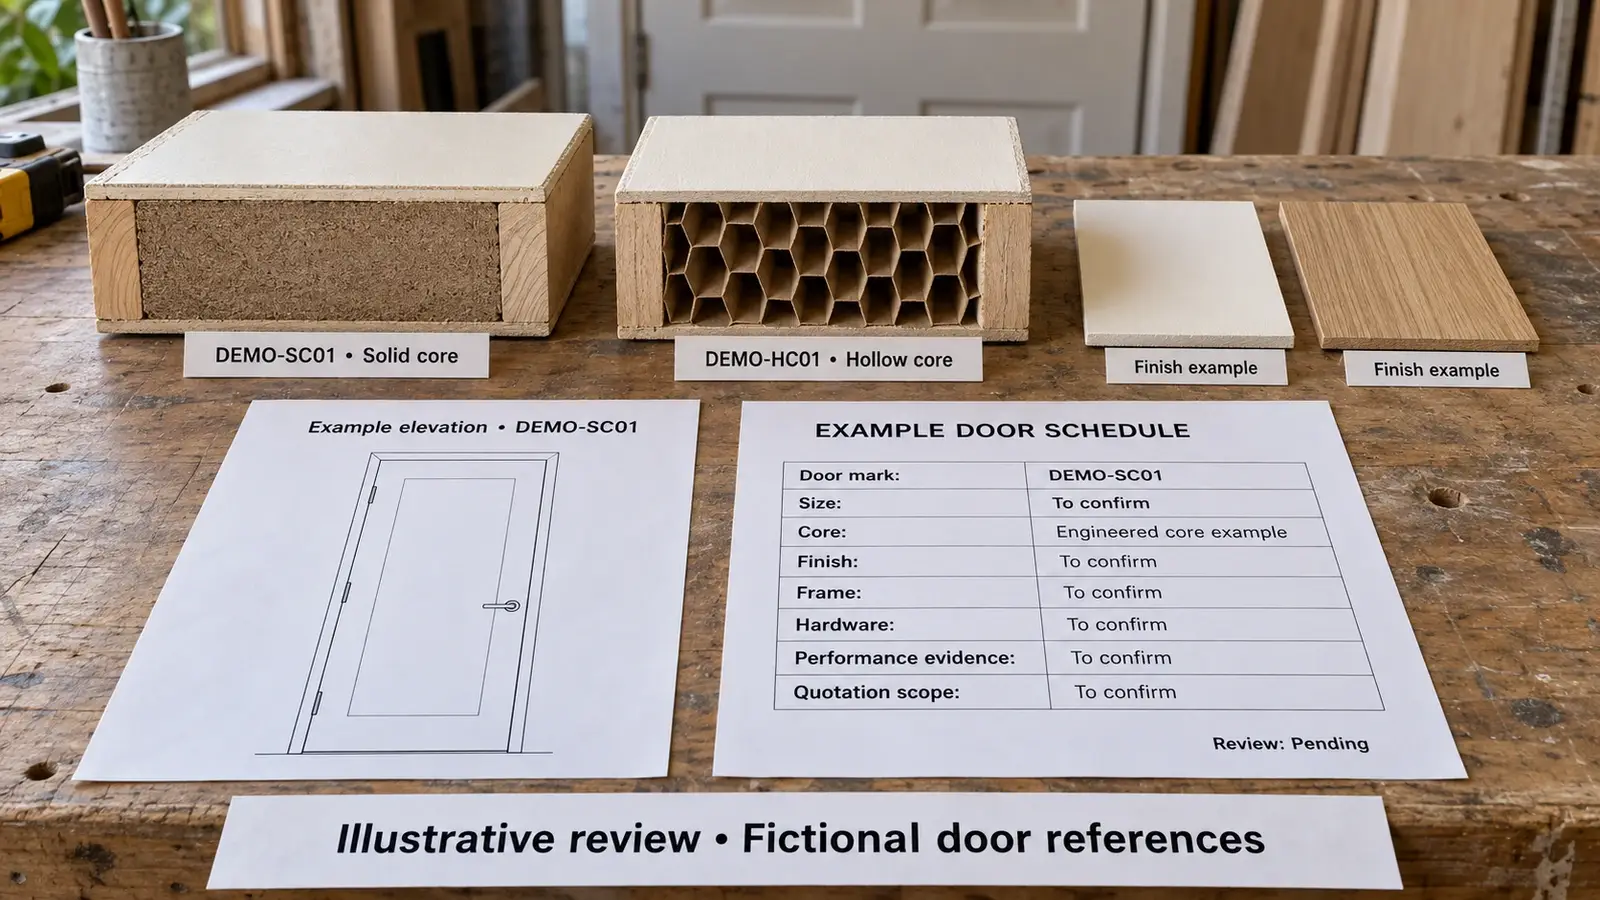
Keep nominal leaf dimensions distinct from frame, rough-opening and clear-opening measurements. Our door size and opening references help keep those terms separate. Connect the approved color, veneer and hardware finish to the room finish schedule.
For project options, send your door schedule for a material comparison, including quantities, sizes, finishes, hardware, required performance and delivery location.
Frequently Asked Questions
Are Solid Core Doors Worth the Extra Cost
They can be worthwhile for bedrooms, offices and other rooms where sound privacy or a substantial feel matters. Compare the complete installed scope and the expected use of each opening. Ordinary closets may not need the same upgrade.
How Can You Tell Whether a Door Is Solid Core or Hollow Core
Start with the label, order record or manufacturer specification. Weight and a tap test can offer clues but do not reliably identify the exact construction. An existing exposed edge or hardware preparation may help; avoid drilling a hole just to inspect the core.
Are Solid Core Doors Soundproof
No. They usually reduce sound through the panel better than comparable hollow core doors, but gaps and surrounding construction still transmit sound. For a defined acoustic requirement, request evidence for the proposed assembly.
Is Solid Core the Same as Solid Wood
No. Solid core commonly describes a dense engineered or composite center beneath outer faces. Solid wood describes a different construction category. Confirm the core, edge members, panels and veneer in the specific product.
Can You Replace a Hollow Core Door Without Changing the Frame
Often, if the existing frame, its attachment and the hardware are suitable for the new slab. Check dimensions, hinge positions, lock preparation, handing and clearances before ordering. A damaged or incompatible frame can make a complete set more practical.
Are All Solid Core Doors Fire Rated
No. A fire-rated opening requires the appropriate documented door assembly and installation. A standard solid core interior door cannot be assumed to meet that requirement.
Can Solid Core or Hollow Core Interior Doors Be Used Outside
Use only products explicitly approved for the intended exposure. The core label does not establish exterior suitability. An exterior opening needs a suitable complete system, including its finish, frame, hardware and weather protection.