
By George House/20,November,2025
Common door sizes are useful planning references, but a label such as 32 by 80 inches does not describe the complete opening. A door schedule must distinguish the slab or leaf, the outside of the frame, the structural rough opening and the clear passage available when the door is open. Confusing those dimensions can cause ordering errors, inaccessible routes, incomplete wall openings and avoidable trim or flooring changes.
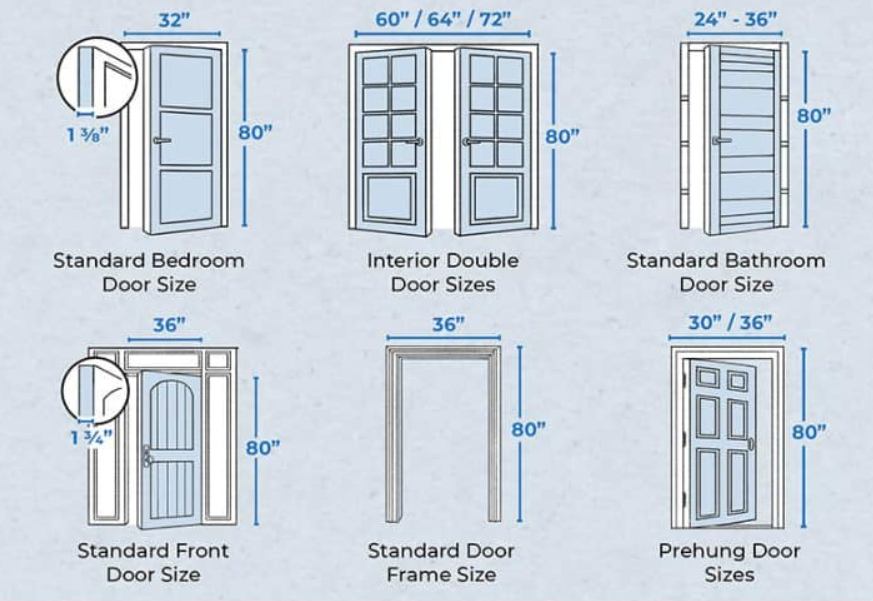
Use the tables below as early planning examples for commonly stocked North American residential products, not as universal code minima or a promise of local availability. Confirm the manufacturer series, building type, applicable codes, fire or acoustic requirements and actual site dimensions before releasing an order.
For a broader product discussion, start with the door and window collection. For specialist questions, follow the linked height, interior-size, doorway-width and rough-opening guides rather than forcing every requirement into one nominal door label.
Four Dimensions To Keep Separate
Write the dimension type beside every number in a drawing, schedule or quotation. A nominal slab width is not the same as the clear opening, and a rough-opening recommendation for one frame system should not be applied to another.
| Dimension | What it describes | How to use it |
|---|---|---|
| Nominal slab or leaf | The door panel size before allowing for frame stops hinges and operating clearance | Use for leaf selection and replacement-slab comparison |
| Frame outside size | The complete assembled unit measured outside the jambs and head | Use to coordinate the unit with the prepared opening |
| Rough opening | The framed structural opening before the door unit and finish trim are installed | Use the selected manufacturer’s documented requirement |
| Clear opening | The unobstructed passage with the door in the measured open position | Use for circulation accessibility equipment and egress checks |
If the structural opening is being framed, consult the selected product data and the interior door rough opening guide. If the design question is the passage people can actually use, review the standard doorway widths guide and the governing project requirements.
Typical Residential Door Planning Ranges
The following sizes are practical catalog checkpoints for early residential planning. They do not replace code review, an accessibility analysis or a manufacturer schedule. Availability varies by market, material, fire rating, glazing, handing, panel design and whether the unit is stock or made to order.
| Location or use | Common nominal slab examples | Planning note |
|---|---|---|
| Bedroom and general room | 30 32 or 36 in wide; 80 in high is common; 84 or 96 in may be available | Select from furniture movement clear passage wall length and local requirements |
| Bathroom | 28 30 32 or 36 in wide; 80 in high is common | Check privacy swing emergency access fixtures and any required accessible route |
| Closet single swing | 24 28 30 or 32 in wide; 80 in high is common | Coordinate shelves handles casing and the usable opening |
| Utility pantry or laundry | 24 28 30 32 or 36 in wide; 80 in high is common | Check equipment removal ventilation and appliance clearances |
| Interior pair | Two leaves selected to create the required overall nominal opening | Record active and inactive leaves hardware meeting stile and clear passage |
Useful metric references are approximately 610 mm for 24 inches, 711 mm for 28 inches, 762 mm for 30 inches, 813 mm for 32 inches, 914 mm for 36 inches, 2032 mm for 80 inches, 2134 mm for 84 inches and 2438 mm for 96 inches. Do not mix rounded metric planning dimensions with exact converted product dimensions on a purchase order.
The standard interior door size guide gives additional interior selection context. Use the standard door height guide when height coordination with ceilings, transoms and tall openings is the main design question.
Exterior Door Configuration Ranges
Exterior openings require more than a nominal size. The scheduled assembly may include one or two leaves, sidelights, a transom, a threshold, a multipoint lock, weather seals and a frame with project-specific structural and water-management requirements. Compare complete unit and rough-opening data from the chosen manufacturer.
| Configuration | Early planning examples | Verify before order |
|---|---|---|
| Single entry door | 32 or 36 in nominal leaf widths are common; 80 in height is common; 84 or 96 in may be offered | Frame outside size threshold handing swing hardware and performance options |
| Double entry pair | 60 64 or 72 in overall nominal leaf combinations are common catalog examples | Active leaf inactive leaf astragal meeting stile hardware and actual clear opening |
| French or patio pair | Overall nominal widths often follow paired leaf combinations; heights vary by series | In swing or out swing sill drainage screens wind exposure and operating sequence |
| Sliding glass door | 60 72 or 96 in overall unit widths and an 80 in nominal height appear in many product lines | Panel configuration frame outside size rough opening sill support drainage and clear passage |
| Door with sidelights or transom | Overall assembly dimensions depend on component combination | Do not calculate the structural opening from the door slab alone |
These examples are not global standards and do not establish structural, energy, weather, fire, security or accessibility compliance. Request the exact product drawing, approved configuration and installation instructions for the project location.
How To Measure For A Replacement Door
First decide whether the project is replacing only the slab or replacing the complete prehung unit. Masonite’s official support guidance separates those tasks: a slab replacement uses the existing door’s panel height and width plus hinge and lock preparation details, while a complete prehung replacement requires the structural opening to be measured stud to stud and floor to header. The casing may need to be removed to see the frame and opening accurately.
- Label the opening and photograph both faces before removing trim or hardware.
- For a slab replacement measure the existing slab width height and thickness at more than one point.
- Record hinge size locations lock backset bore locations swing and handing instead of assuming standard preparation.
- For a complete unit expose and measure the structural opening at the top middle and bottom and check height at both jambs.
- Measure the wall or jamb depth and record casing baseboard flooring tile and threshold transitions.
- Check diagonals level plumb and visible damage but treat concealed structure as unverified until exposed.
- Compare the field record with the selected manufacturer’s unit and rough-opening documents before ordering.
Use the door measurement guide for the complete field-record workflow. A supplier should be told whether each number is a slab, frame, rough-opening or clear-opening dimension.

Coordinate The Door With The Room
A door can fit the wall and still fail the room. Draw the open leaf, handle and approach space at the same scale as furniture, cabinets, plumbing fixtures and equipment. Check whether the leaf blocks a corridor, strikes a vanity, conflicts with a closet front or prevents an appliance from being removed.
In small bathrooms and utility rooms, verify how a person can release the latch or receive help if the room is occupied. For bedrooms and living areas, allow for furniture delivery as well as daily passage. At closets, coordinate the operating opening with drawers and shelving. For folding systems, use the actual reduced clear opening and consult the relevant product data and the bi-fold door size guide.
Where a wider leaf is being considered, compare the average door width guide with the project’s functional needs rather than selecting a width from an average alone. For folding applications, review the bi-fold door size guide.

Check Clear Opening Accessibility Thresholds And Hardware
When the U.S. ADA Standards apply, door openings generally must provide at least 32 inches of clear width, measured between the face of a swinging door opened 90 degrees and the opposite stop. The standards also address maneuvering clearances, thresholds, hardware location, opening force and other conditions. That is a clear-opening requirement, not a statement that every project should order the same nominal slab width.
The official U.S. Access Board ADA Accessibility Standards set the applicable federal technical criteria. Confirm whether they apply, then coordinate them with state or local requirements, project type and any residential provisions. A wider nominal door may be necessary when hinges, stops, door thickness or opening angle reduce the measured passage.
- Measure clear width in the required open position rather than using the slab label.
- Keep required maneuvering space free of cabinetry equipment and the door swing.
- Coordinate threshold height and bevel with flooring weather resistance and the applicable rule.
- Select operable hardware mounting and opening force for the governing accessibility and life-safety criteria.
Coordinate Fire Acoustic And Exterior Performance
A rated opening is an assembly of compatible components. Door leaf, frame, glazing, louvers, hinges, latch, closer, seals and installation details may all affect the rating. Do not resize or substitute one component from a tested or listed assembly without review by the responsible project professional and authority.
Acoustic doors also depend on perimeter seals, an automatic bottom or threshold, wall construction and installation tolerances. Exterior doors add structural loading, water penetration, air leakage, thermal, corrosion and security requirements. Put these criteria in the schedule and request the exact supporting product data rather than assuming that a common nominal size establishes performance.
Build A Door Schedule And RFQ
Use one door mark across drawings, photographs, quotations and approvals. The schedule should distinguish design intent from final manufacturer data and should make unresolved items visible before procurement.
| Schedule field | What to record | Coordination check |
|---|---|---|
| Opening identity | Door mark level room and wall location | Matches plan elevation and hardware set |
| Dimensions | Slab frame outside rough opening and clear opening with units | Each number is labeled by dimension type |
| Operation | Single pair sliding folding swing handing active leaf and opening angle | Works with approaches furniture and equipment |
| Assembly | Leaf frame glazing louver threshold seals finish and trim | Components are compatible and complete |
| Performance | Fire acoustic exterior accessibility security and durability criteria | Evidence matches the supplied configuration |
| Hardware | Hinges latch closer lock pulls stops and access control | Preparation locations and responsibilities are defined |
| Site interface | Wall type jamb depth floor transition supports flashing and sealant | Rough opening and finish sequence are coordinated |
| Approval | Field verified product drawing reviewed status and release date | No manufacture from unresolved dimensions |
Avoid Common Door Size Mistakes
- Calling a nominal slab width the finished clear opening.
- Adding a generic allowance to the slab and calling it the rough opening for every frame system.
- Using one bedroom or bathroom size as a universal code requirement.
- Measuring over casing when the complete prehung unit is being replaced.
- Ignoring jamb depth threshold flooring and wall-finish transitions.
- Scheduling a pair without active leaf inactive leaf astragal and hardware information.
- Choosing an exterior configuration without manufacturer structural and weather-performance data.
- Allowing door swing or nearby objects to consume required maneuvering clearance.
Frequently Asked Questions
What Is The Most Common Interior Door Size
An 80-inch nominal height appears widely in North American residential product lines, while commonly stocked widths vary by room, product and market. Do not turn one popular combination into a universal rule. Choose the slab and frame from the required passage, wall opening, room function and local requirements.
Is A 32 Inch Door The Same As A 32 Inch Clear Opening
No. A 32-inch nominal slab usually provides less than 32 inches of clear passage because the open leaf, hinges and stop occupy part of the opening. Calculate or field-measure the clear opening using the required method for the project.
How Much Larger Should A Rough Opening Be
Use the selected manufacturer’s requirement for the exact prehung unit and wall condition. A generic addition can be wrong when frames, thresholds, anchors, fire ratings or installation methods differ. Verify the structural opening before release and record any required blocking or repair.
Can I Replace Only The Door Slab
Yes when the retained frame is suitable and the new slab can be prepared to match it. Measure slab width, height and thickness as well as hinge and lock locations, handing, bevel and clearances. A complete unit may be more appropriate when the frame, threshold, seals or opening interface also need replacement.
Do Exterior Double Doors Have One Standard Size
No single pair size covers every product. The overall assembly depends on leaf combination, frame, astragal, sidelights or transom, threshold and hardware. Schedule the complete configuration and check frame outside, rough-opening and clear-opening dimensions.
Prepare Project Information For A Quote
Provide a door schedule, plans, opening photographs, field dimensions, wall and floor conditions, swing and handing, finish direction, glazing, hardware, access-control needs and the required fire, acoustic, exterior or accessibility performance. Mark preliminary dimensions and identify who will complete the final field verification.
George House Material can review a coordinated schedule and project brief. Include the project location, quantities, product direction, target program and unresolved opening conditions when you contact the team. Final procurement should follow approved product data and verified site dimensions.




