
Standard door height is useful as an early planning reference, but it is not enough to release a door for manufacture or purchase. The required information depends on whether a drawing refers to the door leaf, the assembled frame, the structural rough opening or the clear opening available when the door is open.
In many U.S. residential product lines, an 80-inch door leaf is a common starting point. Selected series are also offered at 84 or 96 inches, while commercial, imported, fire-rated, acoustic and other project doors may follow different schedules. Confirm the available product, finished-floor level, frame details, hardware and locally adopted requirements before treating any nominal height as final.
This guide separates the main dimensions, explains the average-door-height question, clarifies the scope of U.S. accessibility criteria and provides a site-measurement and RFQ workflow. Use it to coordinate a door schedule, not as a substitute for the approved product data or project drawings.
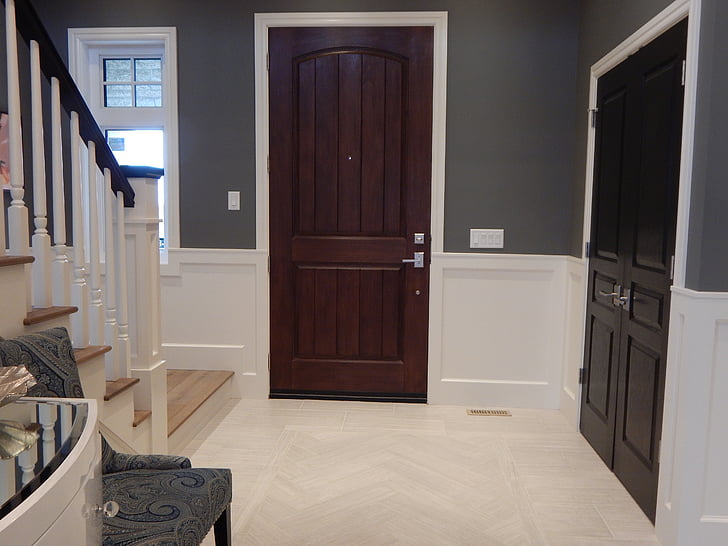
How Tall Is the Average Door
For a quick U.S. residential planning answer, 80 inches is a common nominal door-leaf height. That is 6 feet 8 inches, or about 2032 mm. It should be described as a common product size rather than a universal average. A current Masonite interior-door listing, for example, offers one selected model in 80-, 84- and 96-inch heights; the available range can change by design, construction, rating and market.
The word average is especially risky in procurement because it does not identify what was measured. A nominal leaf height is not the same as frame outside height, rough-opening height or unobstructed passage height. Record the measurement type and reference level every time a height appears in a schedule or quotation.
| Term | Planning meaning | What must be confirmed |
|---|---|---|
| Door leaf height | Height of the movable slab or panel | Exact product size, undercut, edge preparation and rating |
| Frame or unit height | Outside dimension of the assembled frame or prehung unit | Head detail, threshold or sill, shims and manufacturer data |
| Rough-opening height | Structural opening before the complete door unit is fitted | Opening tolerance, floor build-up, header and installation method |
| Clear-opening height | Unobstructed vertical passage after installation | Door closer, stop, threshold and applicable accessibility or code criteria |
Door Leaf, Frame and Rough-Opening Heights
Door Leaf Height
The leaf is the moving part of a hinged, sliding or folding door. Its stated size is often nominal, and the manufactured dimension may include allowances defined by the supplier. Do not add an assumed frame allowance to a leaf height without checking the selected product. The measurement of standard doors guide provides a broader checklist for recording leaf width, height and thickness.
Frame and Prehung Unit Height
A frame includes the head and jambs around the leaf. A prehung unit may also include hinges, stops, weather seals, threshold or sill and other factory-prepared components. The unit height therefore depends on the actual frame profile and bottom condition. Coordinate frame width and wall depth as well as height; the standard door frame width guide explains the related jamb and wall measurements.
Rough-Opening Height
The rough opening is the construction opening that receives the frame or complete unit. It needs installation tolerance, but there is no reliable universal rule that every rough opening is exactly two inches taller than the leaf. Manufacturer instructions, frame type, threshold, floor finish and required packing all affect the relationship. For a worked width example and the checks that sit around it, see the rough opening for a 32-inch door guide.
Show the vertical datum on drawings. A measurement from subfloor to header is different from a measurement from finished floor to frame head. If the floor finish is not installed, record its specified thickness and any threshold, transition or undercut requirement rather than hiding the allowance inside an unexplained nominal dimension.
Interior and Exterior Door Height Planning
Interior Doors
Interior door height is influenced by the product range, ceiling height, head alignment, floor finish, required privacy or acoustic treatment and any fire or smoke rating. Aligning several heads can simplify an elevation, but each opening still needs its own leaf, frame, wall and floor information. Check wardrobes, pocket-door cavities, transoms and services before using a single typical detail throughout a project.
Exterior Doors
Exterior units add weather seals, sill or threshold geometry, drainage, façade interfaces and sometimes a different structural opening. Confirm whether the quoted height describes the slab, the outside of frame or the complete unit. Door swing, exposure, hardware, glazing, security, thermal data and required rating may narrow the available sizes. Coordinate these items with the wider door and window package rather than selecting height in isolation.

Factors That Change a Planned Door Height
Product, Rating and Construction
A visual style may be offered in several heights but not every combination of material, core, glazing, rating and hardware preparation is available. Ask the supplier to identify the exact series, construction and tested or listed configuration where a rating is required. A marketing image or family name is not confirmation that a particular height can be supplied with the specified performance.
Floor, Ceiling and Adjacent Work
Finished-floor build-up changes the installed relationship between the leaf, threshold and frame. Head trims, shadow gaps, wall panels, ceiling drops and transoms can also make a nominally correct door look misaligned. Coordinate these interfaces on elevations and sections, and state whether opening dimensions are taken before or after finishes. Recheck rooms with sloping floors or changed floor materials before release.
Furniture, Equipment and Use
Door size should support the intended route and use. Large furniture, appliances, trolleys or service equipment may need a different clear opening or a removable leaf even when a typical residential door would serve normal passage. Verify the largest planned item, turning space, approach and door swing. This is a project input, not a reason to claim one oversized height is standard everywhere.
Accessibility and Code Checks

Accessibility rules apply according to project location, occupancy, route and adopted standard. For U.S. projects within the scope of the ADA Standards, the U.S. Access Board door guide describes a 32-inch minimum clear width for relevant door openings, measured between the face of a swinging door opened 90 degrees and the stop. It also states that there can be no projection into the required clear width below 34 inches, while projections between 34 and 80 inches are limited to 4 inches.
The same guidance shows 80 inches as the minimum vertical clearance at the opening, with a limited 78-inch allowance at door closers and stops. This is not a rule that every accessible door leaf is simply an 80-inch product. Leaf dimensions, the frame, closer, stop, threshold and installed clear opening interact, and a nominal 80-inch leaf does not by itself prove compliance.
Accessibility review also covers items beyond height, including maneuvering clearances, thresholds, hardware, operating force, closing speed, smooth lower surfaces and doors in series where applicable. Confirm the project jurisdiction and adopted edition, then have the responsible designer or code professional resolve project-specific requirements. Do not transfer a U.S. criterion to another country or building type without checking its applicability.
How to Confirm Door Height on Site
Replacement and Existing Openings
First identify what will remain. Measuring an existing leaf can support a slab-only replacement, while replacing the frame requires the opening, wall and finish conditions. Masonite's interior-door measuring guide advises measuring the rough-opening width at the top, middle and bottom and recording the smallest result. It describes height from the finished floor or carpet to the bottom of the header framing and also calls for the jamb depth to be checked.
- Record the room, opening mark, door type and whether the existing frame and threshold will remain.
- Measure the leaf separately from the frame or unit; record width, height, thickness and handing.
- Measure the opening at several points and record the smallest usable width and height rather than averaging out a tight location.
- Check plumb, level, square and diagonal dimensions, and note damaged or obstructed areas.
- Record finished-floor and wall build-ups, jamb depth, head condition, threshold, services and adjacent trim.
- Photograph the opening with the opening mark visible and obtain supplier confirmation before ordering.
New Construction Openings
For new work, compare architectural openings, structural framing, finish schedules and the door supplier's current data. Resolve any difference before the wall is closed or the door is released. Recheck a sample opening after framing and again when floor levels are established if the programme allows. A controlled site check is more reliable than carrying forward a typical allowance that belongs to another frame system.
Door Schedule and RFQ Checklist
A door schedule should let the designer, supplier and installer identify the same opening without interpretation. Give each supplier the same revision and distinguish required information from options. If a field remains open, label it pending and state the pricing assumption rather than allowing each quotation to use a different basis.
| Schedule or RFQ item | Minimum information | Release check |
|---|---|---|
| Opening identity | Door mark, room, level, quantity and drawing reference | Matches plans, elevations and site labels |
| Dimensions | Leaf, frame or unit size; rough opening; clear opening; datum | Each number states what it measures |
| Door and frame | Material, core, profile, thickness, finish, glazing and rating | Exact product and approved sample are identified |
| Operation | Swing, handing, active leaf, sliding or folding arrangement | Approach, furniture route and adjacent work are clear |
| Hardware | Hinges, lockset, closer, stop, seals, threshold and access control | Preparation and clearances are coordinated |
| Interfaces | Wall type, jamb depth, floor finish, sill, trim, head and services | No hidden finish allowance remains |
| Approval | Product data, shop drawings, samples, tests or listings and revision | Comments are closed before purchase or production |
| Delivery scope | Packing, labels, spares, installation, inspection and location | Quotation includes the same responsibilities |
Ask suppliers to separate exclusions and proposed alternatives. Compare like with like: a lower quotation may use a different frame, core, finish, hardware preparation or installation scope. For a project review, send the current drawings, schedule, quantities and unresolved items through the project quotation form.
Standard Door Height Questions
How Tall Is the Average Interior Door
An 80-inch leaf is a common reference in many U.S. residential ranges, but average is not a procurement dimension. Confirm the selected product and distinguish the leaf from the frame, rough opening and installed clear opening.
Are 84-Inch and 96-Inch Doors Standard
They are available in selected product lines, but availability varies by design, construction, rating and market. Treat them as selectable product heights only after the supplier confirms the exact series and lead time.
Is 80 Inches an ADA Door-Height Rule
The U.S. Access Board guidance addresses installed vertical clearance and allows a limited 78-inch condition at closers and stops. It also contains clear-width, projection, maneuvering, threshold and hardware criteria. A nominal 80-inch leaf alone does not demonstrate that a doorway complies.
Is the Rough Opening Always Two Inches Taller
No universal allowance should be assumed. The correct rough-opening height depends on the manufacturer, frame or prehung unit, threshold, floor build-up and installation tolerance. Use the current product instructions and verified site dimensions.
The final door height is the coordinated result of the product, opening, finishes, hardware, use and applicable requirements. Record each dimension by type, resolve the interfaces on drawings and obtain confirmation before ordering or fabrication.




