Laminated glass bonds two or more glass plies with an interlayer that can hold fragments together after breakage. Tempered glass is heat-treated to increase its strength relative to comparable annealed glass and produce a smaller-fragment break pattern. The choice depends on what the glazing must do in its actual location, including after it is damaged.
The two terms describe different things: laminated is a construction, while tempered is a treatment of the glass. They can be combined in a tempered laminated panel. Neither label alone establishes acoustic performance, a suitable thickness or approval for every safety-critical location.
This laminated vs tempered glass guide focuses on building glazing, with practical checks for structure, breakage, sound control, application and ordering. Start with the opening requirements, then confirm the complete glass makeup and supporting system.
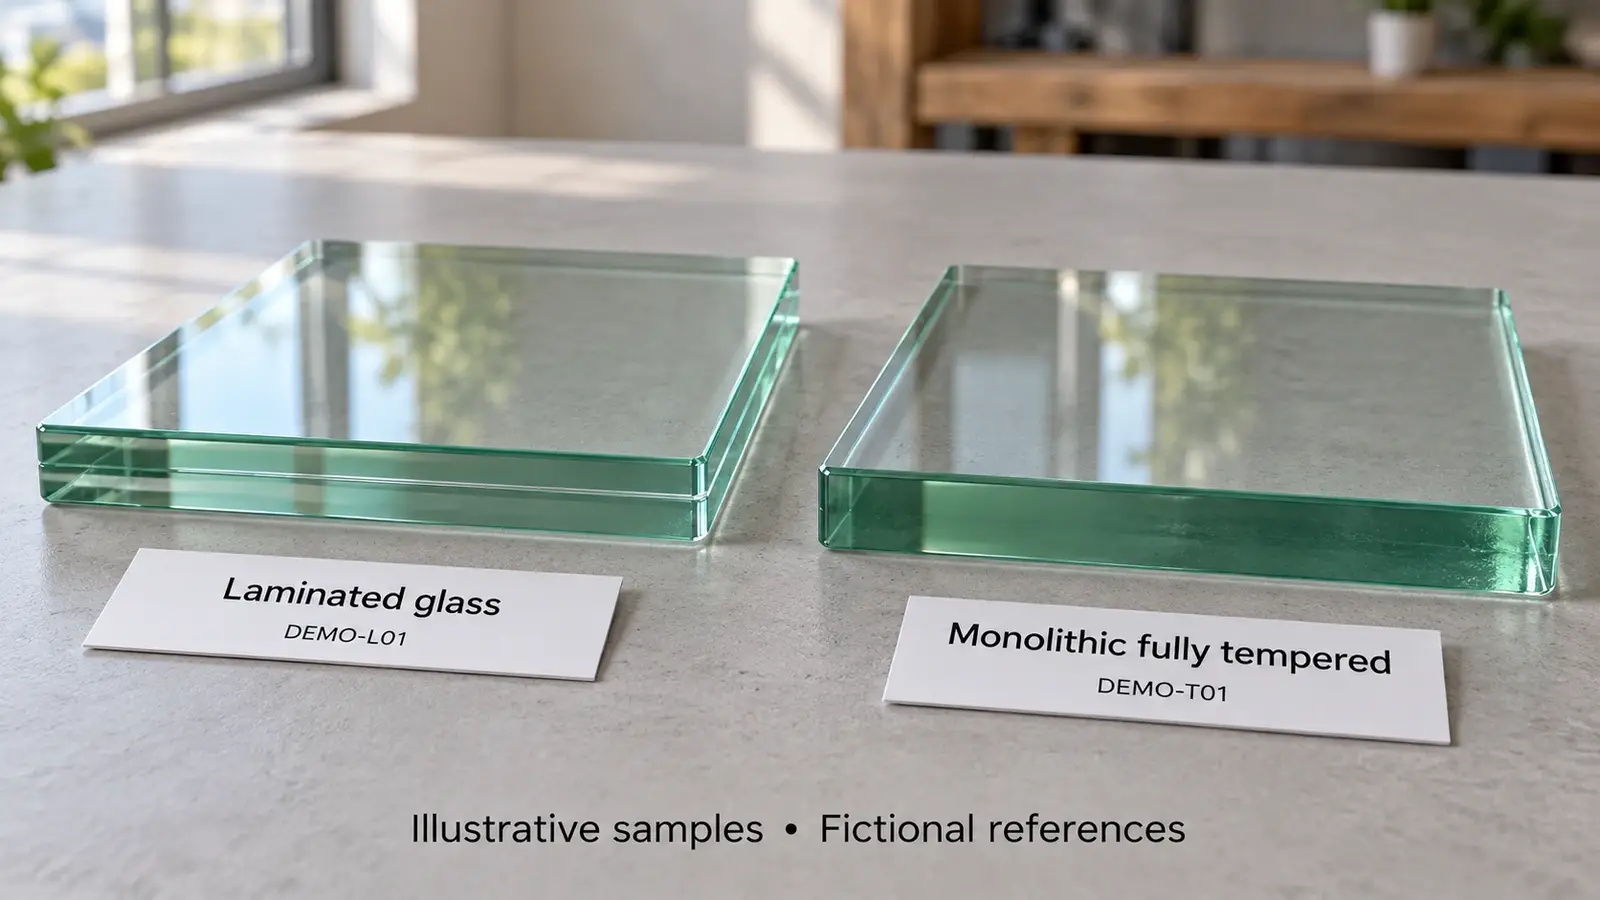
Laminated vs Tempered Glass at a Glance
| What to compare | Laminated glass | Monolithic fully tempered glass |
|---|---|---|
| What the term describes | Two or more glass plies bonded by an interlayer | A single pane that has undergone full tempering |
| Construction | Glass type, ply thickness and interlayer are specified separately | Glass thickness, heat treatment, edges and fabrication are specified |
| Typical breakage | Fragments can remain attached to the interlayer; pattern depends on the plies | Usually breaks into many small fragments, which can fall out of the opening |
| Retention after damage | Can retain fractured material, but continued support and barrier performance require verification | No interlayer to retain the shattered pane as a sheet |
| Sound control | Depends on makeup; an acoustic interlayer may improve sound attenuation | Tempering alone is not an acoustic upgrade specification |
| Insulated glazing | Can form one or more components of an insulated glass unit | Can form one or more panes of an insulated glass unit |
| Selection basis | Required performance, specific laminate and complete installation | Required performance, specific pane and complete installation |
Select glass together with the frame, seals, hardware and exposure conditions. Our window and door systems page explains how these elements are coordinated as one project package.
How Laminated and Tempered Glass Are Made
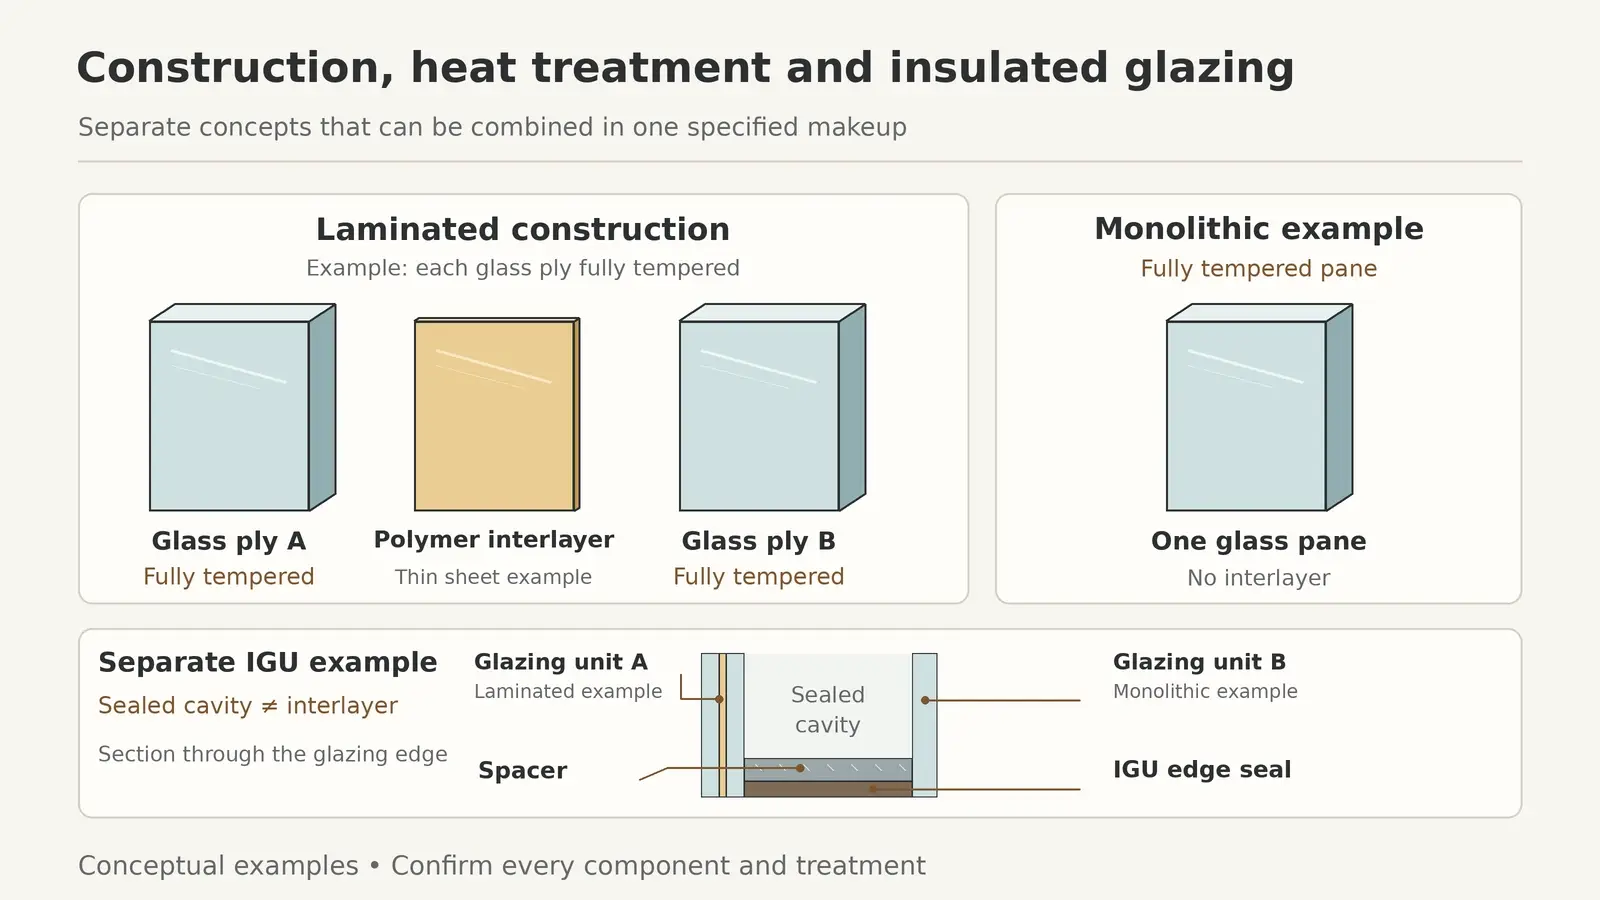
Laminated Glass Uses Bonded Plies and an Interlayer
A laminate combines glass plies with a bonding interlayer. PVB, or polyvinyl butyral, is common, while ionoplast and other interlayer products are also available. Product selection affects the properties of the finished panel, so the generic word laminated is not a complete specification.
The glass plies can be annealed, heat-strengthened or fully tempered, as required by the design. Specify each ply and the named interlayer with its thickness. Where safety glazing is required, confirm that the finished construction is covered by the relevant testing, marking and certification requirements.
Fully Tempered Glass Uses Controlled Heating and Cooling
Full tempering creates surface compression and internal tension through controlled heating and rapid cooling. It changes strength and fragmentation behavior, but the glass remains breakable. Edge damage, unsuitable installation and other stresses can still cause failure.
Heat-strengthened glass is a different heat-treated product. A heat-strengthened single pane should not be treated as interchangeable with fully tempered safety glazing. It can, however, be part of an appropriately specified laminated construction.
Can Glass Be Both Laminated and Tempered
Yes. A tempered laminated panel uses fully tempered plies bonded with an interlayer. This can combine heat-treated glass strength with fragment retention, subject to the selected construction and supporting details. It does not automatically satisfy every requirement for a guard, roof or security assembly.
Lamination is also different from double glazing. An insulated glass unit, or IGU, has a sealed cavity between glazing components; a laminate bonds plies without that cavity. An IGU can incorporate tempered panes, laminated components or a combination. Record the full build-up from outside to inside.
How the Glass Behaves When It Breaks
Laminated Glass Can Keep Fragments Connected
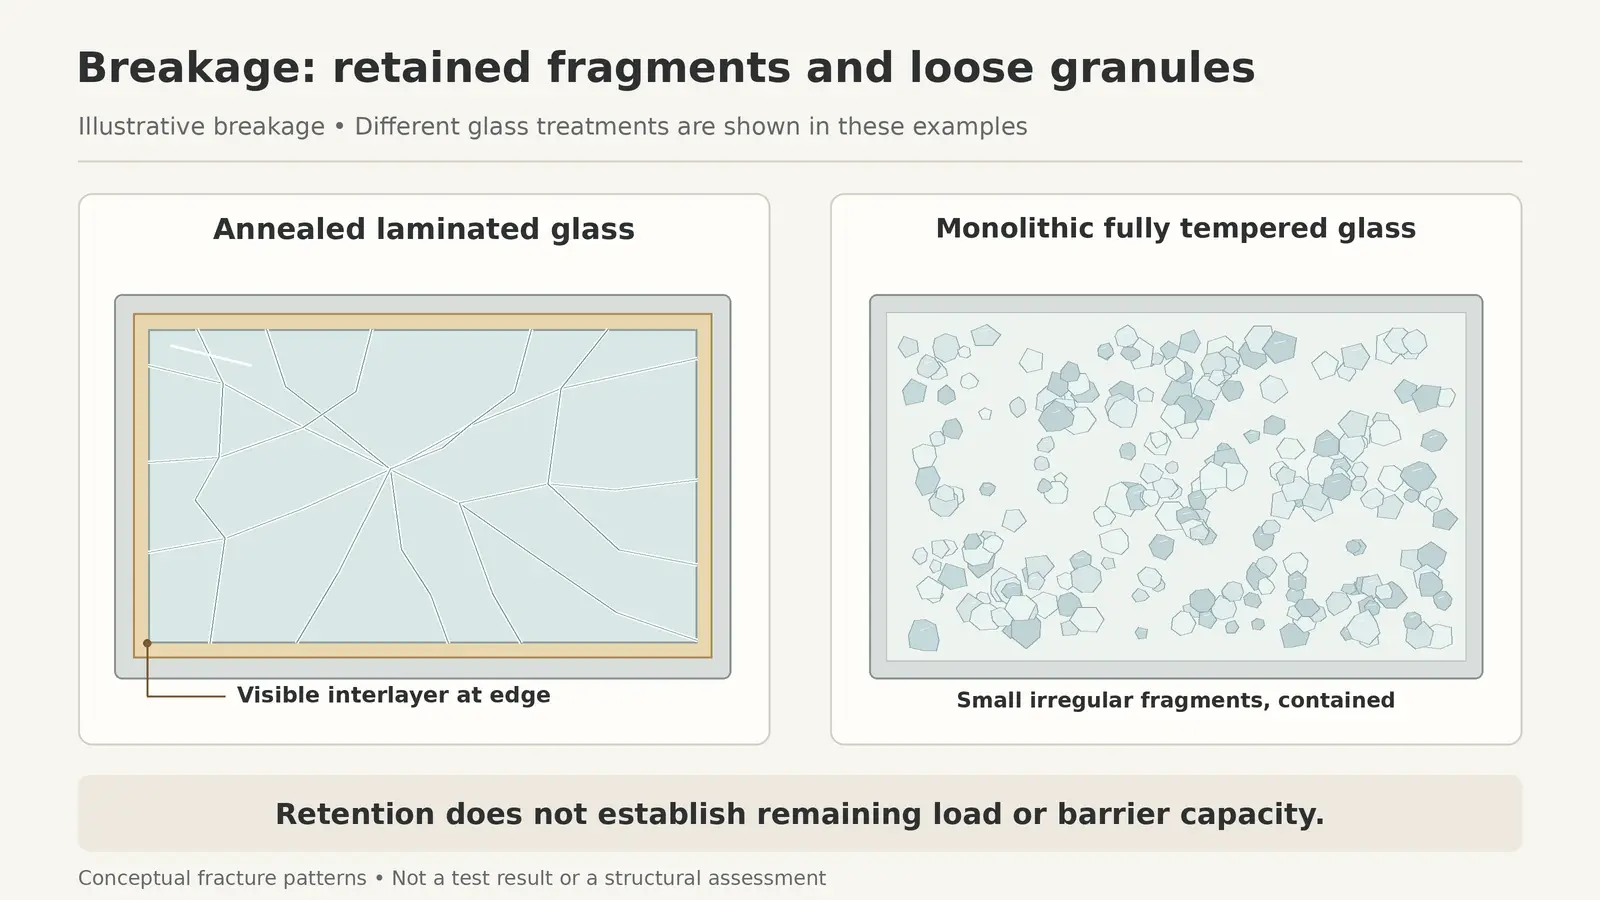
The interlayer can retain broken pieces and limit their separation. The visible fracture pattern depends on whether the plies are annealed, heat-strengthened or fully tempered, as well as the damage. A cracked laminate may stay together without remaining suitable for continued use.
Fragment adhesion is different from post-breakage load capacity. Remaining support depends on the interlayer, temperature, glass construction, panel size and how the panel is held. A damaged laminate is not automatically a reliable fall barrier or a roof capable of carrying further loads.
Fully Tempered Glass Usually Breaks into Small Fragments
A monolithic fully tempered pane typically fragments across much or all of the sheet. Its small pieces reduce the hazard associated with large annealed-glass shards, but falling fragments and broken edges can still injure people. The opening may no longer be enclosed after the pane breaks.
This is why resistance to breaking and retention after breaking are separate selection questions. Keep people clear of damaged glazing and arrange assessment and replacement. A pane that remains visibly in place is not proof that the opening is safe.
Laminated vs Tempered Glass for Sound Control
The Interlayer and Glass Makeup Matter
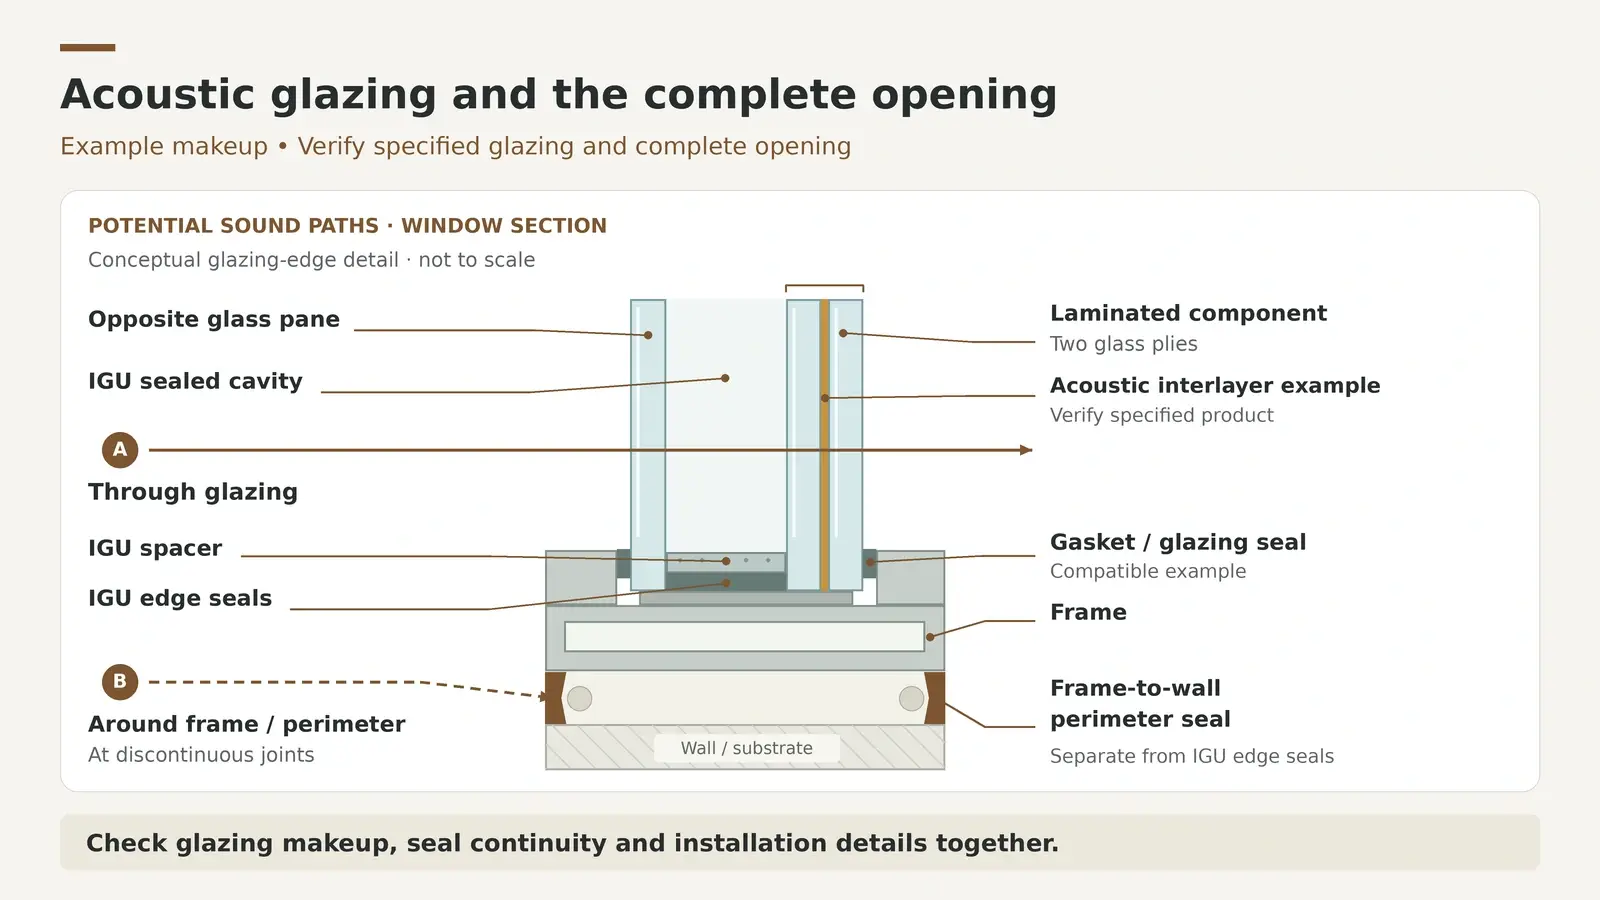
Laminated glass can damp vibration, and acoustic interlayers are formulated specifically for sound control. Standard PVB, acoustic PVB and structural interlayers should not be assumed to provide the same acoustic result. Compare the actual product and glazing construction.
Ply thicknesses, asymmetry between panes and the cavity in an IGU also influence performance. Tempering a pane does not by itself establish a better sound rating. Neither a thicker-looking panel nor a laminated label guarantees a quiet room.
Compare the Same Test Metric and Assembly
STC and OITC summarize airborne sound transmission using different rating methods. OITC is useful when assessing exterior noise such as traffic. Compare the metric required for the project, together with relevant frequency data, rather than treating different ratings as directly interchangeable.
Check whether the reported result is for glass alone or the complete window or door. Frames, operable joints, seals, vents and installation can change the result. Our acoustic window selection guide explains how to connect glazing data with the full opening. Avoid universal claims such as a fixed decibel improvement for all laminated glass.
Which Glass Suits Each Application
| Application | Main selection question | What needs confirmation |
|---|---|---|
| Doors and adjacent glazing | What safety glazing performance is required at this location | Impact requirements, panel dimensions, frame and hardware compatibility |
| Exterior windows and storefronts | Which combination meets safety, loads, sound and energy requirements | Complete glazing build-up, support, seals and applicable evidence |
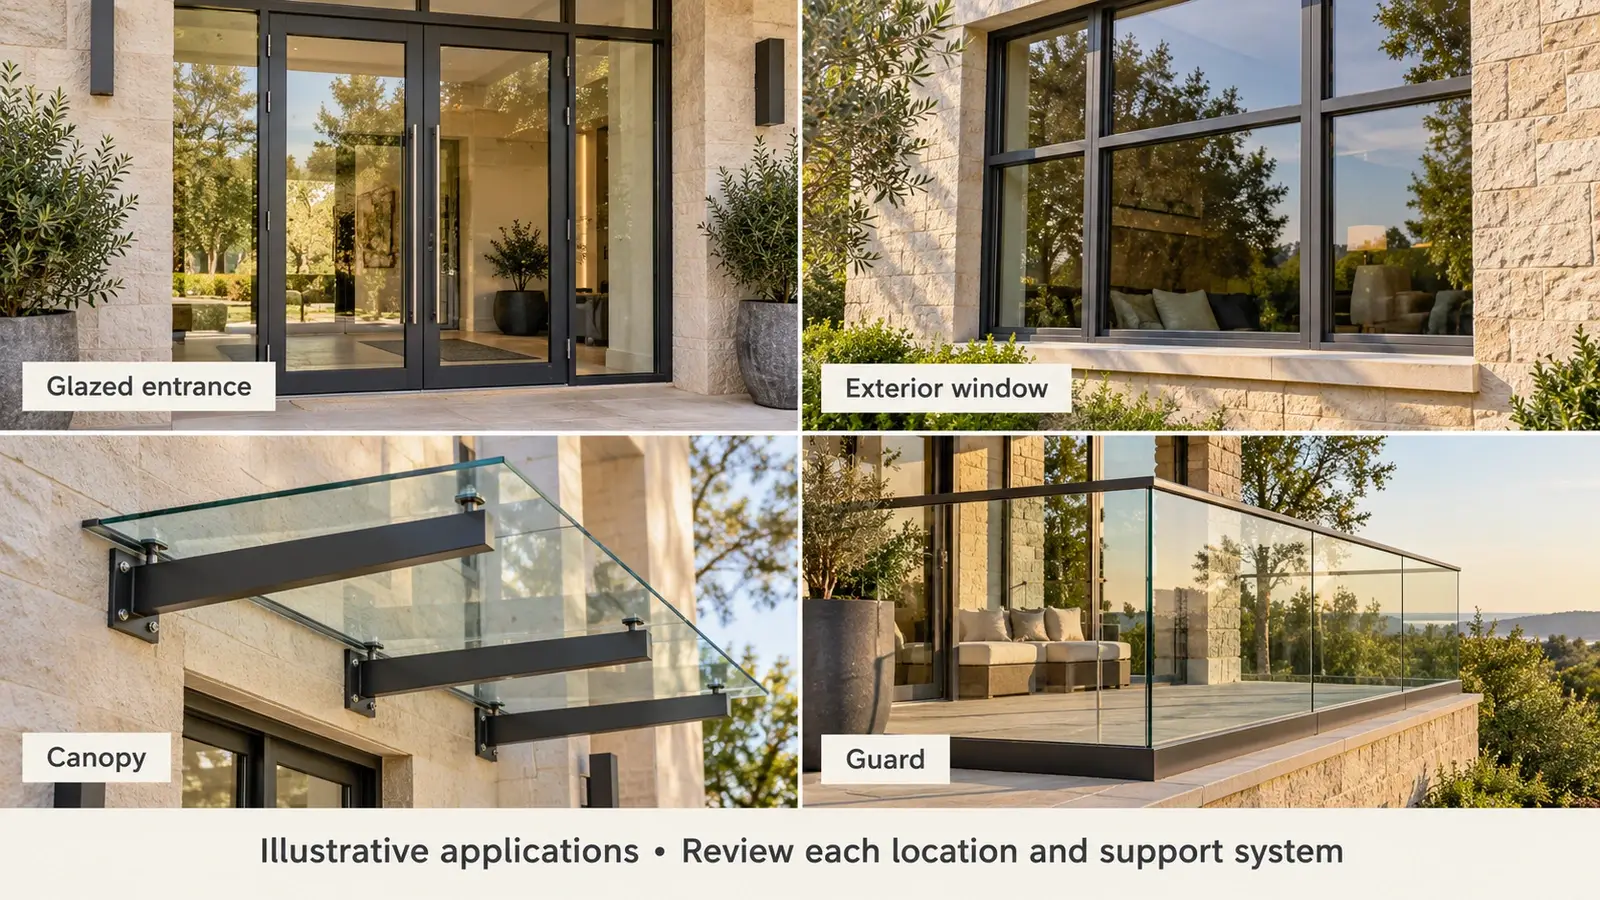
| Skylights and canopies | How fragments and the panel are supported after damage | Overhead glazing requirements, interlayer, support and engineered design |
| Guards and balustrades | How the complete barrier performs before and after breakage | Applicable system requirements, connections, testing and structural design |
| Interior partitions | What separation, human-impact and acoustic requirements apply | Glass makeup, edge support, fittings and the complete enclosure |
| Moving glazed panels | Can the operating system carry and retain the selected glazing | Panel weight, glass thickness, fittings, tracks and replacement access |
Windows Storefronts and Doors
Doors, low-level glass and glazing near circulation can have location-specific safety requirements. The governing rules and project design determine the acceptable construction. A product being sold as safety glass is not enough to approve it for every opening.
Use the storefront glazing specification guide to coordinate glass with the frame and entrance arrangement. For large panels, the floor-to-ceiling window planning guide also covers layout and practical coordination. Confirm panel dimensions, support, design loads, handling and future replacement access.
Overhead Glazing and Guards
Overhead glazing raises the consequence of falling fragments. Guards must function as complete barriers, including their supports and connections. Neither application should be selected solely from a comparison of monolithic tempered and generic laminated glass.
Specify the required performance and have the proposed construction reviewed for the actual project. Our glass railing and guard coordination guide connects glass selection with fixing, edge and support details. Fragment retention alone does not establish guard compliance or post-breakage capacity.
Moving Panels and Their Hardware
Changing from a single pane to a laminate or a different IGU can change thickness and weight. Recheck the glazing pocket, gaskets, fittings and operating hardware. The requirements for sliding and bifold door systems should be settled before the glass is released for manufacture.
For sectional doors, the glass garage door glazing guide highlights the need to coordinate glazing with the door system. A replacement pane should match the approved assembly, rather than being chosen only because it fits the visible opening.
Strength Energy and Security Are Separate Requirements
Tempering can improve strength without increasing the stiffness of the same glass thickness. It does not allow panel size, support, loads or deflection limits to be ignored. Laminated glass behavior also depends on how its plies and interlayer act together under the relevant load and environmental conditions.
Energy performance comes from the specified glass, coatings, cavities and complete framing system. Tempering alone is not a low-E treatment, and lamination is not a substitute for an insulated unit. Ask for the required U-factor, solar performance and visible light data for the relevant scope.
Some laminated constructions are designed for forced-entry, impact, blast or other specialized resistance. Ordinary laminated glass is not automatically burglar-proof, hurricane-rated or fire-rated. Require evidence for the particular performance and assembly rather than transferring a rating from a different product.
What to Specify When Ordering Glass
Describe Every Component of the Makeup
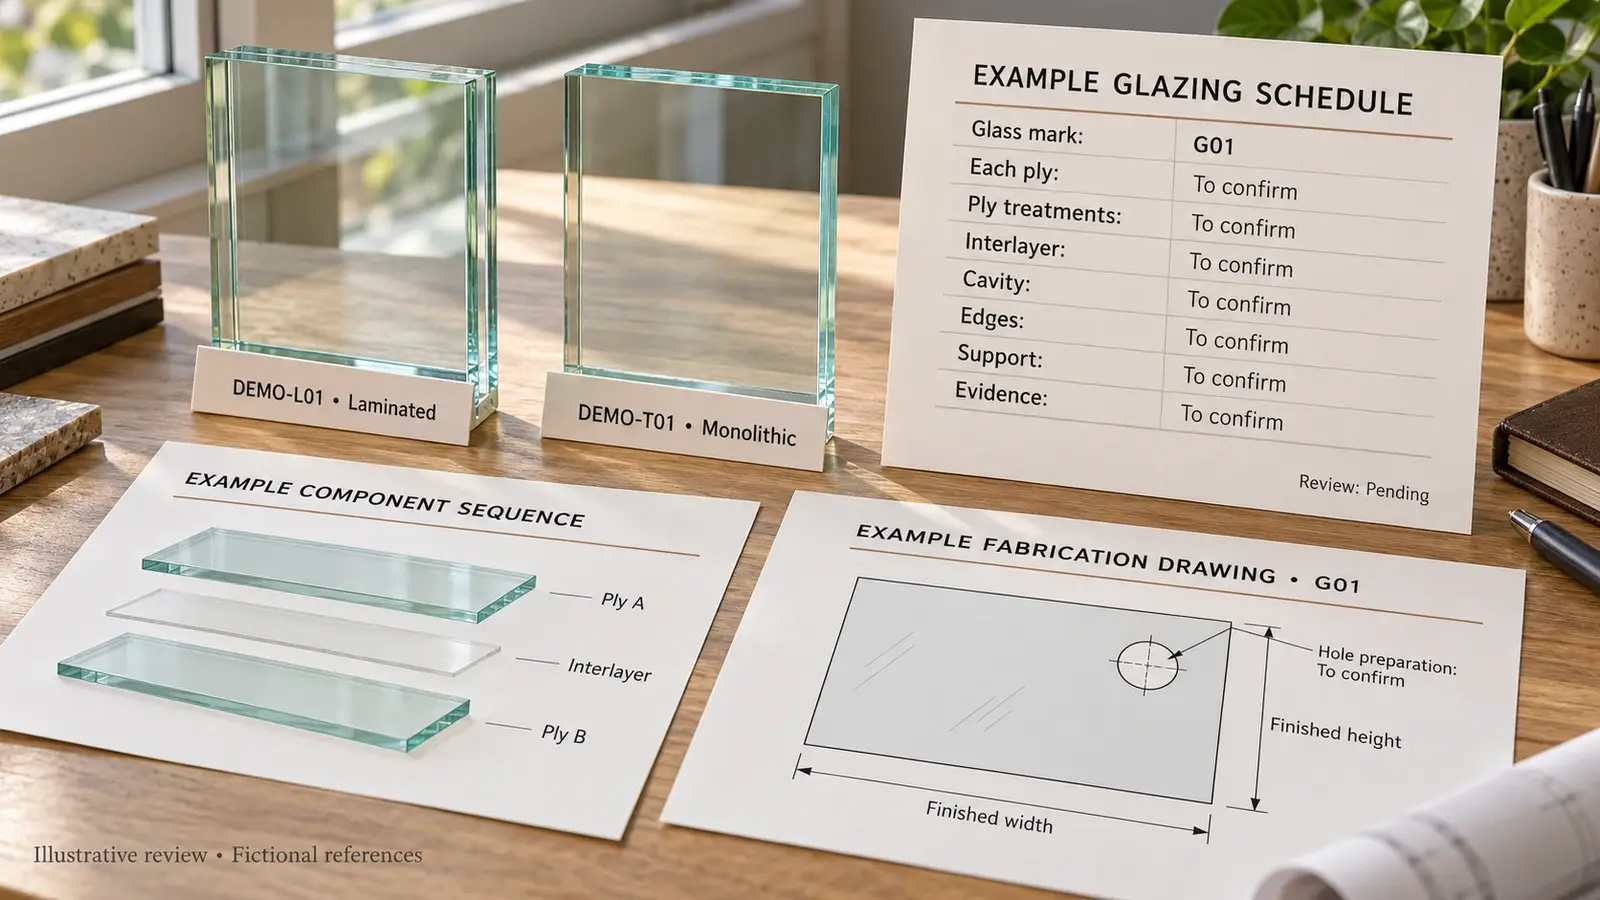
Avoid ordering only by a phrase such as laminated safety glass or tempered window glass. List each glass ply, its treatment and the interlayer or cavity in sequence. Use the supplier’s agreed abbreviations and include a diagram where orientation matters.
An illustrative build-up is 6 mm fully tempered glass + 1.52 mm named interlayer + 6 mm fully tempered glass. The component thicknesses add to 13.52 mm before tolerances. Confirm the supplier’s convention for nominal and overall thickness. This is a notation example, not a thickness recommendation; the design, actual dimensions and performance still need verification.
| Order item | What to record before release |
|---|---|
| Panel identity and use | Glass mark, quantity, application, location, drawing revision and interior or exterior orientation |
| Glass construction | Each ply’s nominal thickness, glass product, tint and annealed, heat-strengthened or fully tempered treatment |
| Interlayer | Named product, type, thickness, color and required acoustic or structural properties |
| Insulated unit details | Outside-to-inside build-up, cavity, gas if specified, spacer, seals, coatings and agreed surface numbering |
| Dimensions and fabrication | Finished sizes, tolerances, shapes, holes, notches, cutouts, corner details and edge finish |
| Support and interfaces | Framing, glass engagement, setting blocks, gaskets, sealants, fittings and exposed-edge conditions |
| Performance evidence | Applicable safety marking and required load, acoustic, energy or specialist system documentation |
| Supply scope | Samples, appearance criteria, packing, labels, delivery sequence, installation and replacement responsibility |
Confirm that interlayers, glazing materials and edge exposure suit the intended conditions. Approve appearance samples where color, coatings, edge visibility or optical quality matter. Keep drawings, test evidence and quotations tied to the same glass marks.
Confirm Holes and Edgework Before Heat Treatment
Cutting, drilling, notching and the specified edgework must be resolved before tempering. Do not plan to trim a tempered pane on site. A laminate containing tempered plies cannot be assumed cuttable simply because it is laminated.
The fabricator should review hole positions, edge distances, cutout radii and fitting requirements against its capabilities and the design. Avoid substituting a universal hole-spacing rule for the approved shop drawing. Confirm any replacement dimensions on site before manufacture.
Compare Quotations on the Same Scope
Price differences depend on size, ply construction, interlayer, heat treatment, coatings, fabrication and quantity. Compare glass-only supply with glass-only supply, or a complete installed system with the same installed scope. Include handling, access, protection and delivery where relevant.
Where heat soaking of fully tempered glass is specified, identify the process, standard and records required. It can reduce the risk associated with nickel sulfide inclusions but does not guarantee that no pane will break. It also does not replace suitable design, fabrication or installation.
For a project comparison, send your glazing schedule for a coordinated quotation, including glass marks, dimensions, proposed makeup, application, required performance, drawings and delivery location.
Frequently Asked Questions
Is Laminated Glass Stronger Than Tempered Glass
There is no single answer without the glass makeup and loading conditions. Full tempering changes strength; lamination bonds plies and can retain fragments. A laminated panel may itself contain tempered glass.
Which Glass Is Safer When Broken
Fully tempered glass typically forms smaller fragments, while laminated glass can keep broken pieces attached to an interlayer. Suitability depends on the application and documented performance. Neither removes every hazard.
Can Laminated Glass Be Tempered
Yes. Glass plies can be fully tempered before being laminated. Specify the treatment of each ply and the interlayer, then confirm the finished panel and supporting system meet the project requirements.
Is Laminated Glass Better for Noise Reduction
An appropriate laminate, especially with an acoustic interlayer, can help. Compare the exact makeup and complete opening using the required acoustic metric. Tempering alone is not a sound-control specification.
Is Laminated Glass the Same as Double Glazing
No. Lamination bonds plies with an interlayer; double glazing uses a sealed cavity between components. A double-glazed unit can include laminated glass and tempered glass.
Can Tempered Glass Be Cut After Manufacture
Do not cut, drill or notch fully tempered glass after heat treatment. Confirm dimensions, holes, cutouts and edgework before processing. A change may require a new pane.
What Thickness Should Be Used for Railings or Skylights
The comparison alone cannot determine a suitable thickness. Panel dimensions, support, loads, interlayer, environment and required system performance must be considered under the applicable project design and requirements.