
By George House/27,Aug,2025
Floor-to-ceiling windows can increase daylight, frame a view and give a room a strong architectural focus. Their large glass area also increases the importance of structure, safety glazing, thermal performance, solar control, water management, privacy and installation access.
Treat the window wall as a coordinated building-envelope system rather than a decorative pane of glass. This guide explains the main design options, the product data to compare and the information needed for an order-ready window schedule.
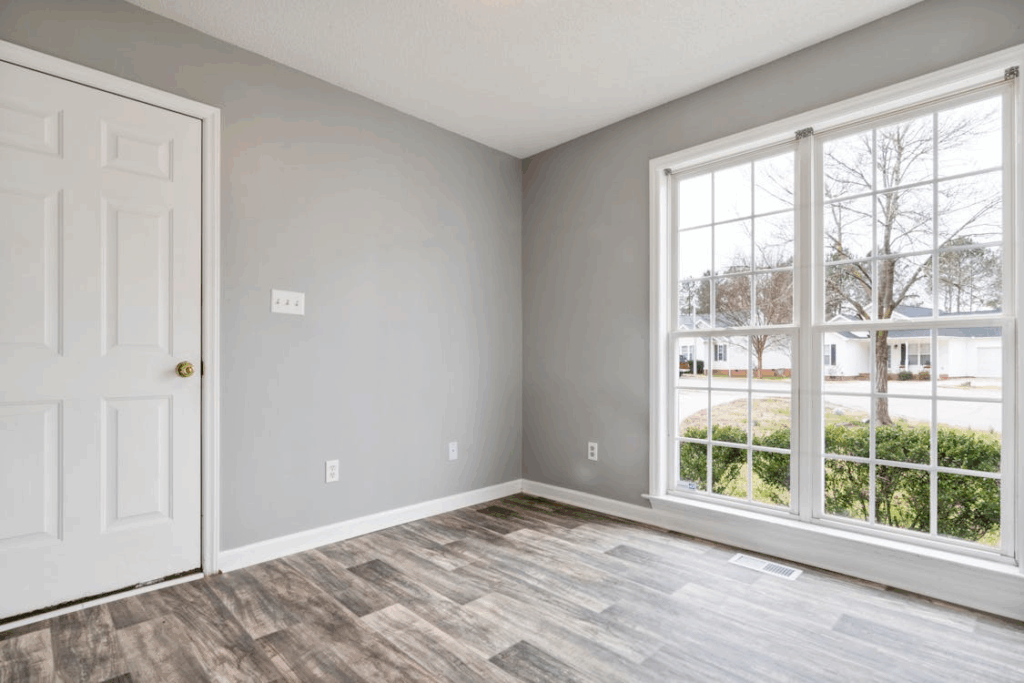
What Counts as a Floor-to-Ceiling Window?
The term commonly describes glazing that begins at or close to the finished floor and extends to the ceiling line or soffit. It may be one fixed lite, a framed curtain-wall-like composition, a window combined with an opaque spandrel, or a mixture of fixed and operable sections. A sliding or folding glass wall is a door system and introduces different threshold, operation and safety requirements.
Define each panel in the elevation and schedule. For product families and the documents normally required for project enquiries, review the project window and door scope. For conventional rough-opening coordination, the standard window size guide explains why nominal sizes must still be checked against the actual frame.
Benefits and Tradeoffs
| Design Goal | Potential Benefit | Coordination Required |
|---|---|---|
| More daylight | Less need for electric light during some daytime periods | Glare, shading, visible transmittance and room use |
| Wider view | Stronger connection to the site | Mullion positions, privacy and exterior obstructions |
| Open appearance | Room may feel visually larger | Furniture placement, floor registers and wall storage |
| Passive solar opportunity | Useful solar gain in some climates and orientations | Whole-building energy analysis and seasonal shading |
| Large opening | Architectural impact | Structure, deflection, glass thickness, drainage and installation |
Do not promise a fixed energy saving or resale return. Outcomes depend on climate, orientation, window-to-wall area, glazing, frame, shading, airtightness, installation and the rest of the building envelope.
Choose a Window-Wall Configuration
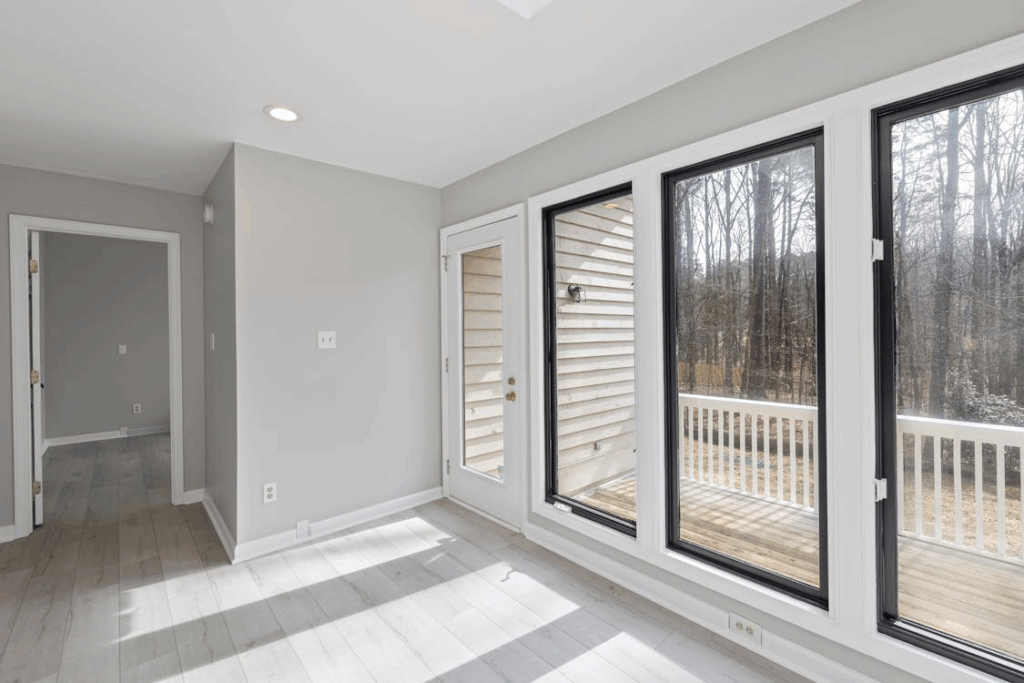
Fixed Glazing
Fixed panels can provide slim sightlines and a high glass-to-frame ratio because they do not need operating hardware. They still require a cleaning strategy, safe replacement access, pressure-equalized drainage where applicable and coordination with ventilation requirements elsewhere.
Fixed Plus Operable Vents
An awning, casement, tilt-turn or parallel-opening vent can add natural ventilation. Check restrictors, fall protection, insect screens, handle reach, wind exposure and conflicts with curtains. Confirm the net openable area and clear opening rather than assuming from panel dimensions.
Sliding or Multi-Panel Glass Walls
Sliding and folding walls can connect interior and exterior spaces, but they are door systems rather than fixed windows. Specify track, threshold, drainage, stacking or pocket zone, screens, hardware, panel weight and operation. The patio door manufacturer comparison provides a separate application-based selection route.
Corner and Curved Glazing
Glass-to-glass corners, minimal corner posts and curved units need early engineering. Confirm structural movement, sealant bite, fabrication limits, optical quality, transport, lifting and replacement access before the architectural opening is frozen.
Compare Whole-Window Performance
Glass descriptions such as “double glazed” or “low-E” are incomplete. Compare the whole product, including frame, edge spacer and the exact size/configuration. The National Fenestration Rating Council explains ratings including U-factor, solar heat gain coefficient (SHGC), visible transmittance and air leakage. Lower U-factor means lower heat transfer; SHGC indicates how much solar heat enters; visible transmittance relates to daylight through the product.
The appropriate values depend on climate, orientation and project design. The U.S. Department of Energy notes that air leakage can be a significant source of heat loss or gain and points to NFRC product data in its window purchasing guidance. Use the current local code, energy model and approved specification for the project.
If price is a key decision, compare the same configuration, size and performance scope. The double-pane window cost guide separates planning ranges from quote inclusions and identifies common cost drivers.
Safety Glazing and Fall Protection
Glazing close to the floor may be in a hazardous location, and operable units may introduce fall risks. Use the applicable code and a qualified project professional to determine safety-glass type, guard requirements, opening limitations, impact criteria and markings. In the United States, the Consumer Product Safety Commission lists its architectural glazing safety standard as 16 CFR part 1201.
Tempered and laminated glass behave differently after breakage and may serve different design needs. Do not substitute one for the other without confirming the specified safety, structural, security, acoustic and post-breakage performance.
Structure, Deflection and Glass Size
Large panels must resist the project wind pressure and transfer loads to suitable structure. Provide building height, exposure, opening dimensions, support conditions and required design criteria to the window supplier and engineer. Coordinate slab-edge tolerances, anchors, movement joints and deflection so building movement does not overload the glass or seals.
Maximum glass size depends on composition, thickness, heat treatment, coating, fabrication, transport and installation equipment. A drawing that can be manufactured may still be impossible to deliver through the site access route.
Water Management and Installation
Coordinate sill pan, flashing, facade membrane, weeps, sub-sill, perimeter sealant and interior air seal as one path. Confirm where incidental water drains and keep outlet paths clear. The interior finish must not conceal required fasteners, inspection points or drainage.
- Survey rough openings and supporting structure at multiple points.
- State whether dimensions are before or after finishes.
- Define anchor zones and avoid unverified drilling into structure.
- Provide temporary weather protection and safe lifting access.
- Use compatible membranes, backer materials and sealants.
- Inspect perimeter continuity before finishes conceal the work.
- Follow the approved installation instructions for the exact system.
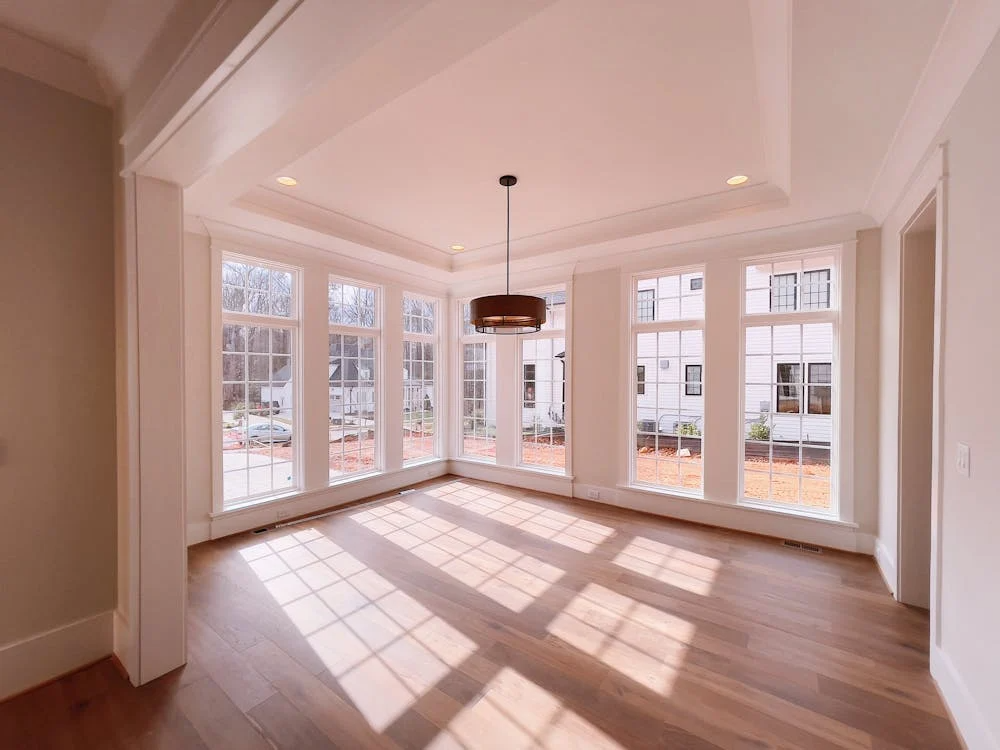
Control Glare, Privacy and Overheating
Coordinate exterior shading, interior blinds, curtain pockets, frit, tint or switchable glazing with the intended view and daylight. Interior shades can reduce glare and improve privacy, but they do not always stop solar energy before it enters the room. The best solution depends on orientation, climate, facade design and operating schedule.
Check how furniture, artwork, displays and screens respond to sunlight. Provide electrical and control routes for powered shades before closing ceilings. Plan cleaning on both faces and safe access to tall glass, tracks and drainage channels.
Floor-to-Ceiling Window RFQ Checklist
- Window marks, quantities, elevations and opening dimensions
- Fixed and operable panel schedule
- Frame system, sightlines, finish and color
- Insulating-glass build-up, coating, tint and safety requirement
- Whole-product U-factor, SHGC, visible transmittance and air leakage criteria
- Air, water and structural performance requirements
- Wind pressure and building/exposure information
- Sill, sub-sill, drainage and perimeter interfaces
- Hardware, restrictors, screens and controls
- Acoustic, security or impact requirements where applicable
- Samples, mock-up, shop drawings and test evidence
- Packaging, transport, lifting, storage and replacement access
- Installation, inspection and warranty responsibilities
Coordinate the Window, Opening and Building
Successful floor-to-ceiling windows connect architectural intent with verified product and site data. Freeze the panel layout only after structure, safety, thermal performance, solar control, water paths and access have been reviewed. For a coordinated quotation, submit the window schedule, drawings, performance criteria, finish references, quantities and destination through the building material procurement services process.




