By George House/19,January,2026
Standard window sizes are useful planning references, but they are not one universal set of dimensions. Each manufacturer organizes sizes by product series, frame material, operating type and glazing configuration. The final order should therefore follow the approved window schedule, structural opening, code requirements and the selected manufacturer’s current size chart.
What Does a Standard Window Size Mean?
A standard size is a dimension that a particular product line offers routinely. It may reduce customization, simplify replacement and shorten quotation work, but “standard” does not mean that every brand uses the same frame size. Compare the unit size, frame size and required rough opening before treating two windows as equivalent. The average window size guide provides additional room-planning context.
Typical Planning Ranges by Window Type
The ranges below are early-design references, not order dimensions or code limits. Large glass areas, unusual aspect ratios, wind exposure and special glazing can reduce the available size range.
| Window type | Illustrative width range | Illustrative height range | Planning note |
|---|---|---|---|
| Single- or double-hung | 24–48 in. | 36–72 in. | Check sash balance, clear opening and local egress requirements. |
| Casement | 18–36 in. | 24–72 in. | Confirm hinge side, operator clearance and wind limits. |
| Sliding | 36–84 in. | 24–60 in. | Review panel split, drainage track and screen configuration. |
| Awning | 24–48 in. | 18–48 in. | Confirm projection clearance and hardware access. |
| Picture window | Series-specific | Series-specific | Large fixed units require glass, frame and structural review. |
For a fixed unit, see the picture window selection guide. Always obtain the current manufacturer schedule for the exact frame material and performance class.
How to Read a Window Callout
Many North American schedules use a four-digit callout such as 3050, commonly interpreted as approximately 3 feet wide by 5 feet high. That convention is not a substitute for the product data sheet. Confirm whether the callout describes the nominal unit, exact frame dimension or rough opening, and always read width before height.
The opening must be checked for width, height, sill level, plumb, square and available installation tolerance. Flashing, sealant joints, shims, anchors and interior finishes also need space. Use the window rough-opening guide before releasing fabrication dimensions.
Select Window Sizes by Room and Function
Bedrooms
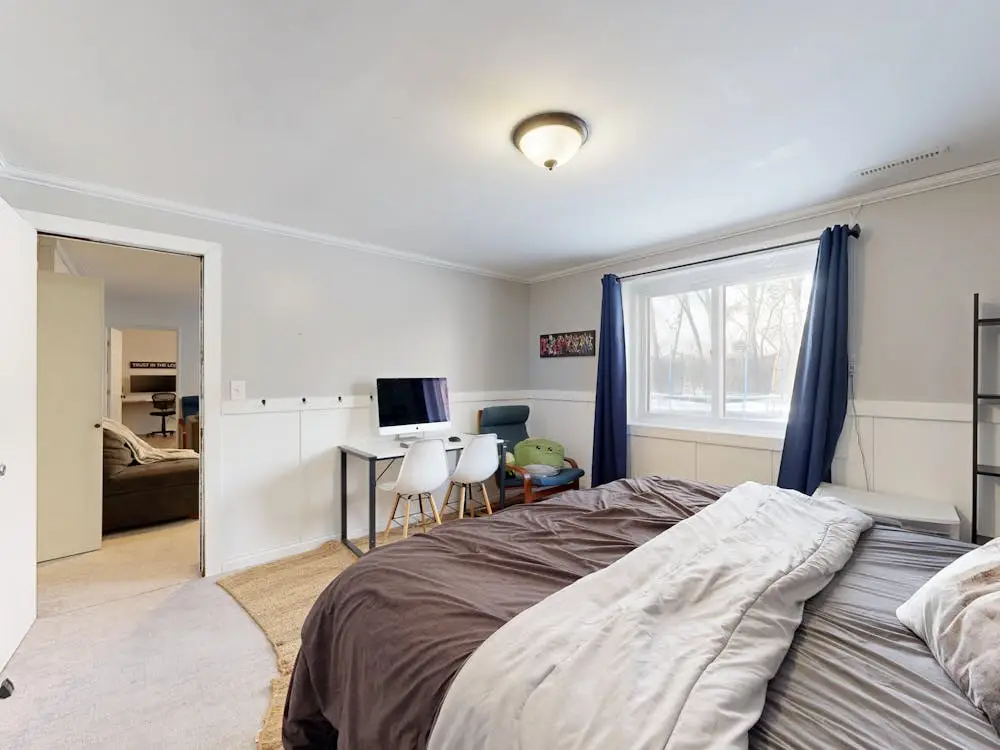
Bedroom windows may need to satisfy emergency escape and rescue provisions under the locally adopted code. The required clear opening depends on the jurisdiction and the complete operable configuration, not only the frame size. Confirm sill height, clear width, clear height and opening area with the responsible designer or authority.
Bathrooms

Bathroom sizing should coordinate privacy, ventilation strategy, shower zones, waterproof finishes and hardware access. Specify obscured glazing only after checking the required safety-glazing location and the amount of daylight needed.
Kitchens

A kitchen window above a counter must align with the finished countertop, backsplash, faucet, cabinet modules and opening hardware. Verify that an operable sash will not conflict with taps, shelves or exterior obstructions.
Window Schedule and RFQ Checklist
- Window reference, room and quantity
- Structural opening, unit size and finished sill level
- Operating type, handing and screen requirement
- Frame material, finish and interior/exterior color
- Glazing build-up and project-required thermal, air, water and structural ratings
- Safety, egress, impact or acoustic requirements where applicable
- Flashing, sill pan, perimeter seal, anchors and interface responsibilities
- Shop drawings, samples, test reports, warranty and spare parts
Review product options through the windows and doors hub. For a coordinated quotation, send the window schedule, drawings and performance requirements before approving final sizes.




