
By George House/01,Aug,2025
A picture window is a fixed glazed unit designed to bring daylight and an uninterrupted view into a room. Because it does not open, it has no sash travel, screen or operating hardware to coordinate, but it also provides no natural ventilation.
The right choice depends on more than appearance. Glass size, frame profile, solar exposure, safety requirements, structure, drainage and access for installation all need to agree before the unit is ordered.
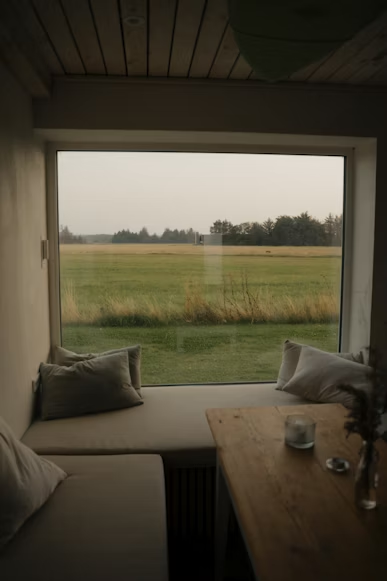
What Is a Picture Window?
A picture window has a non-operable sash or glazed frame. It is commonly used alone, paired with casement or awning units, or incorporated into a larger window wall. The fixed construction can simplify air and water control at the sash, but the complete perimeter installation still has to be detailed and sealed correctly.
| Feature | Picture Window | Operable Window |
|---|---|---|
| Opening | Fixed | Opens by sash, hinge or track |
| Ventilation | None | Depends on type and clear opening |
| View | Usually fewer sightline interruptions | Hardware and sash can divide the view |
| Cleaning | Exterior access must be planned | Some types allow inward cleaning |
| Specification | Glass, frame and installation are central | Add hardware, screens and operating clearances |
For a broader comparison of planning dimensions by operating type, start with the average window sizes guide.
Benefits and Tradeoffs
- Daylight and view: a large glazed area can make the landscape or city view a deliberate part of the room.
- Simple operation: there are no hinges, handles or tracks to use, adjust or replace.
- Flexible combinations: fixed glazing can sit beside smaller operable units where ventilation is required.
- No natural ventilation: the room needs another opening or a suitable mechanical strategy.
- Solar and comfort risk: orientation, shading, glass make-up and room use affect glare and heat gain.
- Exterior access: cleaning, sealant inspection and eventual glass replacement can be difficult at height.
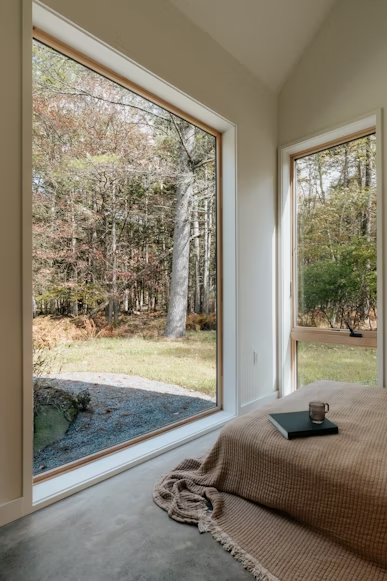
Choose the Location and Size
Place the window around the room plan, not as an isolated elevation feature. Check the view while seated and standing, furniture positions, television glare, privacy, neighboring properties and the path of direct sun. Coordinate the head and sill with adjacent doors and windows.
- Living room: protect the principal view while keeping seating and circulation practical.
- Stair or double-height space: plan safe access for cleaning and replacement before increasing the glass area.
- Kitchen: check the worktop, tap, backsplash, wall units and reflections from task lighting.
- Bedroom or office: balance view, privacy, screen glare and ventilation from another source.
- Basement: verify drainage, waterproofing, grade and any locally required emergency opening separately.
Do not convert a nominal catalog size directly into a wall opening. The standard-sized windows guide explains why unit size, rough opening and visible glass should remain separate.
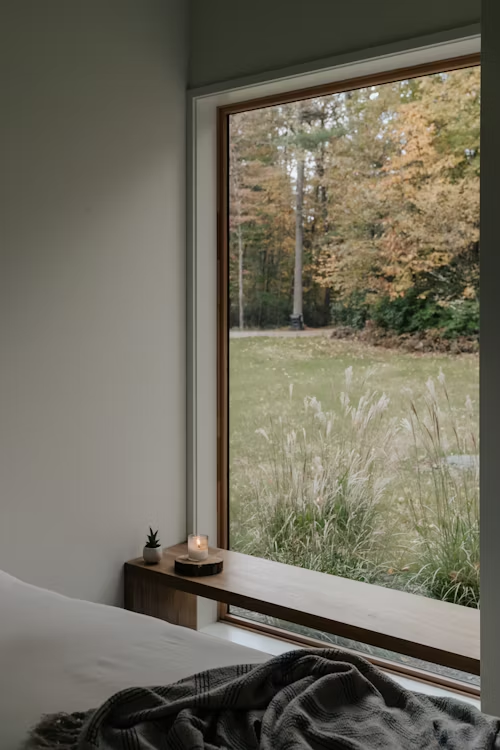
Glass, Frame and Performance Checks
| Decision | Confirm Before Approval |
|---|---|
| Glass make-up | Number of panes, thickness, coating, tint, spacer, gas fill and any safety treatment |
| Structural design | Project wind pressure, glass span, frame reinforcement, anchors and substrate |
| Water management | Sill support, flashing, drainage path, perimeter sealant and compatible membranes |
| Thermal comfort | Orientation, shading, glass performance and interior condensation conditions |
| Appearance | Frame sightline, finish, reflectance, exterior color and alignment with adjacent units |
| Handling | Glass weight, crate size, delivery route, lifting method and temporary protection |
Large fixed glazing may require project-specific engineering and access planning. Use the floor-to-ceiling windows guide when the opening spans most of a wall or creates a guard, impact or replacement-access question.
Installation and Maintenance
- Survey the opening at multiple points and record diagonals, wall depth and substrate condition.
- Confirm the manufacturer’s required installation clearance and support locations.
- Coordinate flashing and sill drainage with the wall system before the frame arrives.
- Protect glass edges and coatings during lifting, sealing and adjacent finish work.
- Clean with methods approved for the selected glass and frame finish.
- Inspect perimeter seals, drainage openings and signs of water entry on a planned cycle.
- Keep a safe method for exterior cleaning and eventual replacement.
Compare the glass, frame, hardware exclusions and installation scope separately in the quotation. The double-panel window cost guide provides a useful structure for that comparison.
Picture Window RFQ Checklist
- Window mark, quantity, room, elevation and exact overall frame size
- Fixed configuration and relationship to any operable side units
- Frame material, profile, finish and required reinforcement
- Complete glass build-up and required safety, solar, acoustic or security performance
- Project wind and water criteria, test standards and submittal evidence
- Subframe, anchors, sill support, flashing, membranes, sealants and trims
- Shop drawings, glass and finish samples, warranties and replacement-parts policy
- Crating, delivery route, lifting equipment, installation and protection responsibilities
Confirm the Complete Window Assembly
A picture window can create a clear focal point, but the final decision should be based on the whole assembly. Freeze the order only after the view, size, glass, frame, wall interface, performance criteria and access plan agree. For coordinated product and quotation support, use the door and window product hub.




